
Sold!
$450,000
3
Beds
1
Bath
994
Living Area
-
Property Description
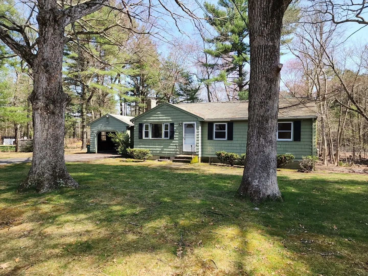
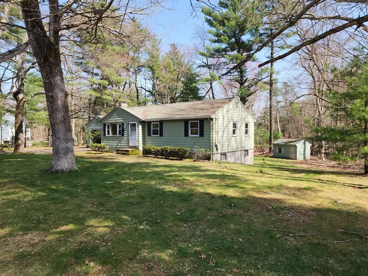
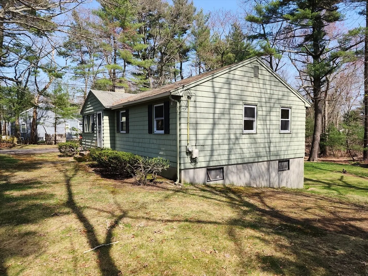
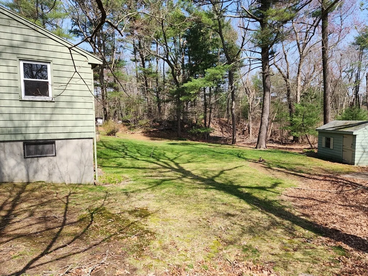
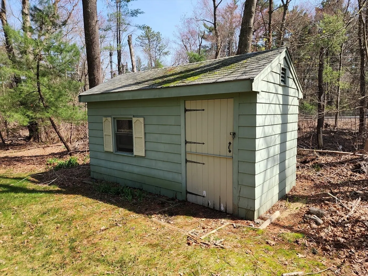
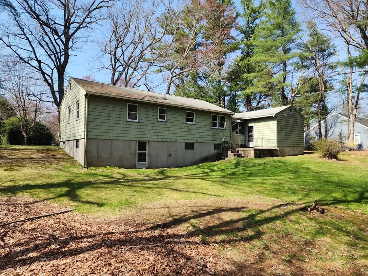
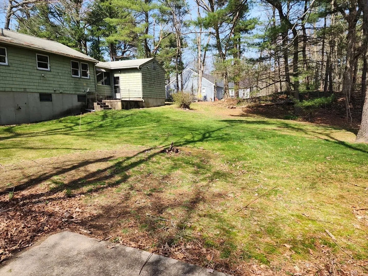
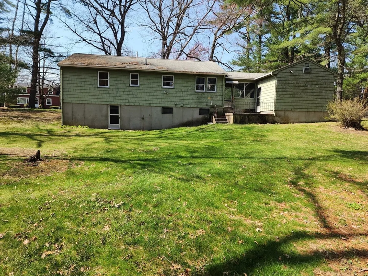
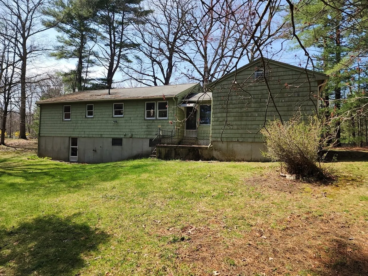
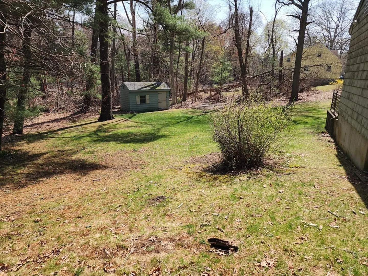
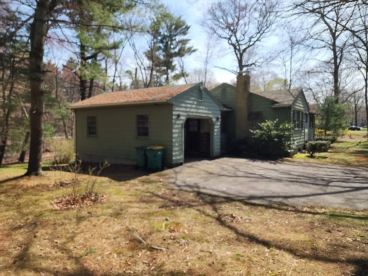
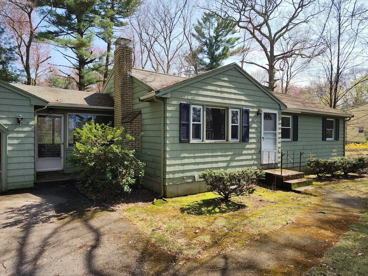
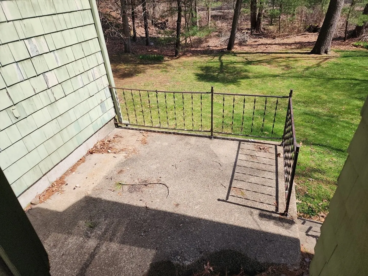
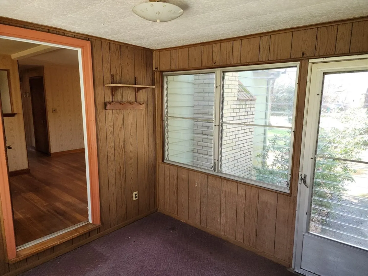
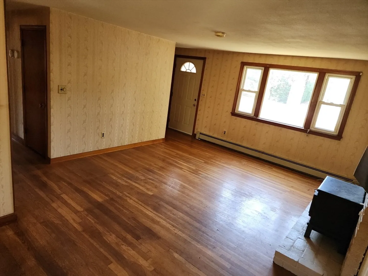
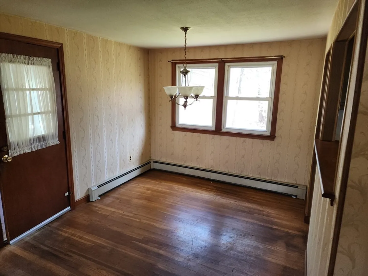
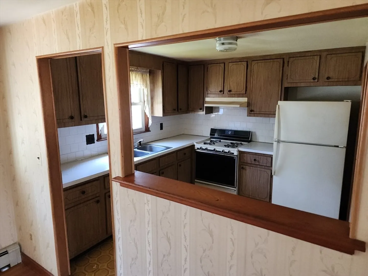
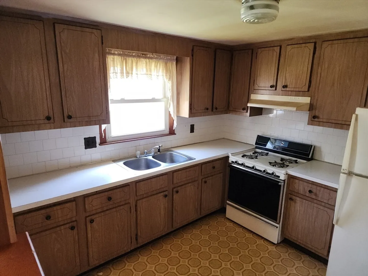
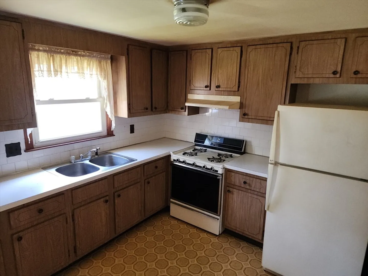
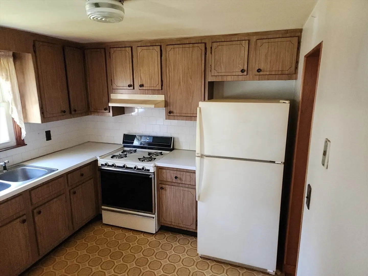
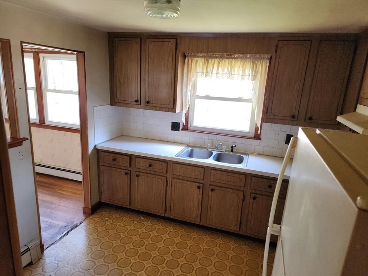
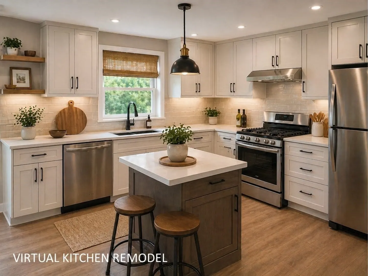
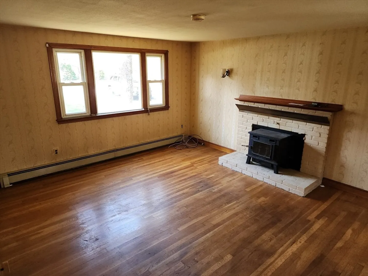
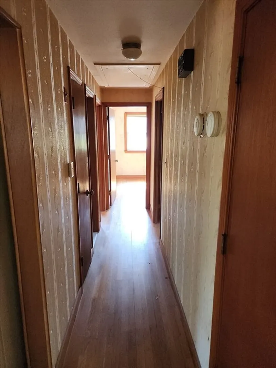
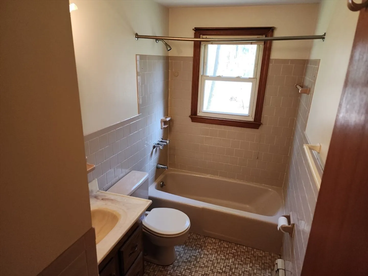
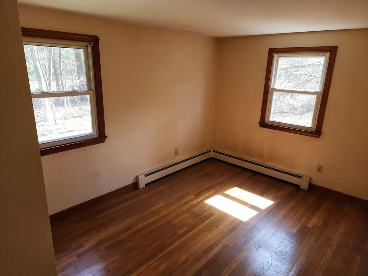
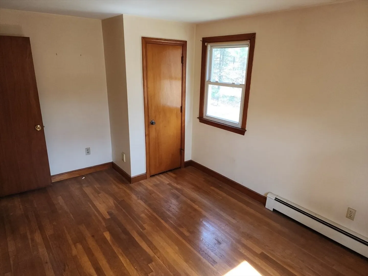
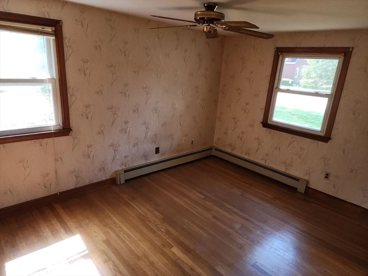
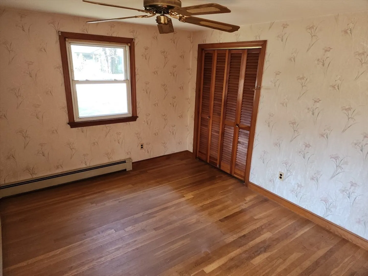
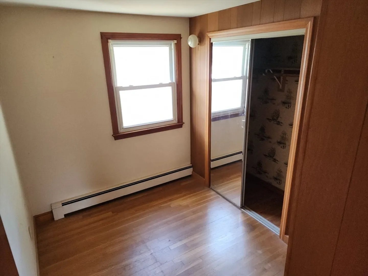
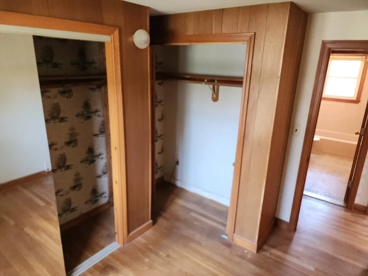
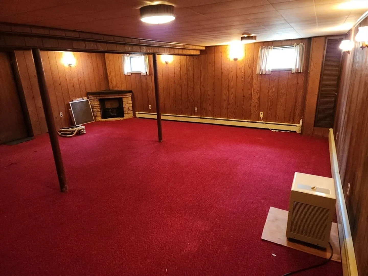
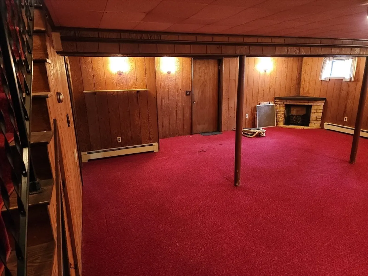
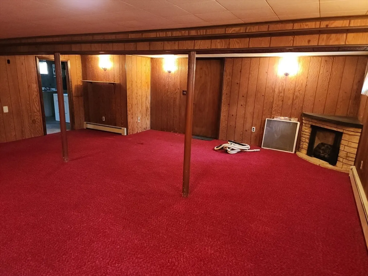
Opportunity knocks at 64 Otis Street in Mansfield. This 3-bedroom, 1-bath ranch sits on a spacious 0.7-acre wooded lot and offers incredible potential for the right buyer. Built with solid construction but largely untouched since the 1970s, this is a true cosmetic fixer upper ready for your vision. Ideal for first-time buyers or investors looking to build equity, the home is well suited for an FHA 203(k) rehabilitation loan or cash buyers. Property will require a new septic system, creating a chance to modernize from the ground up. Conveniently located near the Old Country Store and the Mansfield commuter rail for easy access to Boston. The home backs up to the commuter rail line and offers a private, natural setting. Bring your ideas and unlock the potential.
-
Highlights
- Area: West Mansfield
- Parking Spots: 5
- Property Type: Single Family Residence
- Total Rooms: 6
- Status: Closed
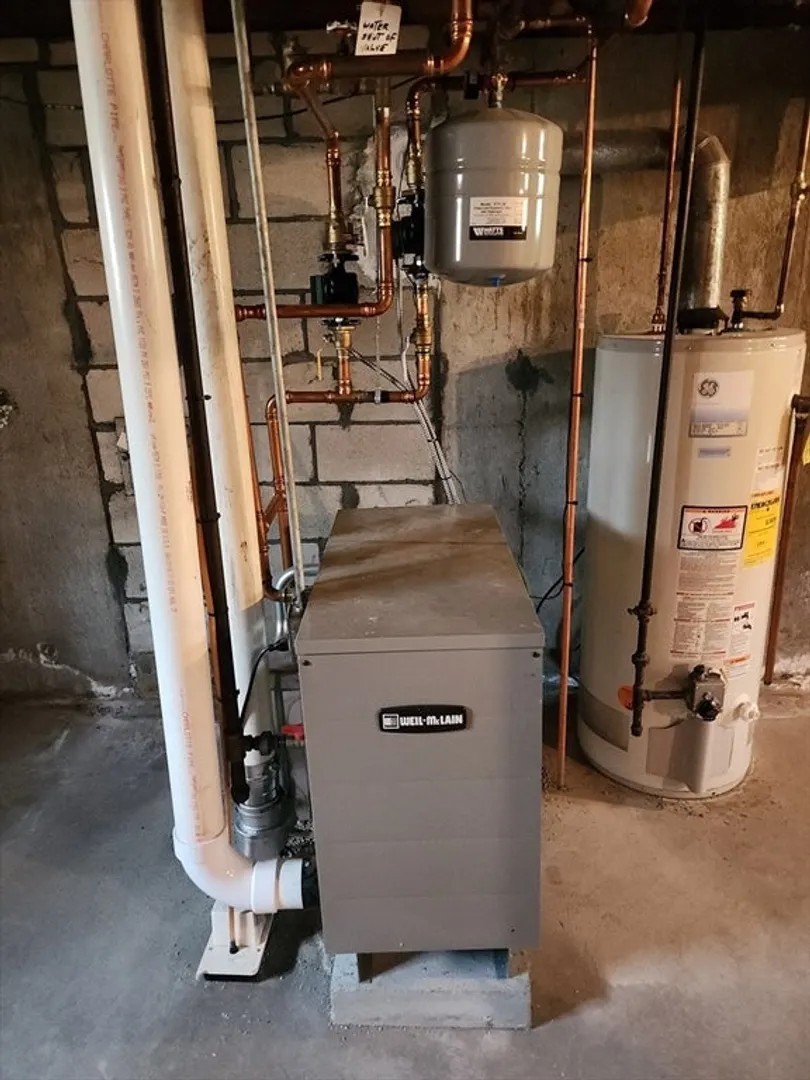
- Heating: Baseboard, Natural Gas
- Property Class: Residential
- Style: Ranch
- Year Built: 1965
-
Additional Details
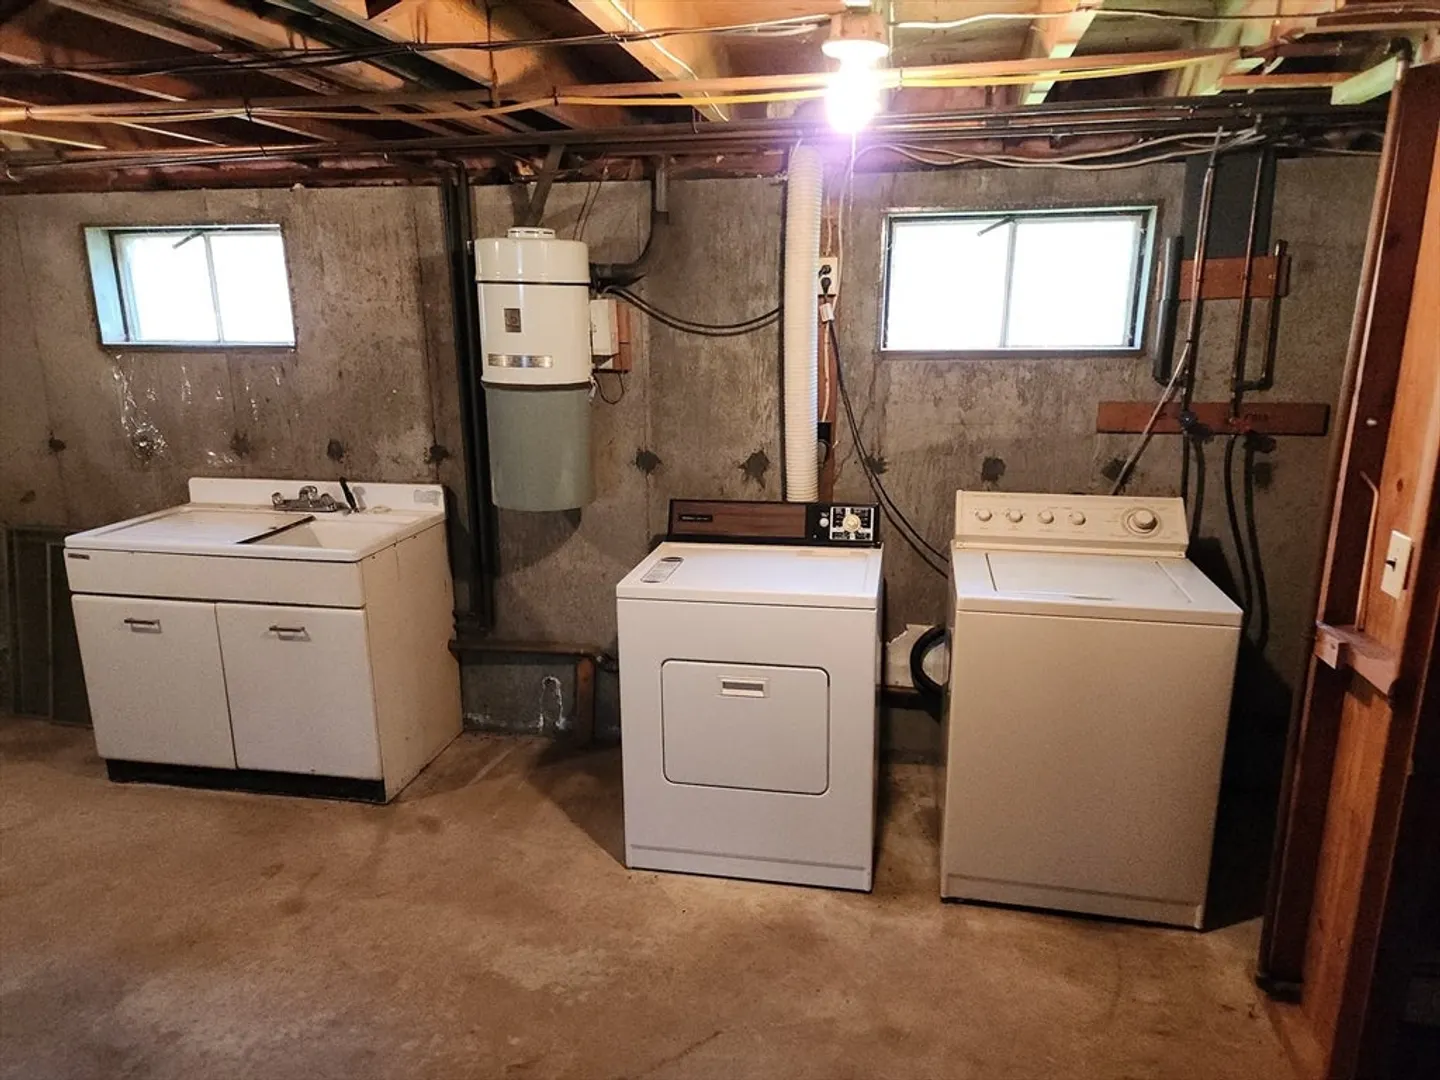
- Appliances: Gas Water Heater, Range, Refrigerator, Washer, Dryer
- Construction: Frame
- Fireplaces: 1
- Foundation: Concrete Perimeter
- Lot Features: Wooded, Gentle Sloping, Other
- Roof: Shingle
- Year Built Details: Actual
- Zoning: Res
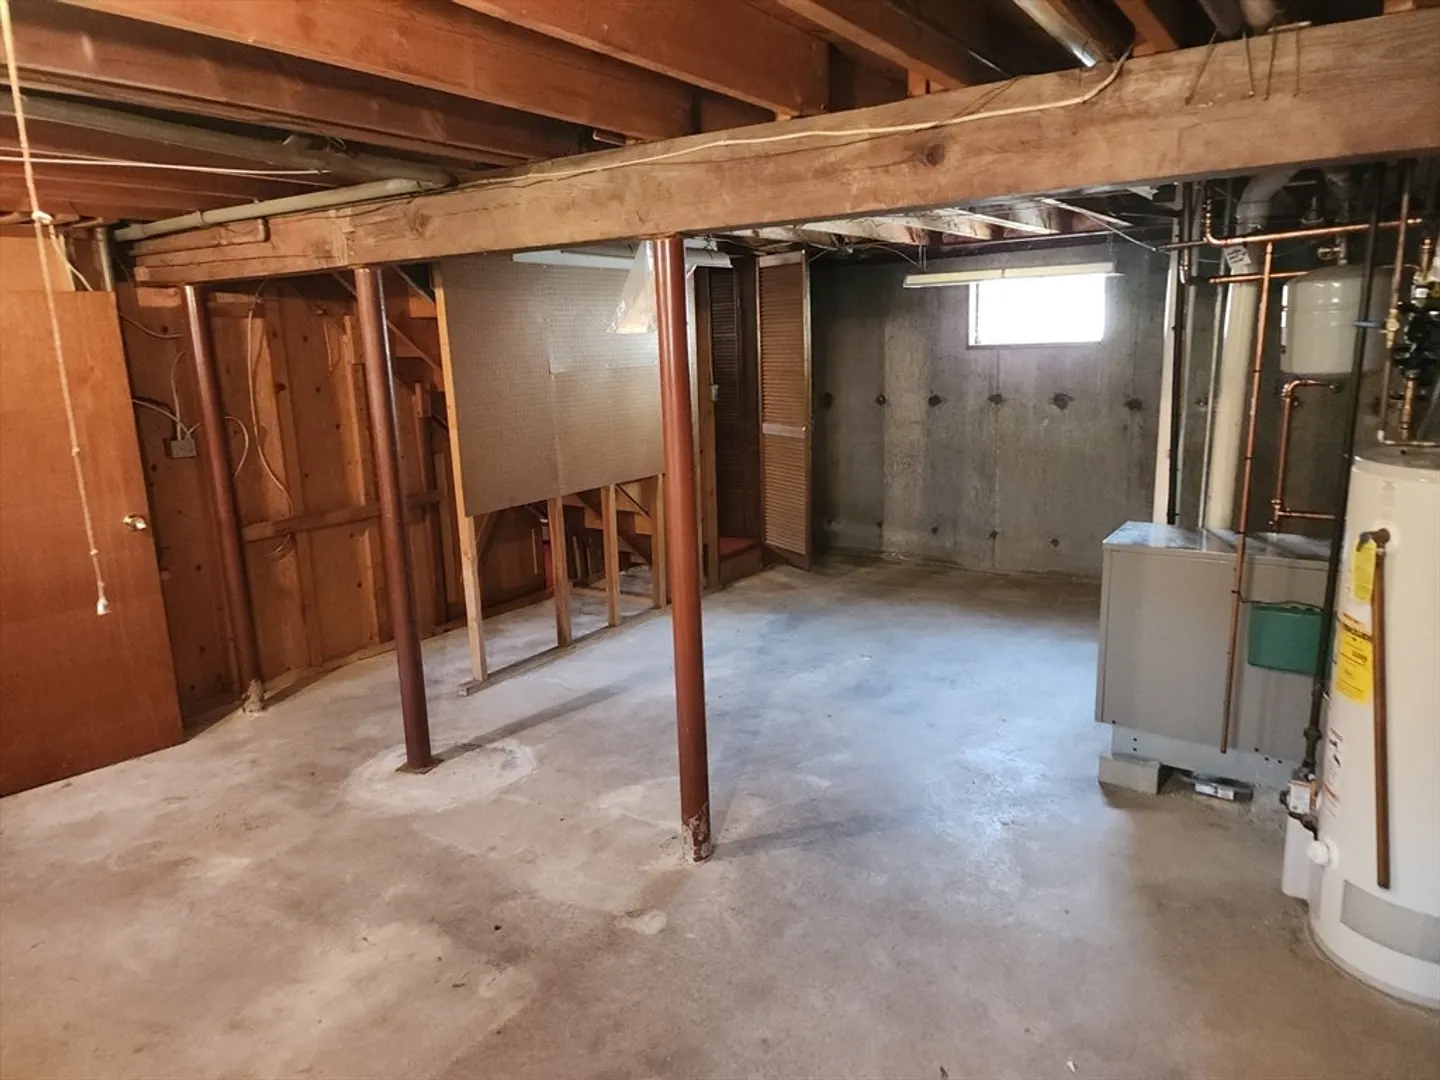
- Basement: Full, Partially Finished, Interior Entry, Bulkhead, Concrete
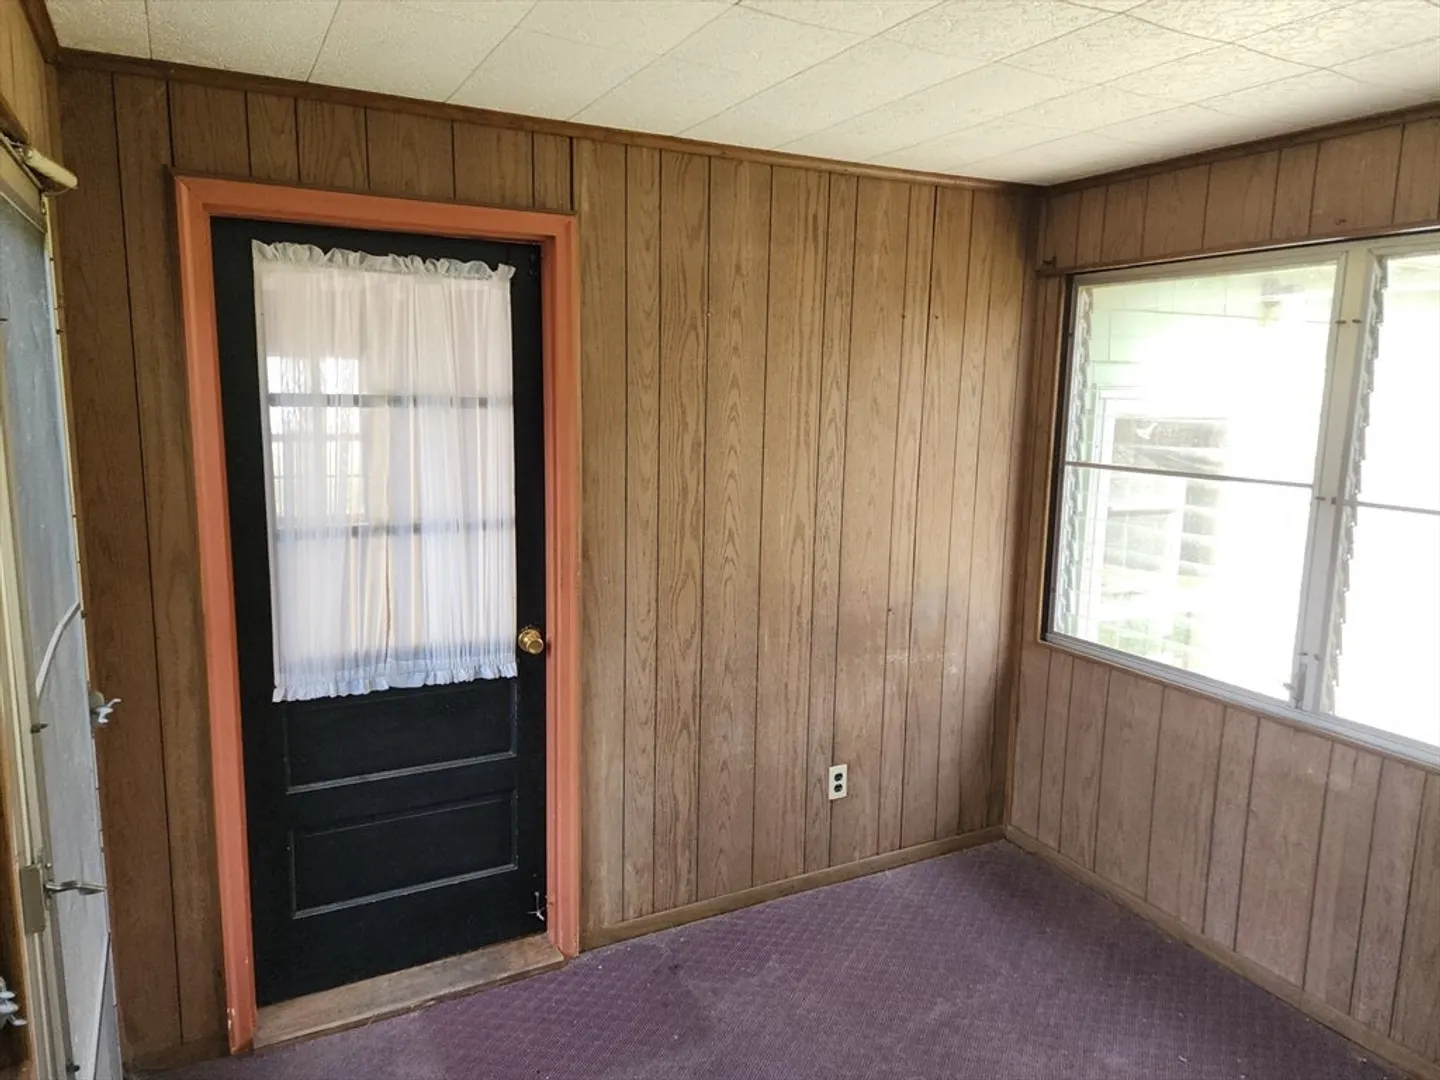
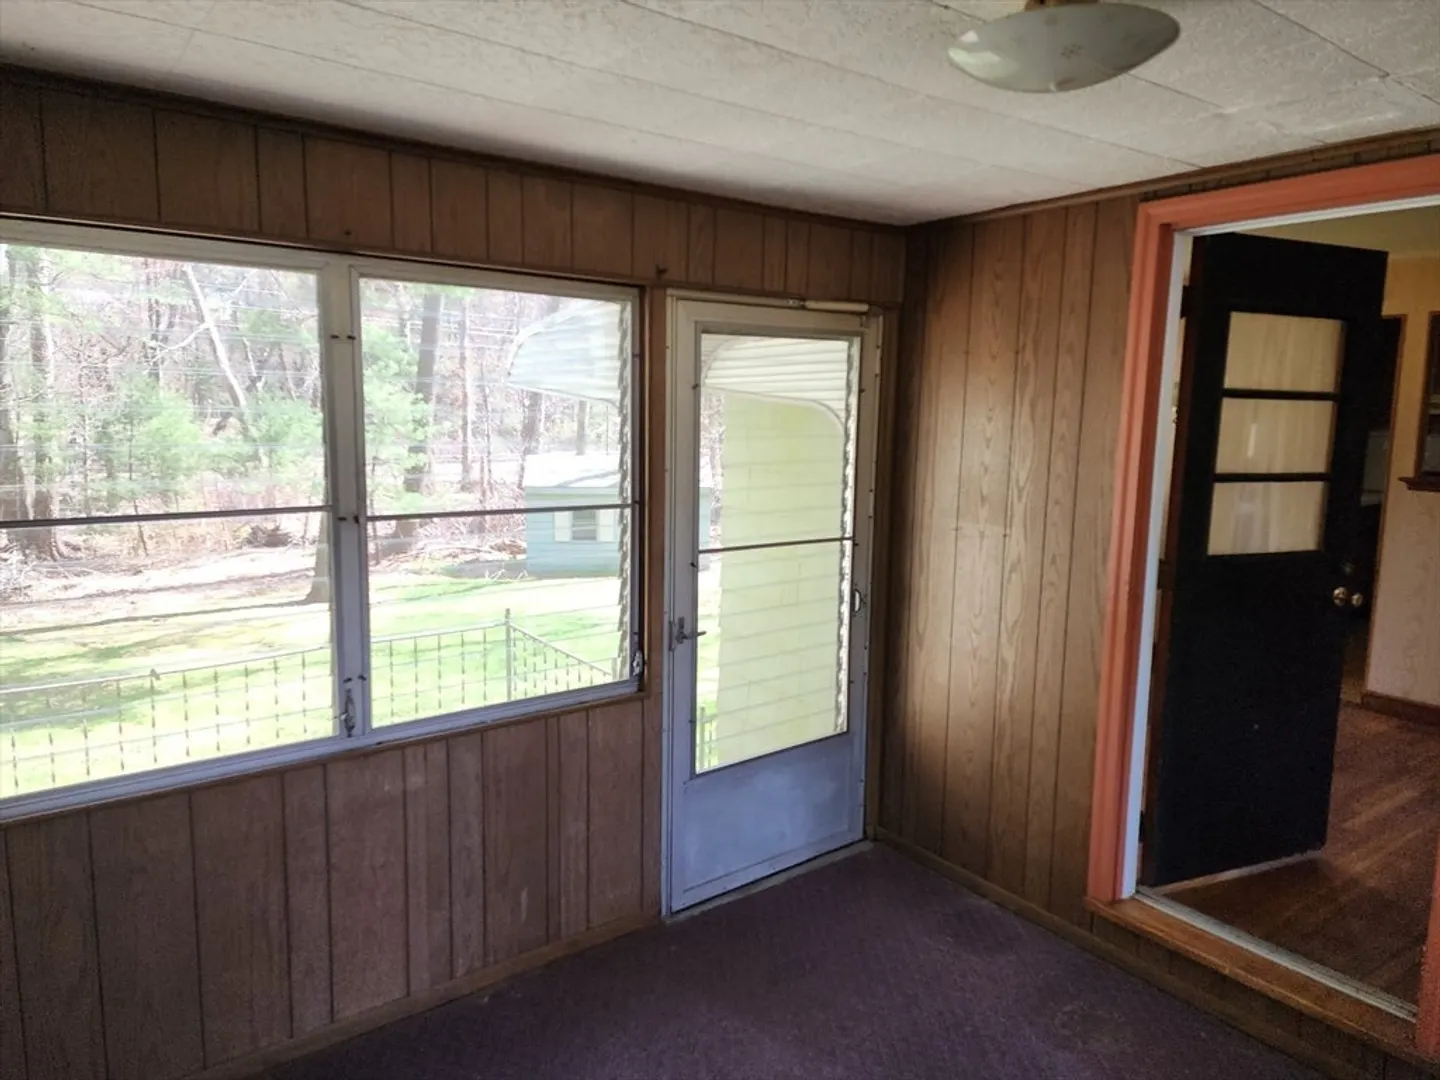
- Exterior Features: Porch, Storage, Screens
- Flooring: Wood, Vinyl
- Foundation Area: 1040
- Road Frontage Type: Public
- SqFt Source: Public Record
- Year Built Source: Public Records
-
Amenities
- Community Features: Public Transportation, Shopping
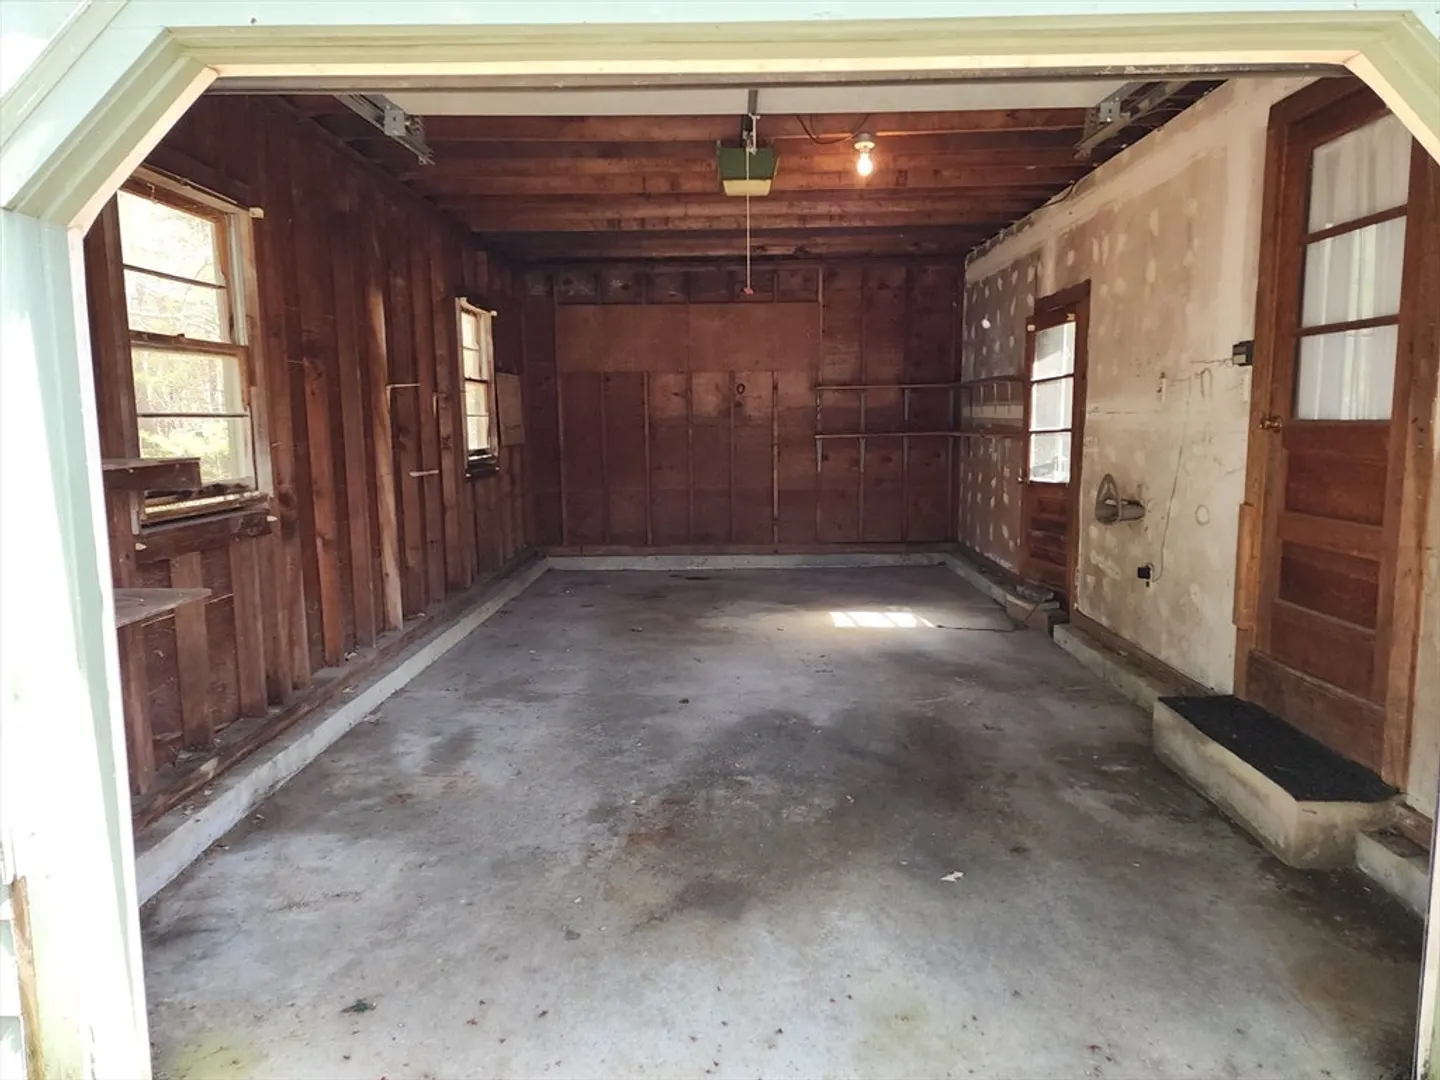
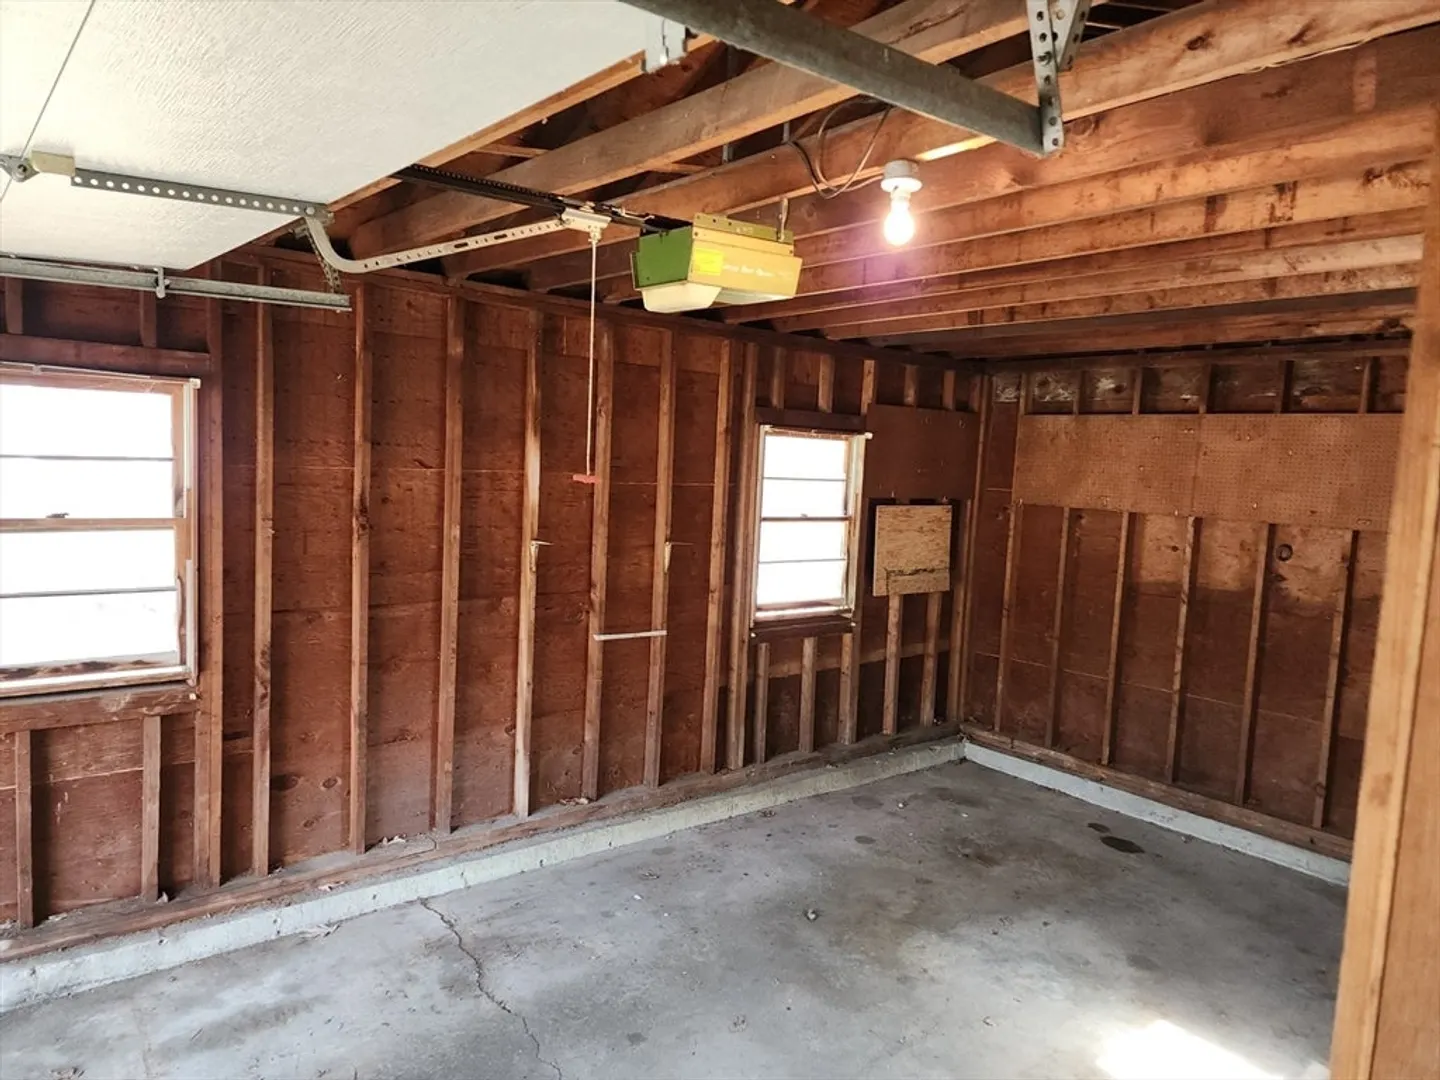
- Parking Features: Attached, Garage Faces Side, Paved Drive, Off Street, Paved
- Covered Parking Spaces: 1
-
Utilities
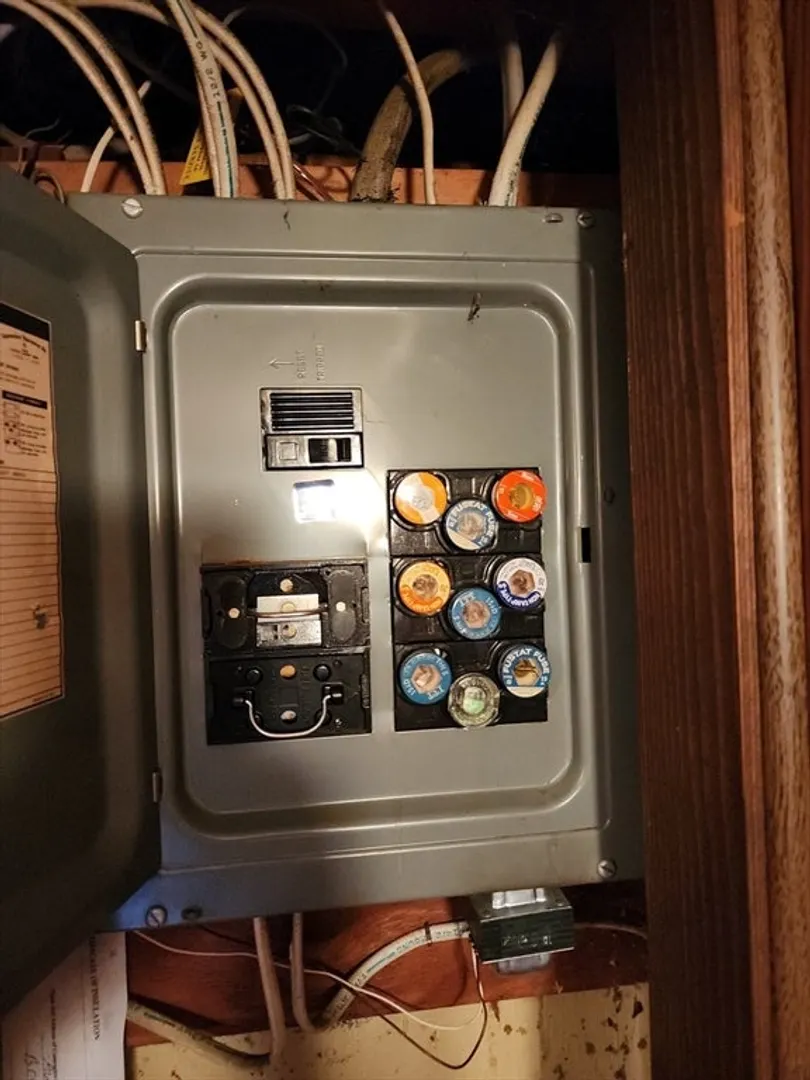
- Electric: Fuses
- Water Source: Public
- Sewer: Private Sewer
-
Fees / Taxes
- Assessed Value: $409,700
- Taxes: $5,396
- Tax Year: 2025
Similar Listings
Sold
40 Photos
Sold
40 Photos
Sold
33 Photos
Sold
28 Photos
Content © 2026 MLS Property Information Network, Inc. The information in this listing was gathered from third party resources including the seller and public records.
Listing information provided courtesy of eXp Realty LLC - Corporate Office.
MLS Property Information Network, Inc. and its subscribers disclaim any and all representations or warranties as to the accuracy of this information.
