
64 Observatory Waye
$1,049,000
3
Beds
2/1
Baths
1,838
Sqft
- Request Info
- Call
- Save
-
More
- Mortgage Calculator

Property Tools
$1,049,000
3
Beds
2/1
Baths
1,838
Living Area
-
Property Description
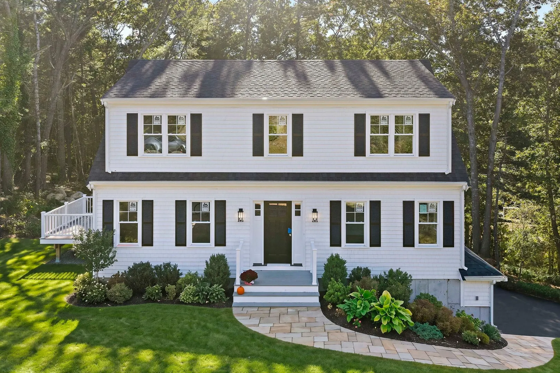
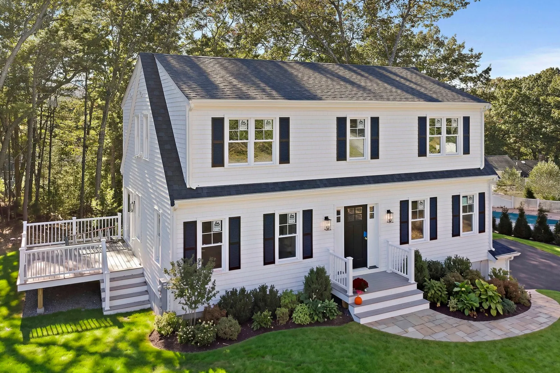
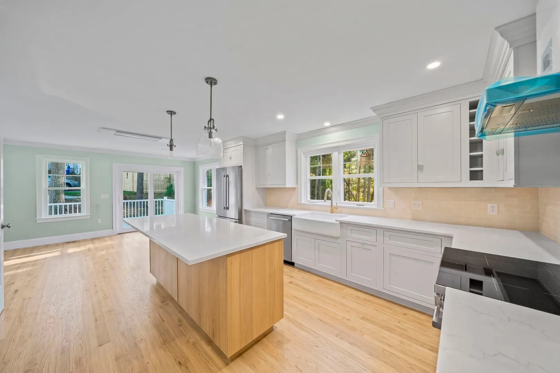
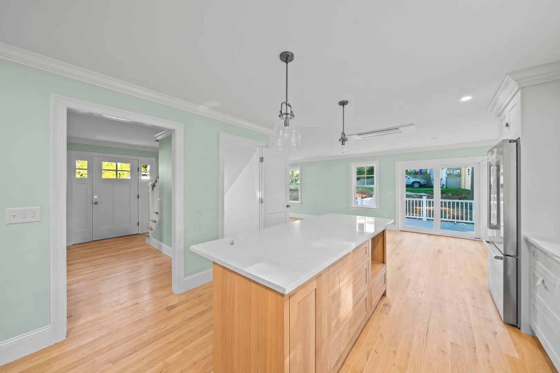
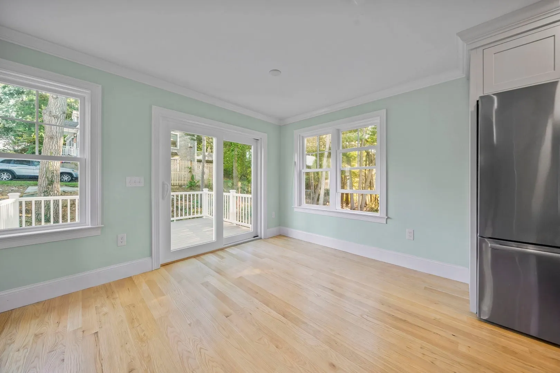
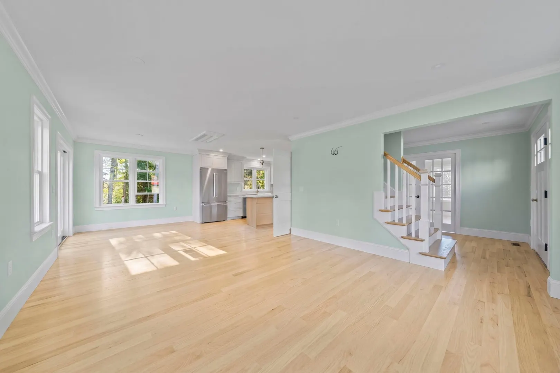
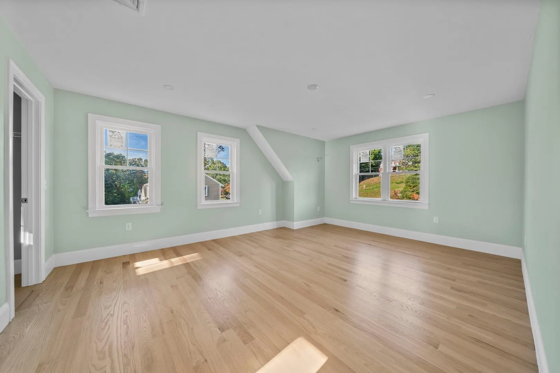
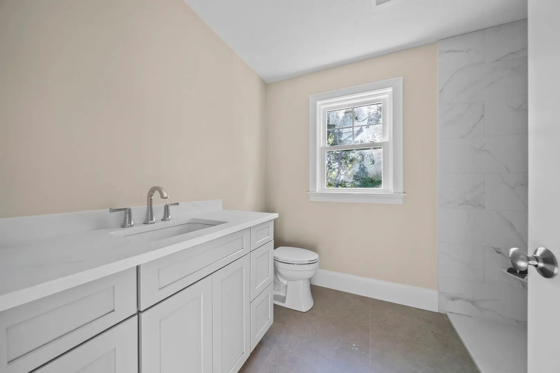
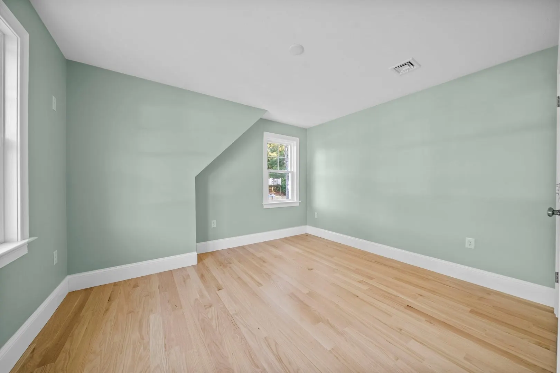
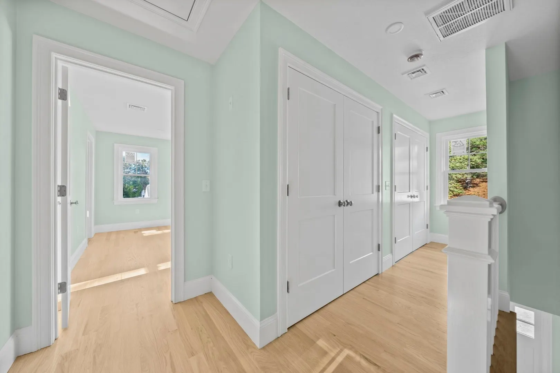
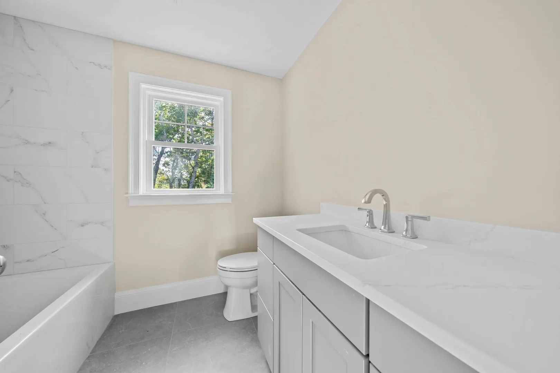
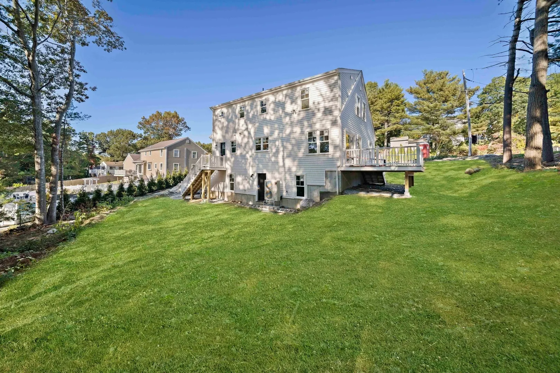
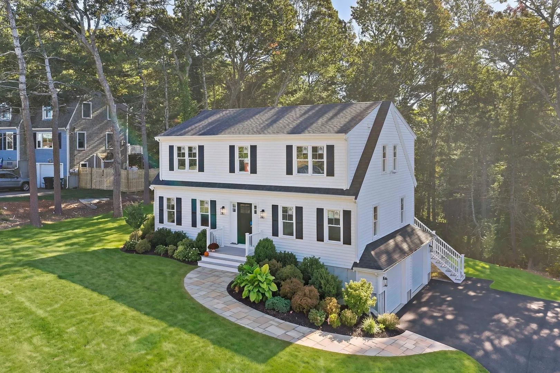
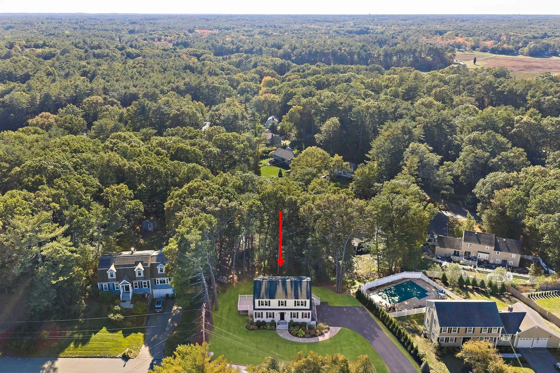
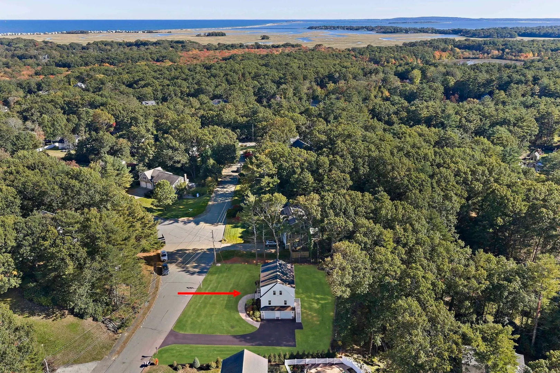
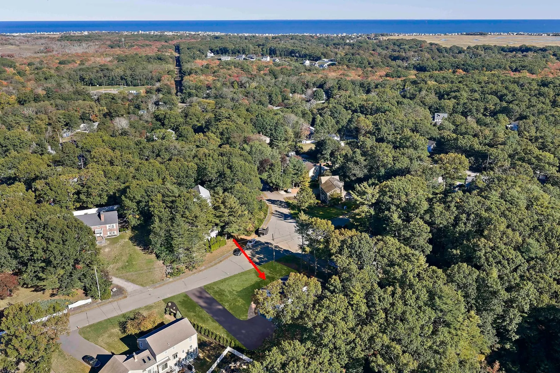
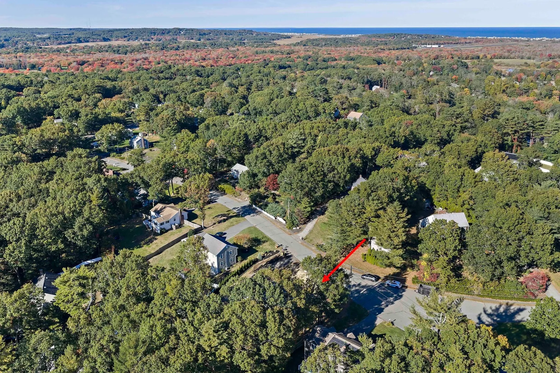
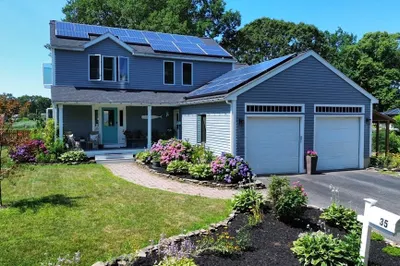
Grass, landscaping and walkway in exterior photos virtually enhanced! Beautiful new custom-built modified Cape, perfectly situated on a half-acre lot in the desirable, established Black Mount neighborhood! Step inside to a warm and welcoming, spacious foyer where gleaming white oak hardwood floors, a soft, neutral color palette, and an abundance of natural light set the tone for this thoughtfully designed home. The open-concept layout offers an easy, comfortable flow from the spacious living room to the dining area and well appointed kitchen, featuring a center island, quartz countertops, lovely ivory-toned cabinetry, Bosch stainless steel appliances, and a farmhouse sink. Double French pocket doors and a single French door beautifully frame the formal dining room, adding character and charm and a quieter space. Thoughtful finishes, including crown molding and wide baseboards, bring a touch of timeless elegance throughout. A convenient mudroom and half bath complete the first floor. The gorgeous white oak hardwood flooring continues upstairs, where you'll find three spacious bedrooms, including a lovely primary suite with a private bath featuring a tiled walk-in shower and a generous walk-in closet. Two additional bedrooms, a full bath with a tiled tub and shower, laundry hookups, and attic access complete the second floor. Additional features include a two-car garage and Generac transfer switch. Combining the charm of classic Cape-style architecture with the comfort and convenience of new construction, this beautiful home offers the perfect blend of timeless appeal and modern living! Close to downtown and it's restuarants and shops, local schools, major roadways, and many of the areas beautiful amenities! *SITE UNDER CONSTRUCTION PLEASE USE CAUTION!
-
Highlights
- Cooling: Heat Pump
- Parking Spots: 8
- Property Type: Single Family Residence
- Total Rooms: 7
- Status: Active
- Heating: Radiant, Heat Pump, Electric
- Property Class: Residential
- Style: Cape
- Year Built: 2026
-
Additional Details
- Appliances: Electric Water Heater, Range, Dishwasher, Microwave, Refrigerator, Range Hood
- Construction: Frame
- Flooring: Tile, Hardwood, Flooring - Hardwood
- Interior Features: Dining Area, Open Floorplan, Recessed Lighting, Crown Molding, Closet - Linen, Attic Access, Closet - Double, Mud Room, Foyer, Center Hall
- Road Frontage Type: Public
- SqFt Source: Measured
- Year Built Source: Builder
- Basement: Full, Interior Entry, Garage Access, Concrete, Unfinished
- Exterior Features: Deck - Composite
- Foundation: Concrete Perimeter
- Lot Features: Easements, Cleared, Gentle Sloping
- Roof: Shingle
- Year Built Details: Actual
- Zoning: R-1
-
Amenities
- Community Features: Public Transportation, Shopping, Tennis Court(s), Park, Walk/Jog Trails, Stable(s), Golf, Laundromat, Conservation Area, Highway Access, House of Worship, Marina, Private School
- Parking Features: Under, Off Street
- Covered Parking Spaces: 2
- Waterfront Features: Ocean, Unknown To Beach, Beach Ownership(Public)
-
Utilities
- Electric: 200+ Amp Service, Generator Connection
- Water Source: Public
- Sewer: Private Sewer
-
Fees / Taxes
- Assessed Value: $630,300
- Taxes: $6,057
- Tax Year: 2026
Similar Listings
Sold
42 Photos
Sold
34 Photos
Sold
40 Photos
Sold
42 Photos
Content © 2026 MLS Property Information Network, Inc. The information in this listing was gathered from third party resources including the seller and public records.
Listing information provided courtesy of Waterfront Realty Group.
MLS Property Information Network, Inc. and its subscribers disclaim any and all representations or warranties as to the accuracy of this information.