
Sold!
$490,000
3
Beds
1
Bath
1,614
Living Area
-
Property Description
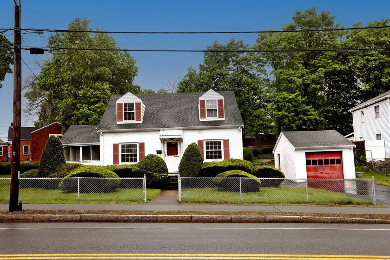
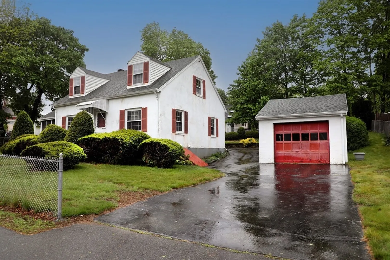
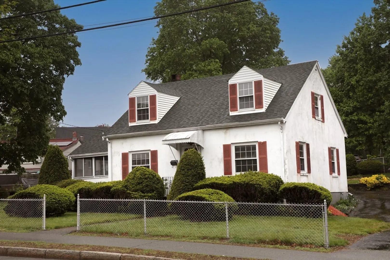
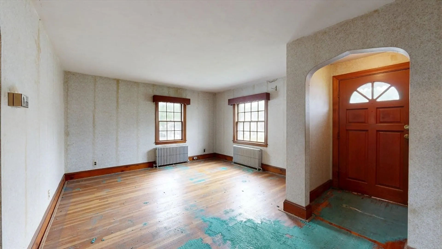
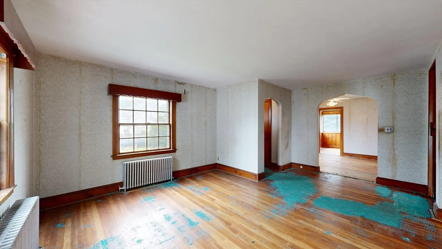
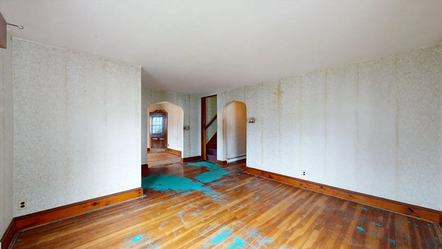
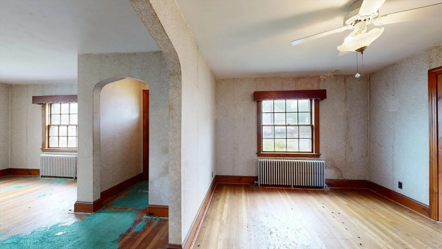
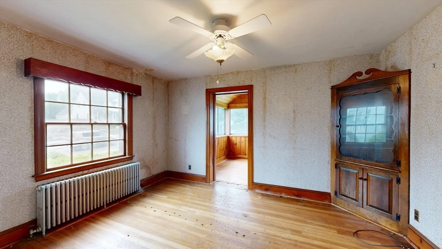
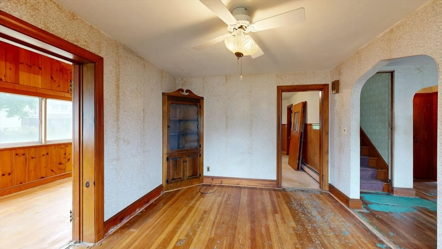
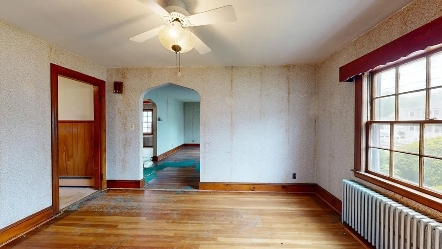
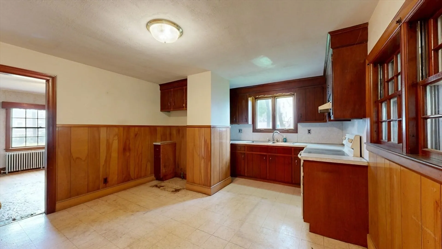
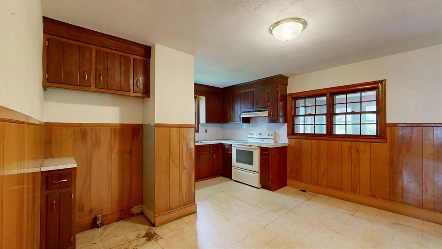
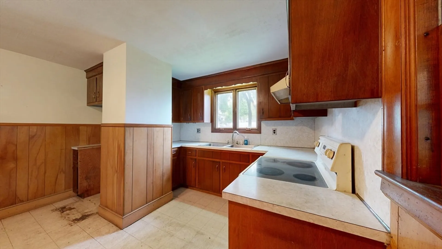
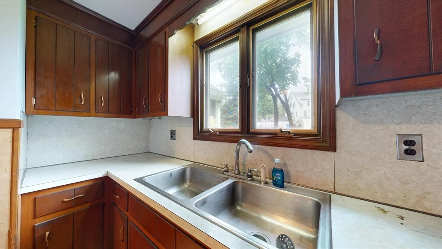
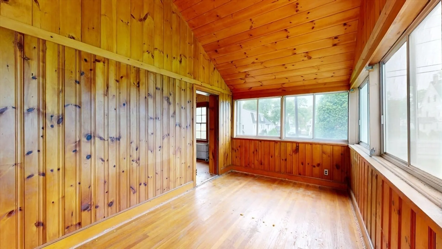
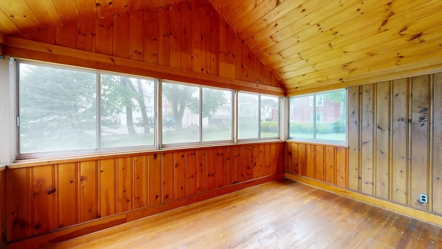
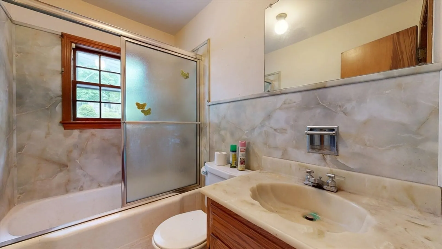
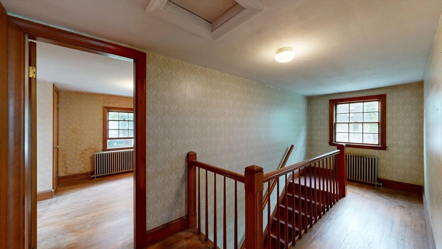
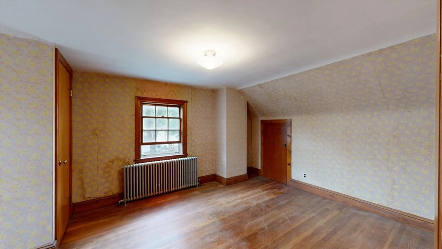
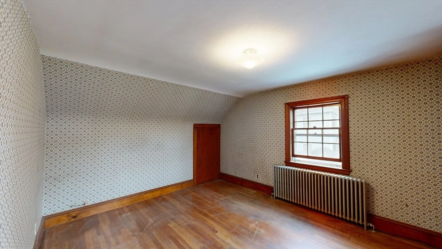
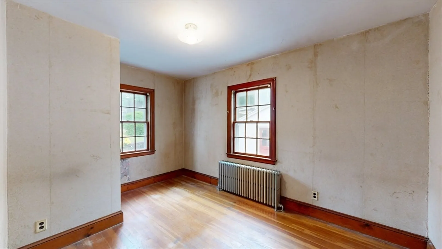
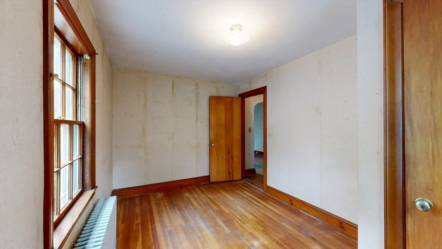
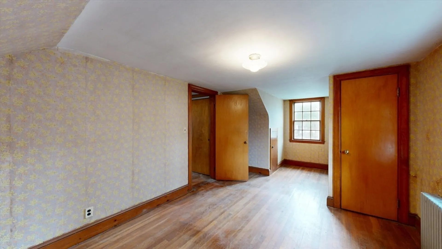
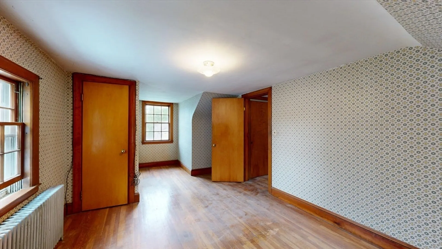
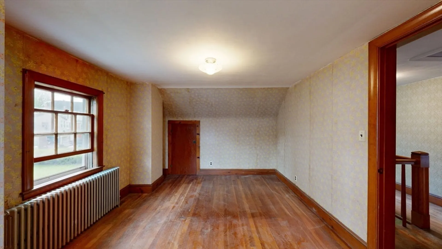
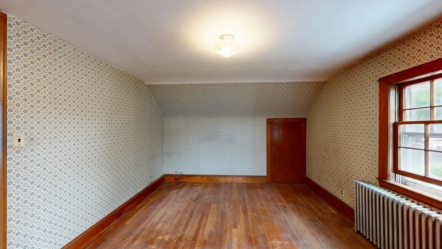
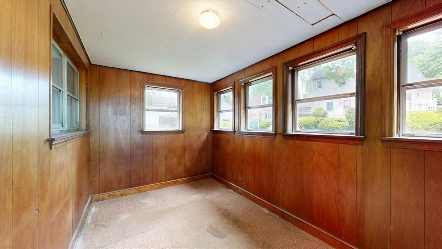
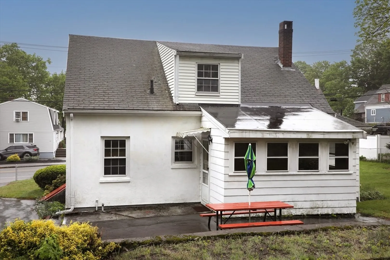
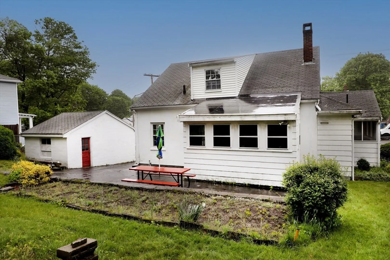
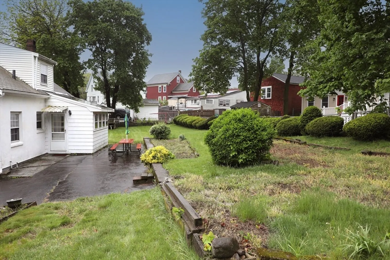
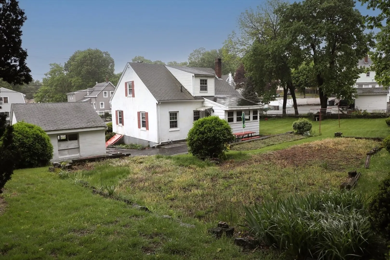
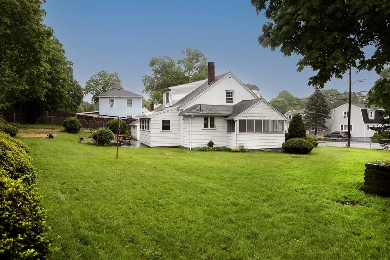
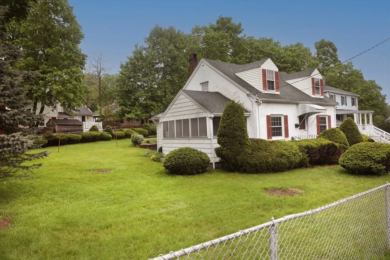
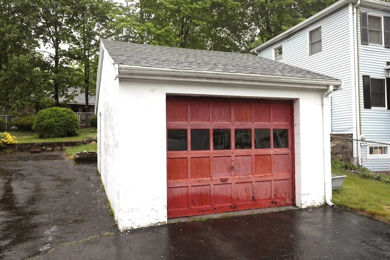
Make This Spacious Cape Your Own! With over 1,600 square feet of living space, this charming Cape-style home is designed for comfort and entertaining. Step into a welcoming entryway that flows into a sun-filled FR on one side & formal DR on the other. Eat-in kitchen offers endless potential—add more cabinetry, island or personal touches to create your dream cooking space. Stunning sunroom features wood-accent walls & ceiling providing the perfect spot to enjoy the beauty of the seasons. Upstairs, you'll find 3 generously sized beds, offering plenty of space & privacy for everyone. Additional highlights include hardwood floors throughout, unfinished basement & detached garage—ideal for hobbies or protecting your vehicle during the winter. Outside, the spacious yard is a blank canvas for your outdoor dreams: gardens, firepits, lawn games & more. Conveniently located just mins from shopping, Randolph High School, Route 28, & more—this home is full of potential & ready for your vision!
-
Highlights
- Heating: Baseboard, Oil
- Property Class: Residential
- Style: Cape
- Year Built: 1952
- Parking Spots: 5
- Property Type: Single Family Residence
- Total Rooms: 7
- Status: Closed
-
Additional Details
- Appliances: Water Heater, Range, Washer
- Construction: Stone
- Foundation: Concrete Perimeter
- Road Frontage Type: Public
- SqFt Source: Public Record
- Year Built Source: Public Records
- Basement: Full, Interior Entry, Unfinished
- Flooring: Wood, Tile, Vinyl, Flooring - Wall to Wall Carpet
- Interior Features: Sun Room
- Roof: Shingle
- Year Built Details: Actual
- Zoning: Res H
-
Amenities
- Community Features: Public Transportation, T-Station
- Parking Features: Detached, Paved Drive, Off Street
- Covered Parking Spaces: 1
-
Utilities
- Electric: 110 Volts, 100 Amp Service
- Water Source: Public
- Sewer: Public Sewer
-
Fees / Taxes
- Assessed Value: $480,200
- Taxes: $5,498
- Tax Year: 2025
Similar Listings
Sold
36 Photos
Sold
28 Photos
Sold
31 Photos
Sold
32 Photos
Content © 2026 MLS Property Information Network, Inc. The information in this listing was gathered from third party resources including the seller and public records.
Listing information provided courtesy of Keller Williams Realty.
MLS Property Information Network, Inc. and its subscribers disclaim any and all representations or warranties as to the accuracy of this information.
