
Sold!
$735,000
6
Beds
3
Baths
2,439
Living Area
-
Property Description
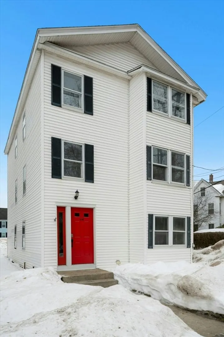
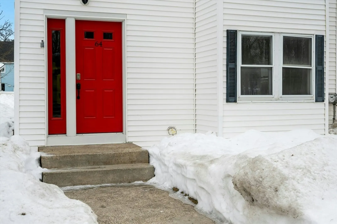
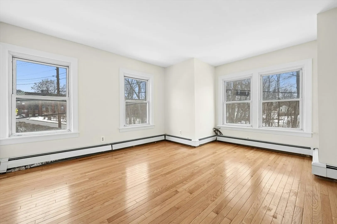
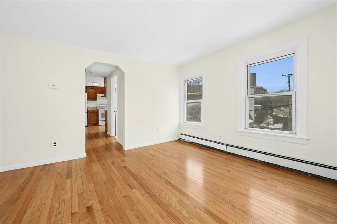
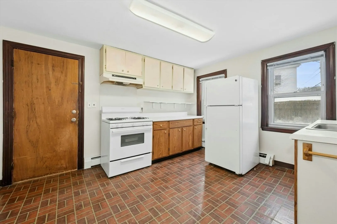
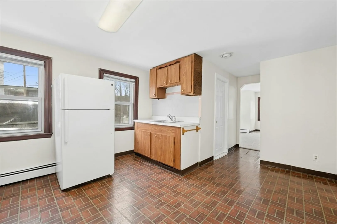
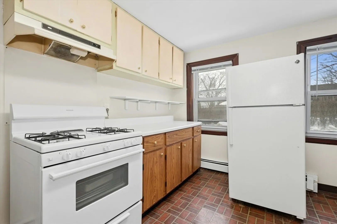
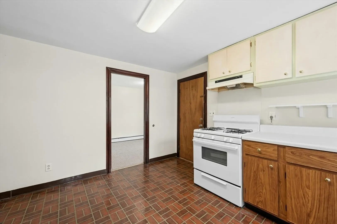
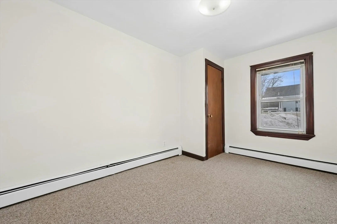
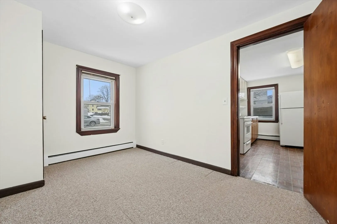
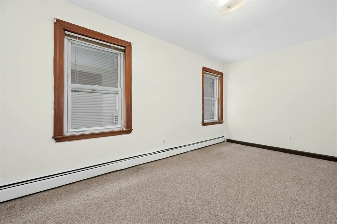
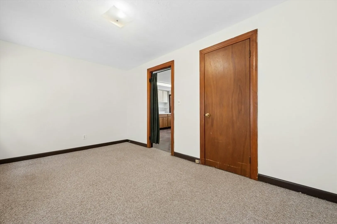
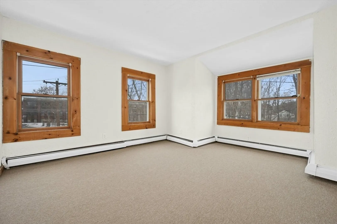
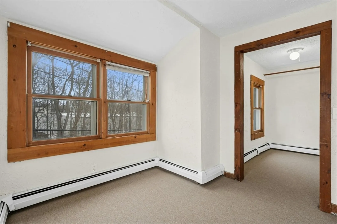
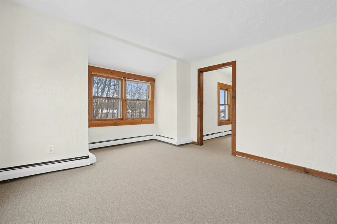
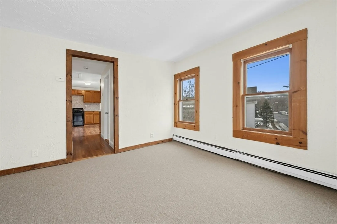
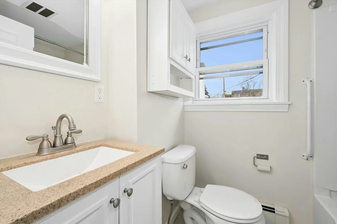
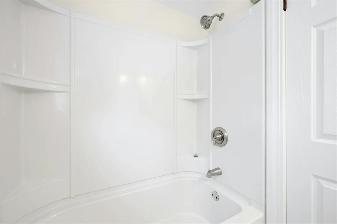
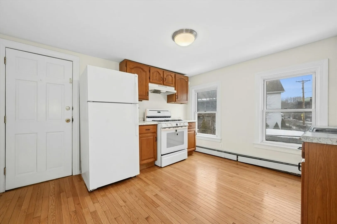
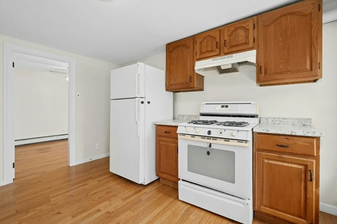
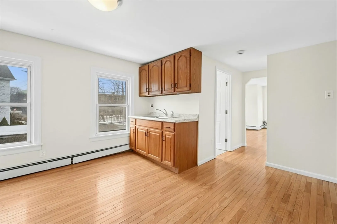
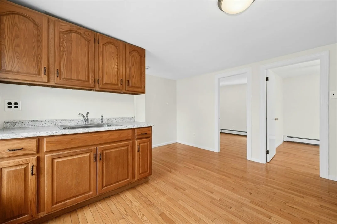
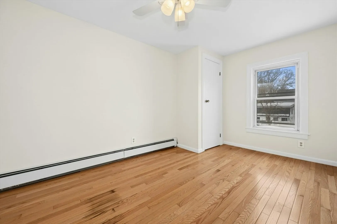
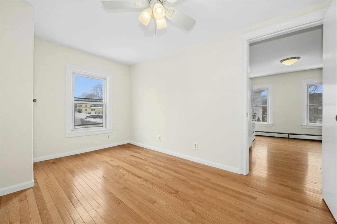
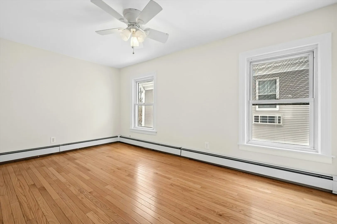
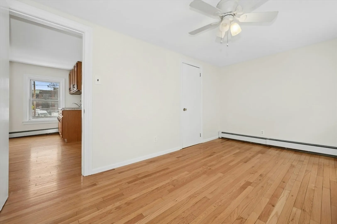
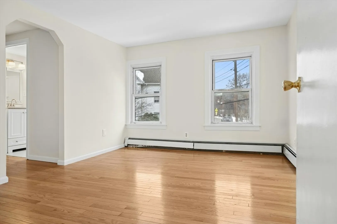
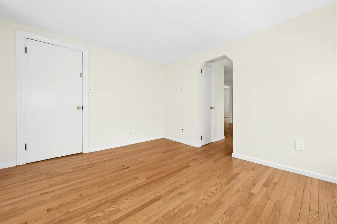
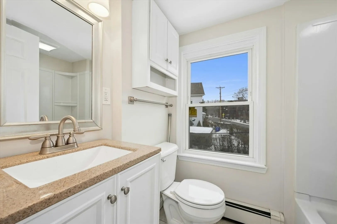
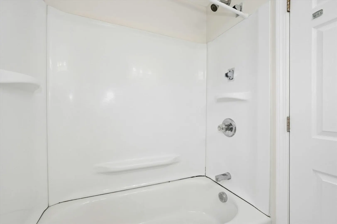
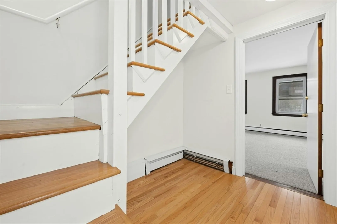
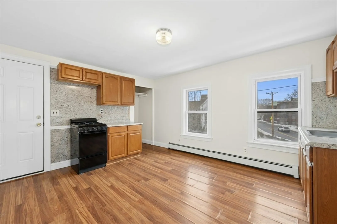
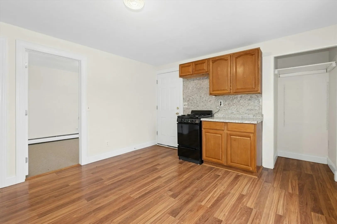
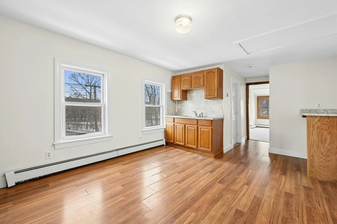
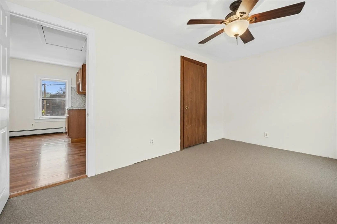
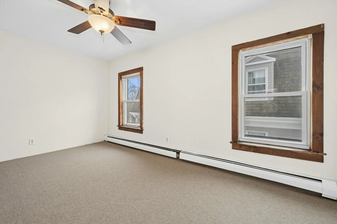
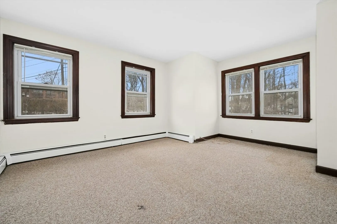
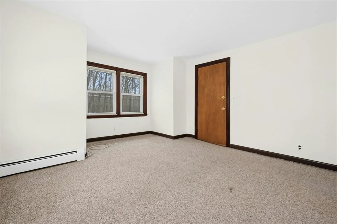
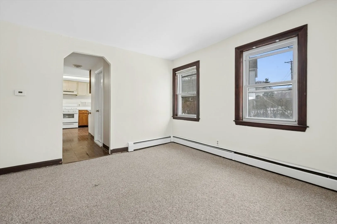
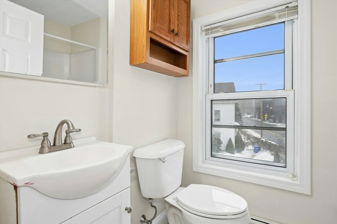
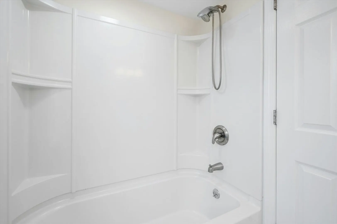
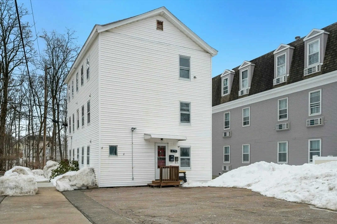
*HIGHEST & BEST DUE, MONDAY, MARCH 9th AT NOON* Fantastic 3-Family Investment/Owner Occupied Property with Twelve Rooms, Six Bedrooms, Three Full Bathrooms, Paved Off-Street Parking. Excellent rental potential within 3 miles of commuter rail, many major roadways (9/495/90/20). Convenient downtown location walkable to shops, restaurant's, library, schools. The 3 apartments have a similar lay-out with four rooms consisting of an eat-in kitchen, living room, two good sized bedrooms with closets, one full bathroom with a linen closet in the hallway. All 3 apartments have individual economical gas heat systems, electric service, a gas stove for cooking. All apartments, the front and back common hallways have been freshly painted a neutral palette. The 3rd floor apartment has new carpet in the two bedrooms, living room, a new gas stove in the kitchen. The 1st floor apartment carpet has been recently shampooed, a Rinnai gas tankless heat system, exterior vinyl siding-Hurry it won't last!
-
Highlights
- Heating: Baseboard, Natural Gas, Individual, Unit Control
- Parking Spots: 6
- Property Type: 3 Family - 3 Units Up/Down
- Total Rooms: 12
- Status: Closed
- Levels: 3
- Property Class: Residential Income
- Stories: 3
- Year Built: 1800
-
Additional Details
- Appliances: Range, Refrigerator
- Construction: Frame
- Flooring: Wood, Vinyl, Carpet, Hardwood
- Interior Features: Bathroom With Tub & Shower, Living Room, Kitchen
- Road Frontage Type: Public
- SqFt Source: Public Record
- Year Built Details: Approximate
- Zoning: Bb
- Basement: Full, Interior Entry, Unfinished
- Exclusions: Any Seller's Or Tenant's Personal Property.
- Foundation: Stone, Brick/Mortar, Irregular
- Lot Features: Corner Lot, Level
- Roof: Shingle
- Total Number of Units: 3
- Year Built Source: Public Records
-
Amenities
- Community Features: Public Transportation, Shopping, Park, Walk/Jog Trails, Golf, Medical Facility, Highway Access, House of Worship, Public School, T-Station, University, Sidewalks
- Waterfront Features: Lake/Pond, Unknown To Beach, Beach Ownership(Public)
- Parking Features: Paved Drive, Off Street, Paved
-
Utilities
- Electric: Circuit Breakers
- Water Source: Public
- Sewer: Public Sewer
-
Fees / Taxes
- Assessed Value: $668,900
- Tax Year: 2026
- Total Rent: $7,800
- Rental Fee Includes: Unit 1(None), Unit 2(None), Unit 3(None)
- Taxes: $10,656
Similar Listings
Sold
42 Photos
Sold
42 Photos
Content © 2026 MLS Property Information Network, Inc. The information in this listing was gathered from third party resources including the seller and public records.
Listing information provided courtesy of LAER Realty Partners.
MLS Property Information Network, Inc. and its subscribers disclaim any and all representations or warranties as to the accuracy of this information.
