
Rented!
$2,900/mo
2
Beds
1/1
Bath
1,517
Living Area
-
Property Description
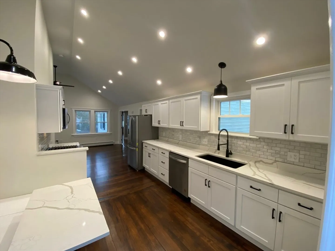
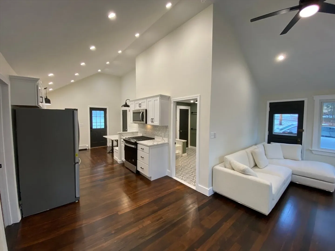
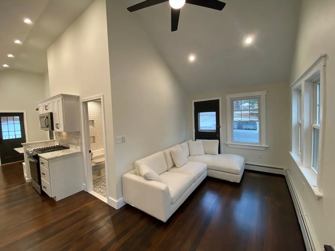
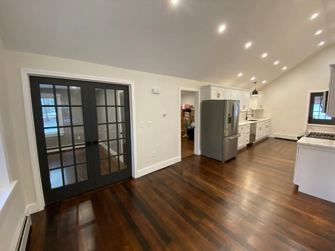
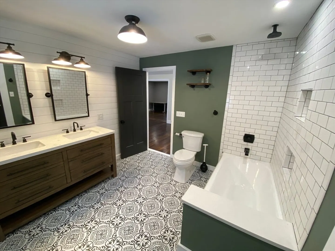
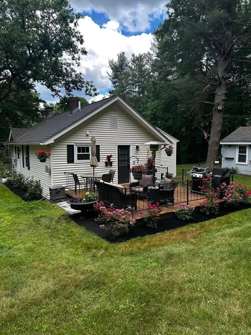
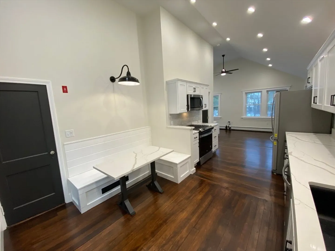
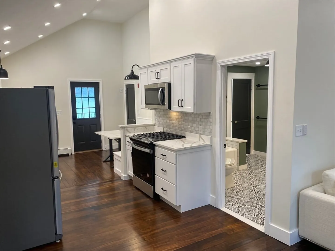
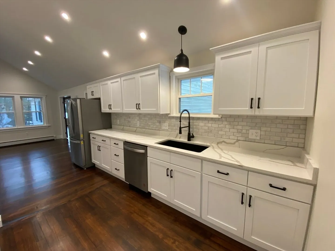
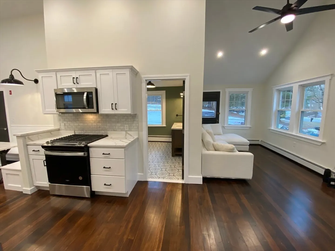
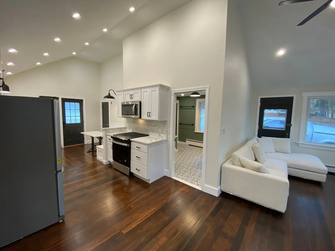
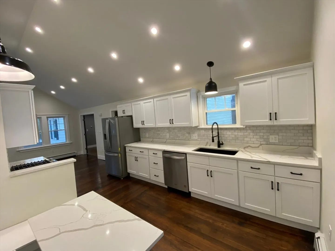
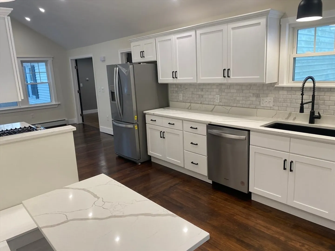
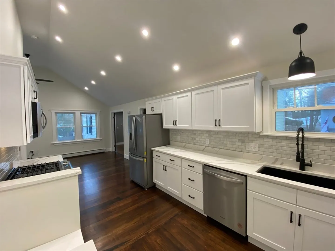
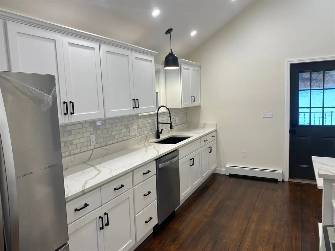
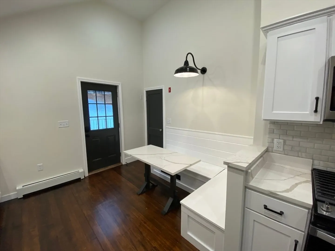
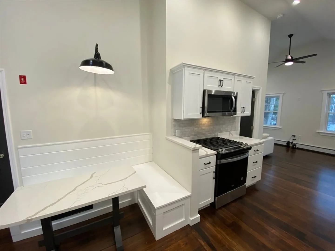
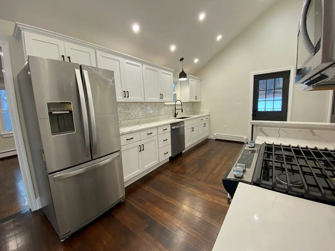
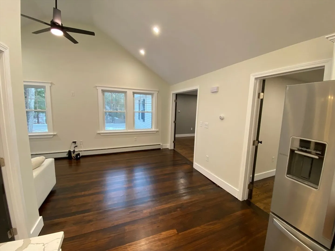
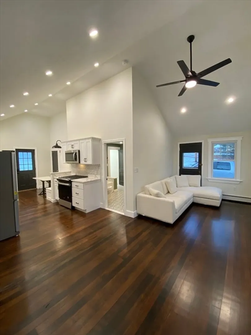
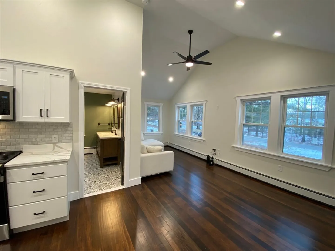
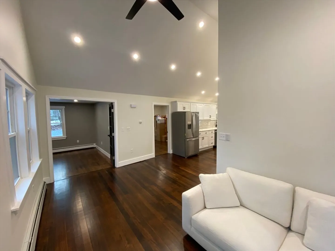
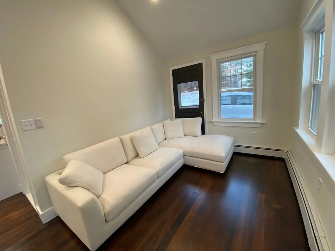
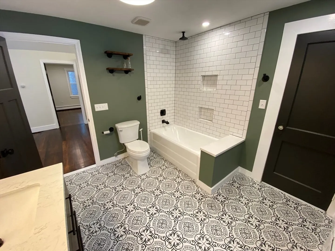
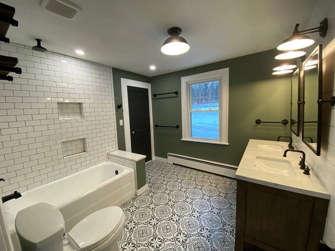
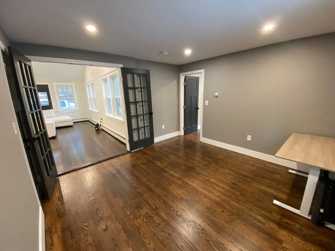
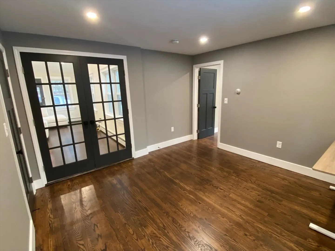
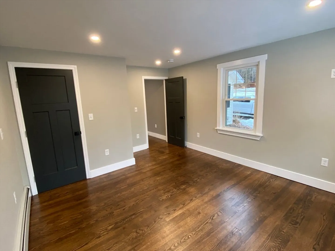
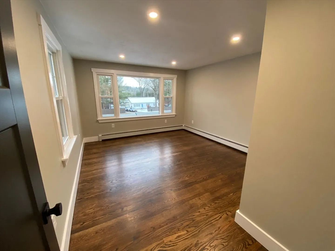
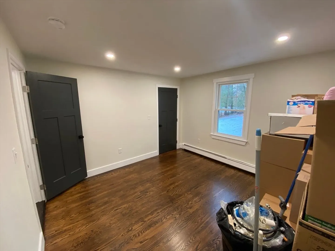
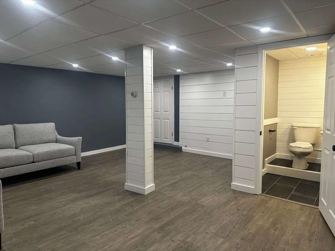
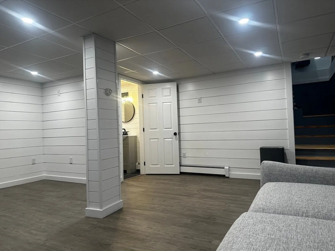
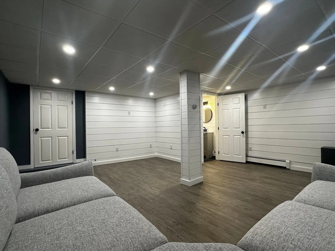
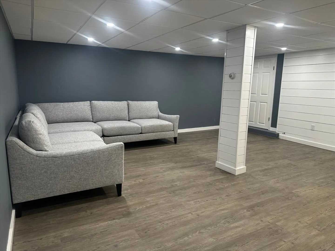
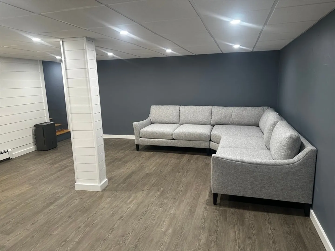
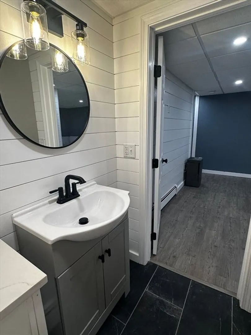
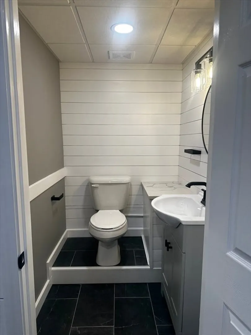
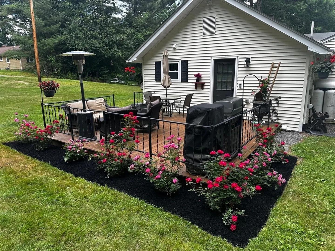
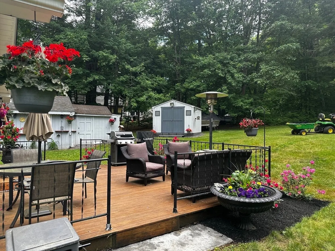
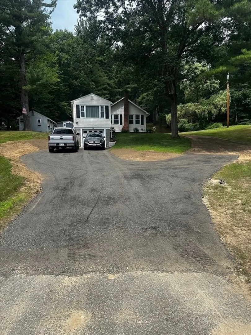
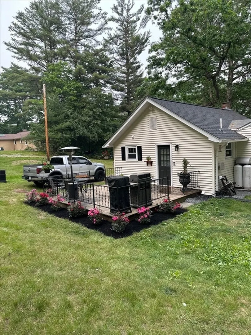
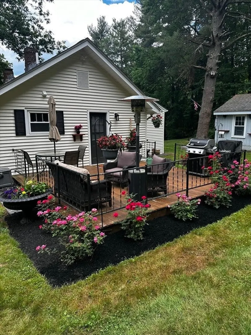
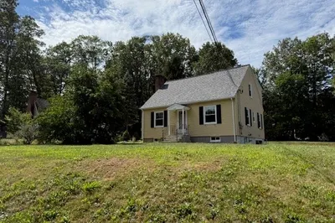
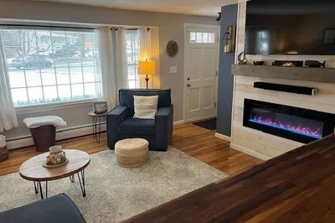
OPEN HOUSES CANCELLED! Thank you for your interest! Welcome to your ENTIRE HOUSE completely CUSTOM RENOVATED with MASSIVE YARD & TWO CAR GARAGE. This gorgeous home has recently been completely redone from the studs out with NEW KITCHEN, BATHROOMS, DRYWALL, ELECTRIC, PLUMBING, ROOF, LIGHTING, FLOORS, APPLIANCES, LANDSCAPING and so much more! Every inch of this 2-3 bedroom home has been modernized with high end finishes built to the desires of the owners. NOT YOUR TYPICAL RENTAL! First time for rent, this home shows LIKE NEW. GRILL OUT, relax and entertain on your HUGE DECK overlooking your expansive private yard. GIANT CUSTOM BATHROOM. New kitchen with QUARTZ COUNTERTOPS, NEW CABINETS and STAINLESS APPLIANCES. Newly finished HARDWOOD FLOORS gleam throughout under the CATHEDRAL CEILINGS. Entertain in your large FINISHED BASEMENT with bathroom. Storage shed, landscaping, LAUNDRY ROOM & much more. Use additional room as extra bedroom or HOME OFFICE. WILL NOT LAST. Move in & enjoy.
-
Highlights
- Heating: Oil, Baseboard
- Property Class: Residential Lease
- Total Rooms: 7
- Status: Closed
- Parking Spots: 6
- Property Type: Single Family Residence
- Year Built: 1950
-
Additional Details
- Appliances: Disposal, Microwave, Freezer, ENERGY STAR Qualified Refrigerator, ENERGY STAR Qualified Dryer, ENERGY STAR Qualified Dishwasher, ENERGY STAR Qualified Washer, Range
- Exterior Features: Deck - Wood, Rain Gutters, Storage, Screens, Other
- Interior Features: Closet, Open Floorplan, Recessed Lighting, Dining Area, Countertops - Stone/Granite/Solid, Countertops - Upgraded, Breakfast Bar / Nook, Home Office, Sitting Room, Single Living Level, High Speed Internet, Other
- Year Built Details: Actual, Renovated Since
- Available Date: August 1, 2026
- Flooring: Hardwood, Wood
- SqFt Source: Owner
- Year Built Source: Public Records
-
Amenities
- Community Features: Shopping, Pool, Tennis Court(s), Park, Walk/Jog Trails, Stable(s), Golf, Medical Facility, Bike Path, Conservation Area, Highway Access, House of Worship, Private School, Public School, T-Station, University, Other
- Covered Parking Spaces: 2
-
Fees / Taxes
- Rental Fee Includes: Water, Extra Storage, Parking
Similar Listings
Sold
18 Photos
Sold
28 Photos
Sold
35 Photos
Sold
22 Photos
Content © 2026 MLS Property Information Network, Inc. The information in this listing was gathered from third party resources including the seller and public records.
Listing information provided courtesy of eXp Realty LLC.
MLS Property Information Network, Inc. and its subscribers disclaim any and all representations or warranties as to the accuracy of this information.
