
64 Main St
$3,550,000
4
Beds
6/2
Baths
7,429
Sqft
- Request Info
- Call
- Save
-
More
- Mortgage Calculator

Property Tools
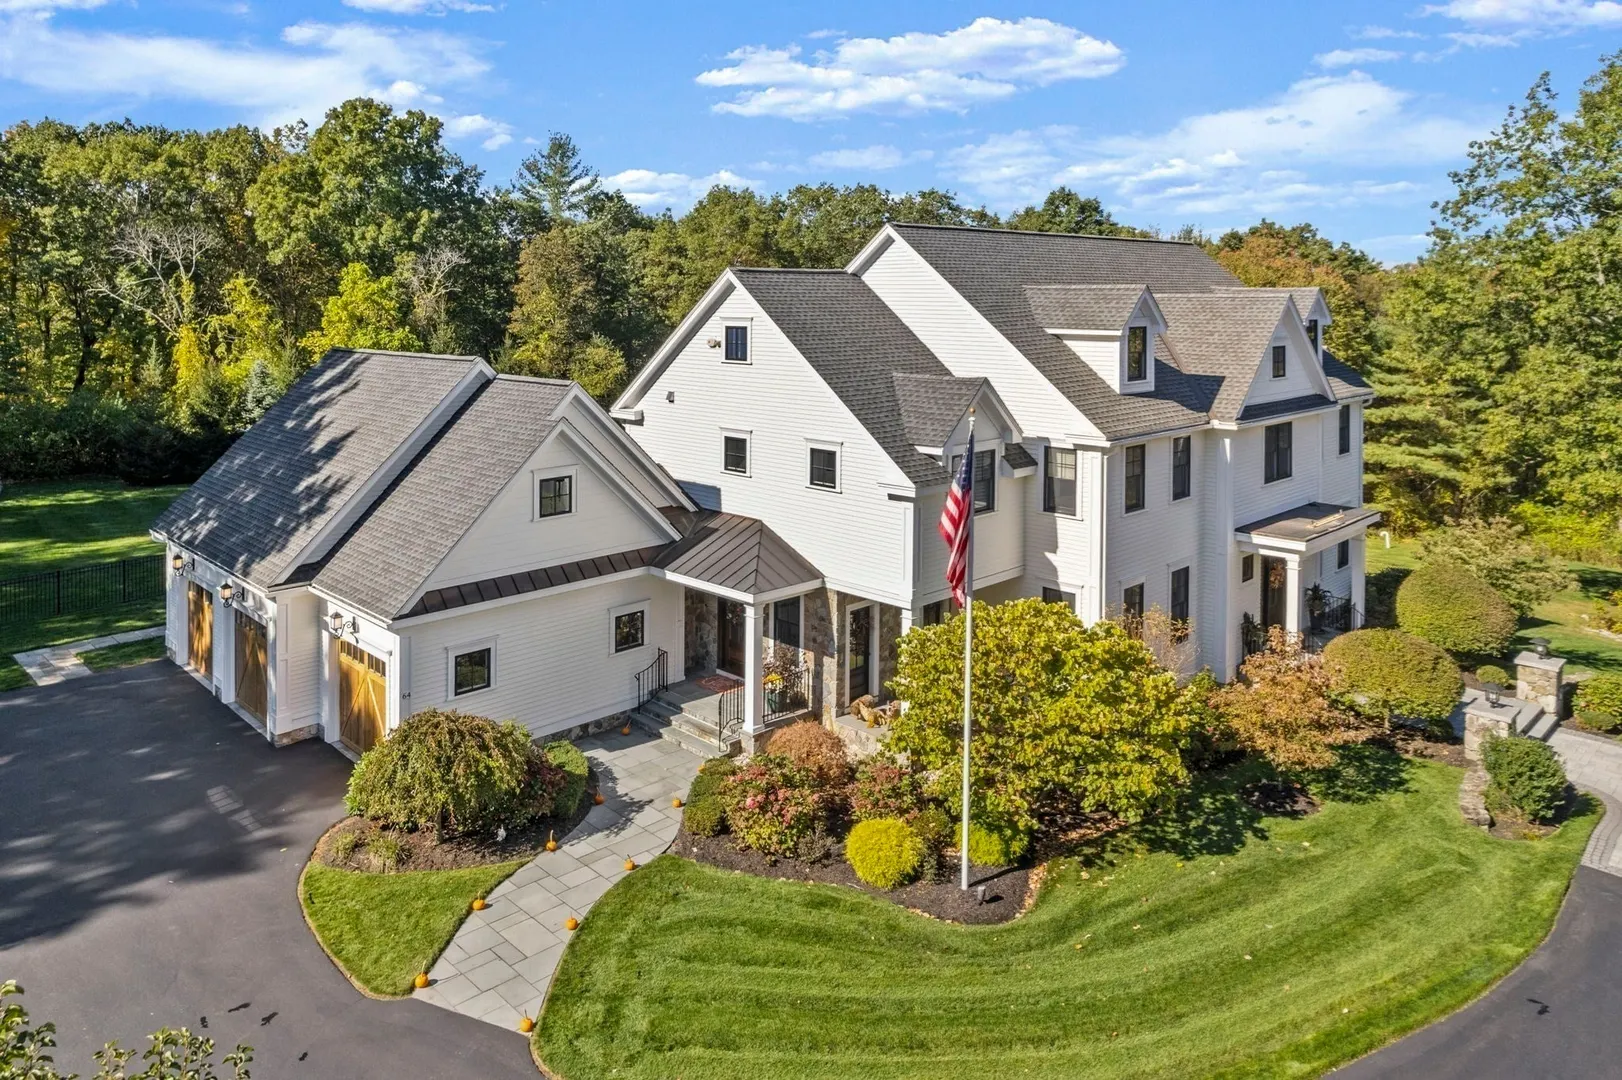
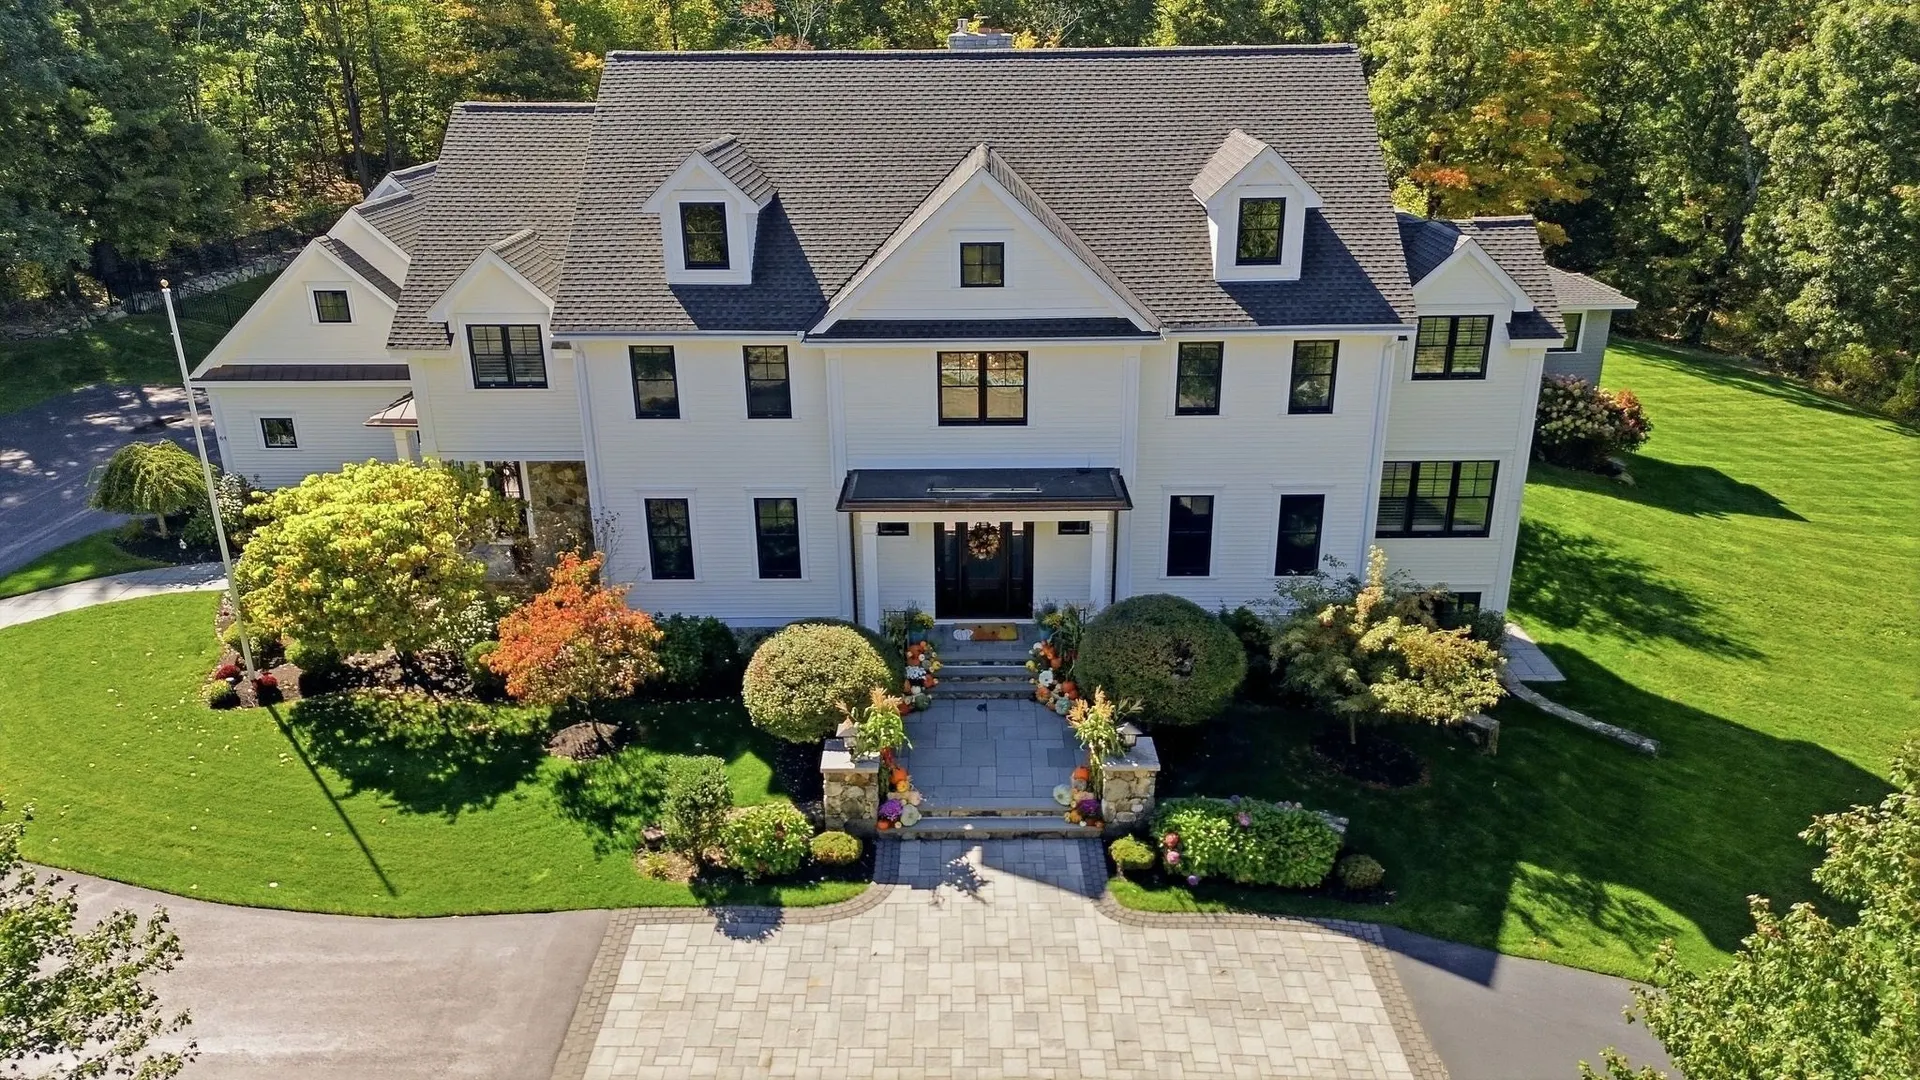
$3,550,000
4
Beds
6/2
Baths
7,429
Living Area
-
Property Description
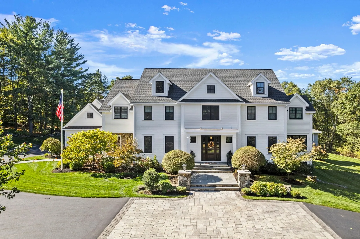
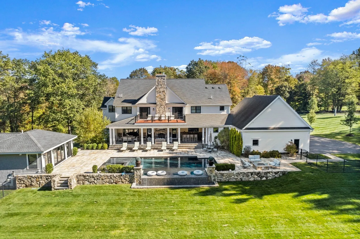
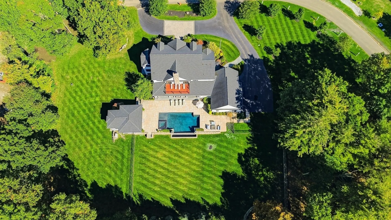
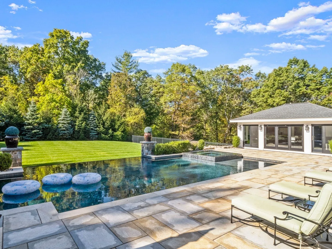
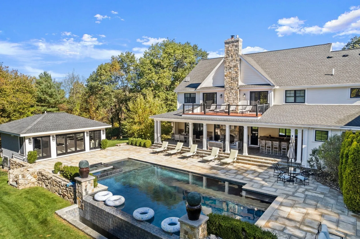
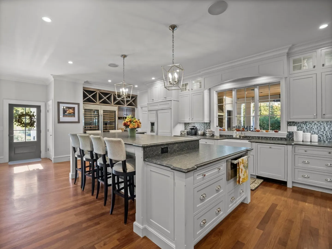
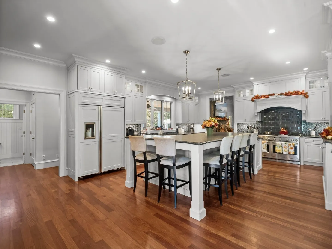
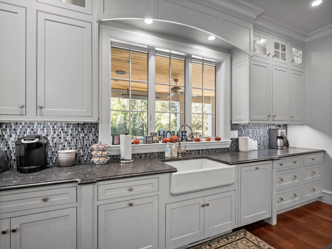
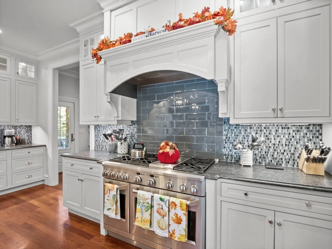
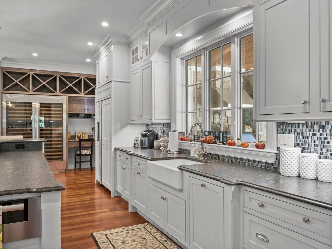
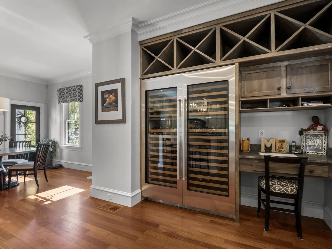
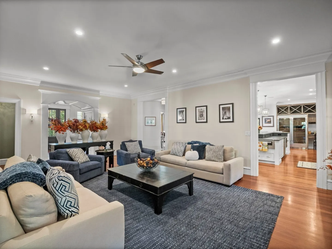
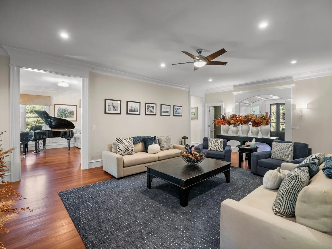
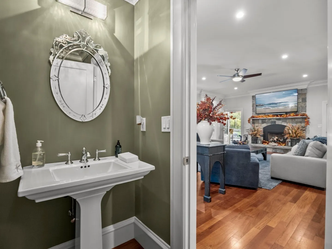
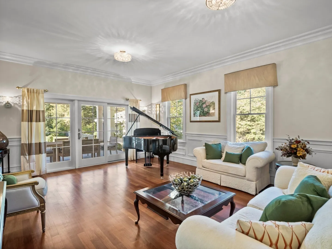
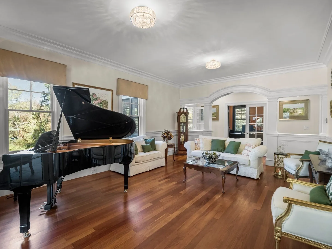
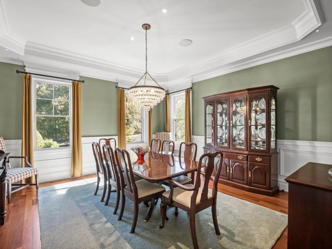
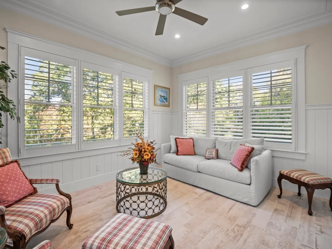
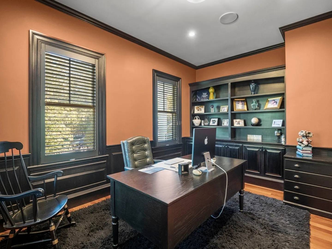
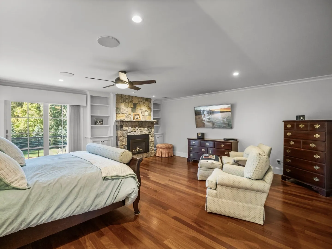
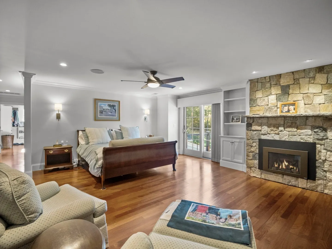
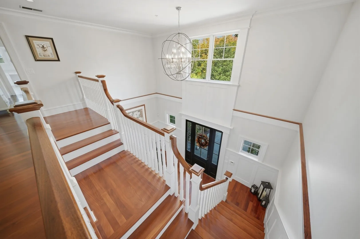
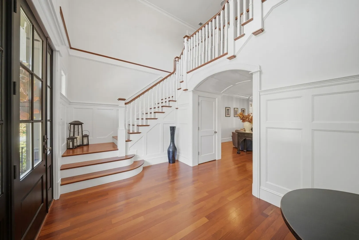
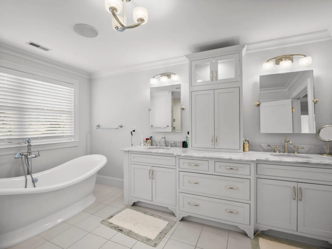
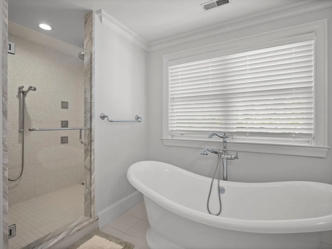
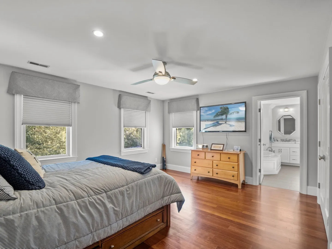
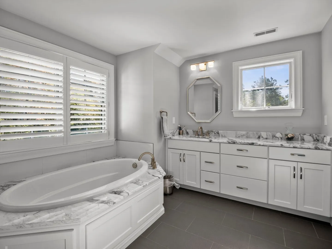
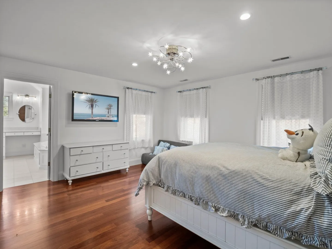
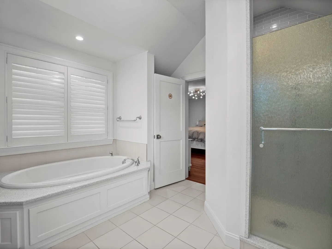
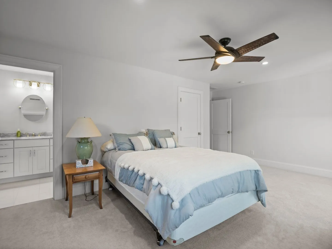
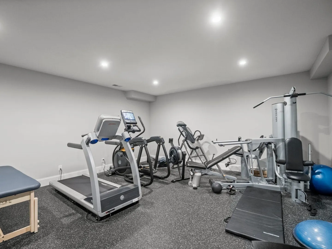
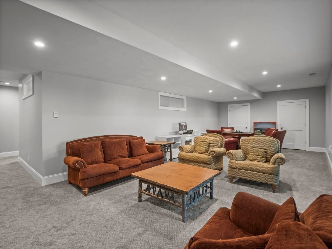
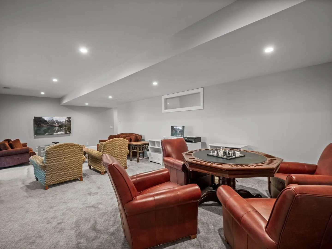
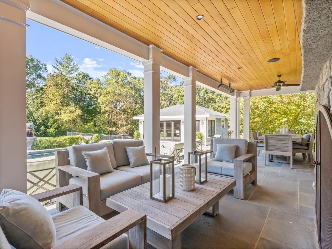
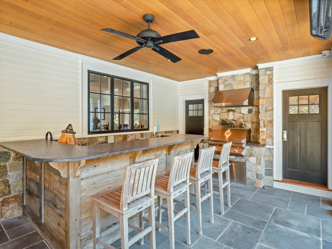
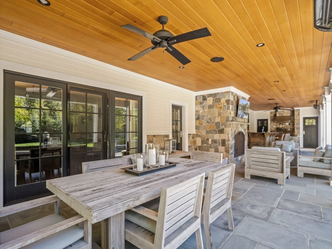
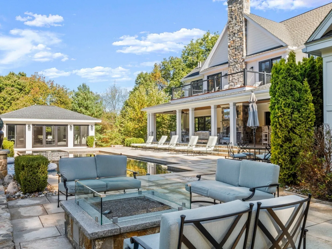
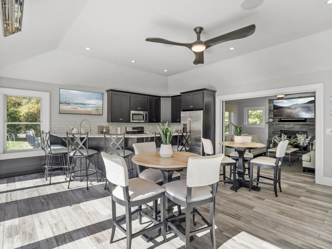
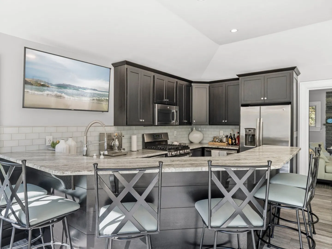
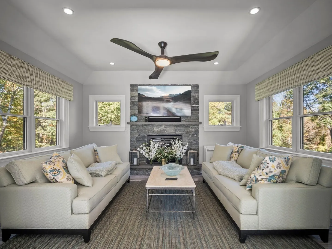
A one of a kind opportunity in Westford center. 64 Main St offers an extraordinary blend of scale, craftsmanship, privacy, and sophisticated living. Set on approximately 2 acres, this impressive 4-bedroom Colonial offers over 7,400 square feet of living space. The expansive backyard truly steals the show. Between the cabana with a full kitchen, infinity pool, fire pit and porch with a bar, grill and fireplace, you have endless opportunities for entertaining. The home features a thoughtfully appointed interior with elegant finishes and a seamless flow throughout. A stunning kitchen provides an inviting gathering space equipped with top-of-the-line appliances. The first floor living areas contain high ceilings, custom trim work and provide a cozy feel to the home. The four bedrooms on the second level are extremely spacious, headlined by the primary suite with a massive walk-in closet, full bathroom and composite deck with a view of the backyard. The finished basement includes a living room, gym and plenty of storage space. Located in the center of town, you have access to Westford’s top-rated schools, restaurants, shops and many other amenities. This is one you won’t want to miss out on.
-
Highlights
- Acres: 2
- Heating: Forced Air, Fireplace(s)
- Property Class: Residential
- Style: Colonial
- Year Built: 2016
- Cooling: Central Air
- Parking Spots: 13
- Property Type: Single Family Residence
- Total Rooms: 13
- Status: Active
-
Additional Details
- Appliances: Range, Dishwasher, Microwave, Refrigerator, Freezer, Washer, Dryer, Wine Refrigerator, Range Hood
- Construction: Frame
- Fireplaces: 4
- Foundation: Concrete Perimeter
- Roof: Shingle
- Year Built Details: Actual
- Zoning: Ra
- Basement: Finished, Walk-Out Access
- Exterior Features: Porch, Deck - Composite, Patio, Balcony, Pool - Inground Heated, Cabana, Hot Tub/Spa, Professional Landscaping, Sprinkler System, Decorative Lighting, Screens, Fenced Yard, Stone Wall
- Flooring: Tile, Carpet, Hardwood, Flooring - Stone/Ceramic Tile, Flooring - Wall to Wall Carpet, Flooring - Hardwood
- Interior Features: Bathroom - Full, Ceiling Fan(s), Dining Area, Countertops - Stone/Granite/Solid, Recessed Lighting, Bathroom - Half, Lighting - Sconce, Lighting - Pendant, Decorative Molding, Steam / Sauna, Cabinets - Upgraded, Wainscoting, Lighting - Overhead, Crown Molding, Mud Room, Bonus Room, Exercise Room, Office, Sun Room, Sauna/Steam/Hot Tub, Wet Bar
- SqFt Source: Measured
- Year Built Source: Public Records
-
Amenities
- Community Features: Public Transportation, Shopping, Park, Walk/Jog Trails, Medical Facility, Conservation Area, Public School
- Parking Features: Attached, Paved Drive, Off Street, Paved
- Security Features: Security System
- Covered Parking Spaces: 3
- Pool Features: Pool - Inground Heated
-
Utilities
- Electric: Generator
- Water Source: Public
- Sewer: Private Sewer
-
Fees / Taxes
- Assessed Value: $2,792,500
- Taxes: $36,610
- Tax Year: 2026
Content © 2026 MLS Property Information Network, Inc. The information in this listing was gathered from third party resources including the seller and public records.
Listing information provided courtesy of William Raveis R.E. & Home Services.
MLS Property Information Network, Inc. and its subscribers disclaim any and all representations or warranties as to the accuracy of this information.