
Sold!
$410,500
2
Beds
1
Bath
920
Living Area
-
Property Description
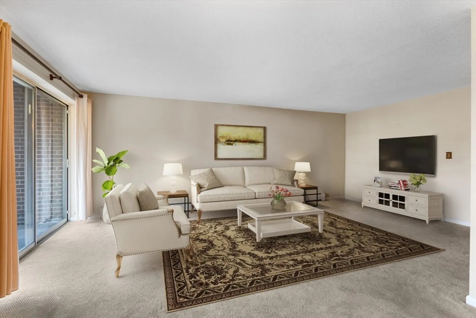
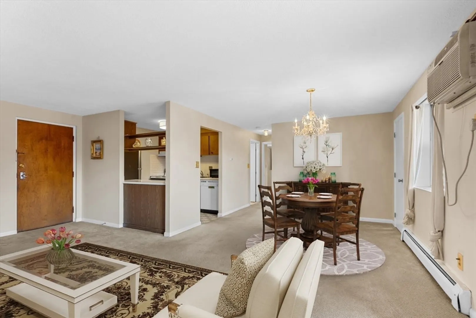
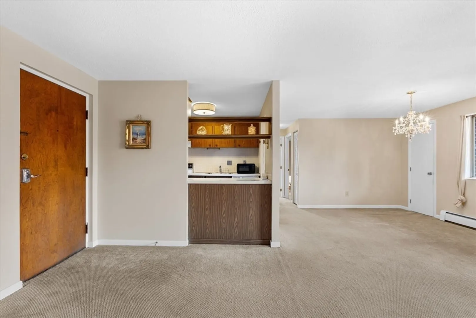
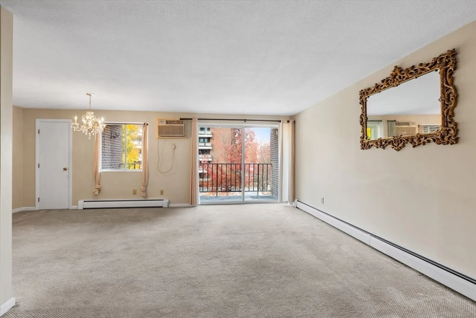
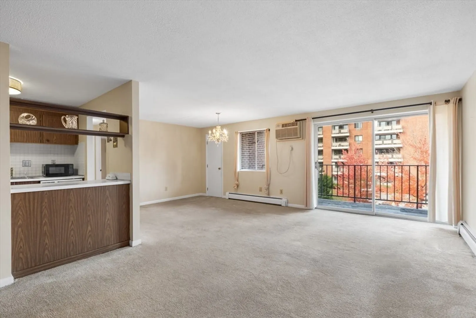
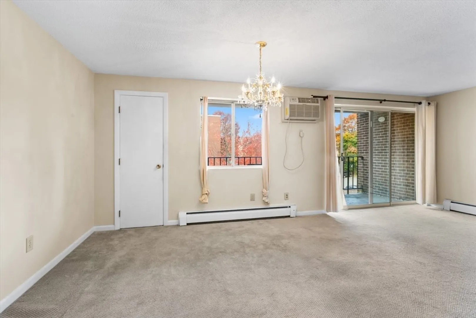
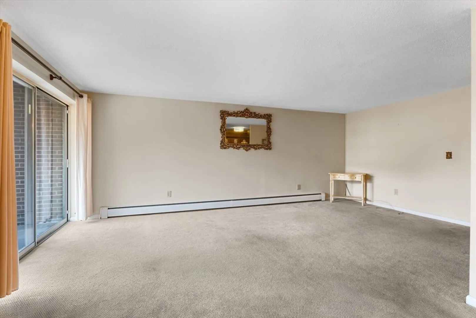
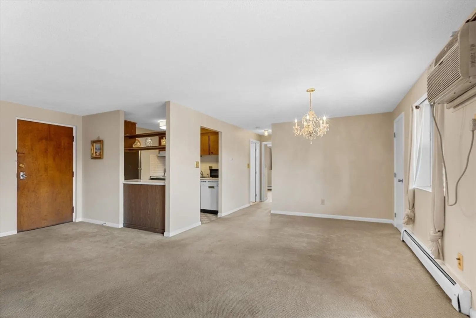
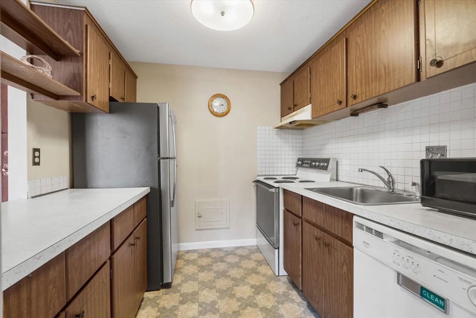
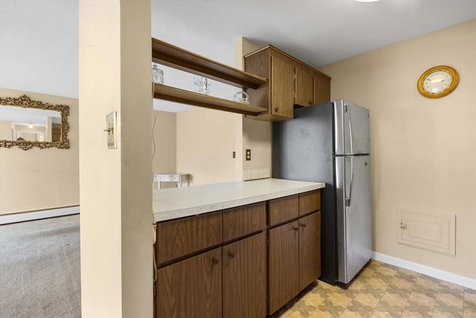
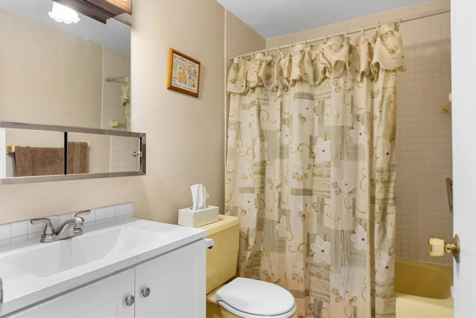
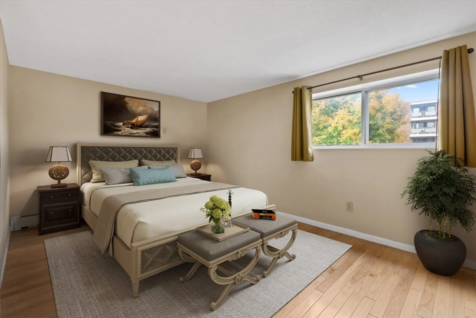
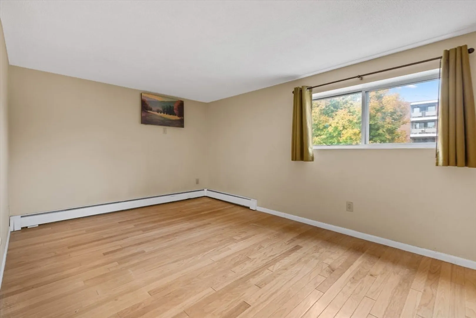
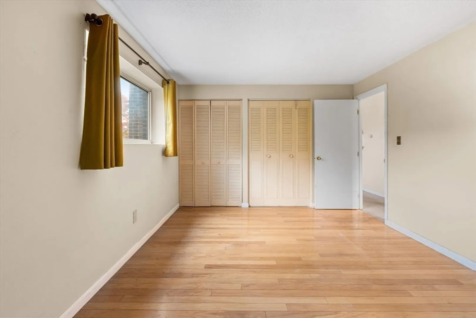
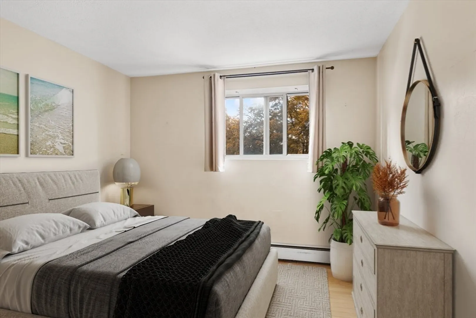
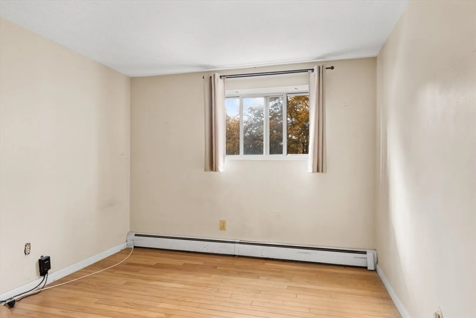
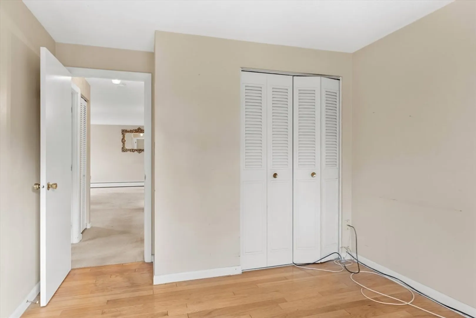
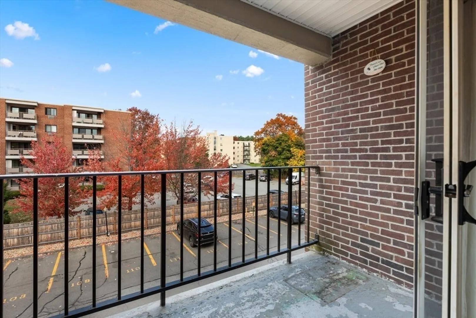
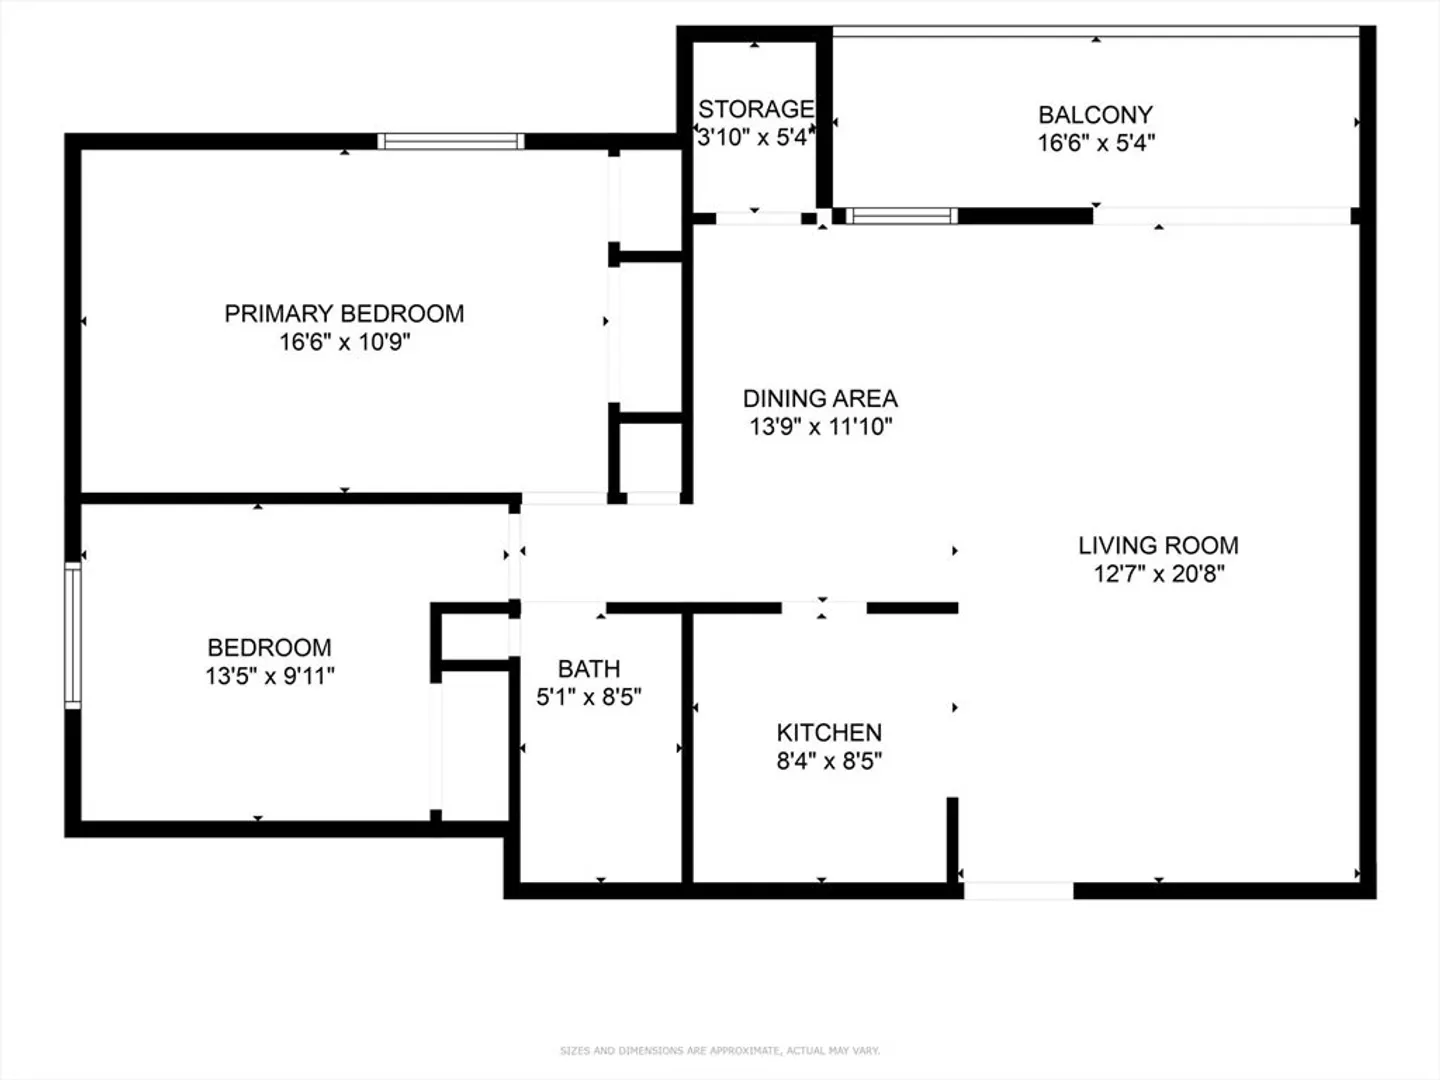
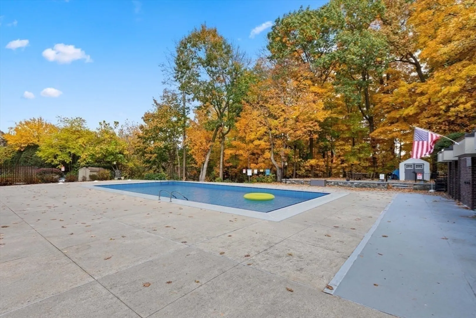
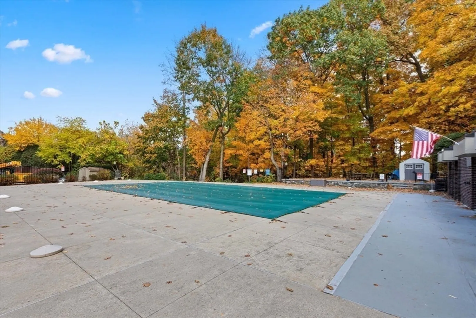
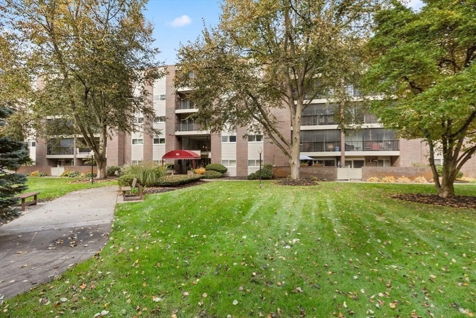
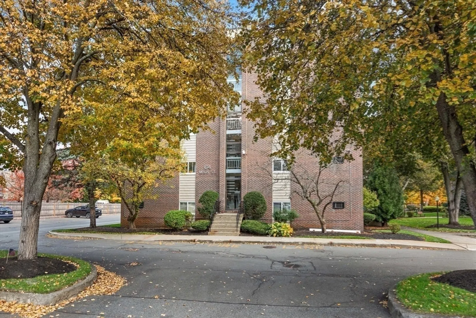
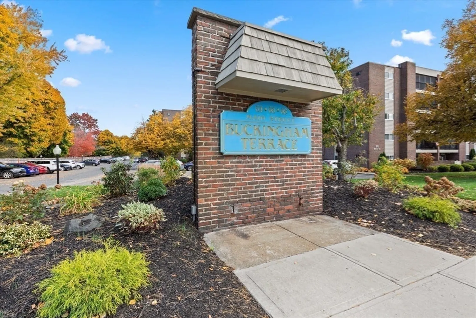
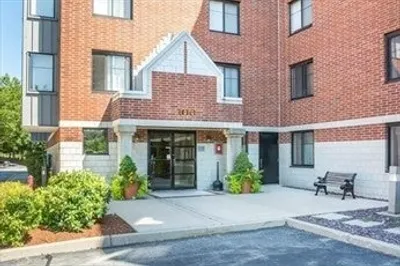
RARELY AVAILABLE 2-BED CORNER UNIT AT THE HIGHLY SOUGHT-AFTER BUCKINGHAM TERRACE! With deeded parking right outside your door, this desirable residence offers a superb layout with a spacious open-concept living and dining area. Step onto your private balcony from the living room and enjoy the fresh air and added privacy. Move-in ready, this unit awaits your custom touches to truly make it your own. The professionally managed building provides exceptional amenities, including heat and hot water covered in the condo fee, a seasonal pool, exclusive storage and more. Ideally located on Main Street in Stoneham, with easy access to I-93, I-95, and the area’s finest dining, shopping, and entertainment.
-
Highlights
- Building Name: Buckingham Terrace Condominium Trust
- Heating: Baseboard, Oil
- Parking Spots: 1
- Property Type: Condominium
- Total Rooms: 4
- Year Built: 1967
- Cooling: Wall Unit(s)
- HOA Fee: $569
- Property Class: Residential
- Stories: 1
- Unit Number: 31 B
- Status: Closed
-
Additional Details
- Appliances: Range, Dishwasher, Refrigerator
- Construction: Frame, Brick
- Flooring: Vinyl, Carpet, Hardwood
- Total Number of Units: 129
- Year Built Source: Public Records
- Basement: N
- Exterior Features: Balcony, Garden, Professional Landscaping
- SqFt Source: Public Record
- Year Built Details: Actual
- Zoning: Rb
-
Amenities
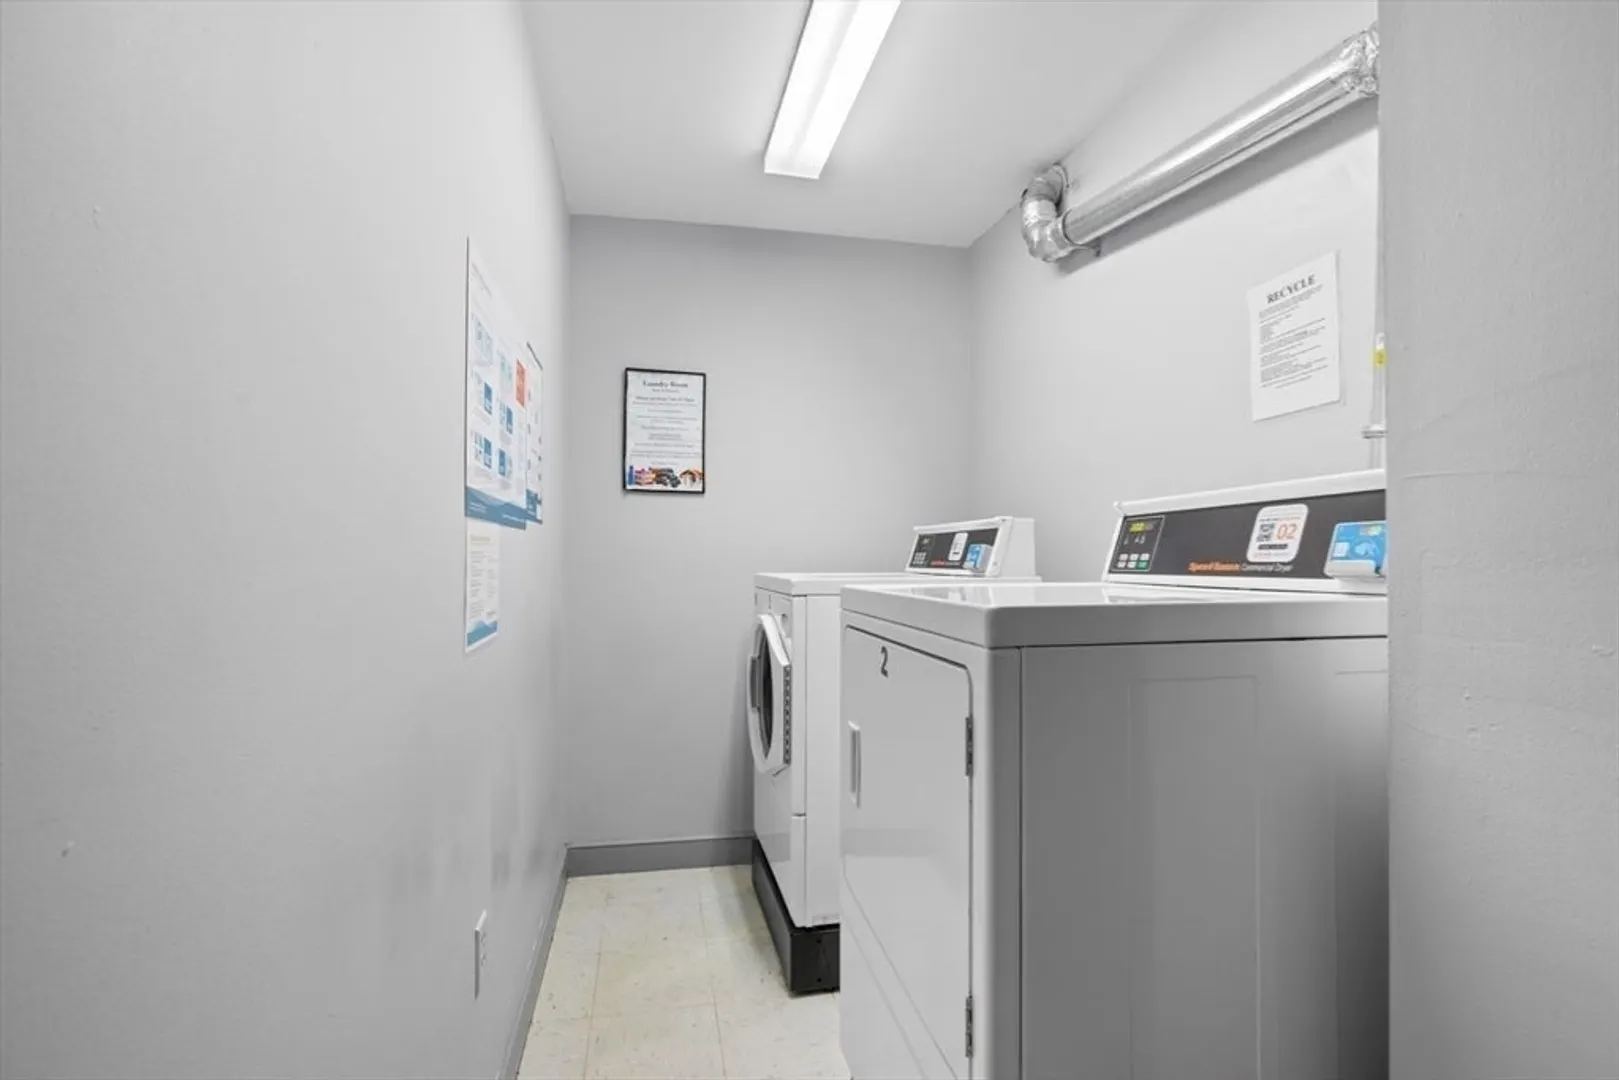
- Community Features: Public Transportation, Shopping, Pool, Tennis Court(s), Park, Walk/Jog Trails, Golf, Medical Facility, Laundromat, Bike Path, Conservation Area, Highway Access, House of Worship, Private School, Public School, T-Station
- Pool Features: Association, In Ground
- Parking Features: Off Street, Deeded
- Security Features: Intercom
-
Utilities
- Electric: Circuit Breakers
- Water Source: Public
- Sewer: Public Sewer
-
Fees / Taxes
- Assessed Value: $3,386
- Tax Year: 2024
- HOA Fee Includes: Heat, Water, Sewer, Insurance, Maintenance Structure, Road Maintenance, Maintenance Grounds, Snow Removal, Trash, Reserve Funds
- Taxes: $3,586
Similar Listings
Sold
32 Photos
Sold
32 Photos
Sold
12 Photos
Sold
27 Photos
Content © 2026 MLS Property Information Network, Inc. The information in this listing was gathered from third party resources including the seller and public records.
Listing information provided courtesy of Leading Edge Real Estate.
MLS Property Information Network, Inc. and its subscribers disclaim any and all representations or warranties as to the accuracy of this information.
