
Sold!
$399,000
2
Beds
1
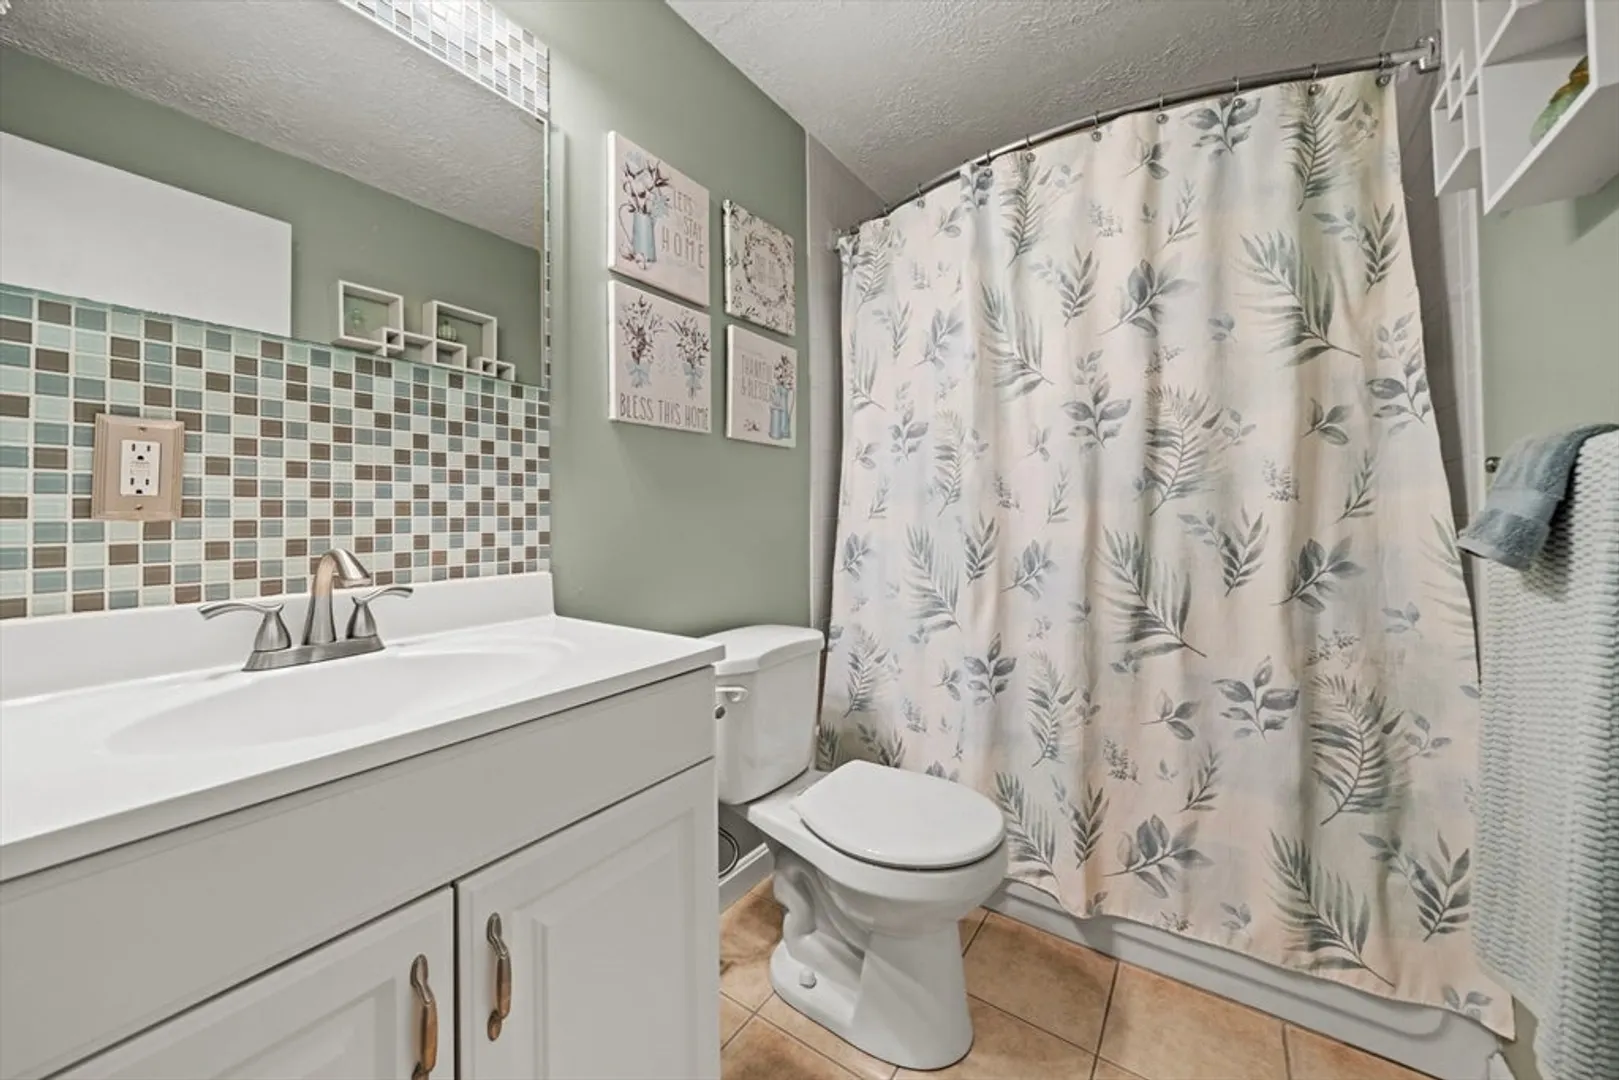
Bath
923
Living Area
-
Property Description
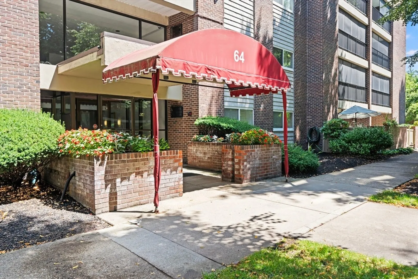
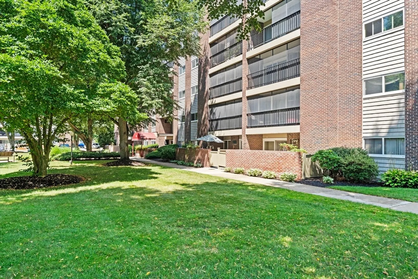
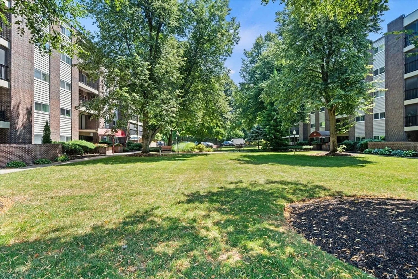
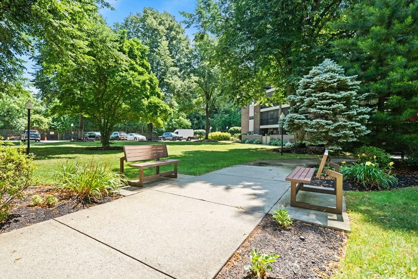
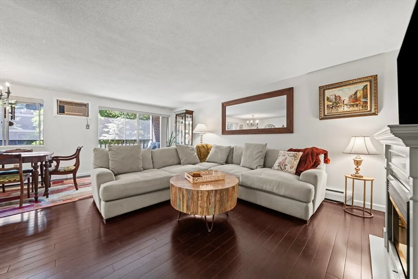
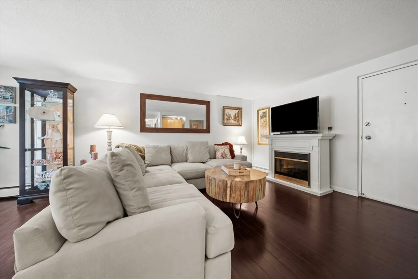
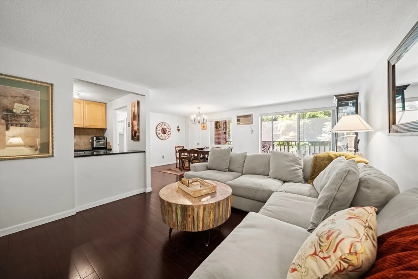
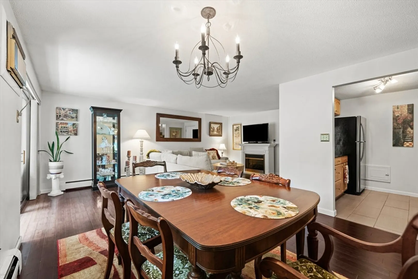
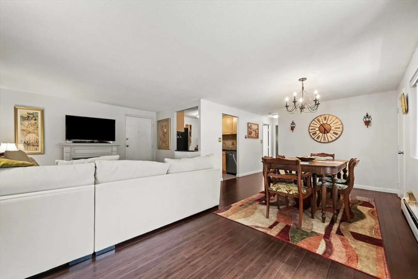
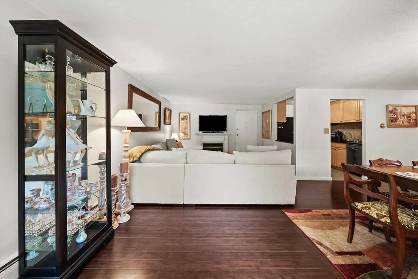
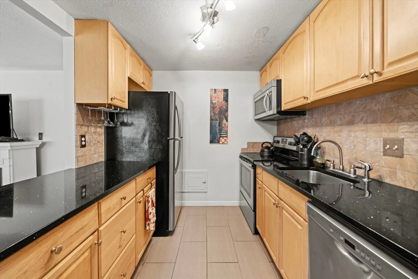
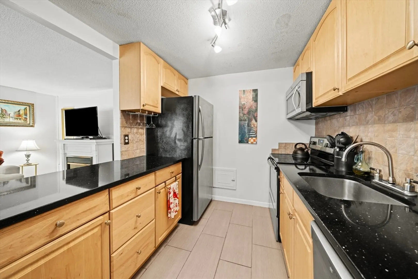
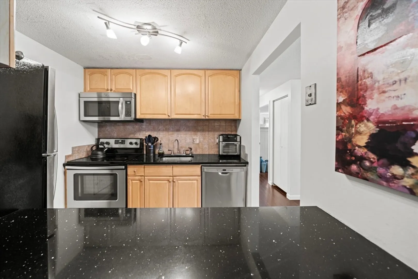
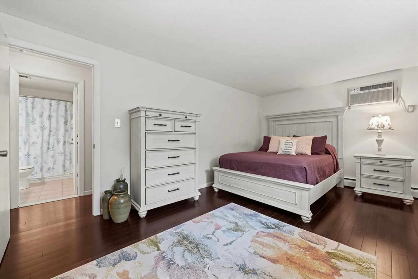
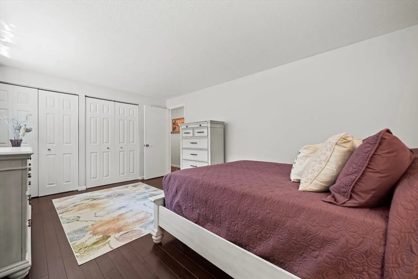
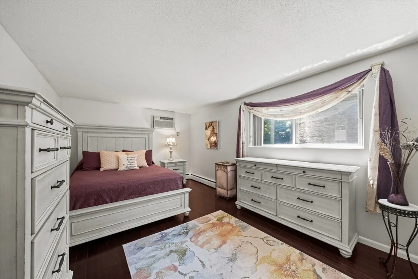
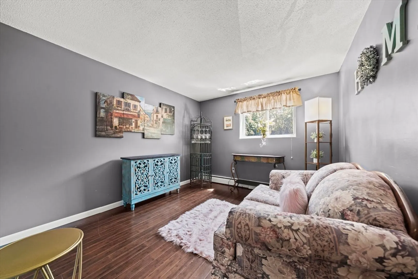
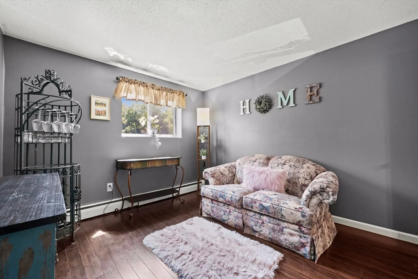
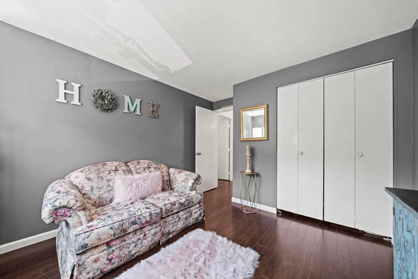
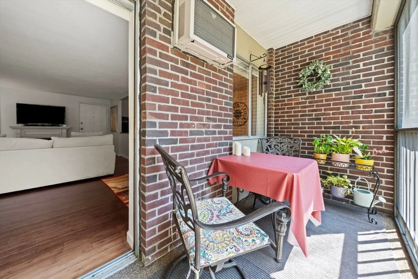
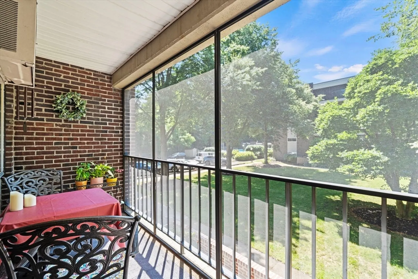
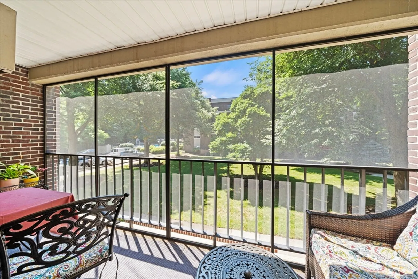
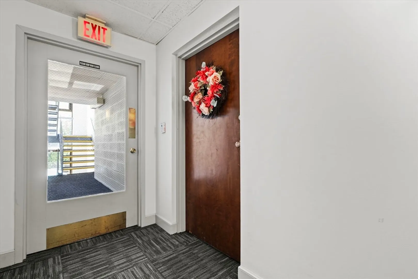
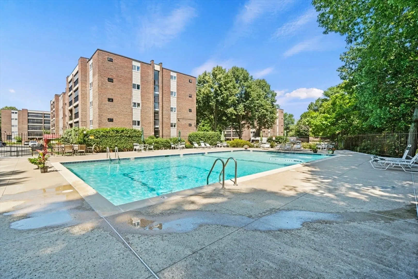
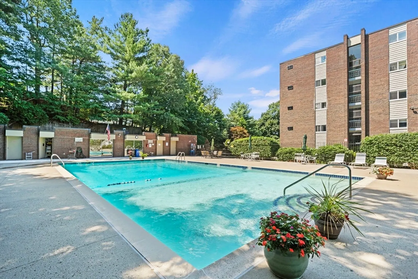
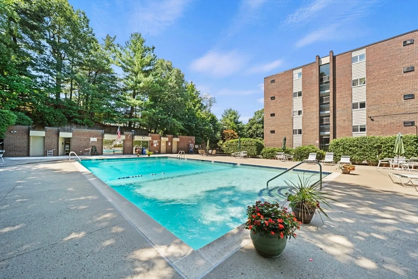
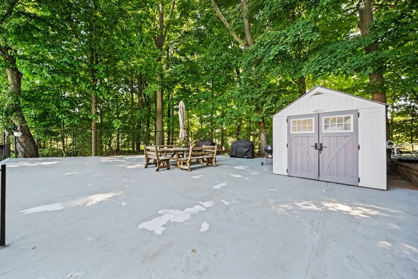
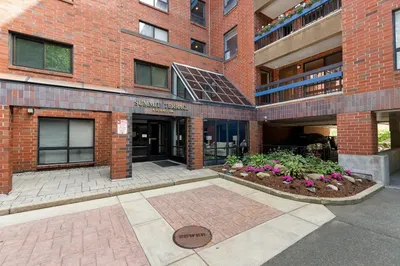
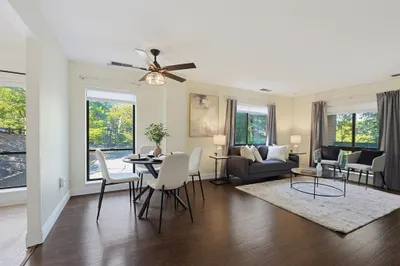
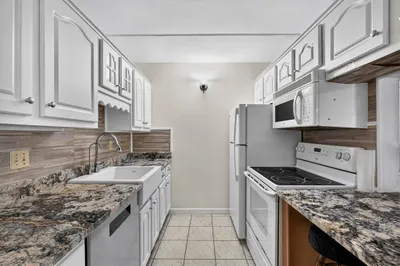
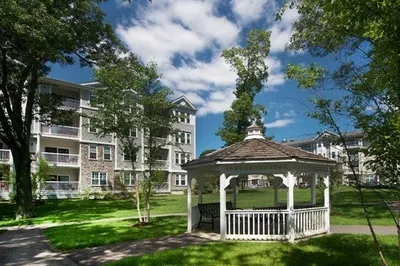
Welcome home to this impeccably updated 2-bedroom end unit condo offering the perfect balance of modern style and everyday convenience. The sleek kitchen features rich granite countertops, stainless steel appliances, and streamlined cabinetry. An effortless layout flows into the open living space, leading directly out to your private, screened patio. Enjoy your morning coffee or unwind in the evening while taking in quiet, peaceful, elevated views of the pristine pool and lush garden grounds below. Both bedrooms offer comfort and natural light, making the second layout ideal for guest space, a home office, or extra room to stretch out. Tucked away in a vibrant community, you’re just minutes from premier local shopping and dining options, a short drive to the train station and a hassle-free commute to Boston. Condo fee includes heat and hot water. Move-in ready and perfectly situated—showings begin at open house Saturday!
-
Highlights
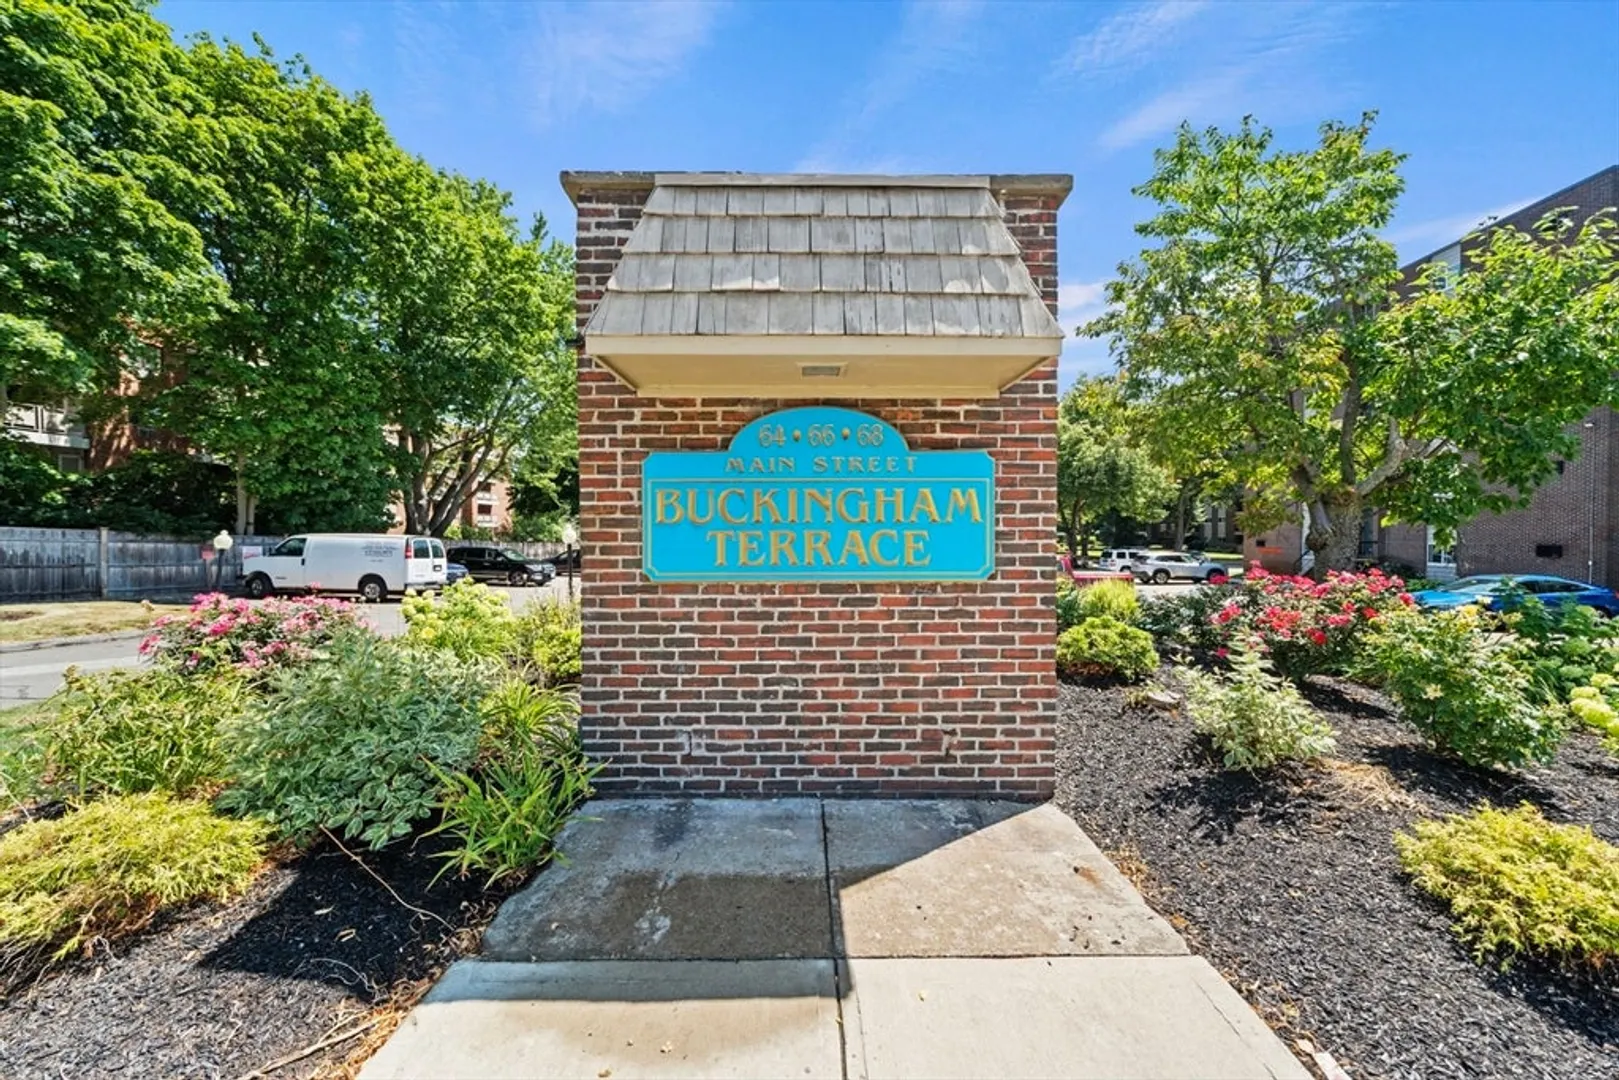
- Building Name: Buckingham Terrace
- Heating: Baseboard, Oil
- Parking Spots: 1
- Property Type: Condominium
- Total Rooms: 5
- Year Built: 1967
- Cooling: Wall Unit(s)
- HOA Fee: $598
- Property Class: Residential
- Stories: 1
- Unit Number: 28b
- Status: Closed
-
Additional Details
- Appliances: Range, Dishwasher, Disposal, Microwave, Refrigerator
- Construction: Brick, Stone, Block
- Exterior Features: Covered Patio/Deck
- Pets Allowed: Yes w/ Restrictions
- Total Number of Units: 129
- Year Built Source: Public Records
- Basement: N
- Exclusions: Dining Room Chandelier Will Be Replaced With Similar One
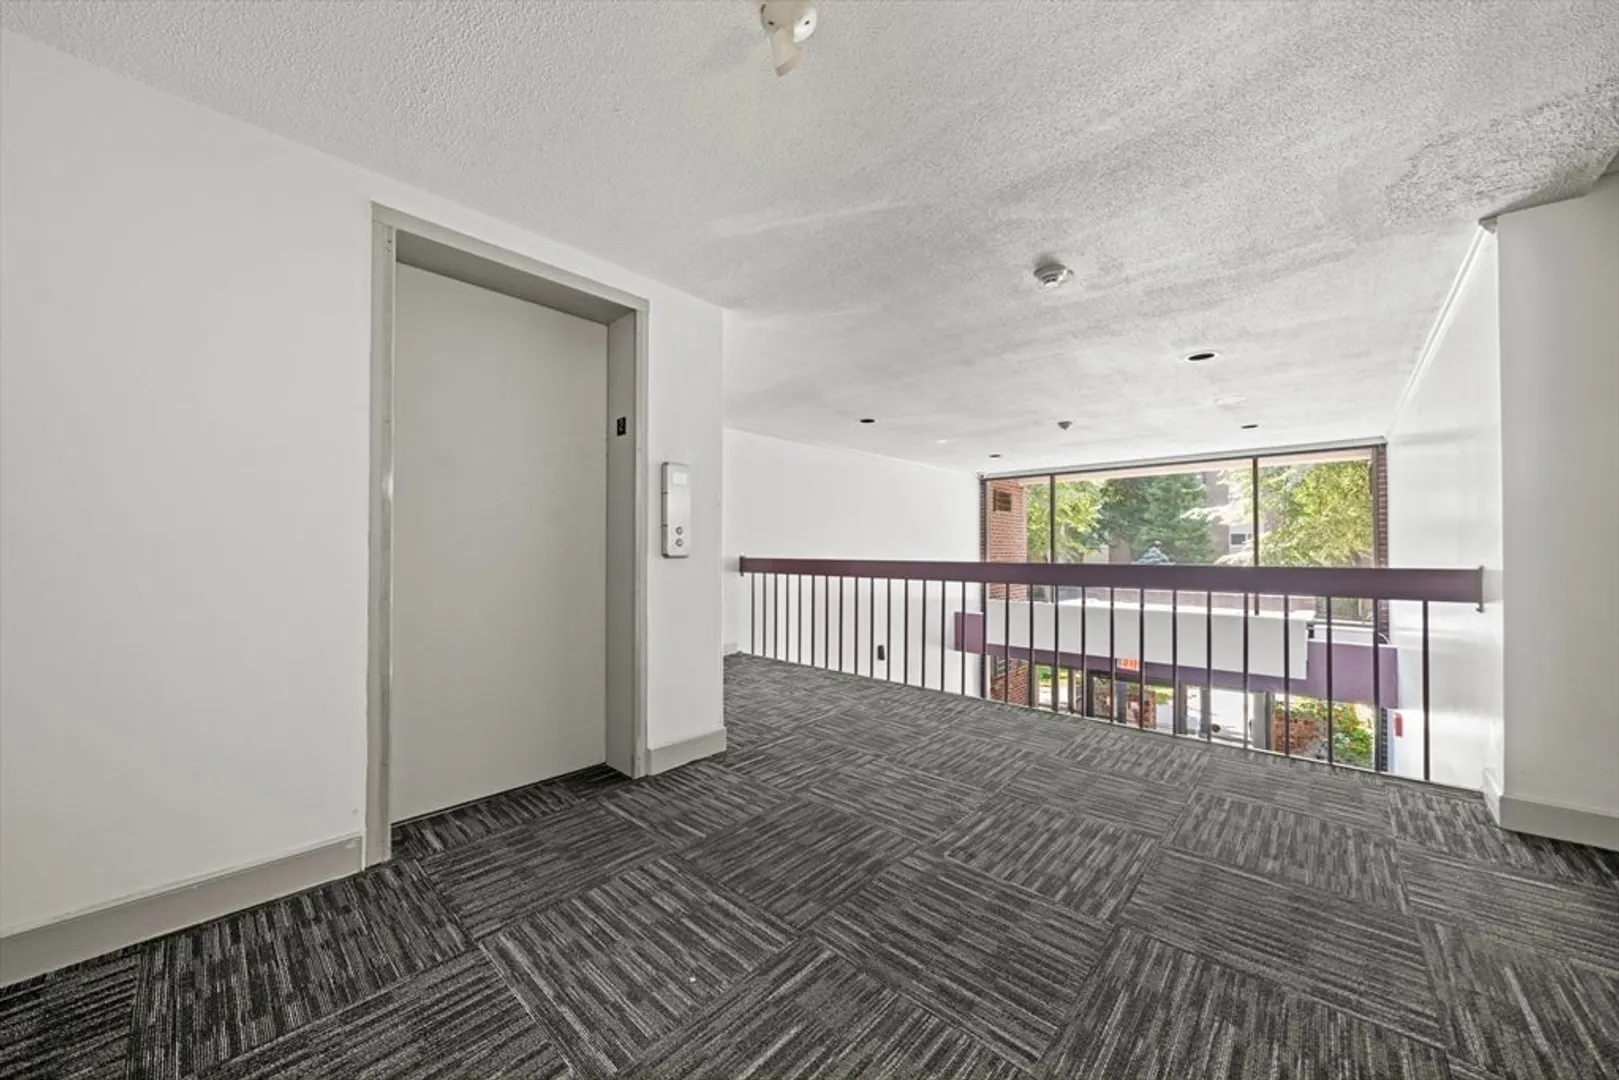
- Interior Features: Elevator
- SqFt Source: Public Record
- Year Built Details: Actual
- Zoning: Rb
-
Amenities
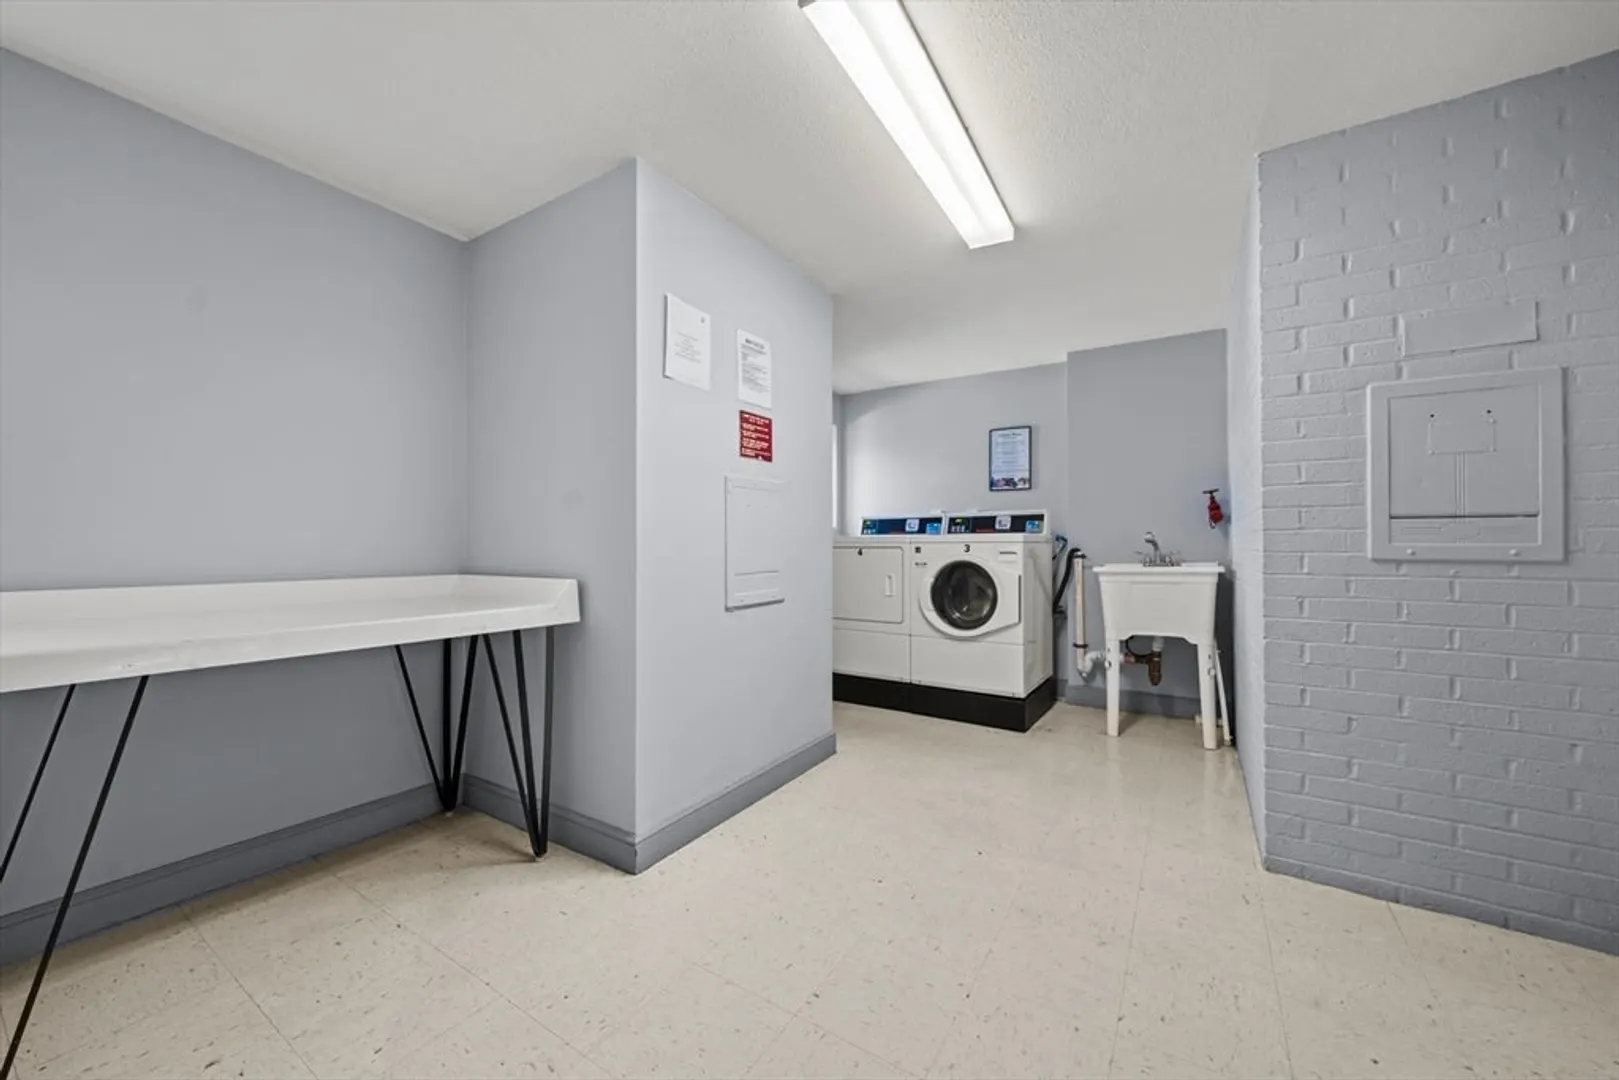
- Community Features: Public Transportation, Shopping, Park, Walk/Jog Trails, Medical Facility, Laundromat, Highway Access, House of Worship, Public School
- Security Features: Intercom
- Pool Features: Association, In Ground
-
Utilities
- Sewer: Public Sewer
- Water Source: Public
-
Fees / Taxes
- Assessed Value: $348,100
- HOA Fee Includes: Heat, Water, Sewer, Insurance, Maintenance Structure, Road Maintenance, Maintenance Grounds, Snow Removal, Trash, Reserve Funds
- Taxes: $3,561
- HOA Fee Frequency: Monthly
- Tax Year: 2025
Similar Listings
Sold
30 Photos
Sold
30 Photos
Sold
22 Photos
Sold
41 Photos
Content © 2026 MLS Property Information Network, Inc. The information in this listing was gathered from third party resources including the seller and public records.
Listing information provided courtesy of eXp Realty LLC.
MLS Property Information Network, Inc. and its subscribers disclaim any and all representations or warranties as to the accuracy of this information.
