
Sold!
$375,000
2
Beds
1
Bath
922
Living Area
-
Property Description
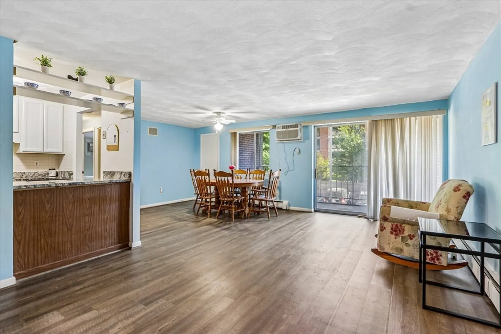
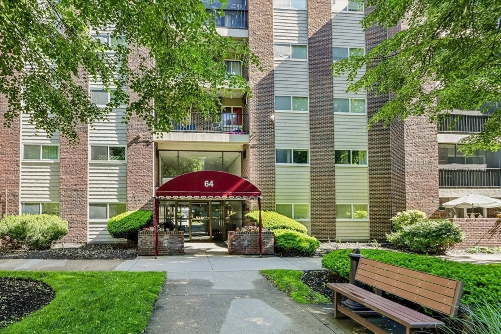
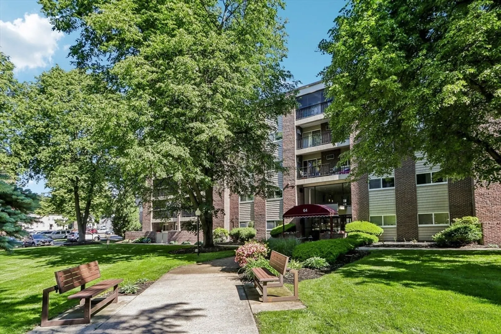
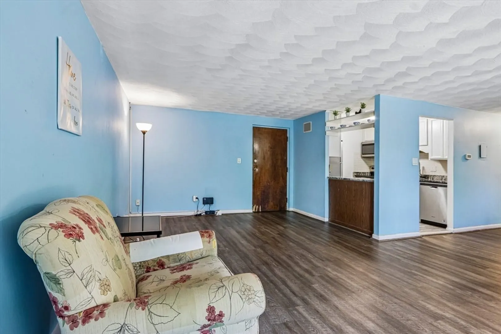
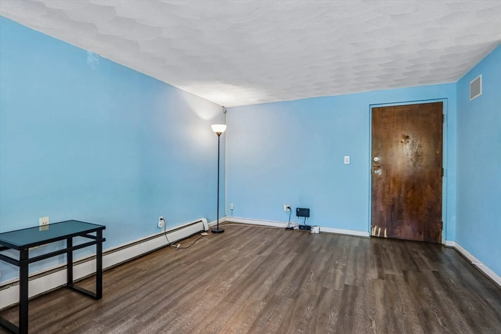
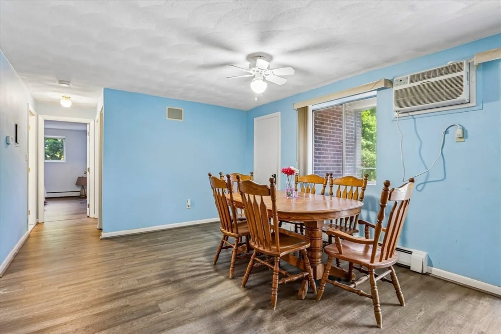
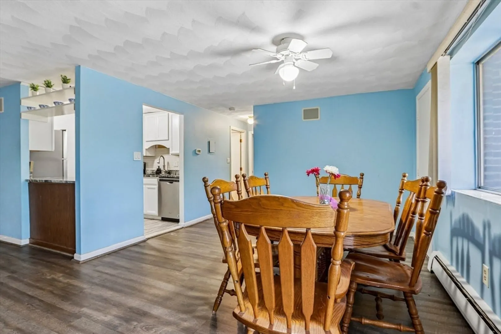
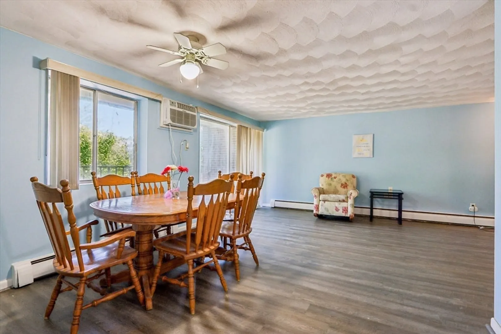
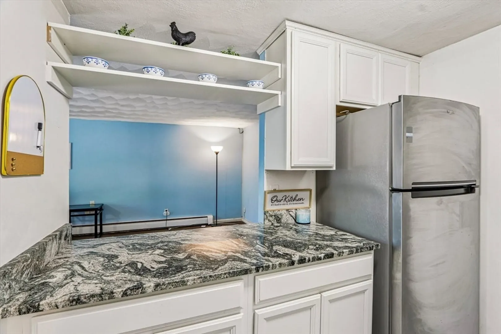
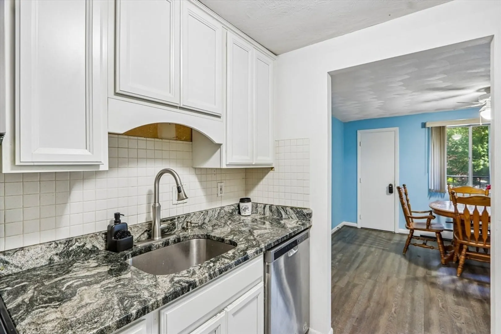
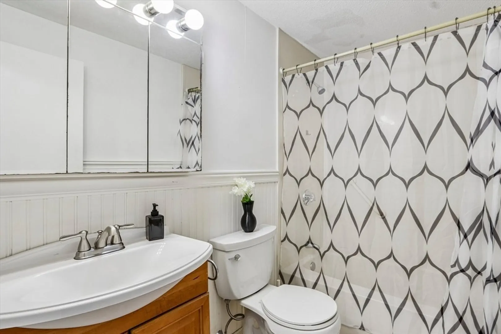
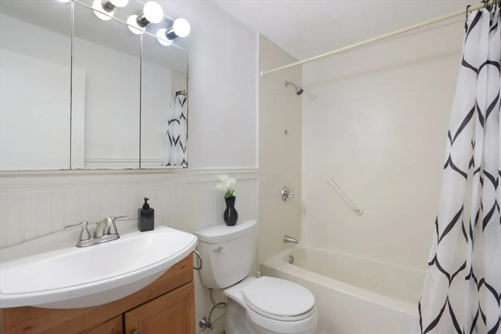
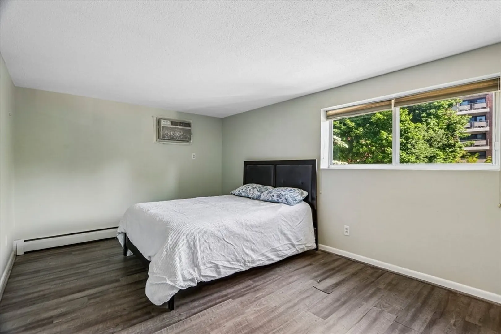
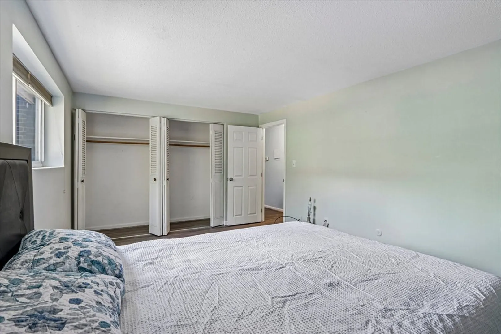
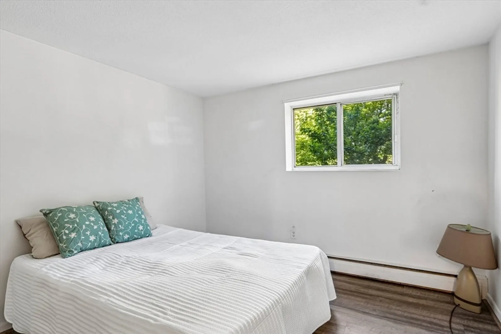
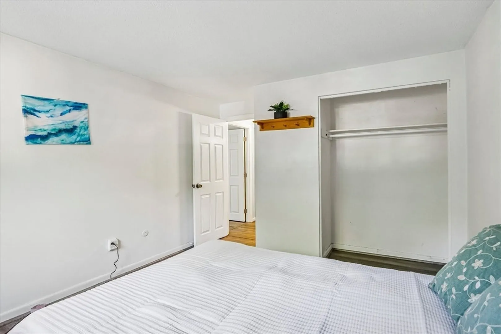
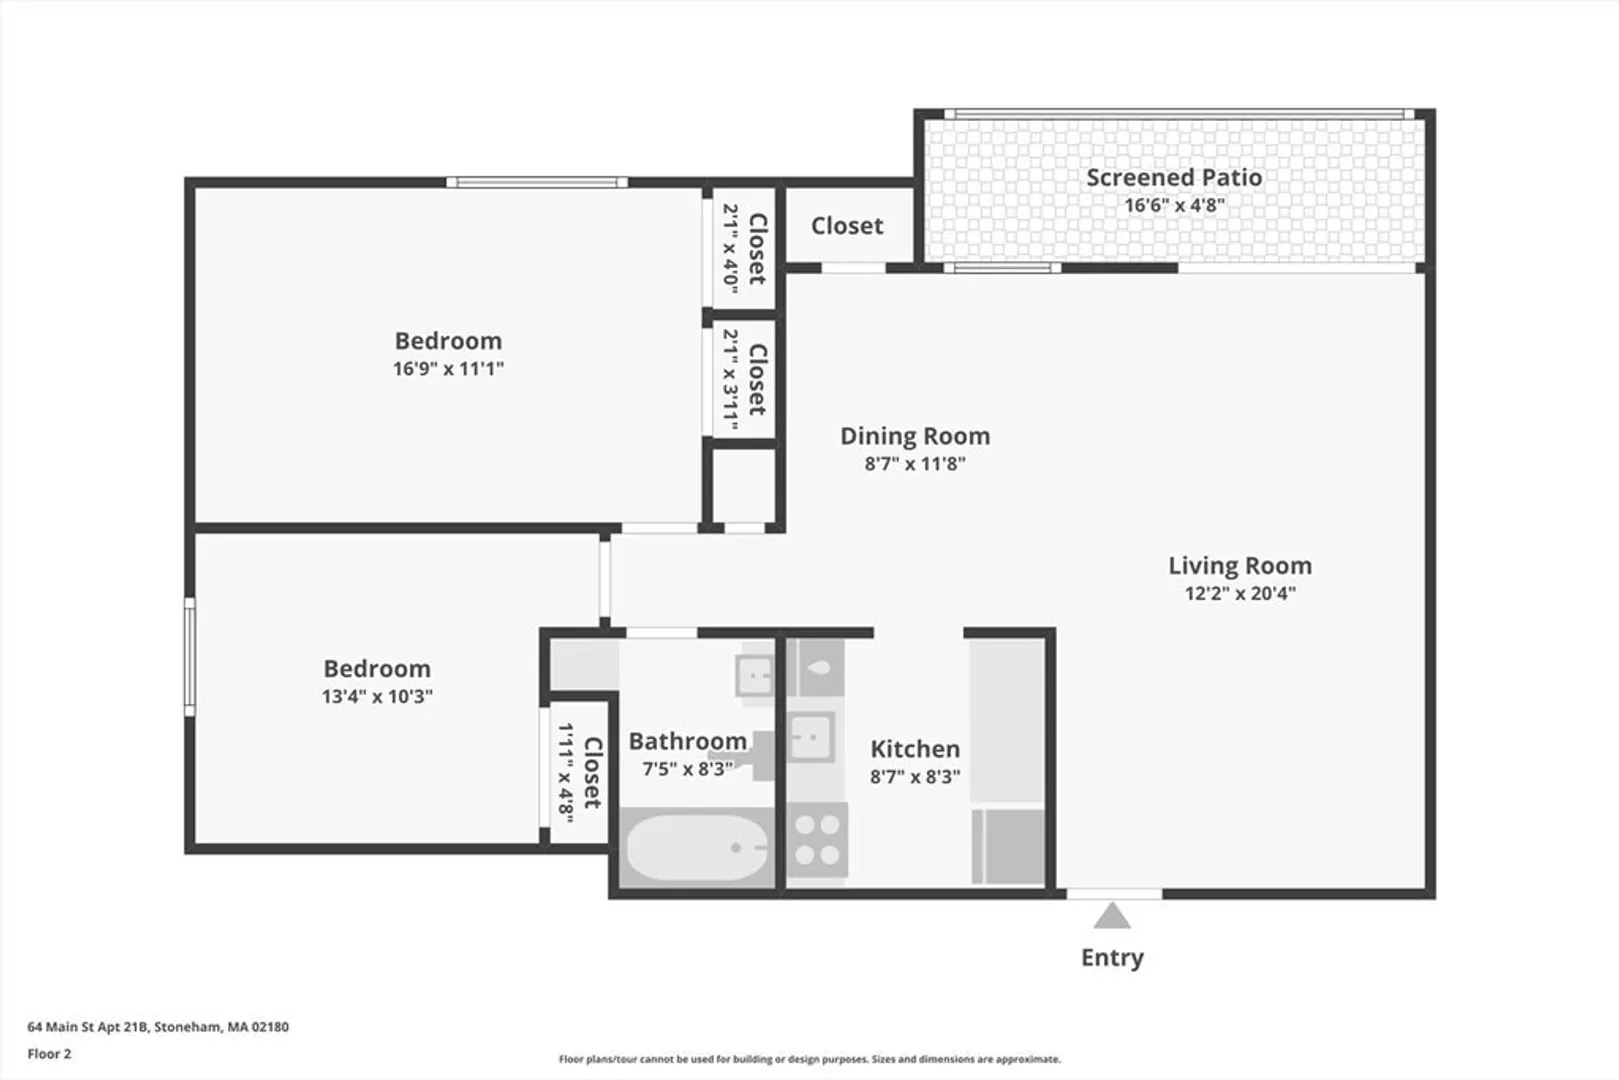
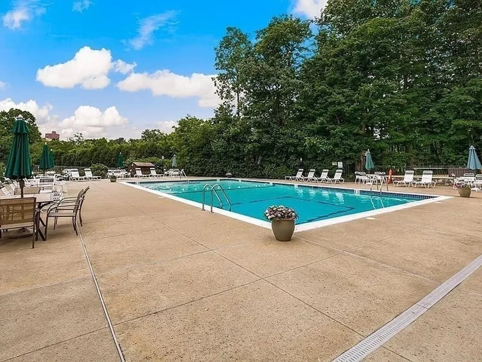
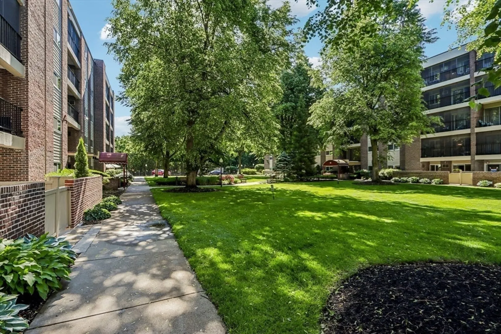
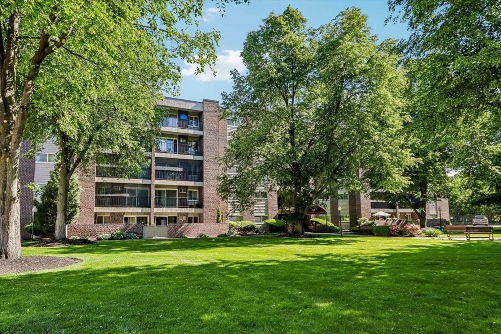
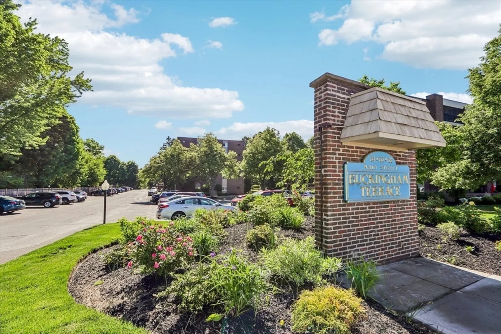
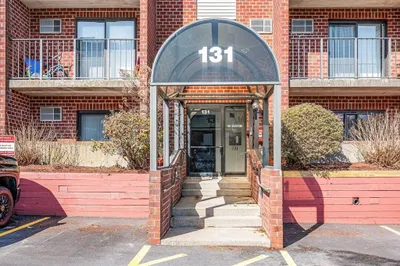
Welcome to Buckingham Terrace! This bright and open end unit offers 2 bedrooms, 1 bathroom, and an open layout designed for comfortable everyday living. The living and dining areas flow seamlessly together, creating a spacious feel, while granite countertops, LVT flooring, and abundant natural light add to the appeal. Step outside to your private balcony and enjoy your own outdoor space.Additional conveniences include a dedicated parking space, secure additional storage closet in hall, and laundry facilities located on the same level. Residents enjoy access to the in-ground pool, clubhouse, courtyard with picnic areas, and the professionally managed, well-maintained complex. Conveniently located near the MBTA, major highways, shopping, restaurants, and downtown Boston, this condo is well suited for both owner occupants and investors seeking a low maintenance property in a desirable commuter location.
-
Highlights
- Building Name: Buckingham Terrace
- Heating: Baseboard, Oil
- Parking Spots: 1
- Property Type: Condominium
- Total Rooms: 5
- Year Built: 1967
- Cooling: Wall Unit(s)
- HOA Fee: $593
- Property Class: Residential
- Stories: 1
- Unit Number: 21b
- Status: Closed
-
Additional Details
- Appliances: Range, Dishwasher, Microwave, Refrigerator
- Pets Allowed: Yes w/ Restrictions
- Total Number of Units: 129
- Year Built Source: Public Records
- Basement: N
- SqFt Source: Public Record
- Year Built Details: Actual
- Zoning: Rb
-
Amenities
- Community Features: Public Transportation, Shopping, Pool
- Pool Features: Association, In Ground
- Parking Features: Assigned
-
Utilities
- Sewer: Public Sewer
- Water Source: Public
-
Fees / Taxes
- Assessed Value: $347,900
- HOA Fee Includes: Heat, Water, Sewer, Insurance, Security, Maintenance Structure, Road Maintenance, Maintenance Grounds, Snow Removal, Trash, Reserve Funds
- Taxes: $3,559
- HOA Fee Frequency: Monthly
- Tax Year: 2025
Similar Listings
Sold
41 Photos
Sold
18 Photos
Sold
31 Photos
Sold
30 Photos
Content © 2026 MLS Property Information Network, Inc. The information in this listing was gathered from third party resources including the seller and public records.
Listing information provided courtesy of United Brokers.
MLS Property Information Network, Inc. and its subscribers disclaim any and all representations or warranties as to the accuracy of this information.
