
Sold!
$550,000
3
Beds
1/1
Bath
1,176
Living Area
-
Property Description
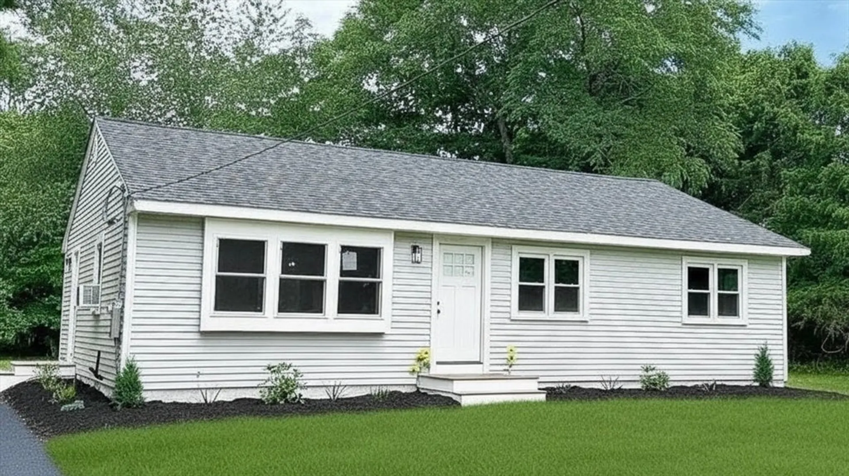
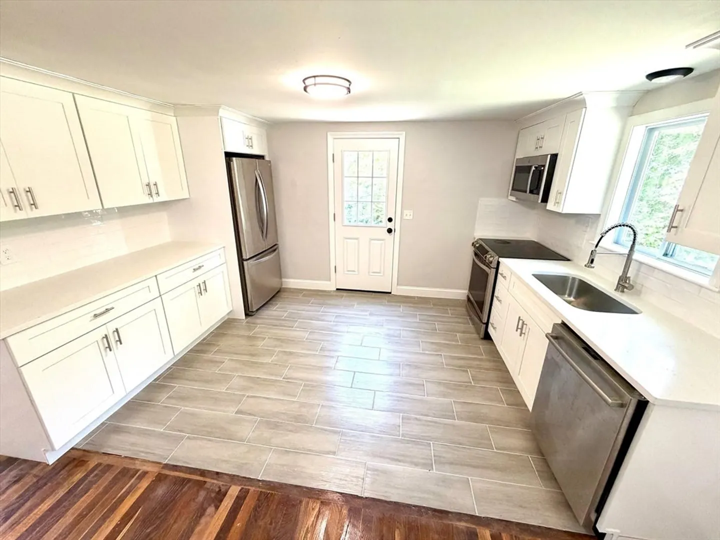
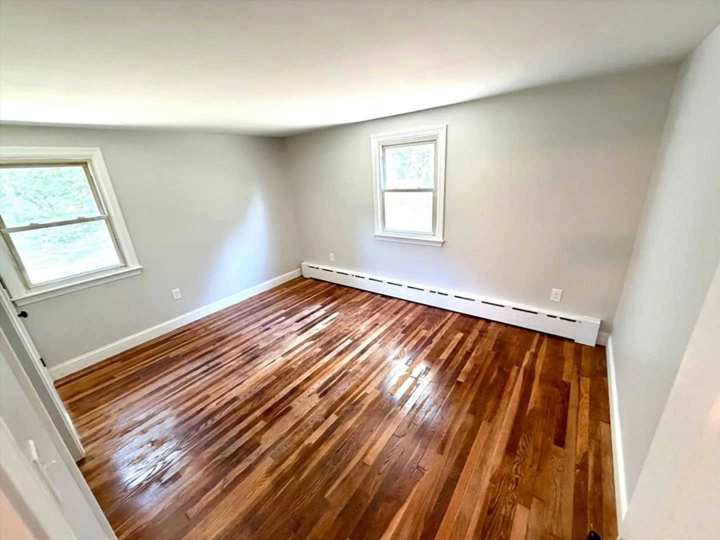
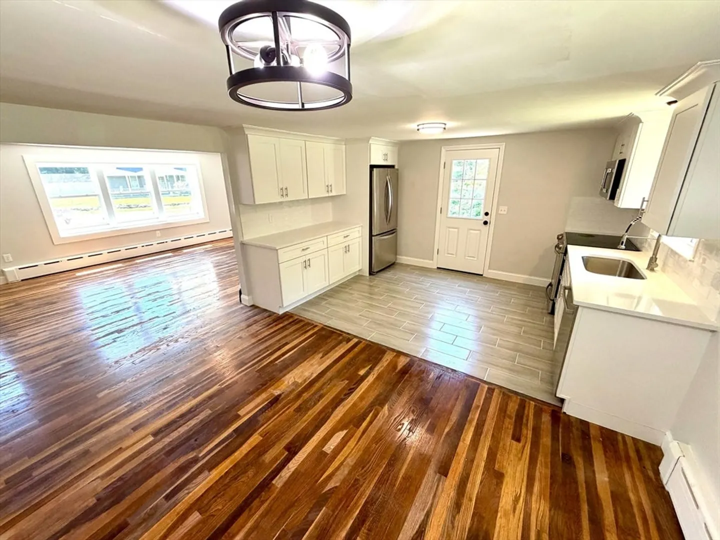
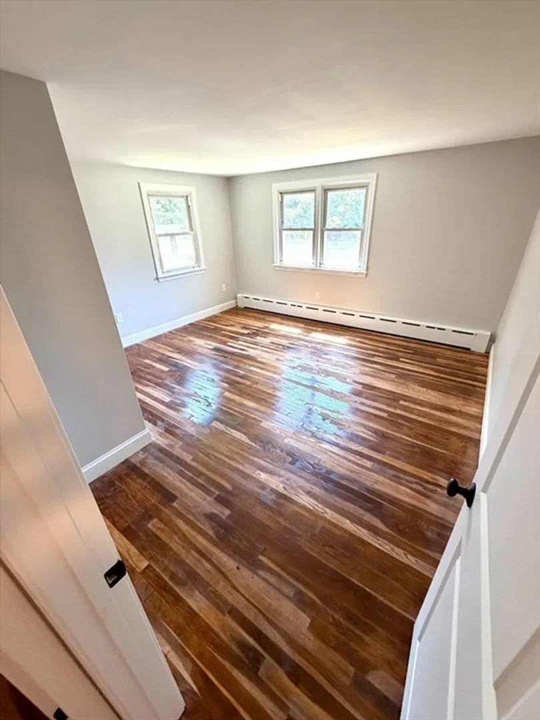
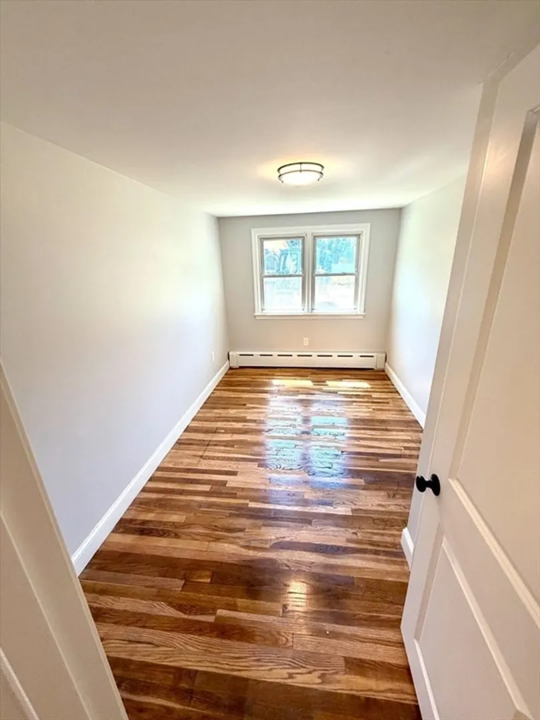
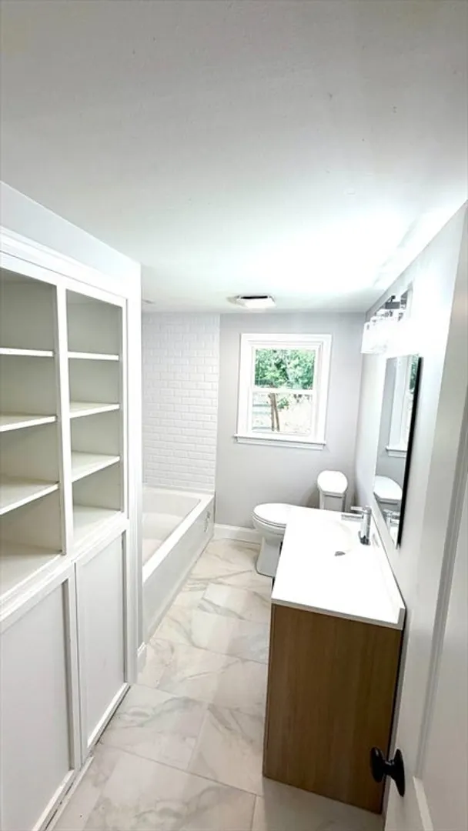
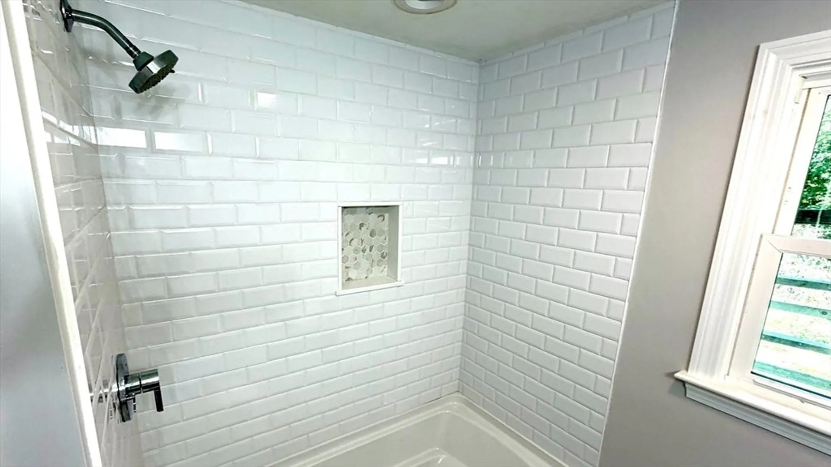
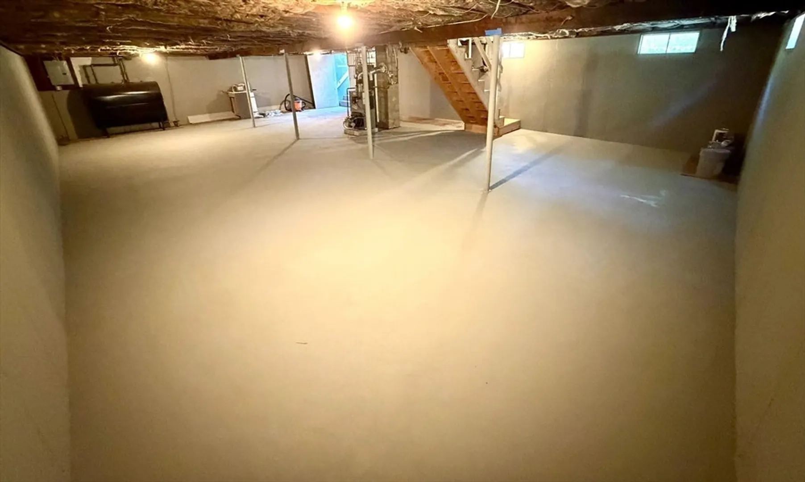
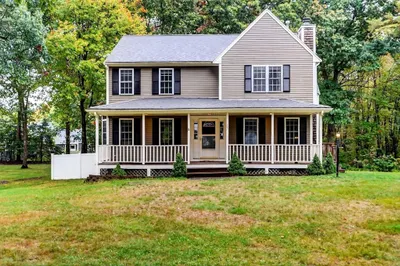
Completely renovated 3-bedroom, 1.5-bath home offers the perfect blend of modern updates, thoughtful design, and future expansion potential. You'll enjoy1,176 sq. ft. of beautifully updated living space with refinished hardwood floors, a newly remodeled kitchen and baths, and a new heating system. The exterior features a new roof, new siding, a new driveway, and a new hook-up to the municipal sewer. The flexible floor plan is ideal for families, first-time buyers, or anyone looking for a home office or guest space. Downstairs, a dry basement spans nearly the entire footprint of the home, perfect for an added family room, home gym, game room, or anything else you can envision! Less than 2 miles from Raynham elementary and middle schools, and conveniently located with easy access to Routes 24 and 495, King Street offers quiet small-town living with an easy commute. A short drive to the shopping, restaurants, and amenities of Route 44 completes the package for this move-in-ready home!
-
Highlights
- Heating: Baseboard
- Property Class: Residential
- Style: Ranch
- Year Built: 1964
- Parking Spots: 4
- Property Type: Single Family Residence
- Total Rooms: 5
- Status: Closed
-
Additional Details
- Appliances: Water Heater, Range, Dishwasher, Microwave, Refrigerator
- Construction: Frame
- Interior Features: Finish - Sheetrock
- Road Frontage Type: Public
- SqFt Source: Public Record
- Year Built Source: Public Records
- Basement: Full
- Foundation: Concrete Perimeter
- Lot Features: Wooded
- Roof: Shingle
- Year Built Details: Actual
- Zoning: Res
-
Amenities
- Community Features: Shopping, Conservation Area, Highway Access, Public School
- Parking Features: Paved Drive, Off Street
-
Utilities
- Electric: 110 Volts, 220 Volts, Circuit Breakers, 100 Amp Service
- Water Source: Public
- Sewer: Public Sewer
-
Fees / Taxes
- Assessed Value: $401,400
- Taxes: $4,857
- Tax Year: 2025
Similar Listings
Sold
42 Photos
Sold
17 Photos
Sold
41 Photos
Sold
32 Photos
Content © 2026 MLS Property Information Network, Inc. The information in this listing was gathered from third party resources including the seller and public records.
Listing information provided courtesy of RE/MAX Real Estate Center.
MLS Property Information Network, Inc. and its subscribers disclaim any and all representations or warranties as to the accuracy of this information.
