
Sold!
$1,400,000
3
Beds
3/1
Baths
3,656
Living Area
-
Property Description
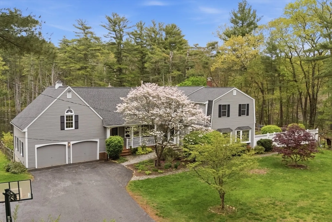
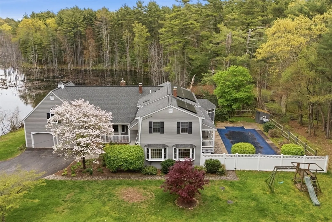
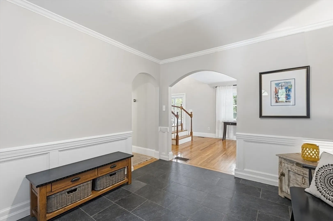
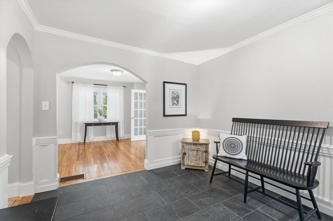
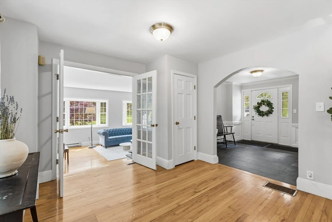
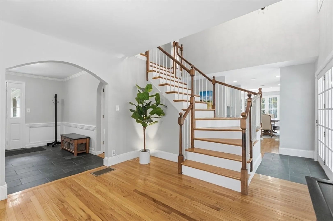
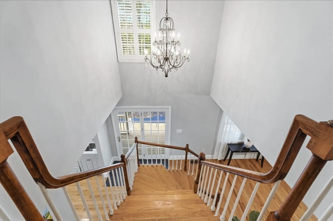
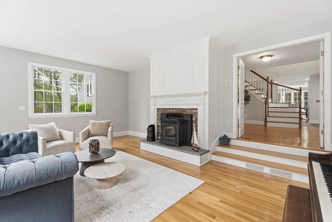
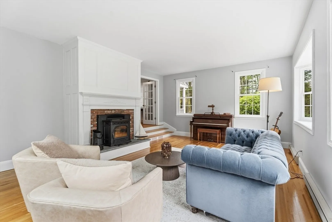
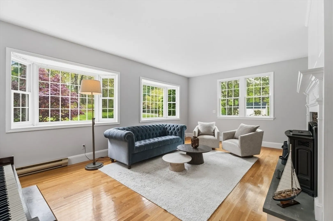
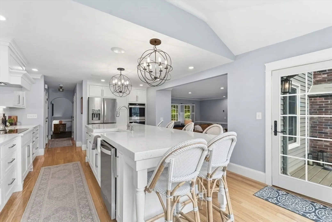
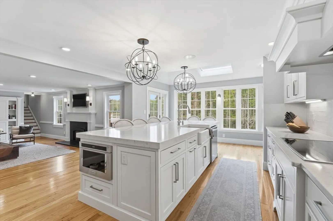
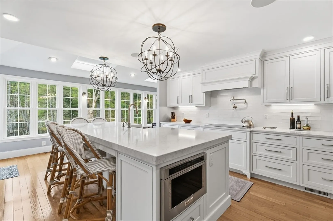
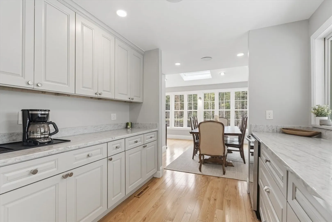
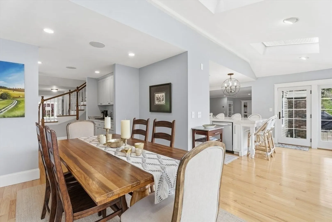
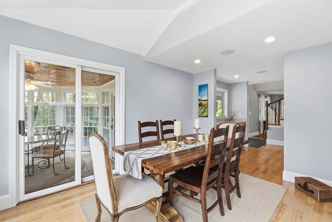
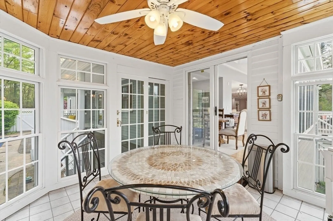
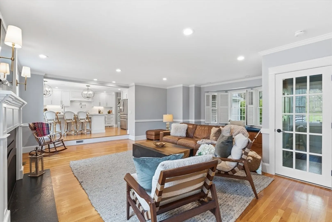
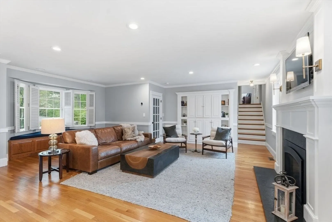
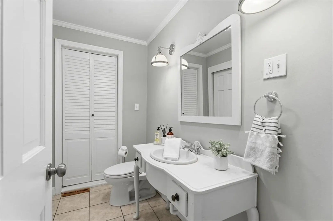
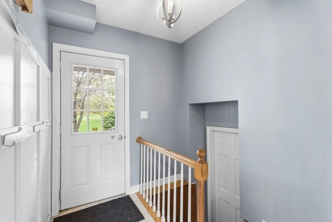
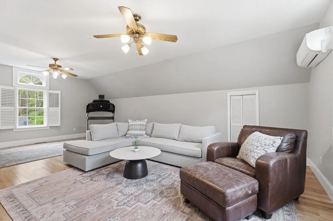
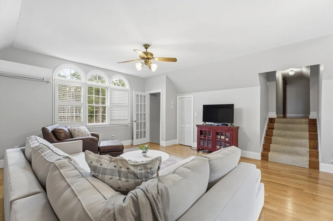
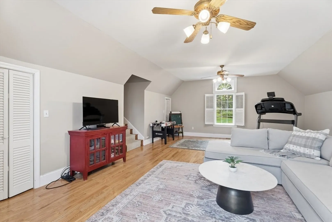
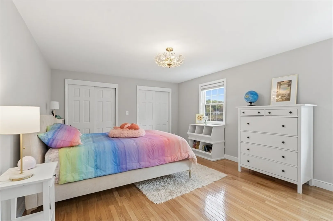
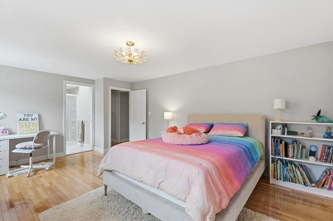
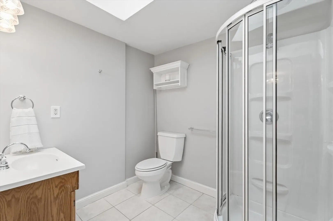
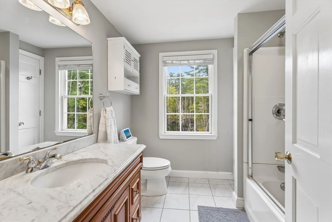
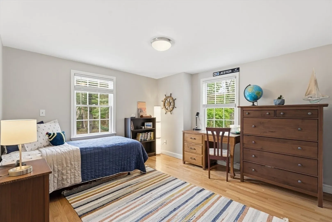
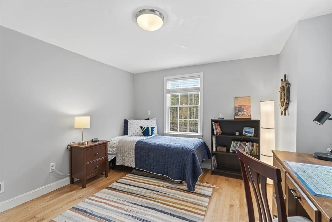
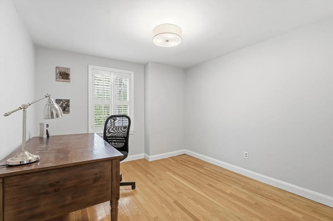
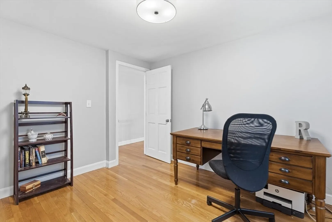
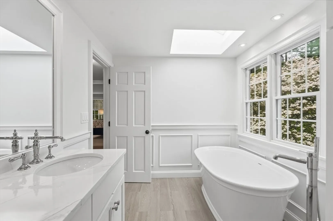
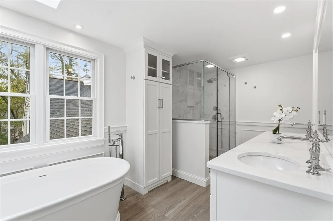
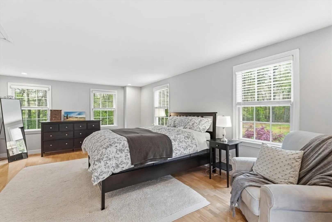
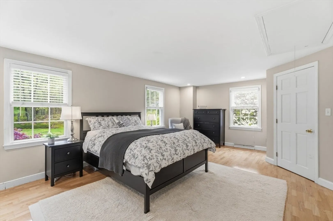
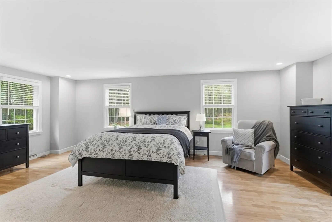
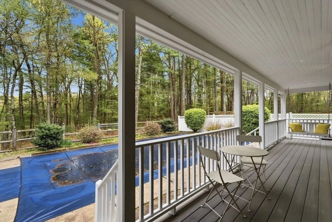
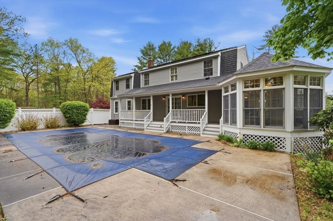
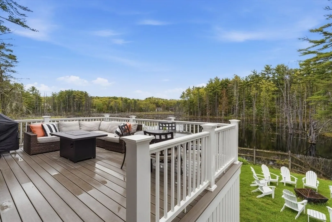
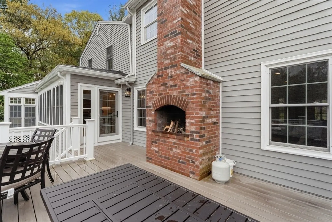
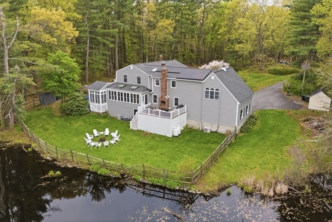
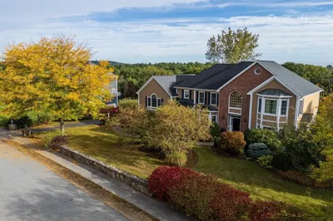
Privately set on 3.4 breathtaking acres and surrounded on three sides by the scenic Harold Parker State Forest, this extraordinary Gambrel Colonial offers on excpetional blend of luxury, privacy, and natural beauty. This refined 3-bedroom, 3.5-bath home features an open concept design filled with natural sunlight and tasteful finishes throughout. The stunning gourmet kitchen showcases white cabinetry, granite and quartz countertops, premium stainless-steel appliances, a walk-thru Butler's pantry, and a spectacular 10.5-foot center island with an oversized farmhouse sink. Hardwood flooring flows throughout the main level, complemented by sophisticated living and dining spaces, accompanied by a fireplaced family room. The second floor offers spacious bedrooms, beautifully appointed baths, and a versatile bonus room ideal for a home office or nursery. Step outside to your private backyard oasis featuring a heated in-ground pool, all within the sought-after Bancroft/Doherty School District
-
Highlights
- Acres: 3
- Has View: Yes
- Parking Spots: 7
- Property Type: Single Family Residence
- Total Rooms: 10
- Status: Closed
- Cooling: Central Air, Ductless
- Heating: Forced Air, Electric Baseboard, Oil, Propane, Pellet Stove, Ductless
- Property Class: Residential
- Style: Colonial
- Year Built: 1950
-
Additional Details
- Appliances: Electric Water Heater, Water Heater, Oven, Dishwasher, Microwave, Refrigerator, Washer, Dryer, Wine Refrigerator, Plumbed For Ice Maker
- Construction: Frame, Stone, Block
- Exterior Features: Porch, Deck, Deck - Composite, Covered Patio/Deck, Pool - Inground Heated, Rain Gutters, Storage, Fenced Yard
- Flooring: Wood, Tile, Hardwood, Stone / Slate, Flooring - Hardwood, Flooring - Stone/Ceramic Tile, Laminate
- Interior Features: Ceiling Fan(s), Lighting - Overhead, Closet, Wainscoting, Home Office, Sun Room, Foyer, Mud Room, Great Room, Bonus Room
- Road Frontage Type: Public
- SqFt Source: Public Record
- Year Built Details: Actual
- Zoning: Src
- Basement: Full, Partially Finished, Walk-Out Access, Interior Entry, Concrete
- Exclusions: Please Refer To The Inclusion/Exclusion On The Paperclip
- Fireplaces: 2
- Foundation: Concrete Perimeter, Block, Stone
- Lot Features: Wooded, Underground Storage Tank, Cleared, Level
- Roof: Shingle
- View: Scenic View(s)
- Year Built Source: Public Records
-
Amenities
- Community Features: Public Transportation, Shopping, Walk/Jog Trails, Golf, Conservation Area
- Parking Features: Attached, Under, Garage Door Opener, Paved Drive, Off Street, Tandem, Paved
- Waerfront: Yes
- Covered Parking Spaces: 2
- Pool Features: Pool - Inground Heated
- Waterfront Features: Waterfront, Pond
-
Utilities
- Electric: 220 Volts, Circuit Breakers, 200+ Amp Service
- Water Source: Public
- Sewer: Private Sewer
-
Fees / Taxes
- Assessed Value: $1,190,300
- Taxes: $14,867
- Tax Year: 2025
Similar Listings
Sold
1 Photo
Sold
42 Photos
Sold
42 Photos
Sold
41 Photos
Content © 2026 MLS Property Information Network, Inc. The information in this listing was gathered from third party resources including the seller and public records.
Listing information provided courtesy of Maloney Properties LLC.
MLS Property Information Network, Inc. and its subscribers disclaim any and all representations or warranties as to the accuracy of this information.
