
Sold!
$640,000
3
Beds
2/2
Baths
2,004
Living Area
-
Property Description
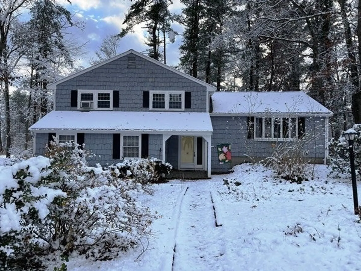
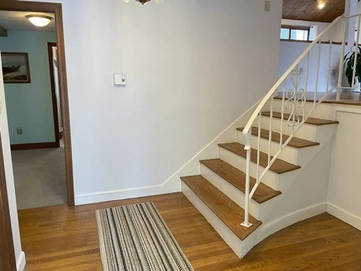
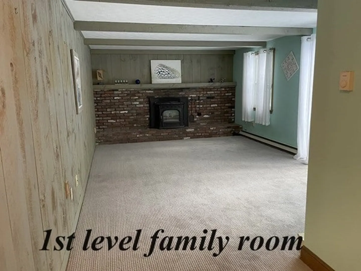
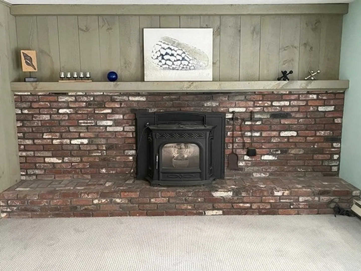
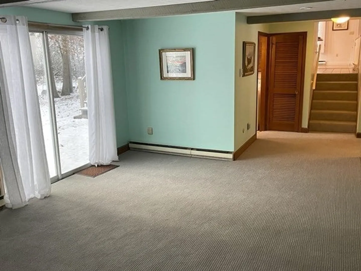
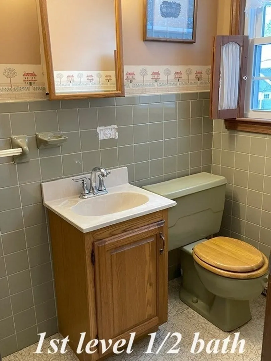
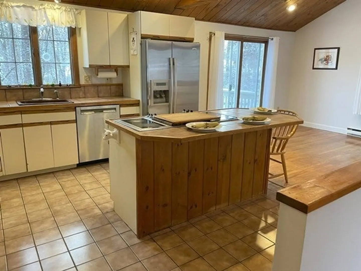
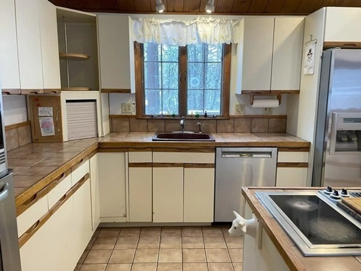
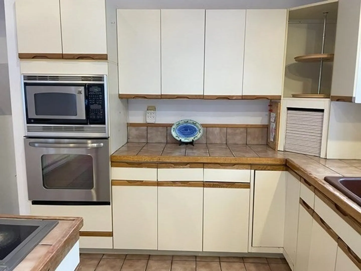
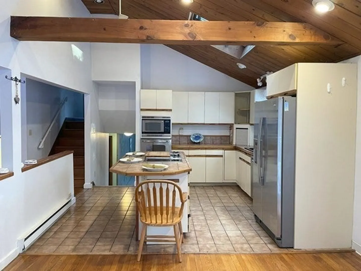
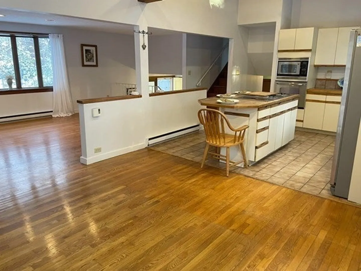
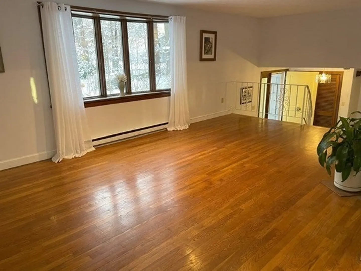
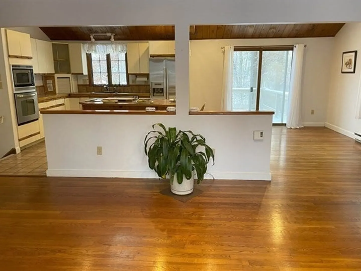
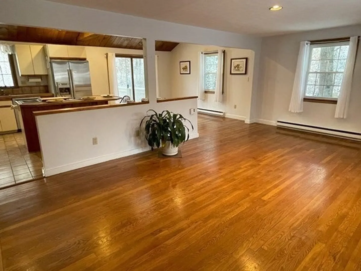
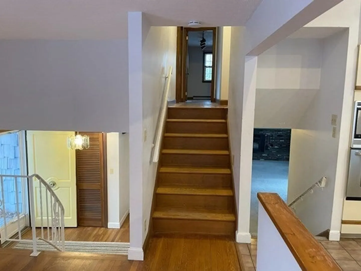
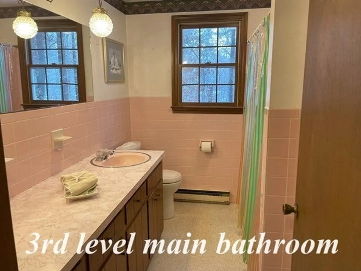
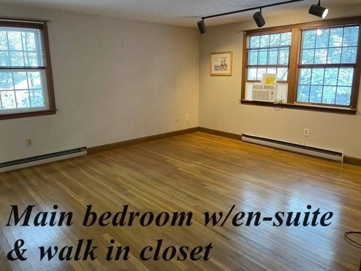
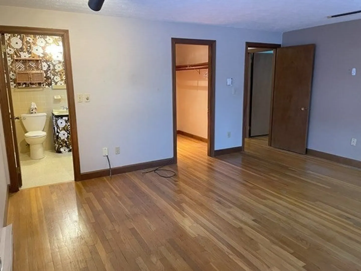
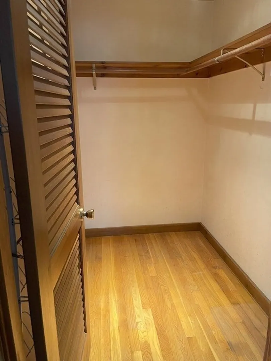
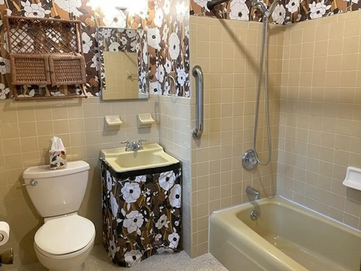
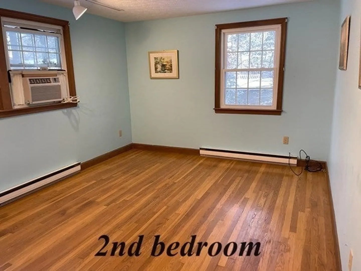
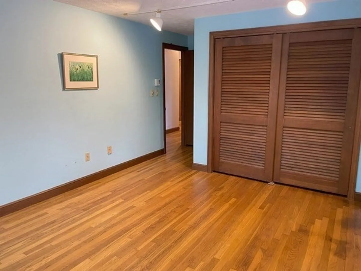
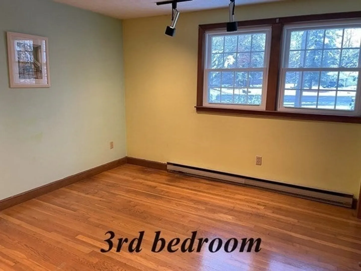
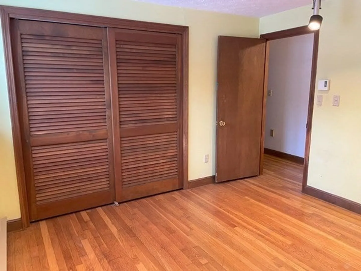
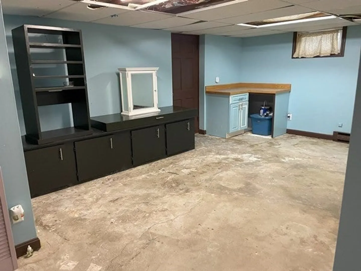
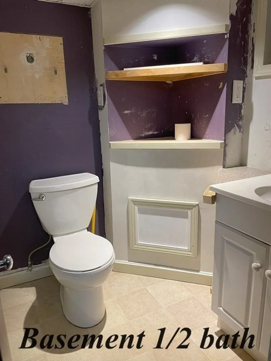
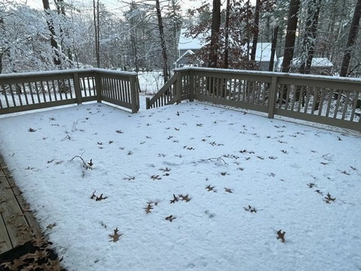
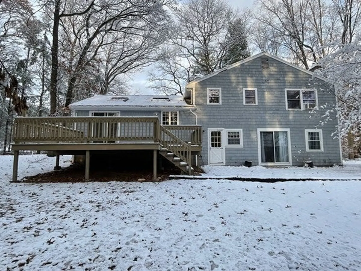
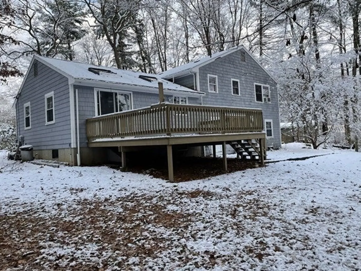
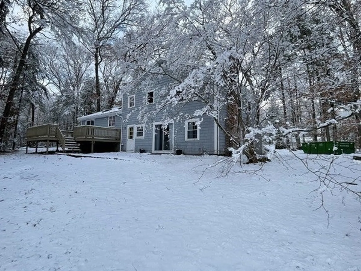
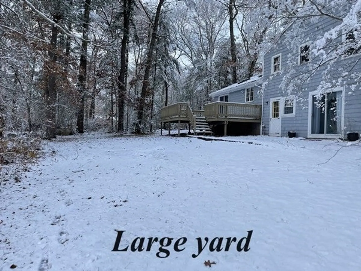
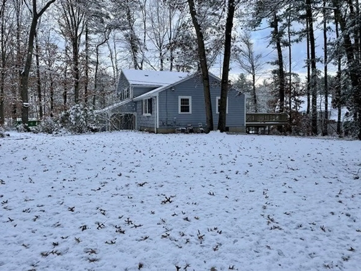
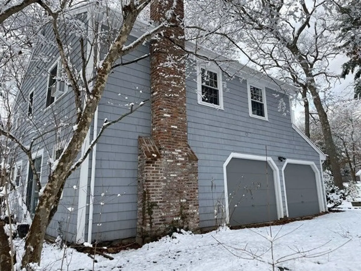
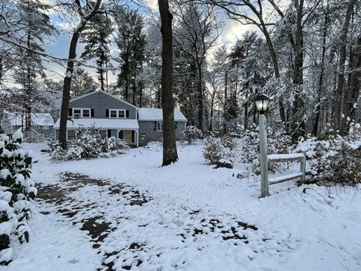
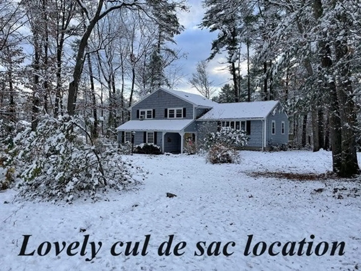
Schedule a private showing for this 3 bedrooms / 2 full and 2 half baths home. Kitchen with skylights and vaulted ceiling with dining area. Primary bedroom with walk-in closet and attached private full bath. Hardwood flooring in bedrooms, living room and dining area. Newly installed carpet in first level living room with pellet stove. 2-car attached garage. Spacious yard, perfect for outdoor activities. Newly installed 4-bedroom septic system. Located at the end of a lovely tranquil cul de sac neighborhood. Hanover offers an abundance of amenities, from great grocery shopping (Trader Joes, Market Basket, Prevites, Shaws) to delightful outdoor experiences at Luddam's Ford Park and nearby movie theater. Be sure to check out the video attached!
-
Highlights
- Heating: Electric
- Property Class: Residential
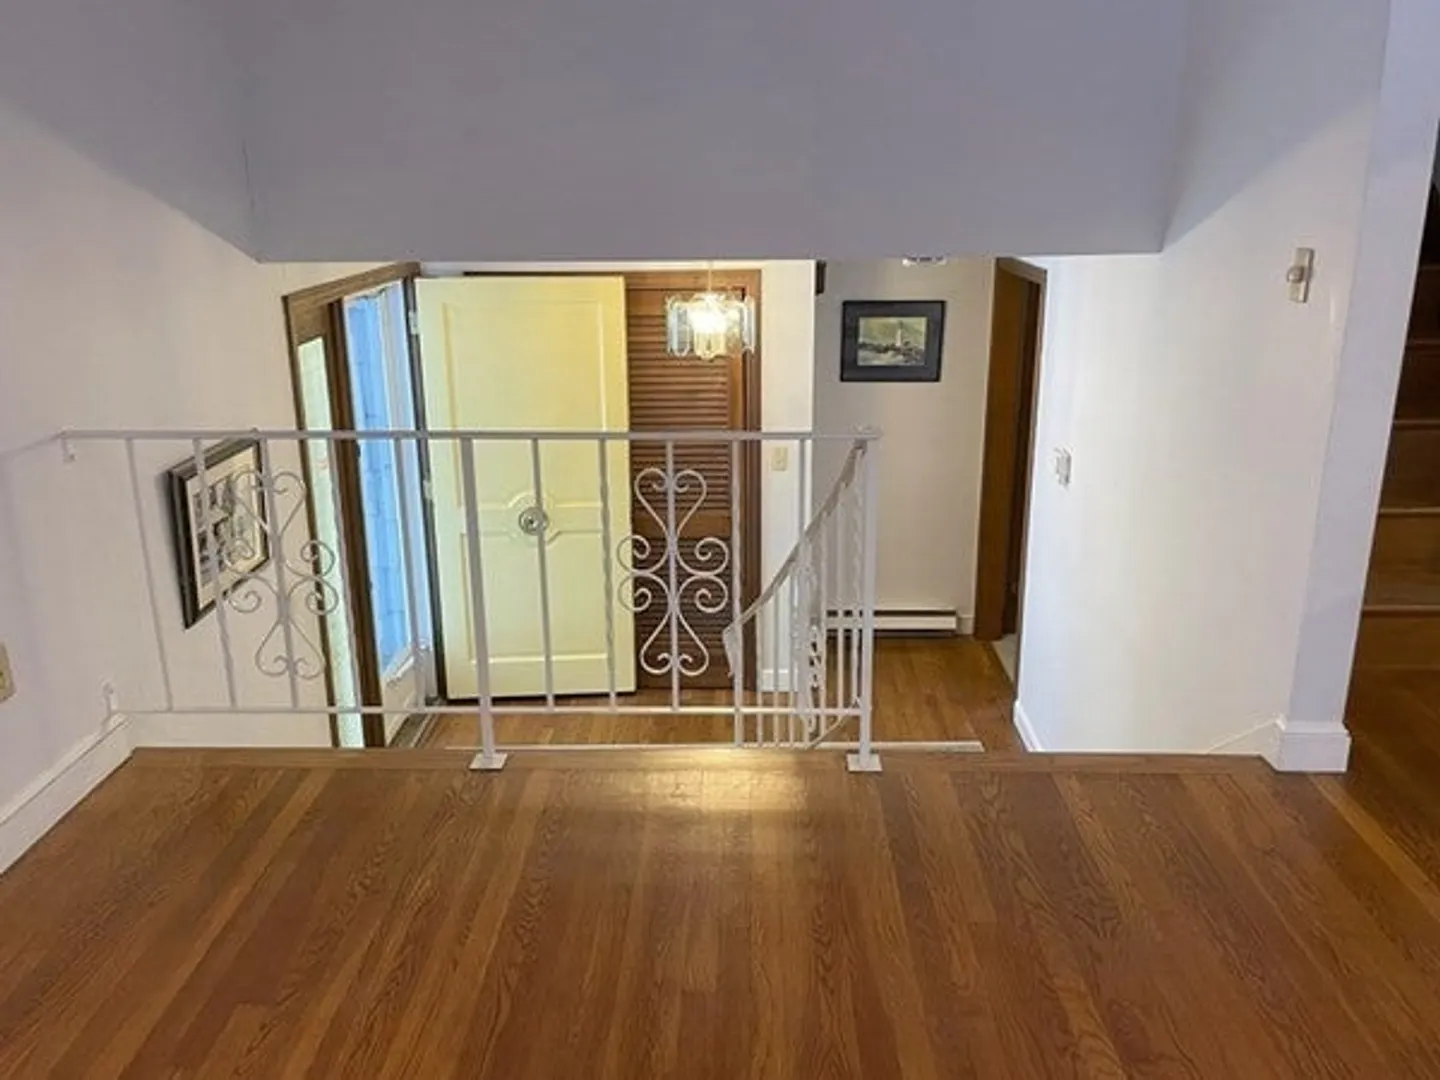
- Style: Split Entry
- Year Built: 1969
- Parking Spots: 4
- Property Type: Single Family Residence
- Total Rooms: 6
- Status: Closed
-
Additional Details
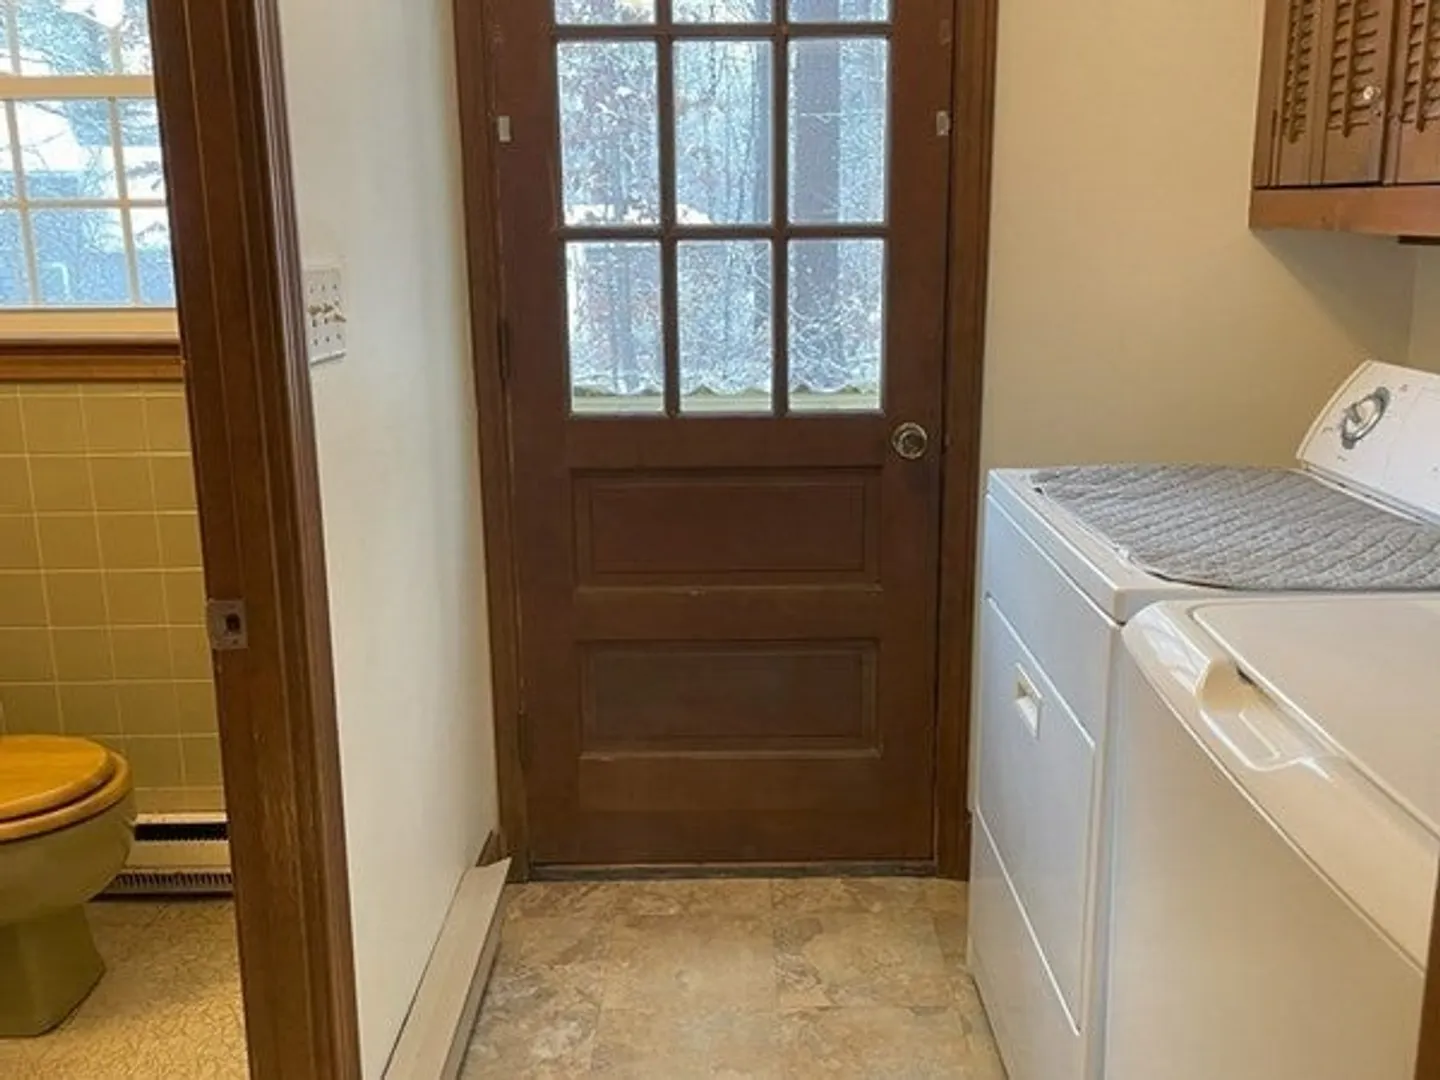
- Appliances: Range, Oven, Dishwasher, Refrigerator, Washer, Dryer, Utility Connections for Electric Range, Utility Connections for Electric Oven
- Construction: Frame
- Fireplaces: 1
- Foundation: Concrete Perimeter
- Road Frontage Type: Public
- Year Built Details: Actual
- Zoning: Res
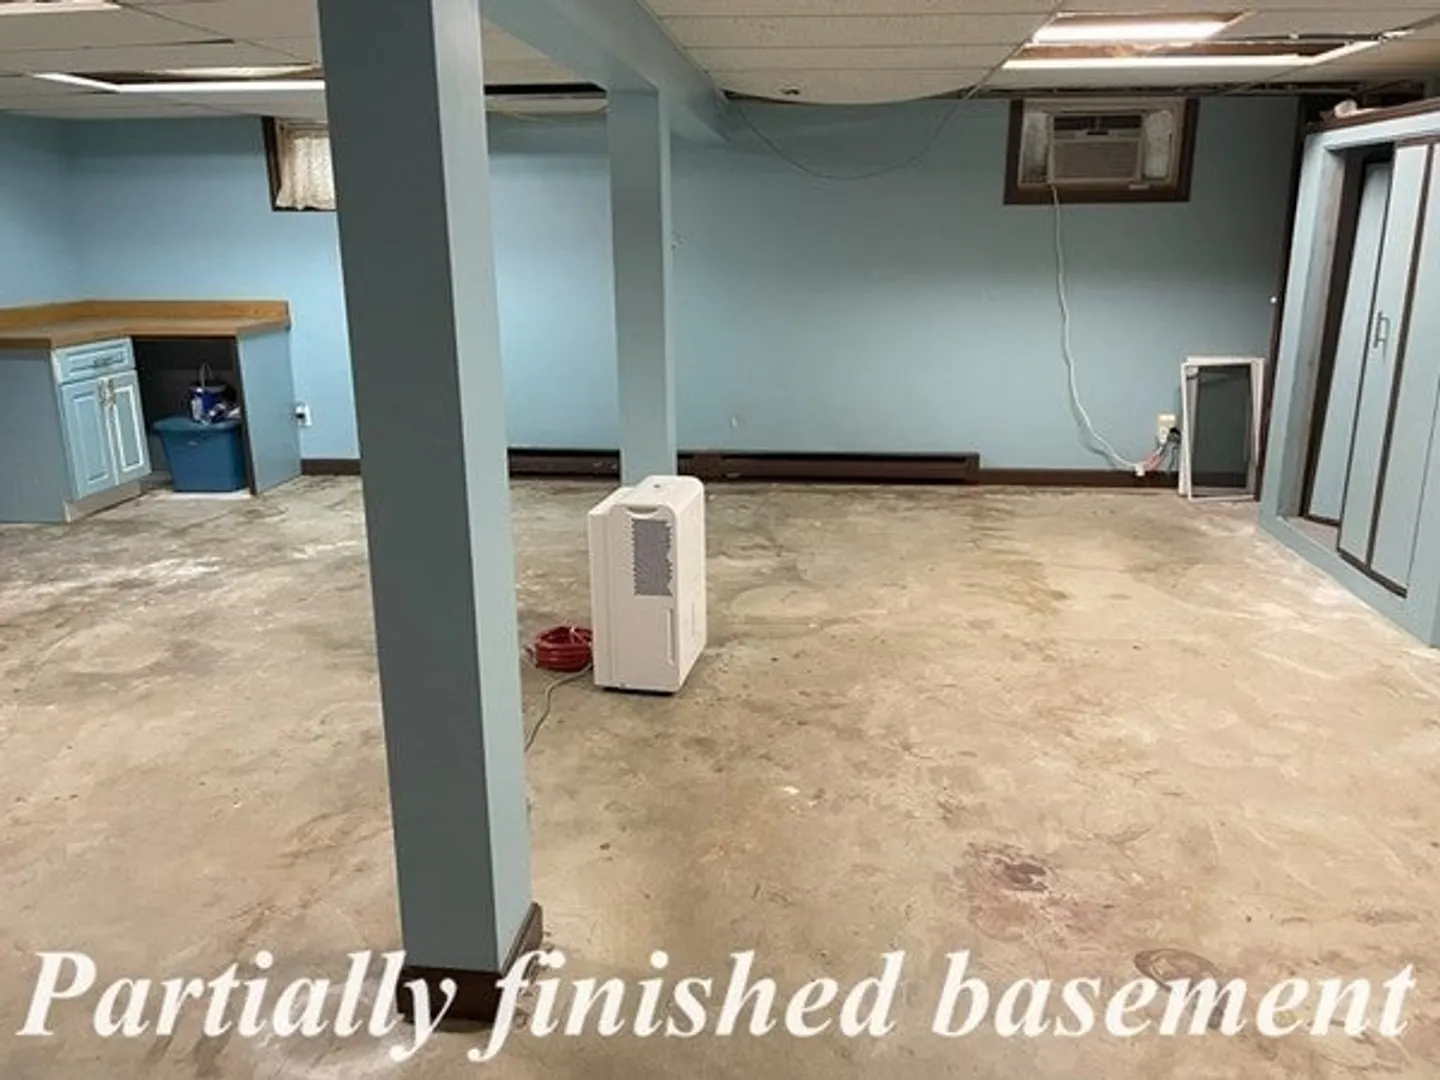
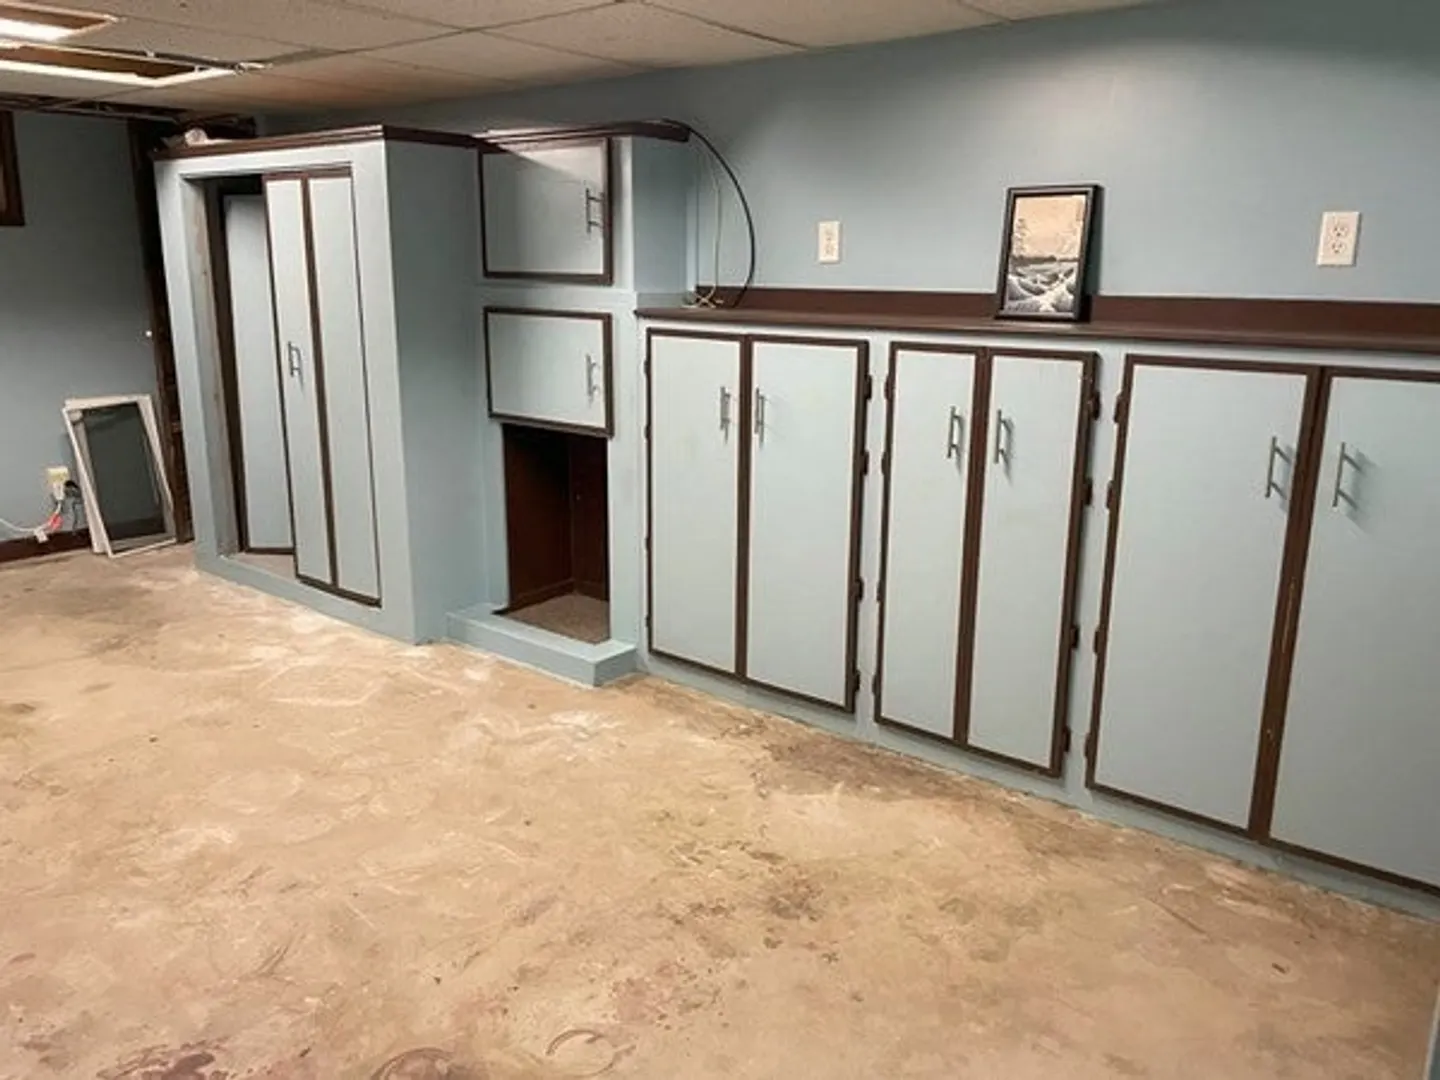
- Basement: Full, Partially Finished, Sump Pump
- Exterior Features: Deck
- Flooring: Carpet, Hardwood
- Lot Features: Cul-De-Sac, Wooded
- Roof: Shingle
- Year Built Source: Public Records
-
Amenities
- Community Features: Shopping, Walk/Jog Trails, Highway Access, Public School
- Parking Features: Attached, Off Street
- Covered Parking Spaces: 2
-
Utilities
- Sewer: Private Sewer
- Water Source: Public
-
Fees / Taxes
- Assessed Value: $548,400
- Compensation Based On: Net Sale Price
- Tax Year: 2023
- Buyer Agent Compensation: 2%
- Facilitator Compensation: 2%
- Taxes: $7,398
Similar Listings
Sold
29 Photos
Sold
7 Photos
Sold
18 Photos
Sold
36 Photos
Content © 2026 MLS Property Information Network, Inc. The information in this listing was gathered from third party resources including the seller and public records.
Listing information provided courtesy of William Raveis R.E. & Home Services.
MLS Property Information Network, Inc. and its subscribers disclaim any and all representations or warranties as to the accuracy of this information.
