
Sold!
$650,000
3
Beds
1/1
Bath
1,202
Living Area
-
Property Description
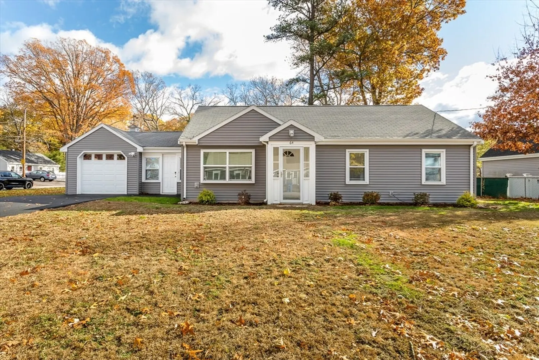
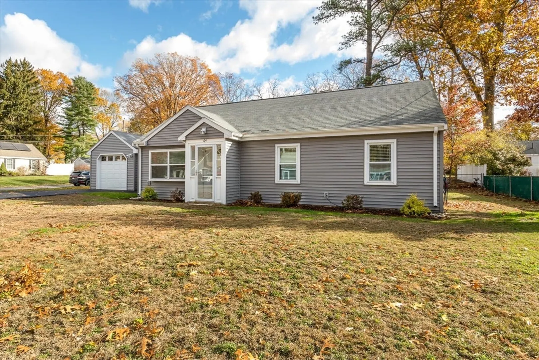
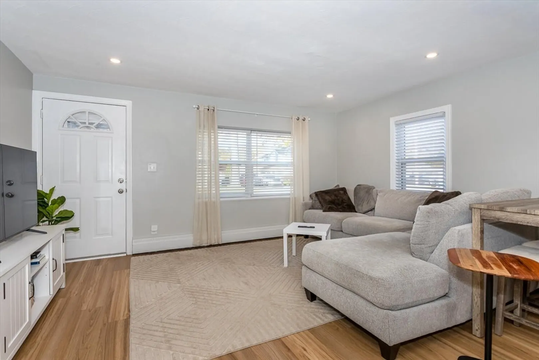
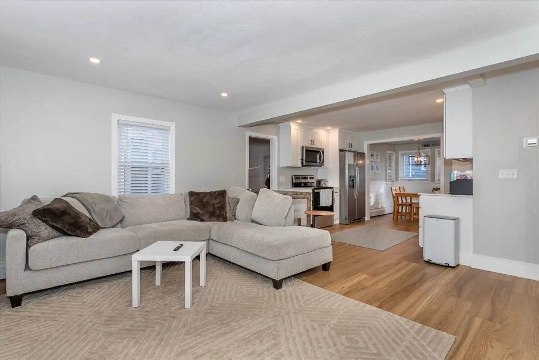
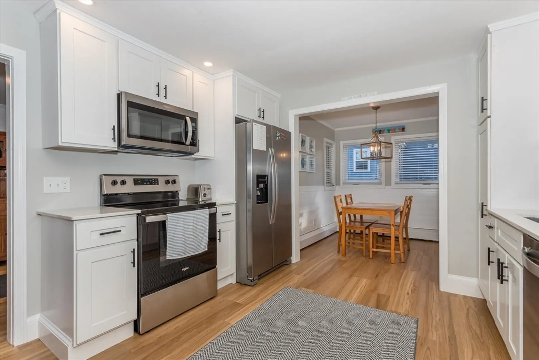
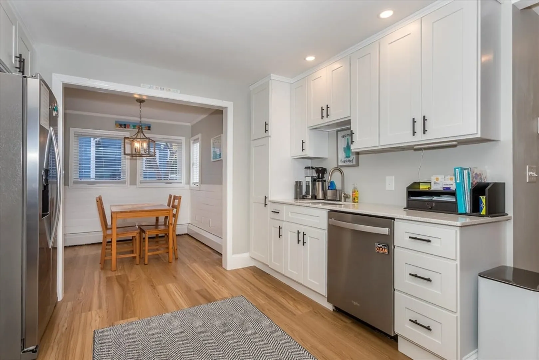
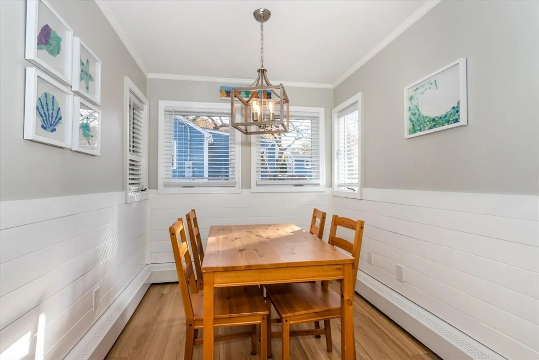
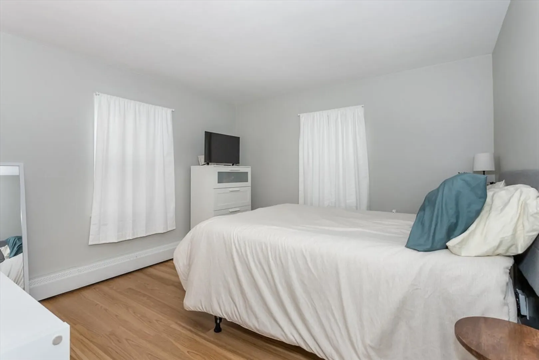
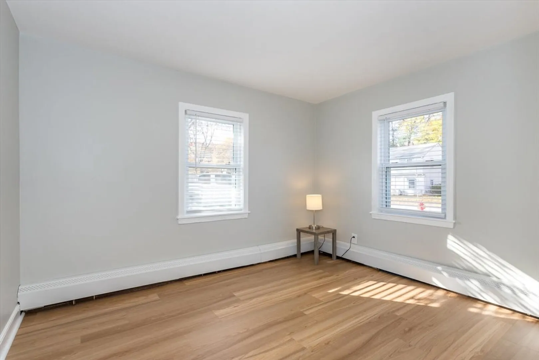
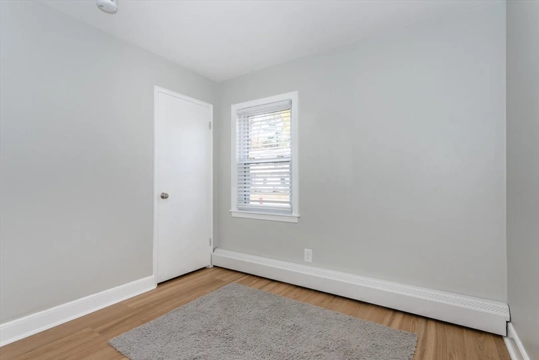
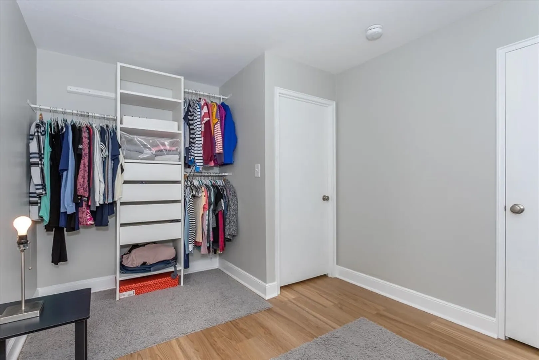
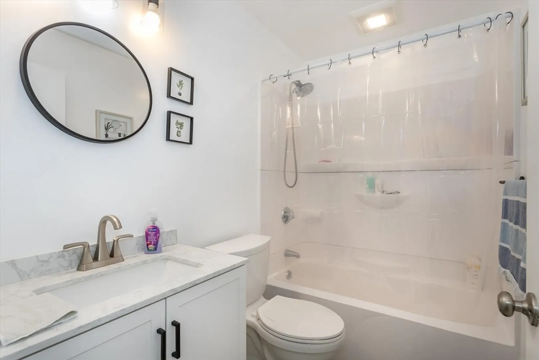
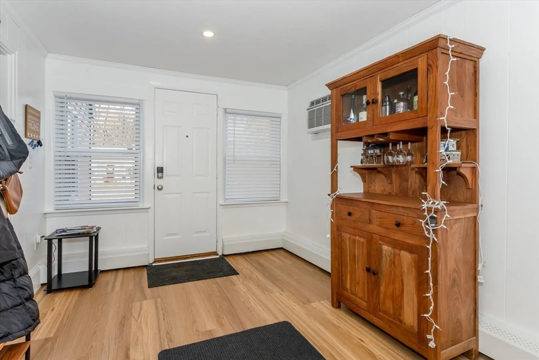
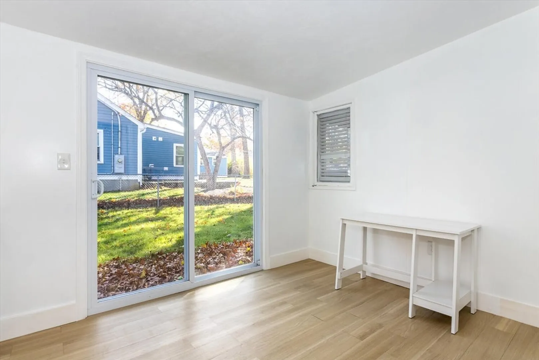
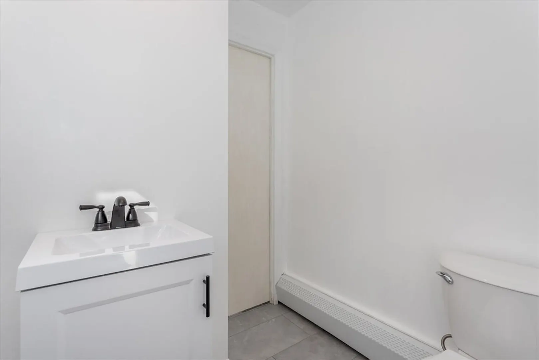
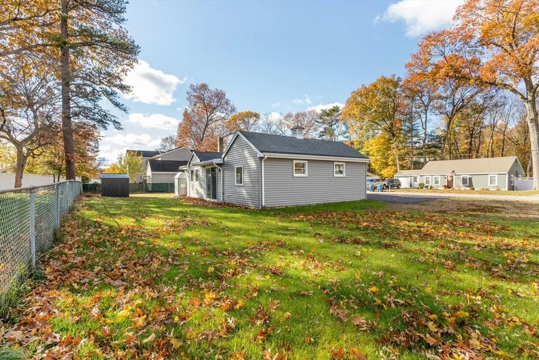
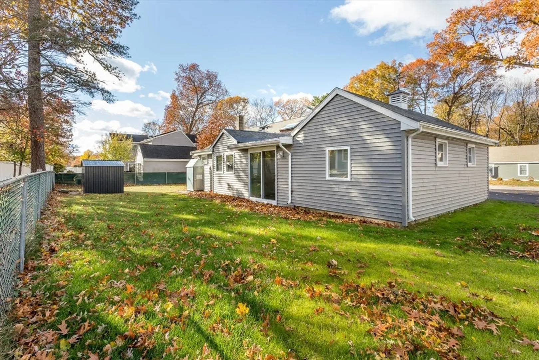
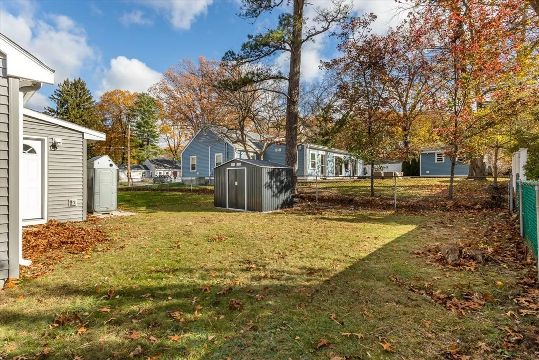
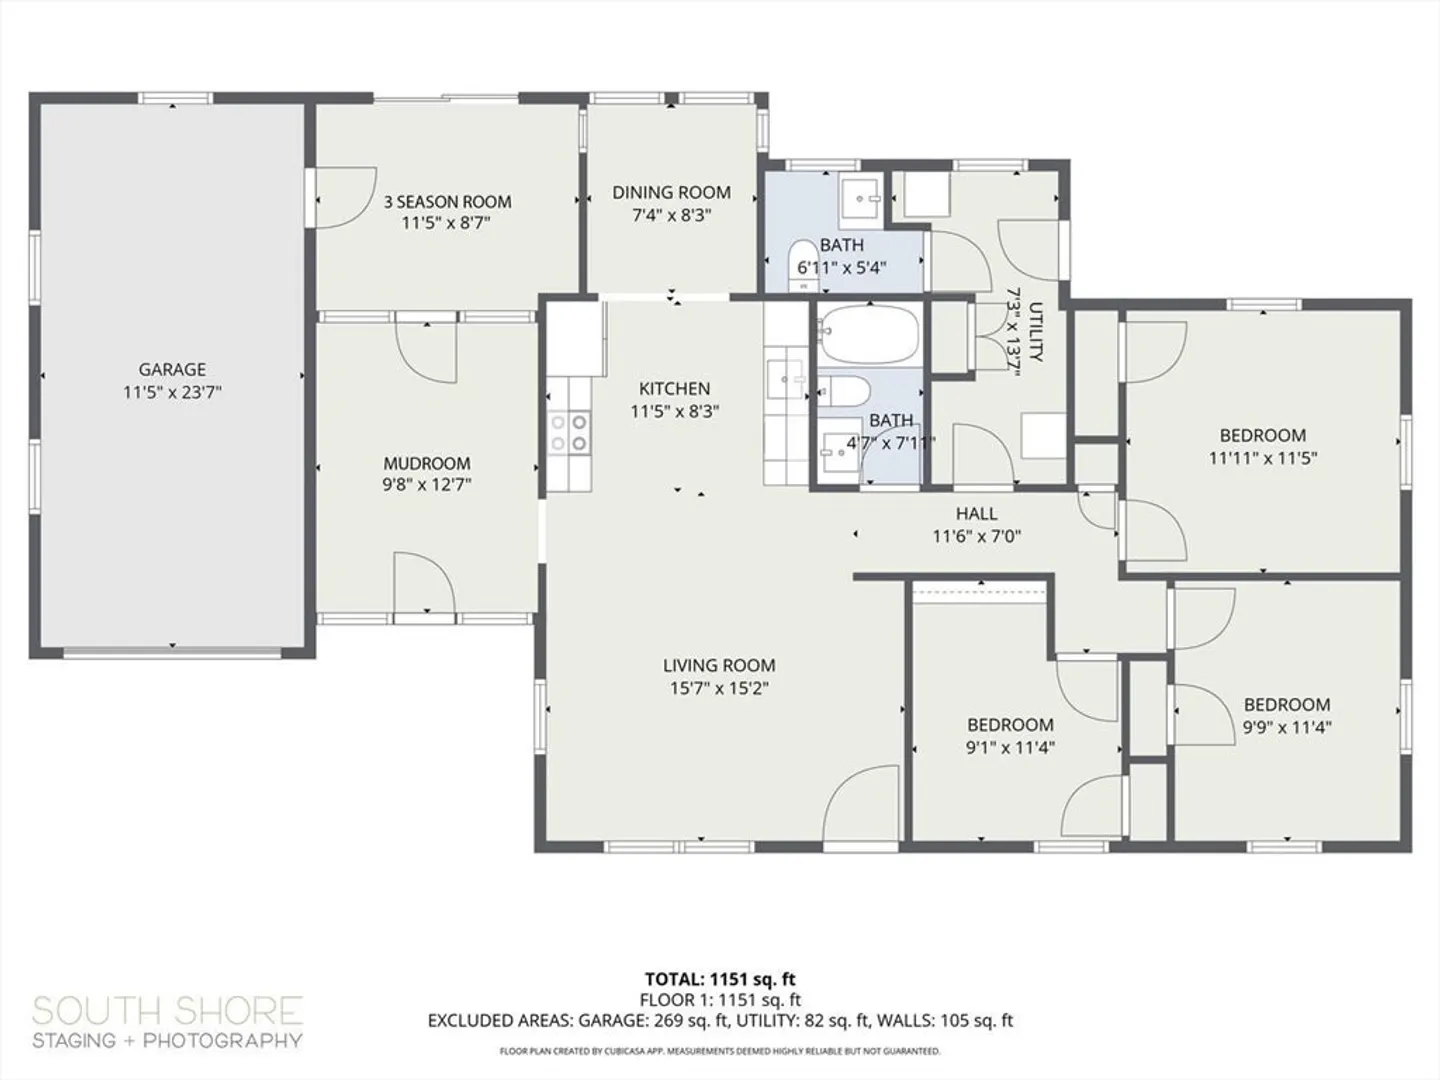
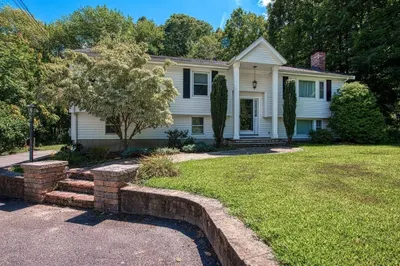
Welcome to 64 Highland Street, Canton, this single-family residence presents an attractive opportunity to own property in a desirable residential area. The well-maintained ranch-style home offers comfortable living within a convenient setting. The heart of this home is undoubtedly the kitchen, where culinary aspirations come to life amidst newer cabinets and stone countertops. Envision preparing delightful meals in this thoughtfully designed space, where both functionality and aesthetic appeal blend seamlessly. This property provides three bedrooms and one full bath, along with a convenient half bath. The thoughtful layout maximizes the 1200 square feet of living area, creating a comfortable and inviting environment. Outside, the corner lot features a partially fenced backyard, offering privacy and space for outdoor enjoyment. A shed provides additional storage, catering to practical needs. First showings this weekend Saturday 11-15 and Sunday 11-16, 11am to 1pm.
-
Highlights
- Cooling: Wall Unit(s)
- Parking Spots: 5
- Property Type: Single Family Residence
- Total Rooms: 7
- Status: Closed
- Heating: Baseboard
- Property Class: Residential
- Style: Ranch
- Year Built: 1950
-
Additional Details
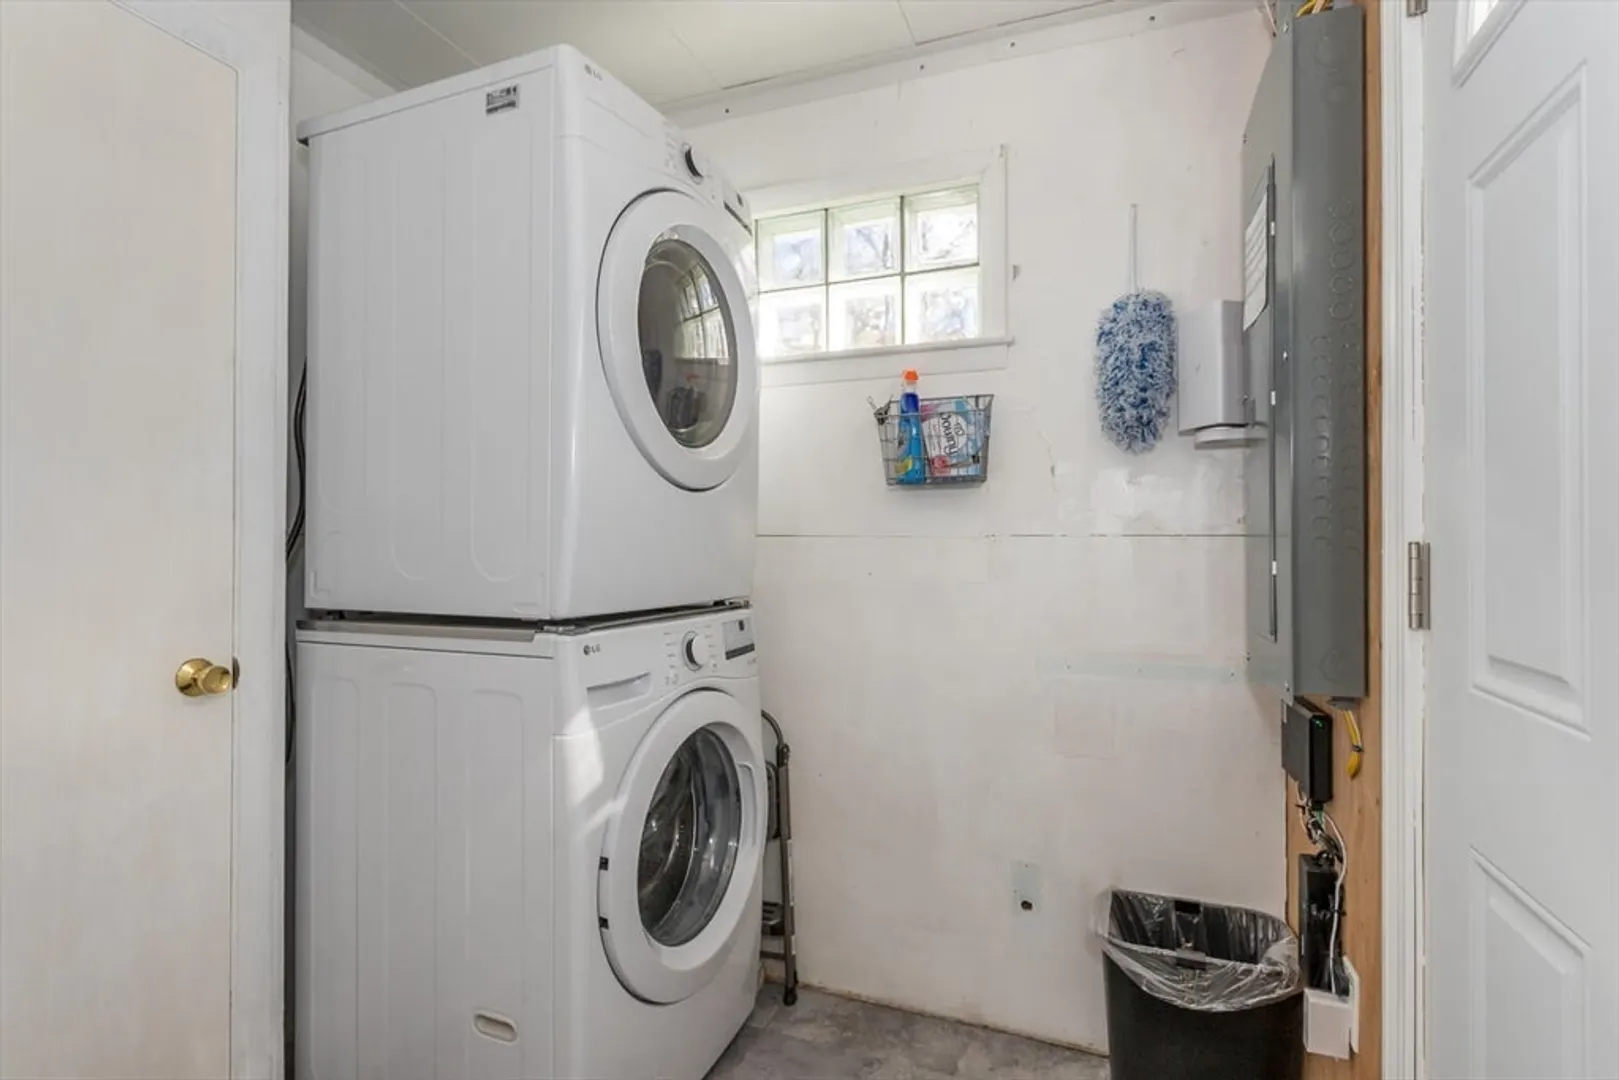
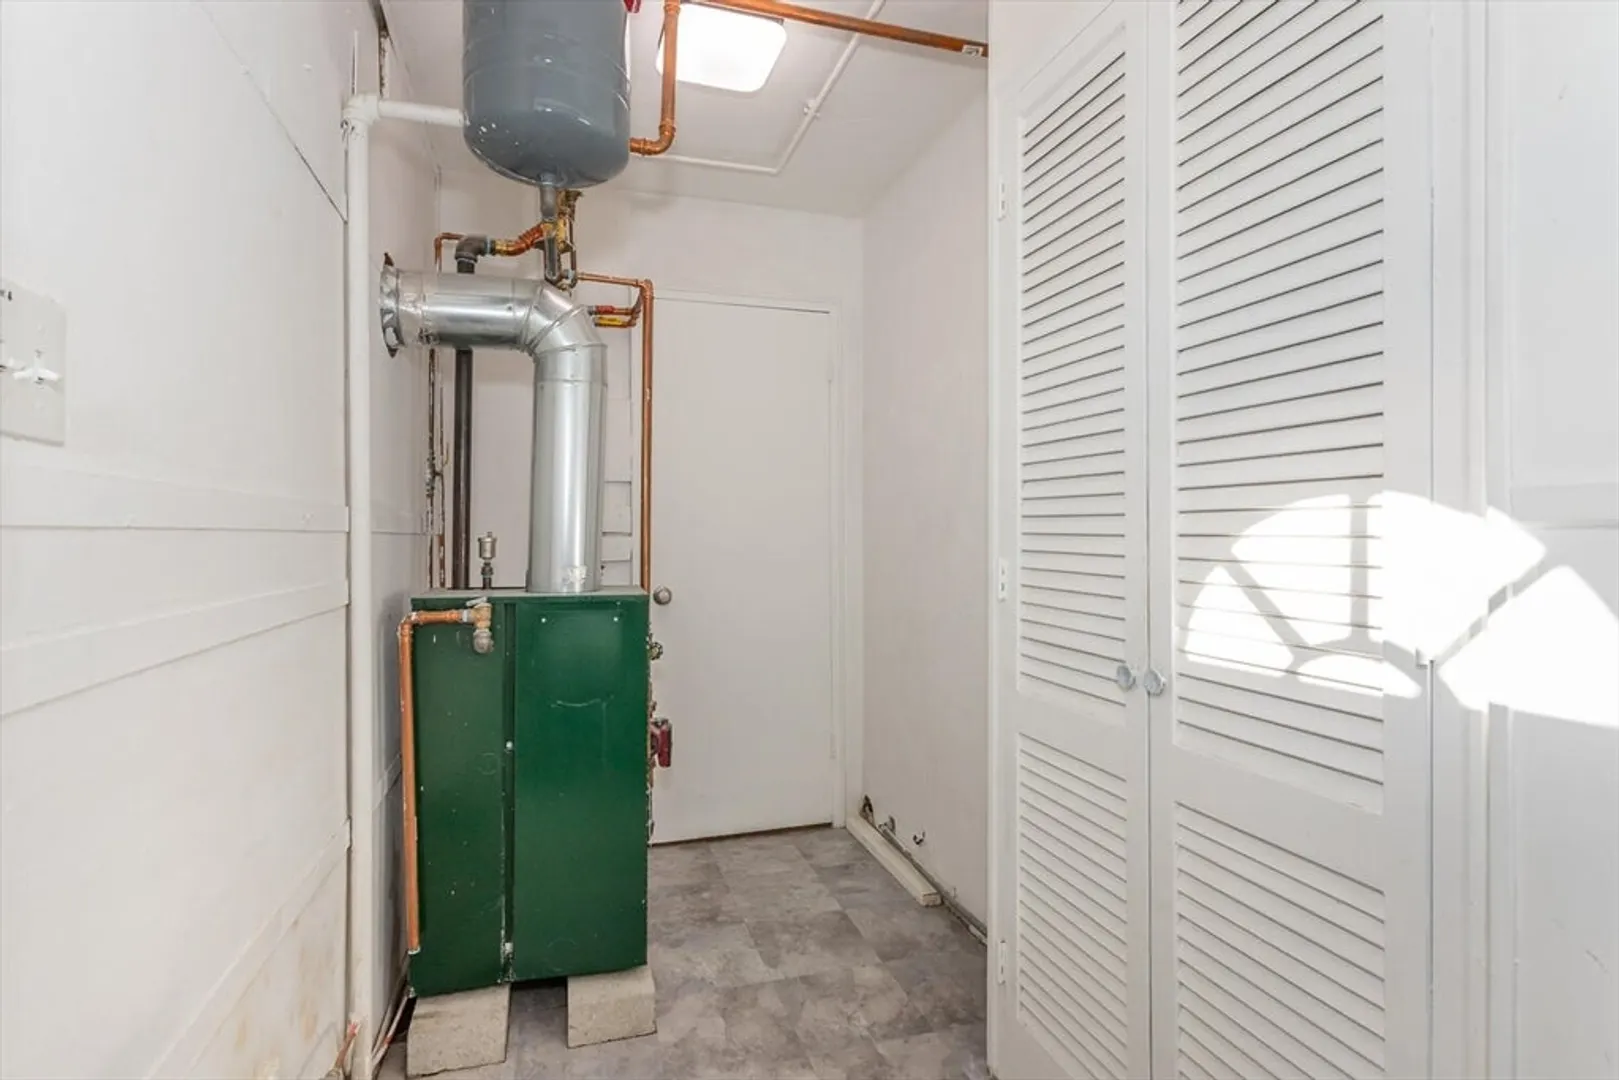
- Appliances: Water Heater, Tankless Water Heater, Range, Dishwasher, Disposal, Microwave, Refrigerator
- Foundation: Slab
- Road Frontage Type: Public
- SqFt Source: Public Record
- Year Built Source: Public Records
- Construction: Frame
- Lot Features: Corner Lot
- Roof: Shingle
- Year Built Details: Approximate
- Zoning: Res
-
Amenities
- Community Features: Public Transportation, Shopping, Park, Walk/Jog Trails, Medical Facility, Laundromat, Bike Path, Highway Access, Public School
- Parking Features: Attached, Paved Drive, Off Street, Driveway, Paved
- Covered Parking Spaces: 1
-
Utilities
- Electric: 200+ Amp Service
- Water Source: Public
- Sewer: Public Sewer
-
Fees / Taxes
- Assessed Value: $477,800
- Taxes: $4,725
- Tax Year: 2025
Similar Listings
Sold
34 Photos
Sold
36 Photos
Sold
30 Photos
Sold
35 Photos
Content © 2026 MLS Property Information Network, Inc. The information in this listing was gathered from third party resources including the seller and public records.
Listing information provided courtesy of William Raveis R.E. & Home Services.
MLS Property Information Network, Inc. and its subscribers disclaim any and all representations or warranties as to the accuracy of this information.
