
Sold!
$256,500
2
Beds
1/1
Bath
1,200
Living Area
-
Property Description
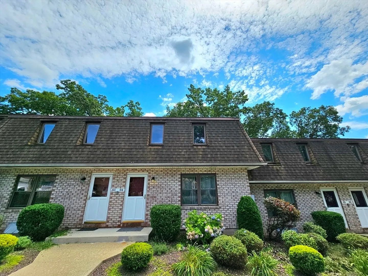
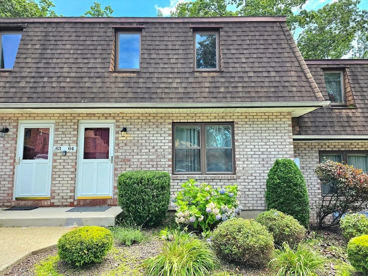
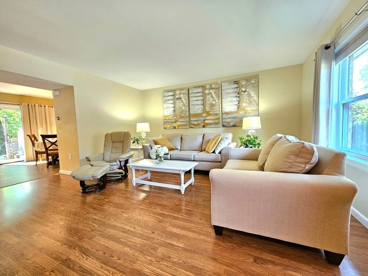
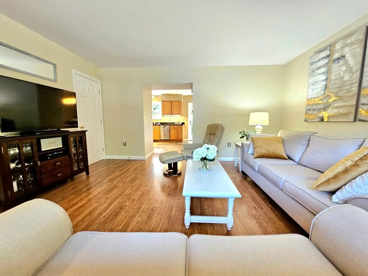
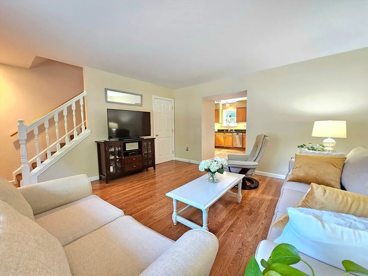
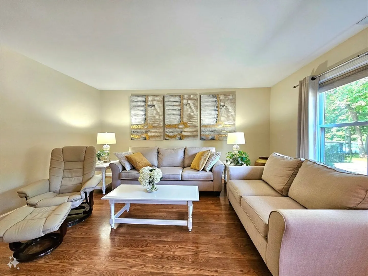
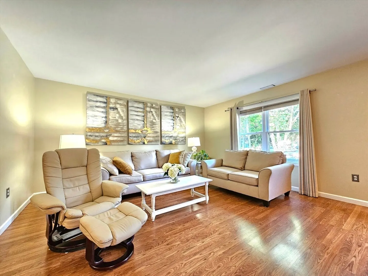
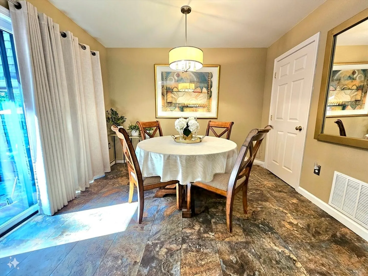
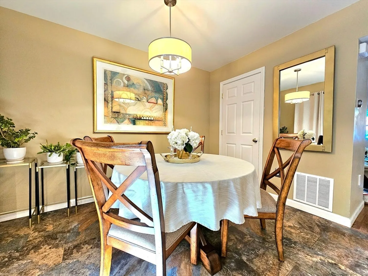
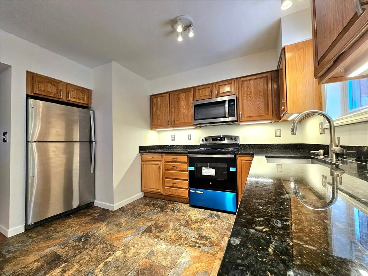
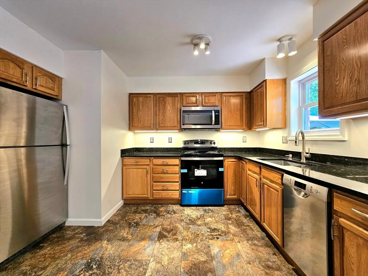
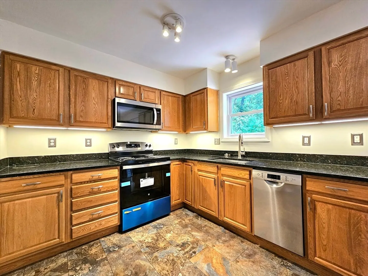
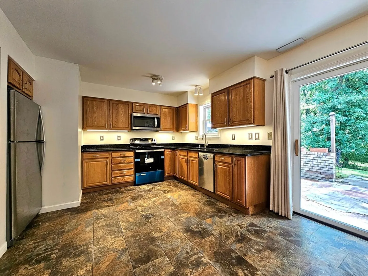
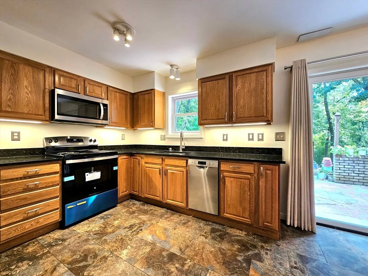
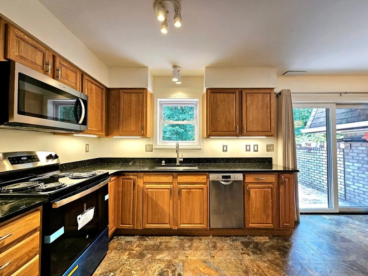
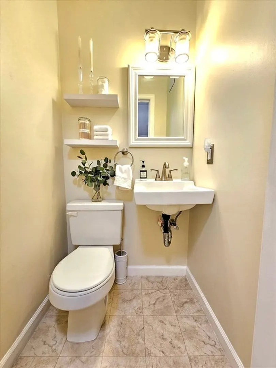
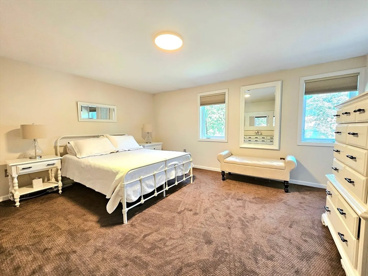
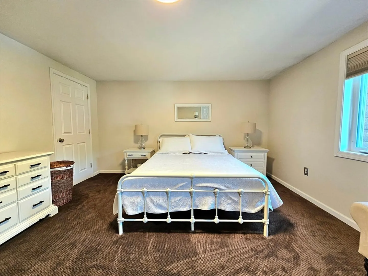
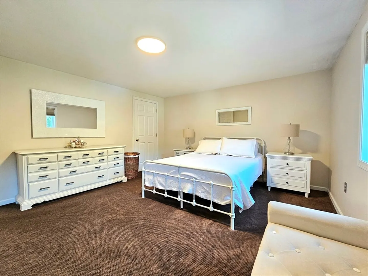
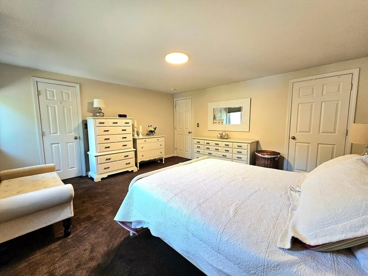
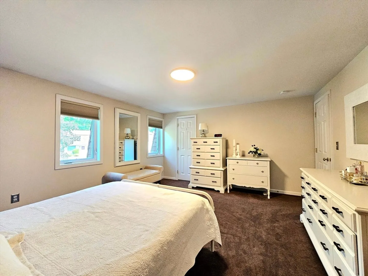
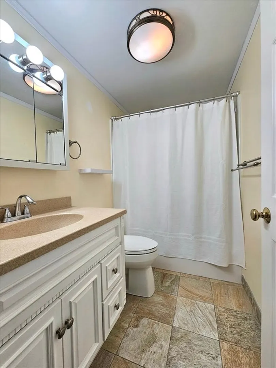
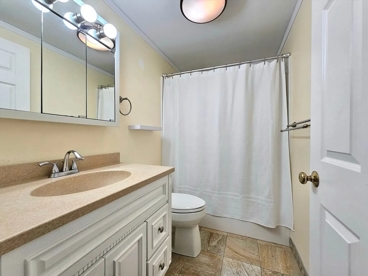
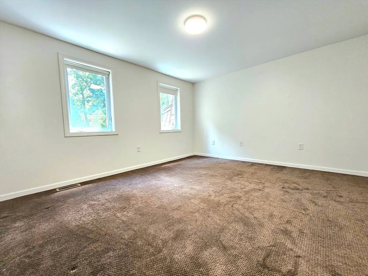
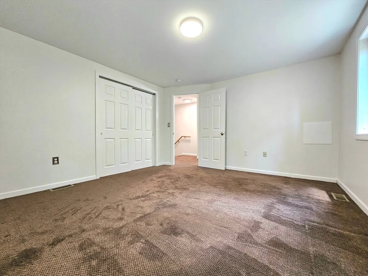
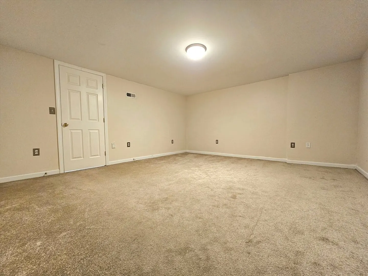
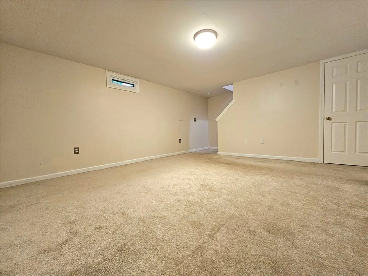
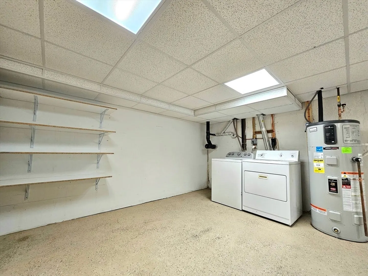
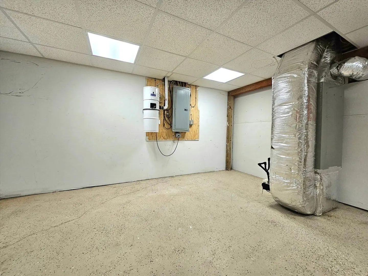
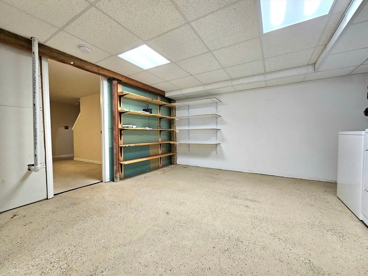
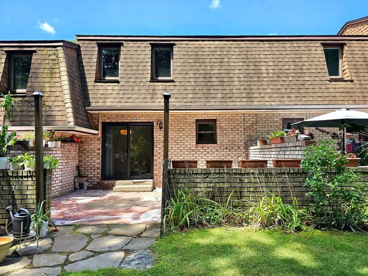
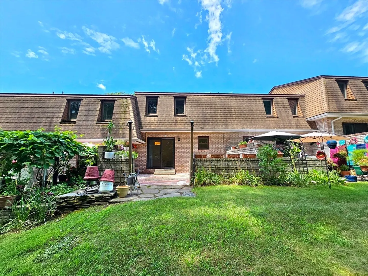
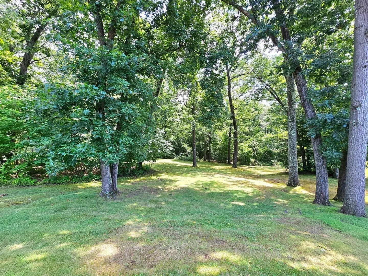
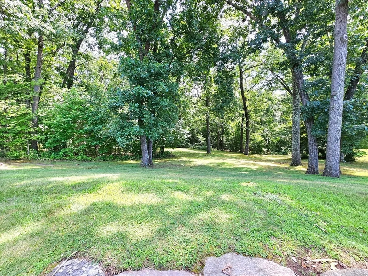
Built in 2004, this exceptionally well maintained & freshly painted 2 bedroom, 1.5 bath unit is newer & larger than other units at Granby Heights. This unit is located in an ideal location, towards the back of the complex, w/ a slider and patio that overlooks lawn and forest. The updated kitchen boasts granite countertops, stainless steel appliances (including a brand-new stove), under cabinet lighting and a dining area with pantry closet. The flooring in the living room and full bathroom is updated. There is a full basement with a nicely finished bonus room for additional living space, & in-unit laundry. Relax on your own private back patio with views of the well-landscaped grounds. Granby Heights is conveniently located off Rt 116, between Amherst & South Hadley. It's just minutes to Atkins Market, hiking at Bear Mountain, Aldrich Lake & South Hadley Commons' shops and restaurants. Also included is an association swimming pool and tennis / basketball courts for owner's enjoyment
-
Highlights
- Building Name: Granby Heights
- Heating: Forced Air, Electric
- Parking Spots: 1
- Property Type: Condominium
- Total Rooms: 4
- Year Built: 2004
- Cooling: Central Air
- HOA Fee: $434
- Property Class: Residential
- Stories: 3
- Unit Number: 64
- Status: Closed
-
Additional Details
- Appliances: Range, Dishwasher, Microwave, Refrigerator, Washer, Dryer
- Construction: Frame, Brick
- Flooring: Vinyl, Carpet, Laminate
- Pets Allowed: Yes
- SqFt Source: Public Record
- Year Built Details: Actual
- Zoning: R
- Basement: Y
- Exterior Features: Patio
- Interior Features: Central Vacuum
- Roof: Shingle
- Total Number of Units: 76
- Year Built Source: Public Records
-
Amenities
- Community Features: Public Transportation, Shopping, Pool, Tennis Court(s), Walk/Jog Trails, Public School
- Pool Features: Association, In Ground
- Parking Features: Off Street, Assigned, Guest, Paved
-
Utilities
- Electric: Circuit Breakers, 200+ Amp Service
- Water Source: Well
- Sewer: Private Sewer
-
Fees / Taxes
- Assessed Value: $213,000
- HOA Fee Includes: Water, Sewer, Insurance, Maintenance Structure, Road Maintenance, Maintenance Grounds, Snow Removal
- Taxes: $3,265
- HOA Fee Frequency: Monthly
- Tax Year: 2024
Similar Listings
Sold
40 Photos
Sold
33 Photos
Sold
35 Photos
Sold
19 Photos
Content © 2026 MLS Property Information Network, Inc. The information in this listing was gathered from third party resources including the seller and public records.
Listing information provided courtesy of B & B Real Estate.
MLS Property Information Network, Inc. and its subscribers disclaim any and all representations or warranties as to the accuracy of this information.
