
Sold!
$650,000
9
Beds
3
Baths
3,564
Living Area
-
Property Description
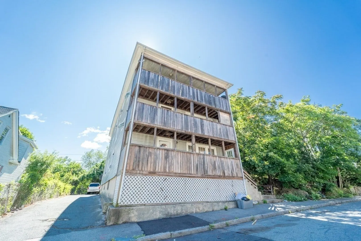
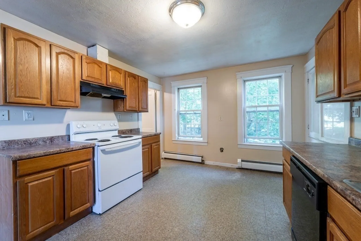
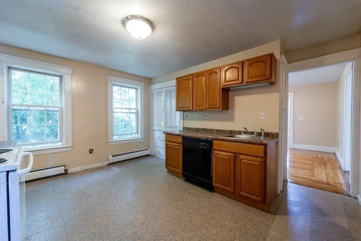
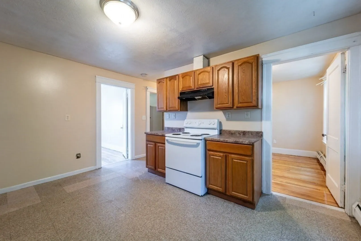
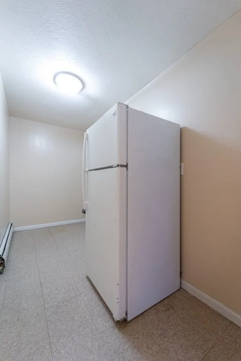
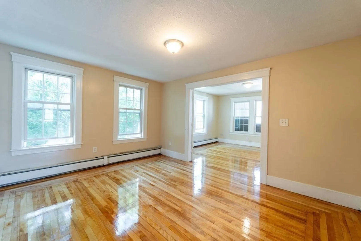
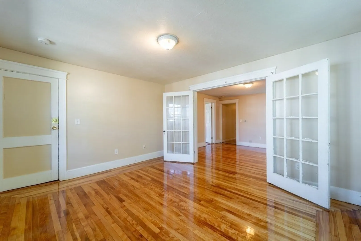
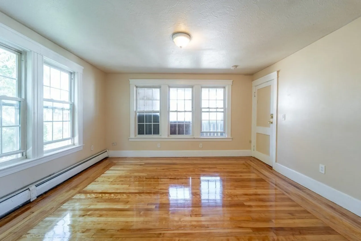
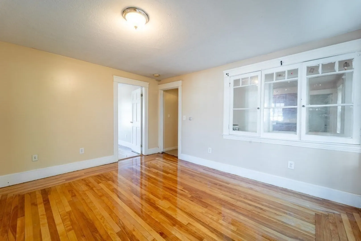
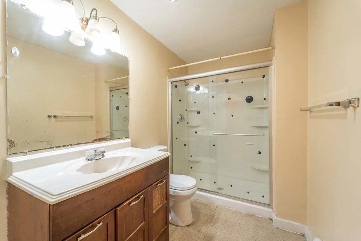
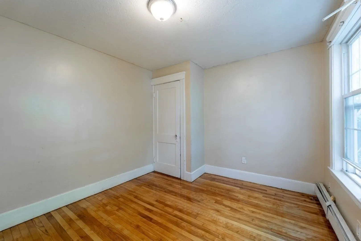
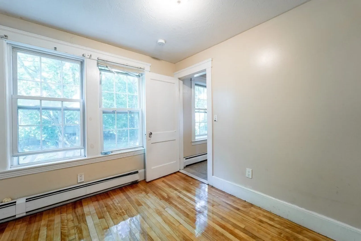
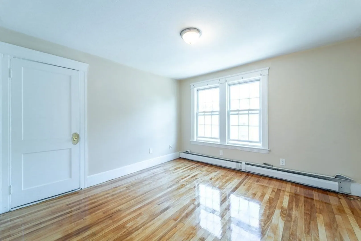
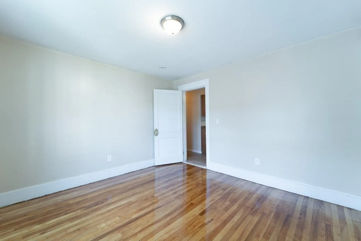
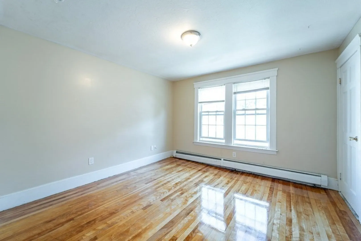
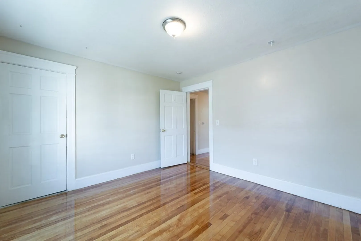
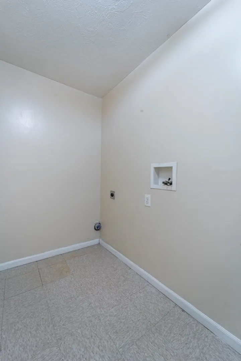
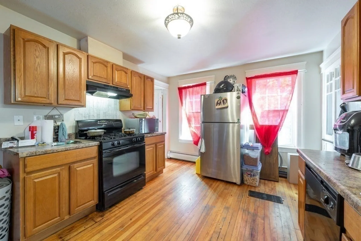
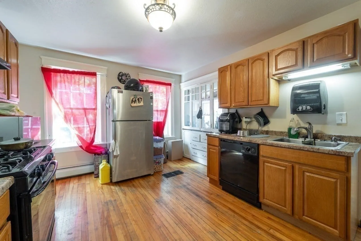
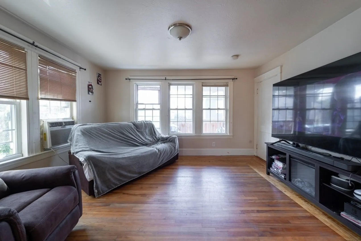
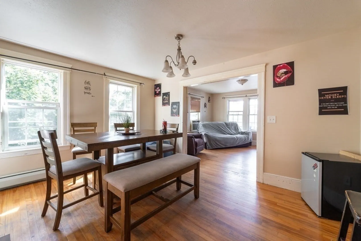
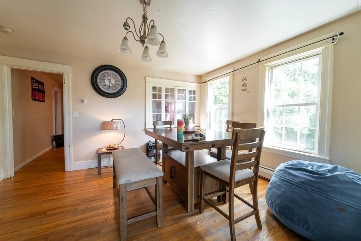
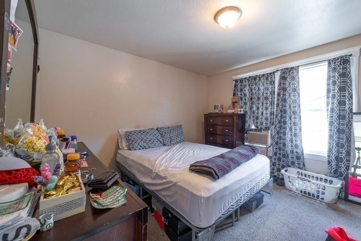
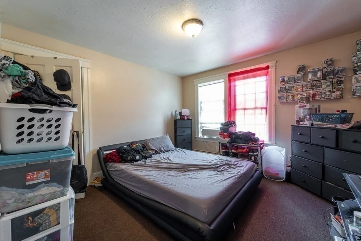
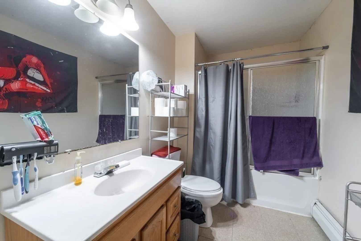
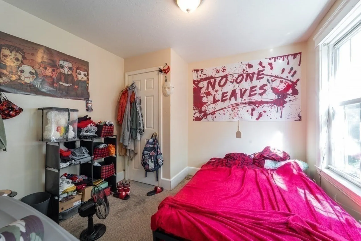
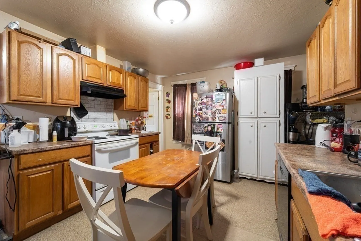
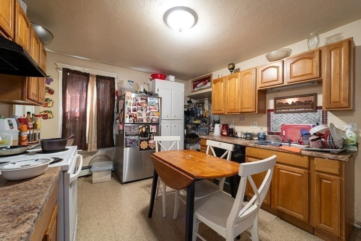
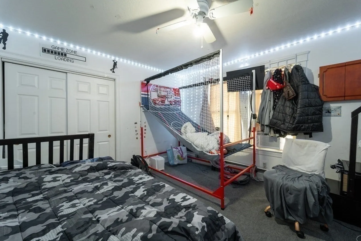
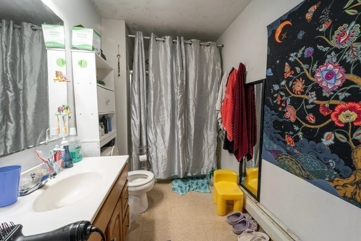
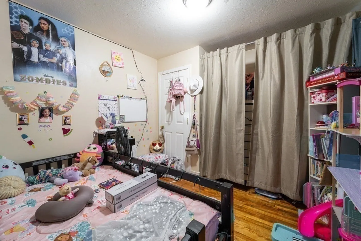
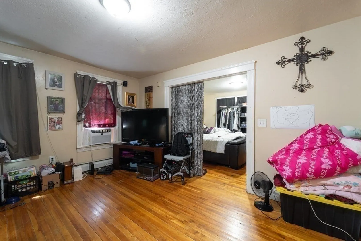
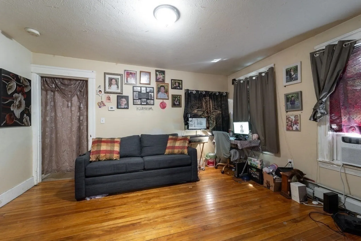
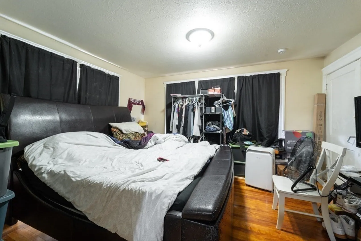
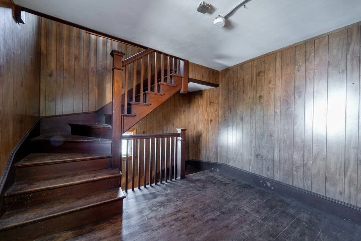
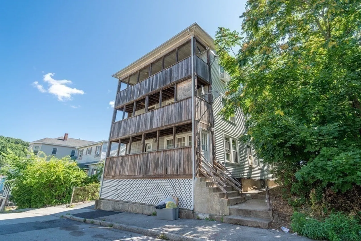
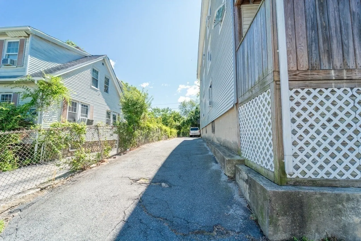
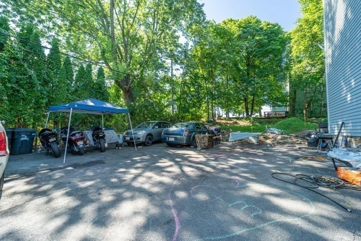
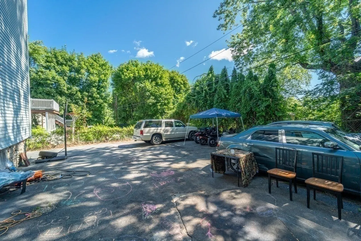
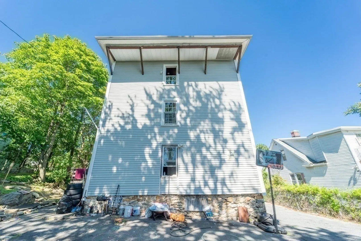
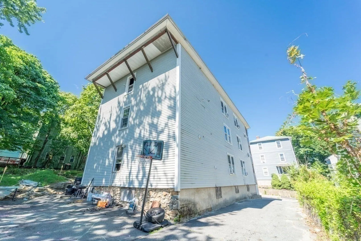
*BOM buyer backed out prior to signing the P+S* MASSIVE 3-Family off Shrewsbury Street close to UMASS & Union Station! This Property has Off Street Parking, 3 Bedrooms on Each Floor, Delead Certificates & A Brand New Roof! Huge Interiors and Huge Common Areas! All Floors have the same Bright, Open Layout with Living/Dining Rooms, 3 Large Bedrooms, Eat-in Kitchens w/ Dishwashers, Hardwood Flooring, Modern Tiled Bathrooms, Natural Woodwork & Gas Heat. All Electrical, Heating Systems and Plumbing was done in 2008. The 2nd floor is Vacant for an Owner Occupant or ready to be rented. The 1st floor is on a lease and pays $1850 and the 3rd floor is a tenancy at will paying $1650. Market rent is $2200 per floor.
-
Highlights
- Parking Spots: 4
- Property Type: 3 Family
- Year Built: 1925
- Property Class: Residential Income
- Total Rooms: 18
- Status: Closed
-
Additional Details
- Appliances: Utility Connections for Electric Range
- Construction: Frame
- Flooring: Tile, Hardwood
- Road Frontage Type: Public
- Total Number of Units: 3
- Year Built Source: Public Records
- Basement: Full
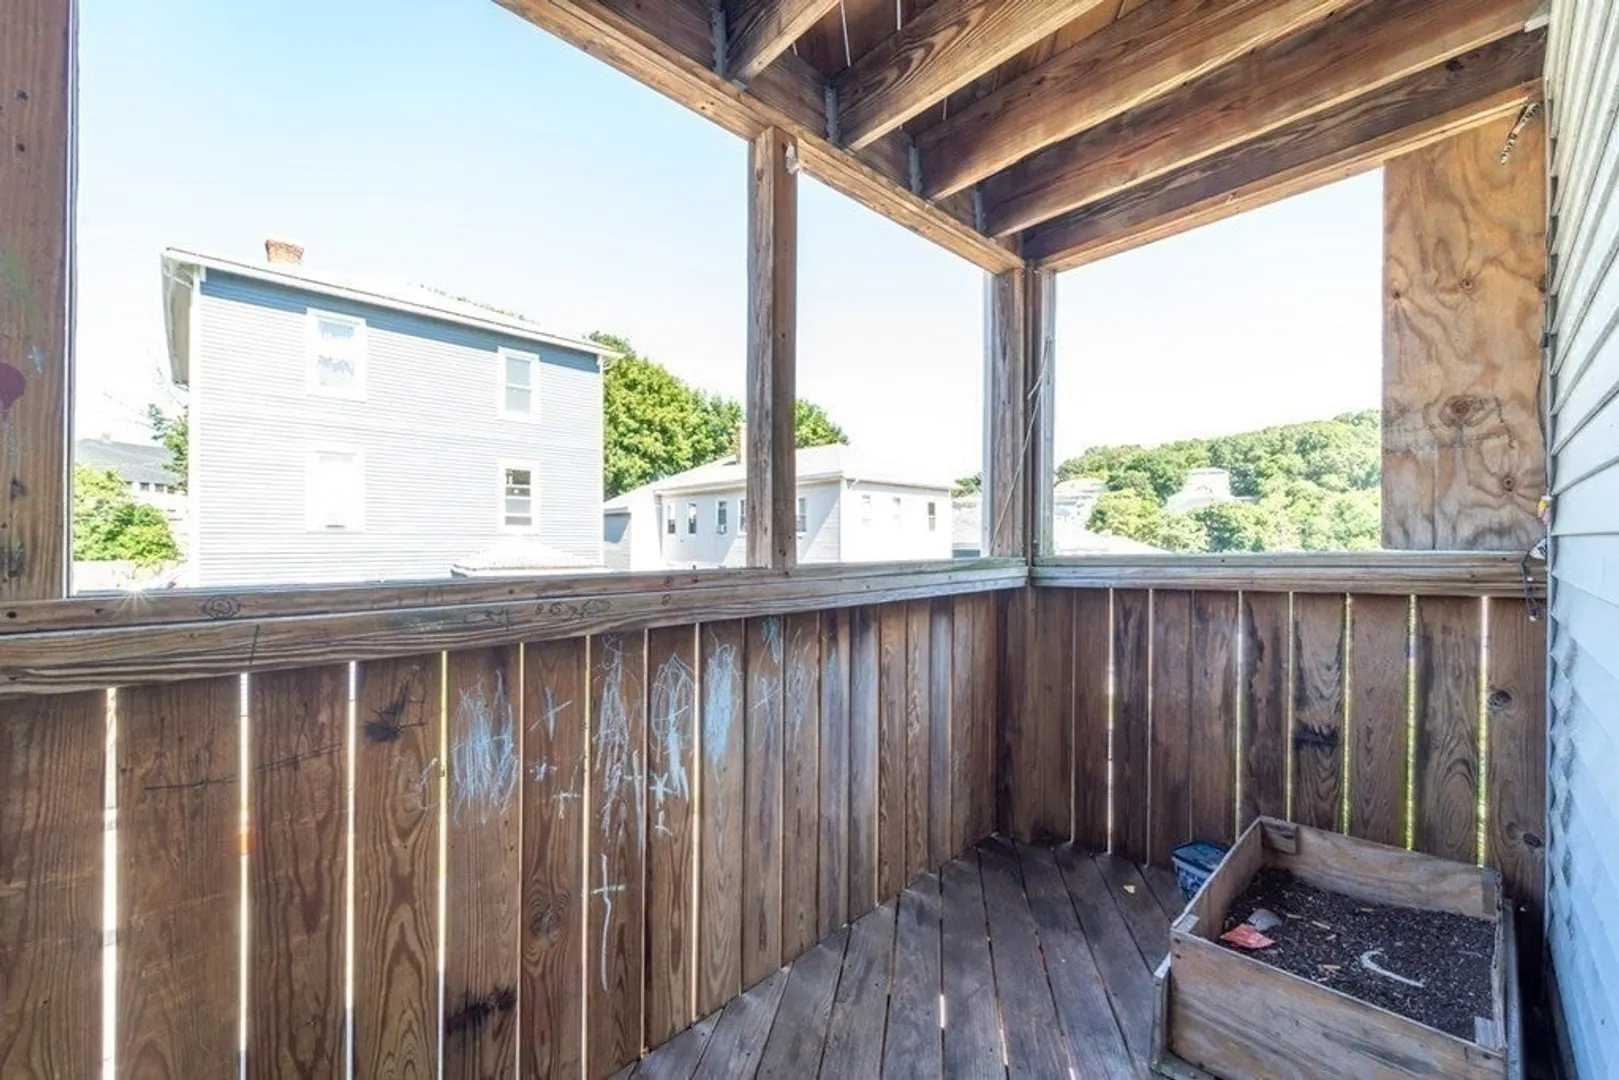
- Exterior Features: Porch
- Foundation: Concrete Perimeter
- Roof: Shingle
- Year Built Details: Actual
- Zoning: o
-
Amenities
- Community Features: Public Transportation, Shopping, Pool, Tennis Court(s), Park, Walk/Jog Trails, Golf, Medical Facility, Laundromat, Bike Path, Highway Access, T-Station, University
- Parking Features: Paved Drive, Off Street, Paved
-
Utilities
- Sewer: Public Sewer
- Water Source: Public
-
Fees / Taxes
- Assessed Value: $506,100
- Compensation Based On: Net Sale Price
- Taxes: $7,257
- Buyer Agent Compensation: 2%
- Tax Year: 2023
- Total Rent: $6,600
Similar Listings
Sold
8 Photos
Sold
20 Photos
Sold
42 Photos
Sold
26 Photos
Content © 2026 MLS Property Information Network, Inc. The information in this listing was gathered from third party resources including the seller and public records.
Listing information provided courtesy of Redfin Corp..
MLS Property Information Network, Inc. and its subscribers disclaim any and all representations or warranties as to the accuracy of this information.
