
Sold!
$292,000
1
Bed
1
Bath
500
Living Area
-
Property Description
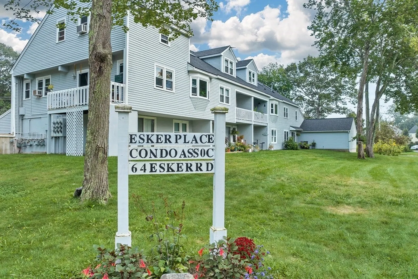
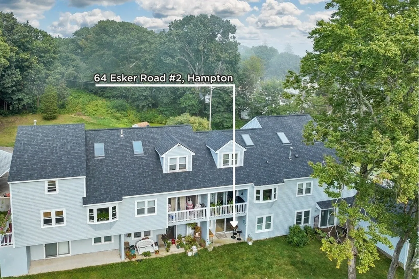
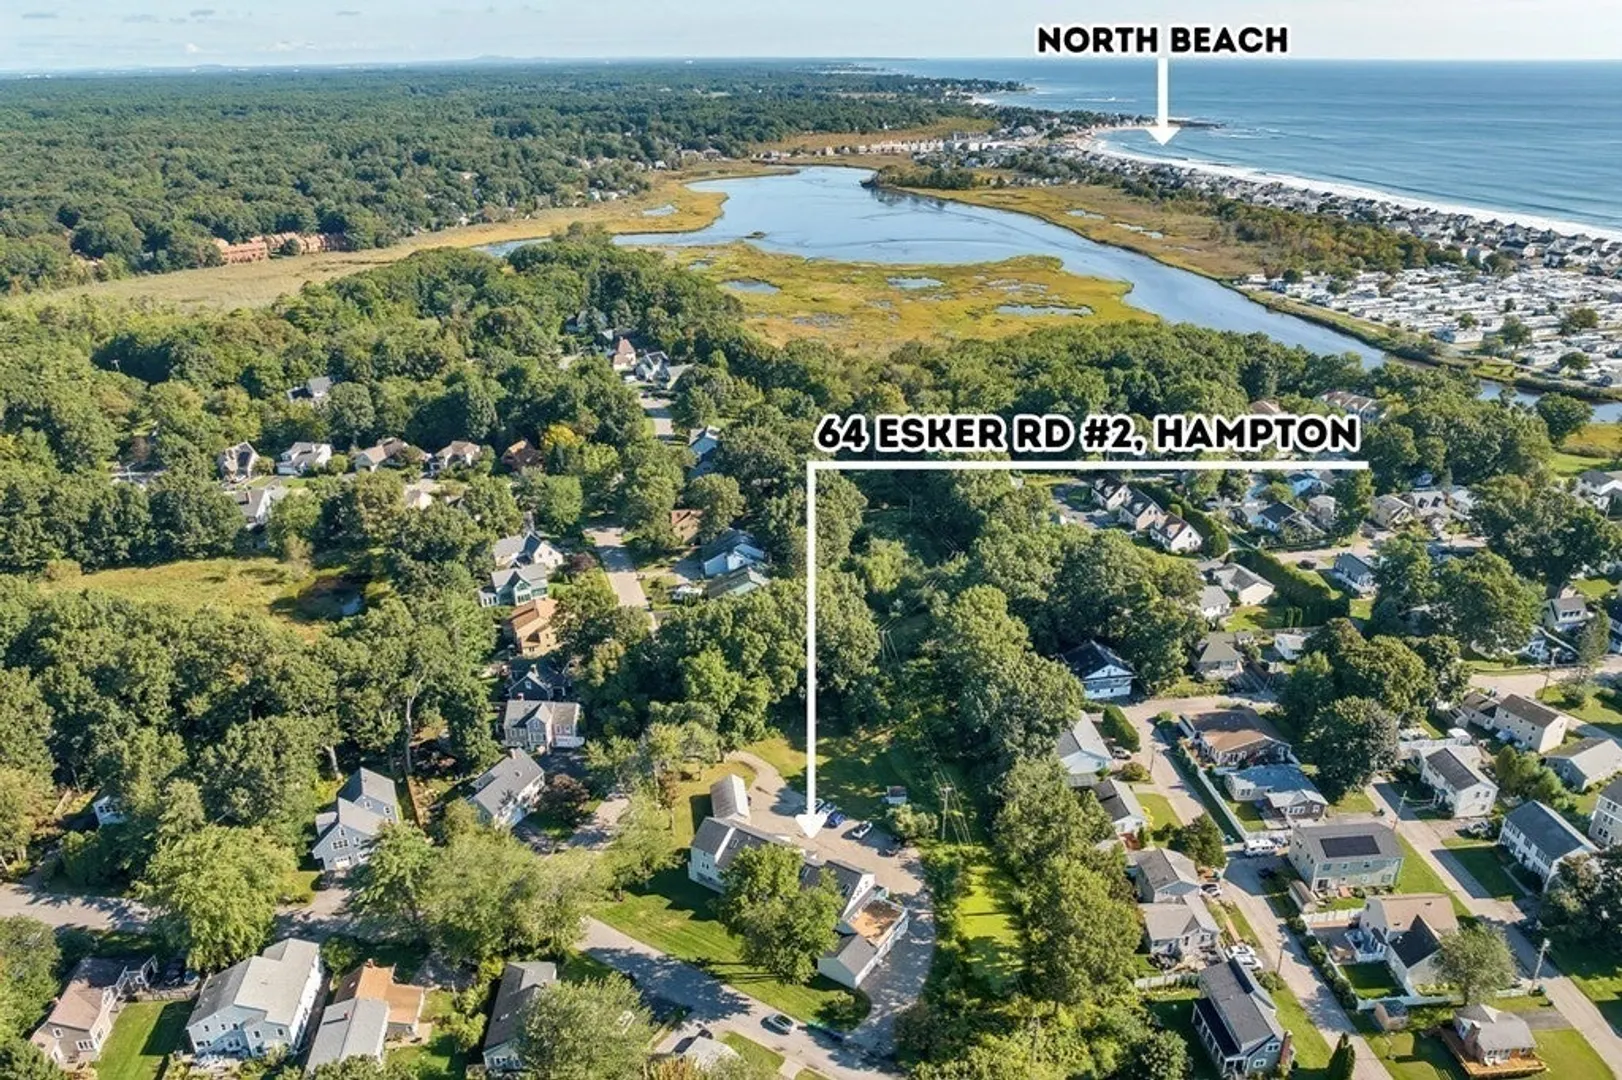
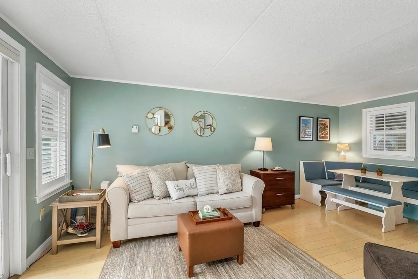
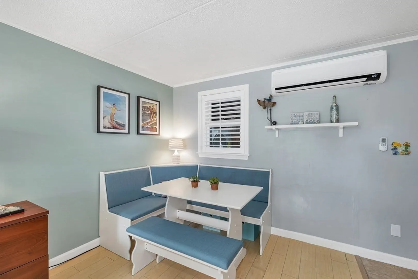
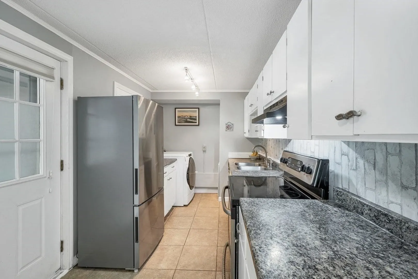
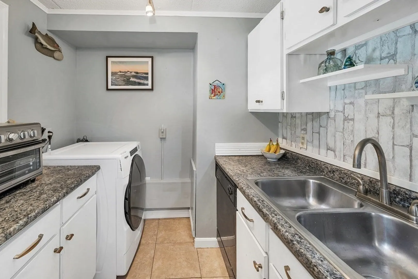
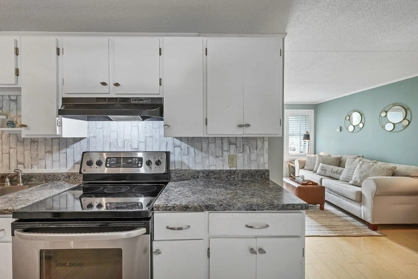
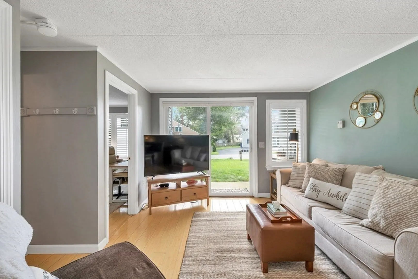
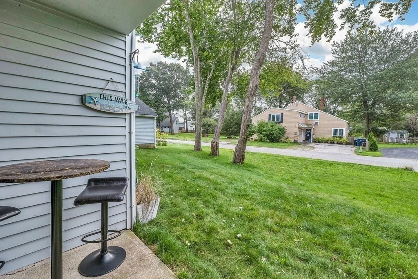
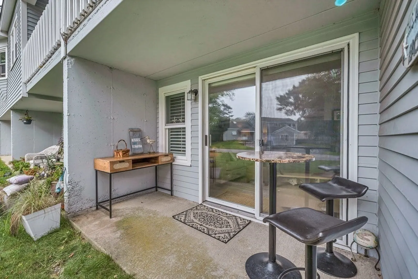
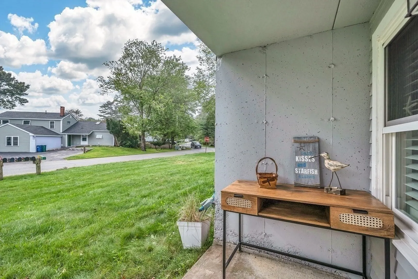
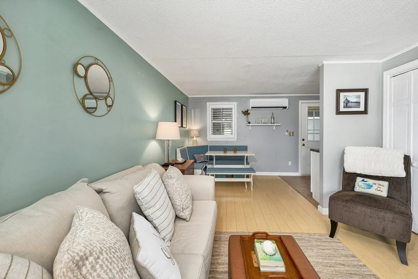
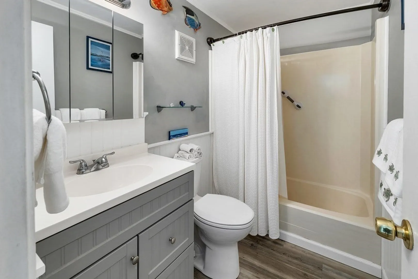
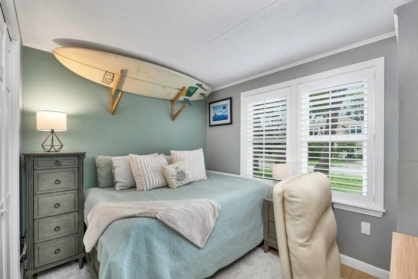
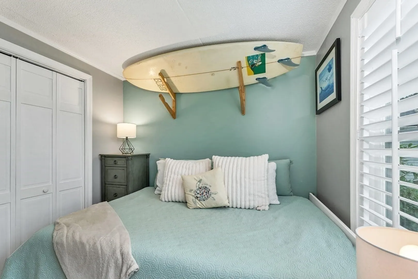
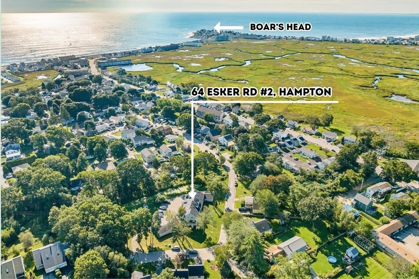
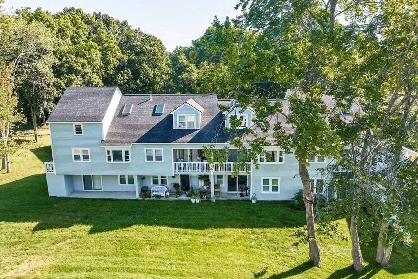
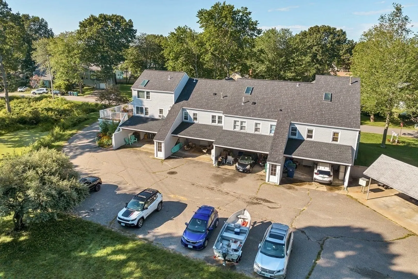
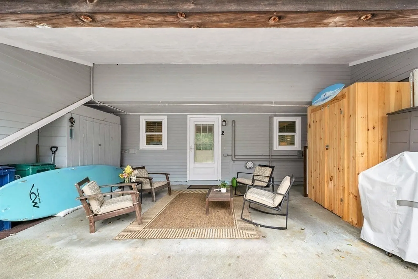
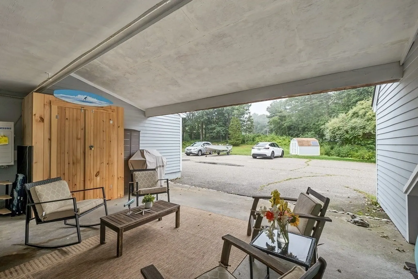
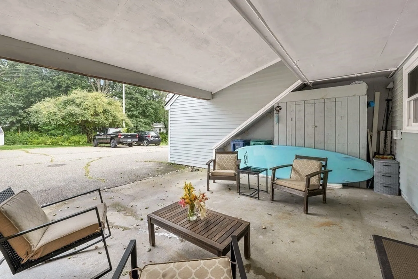
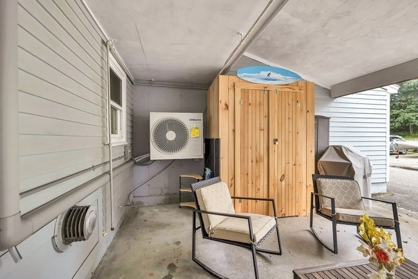
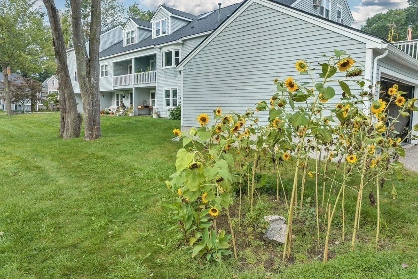
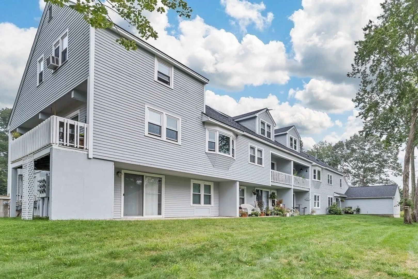
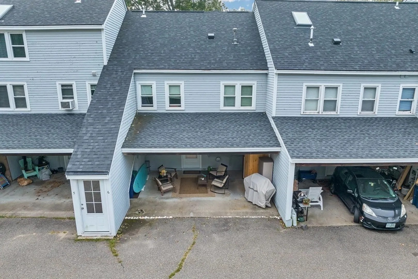
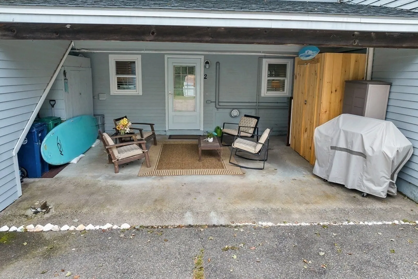
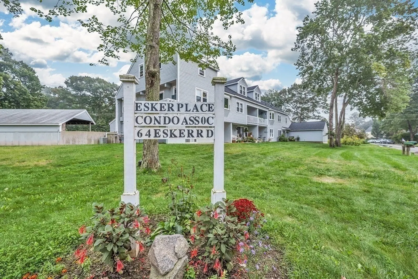
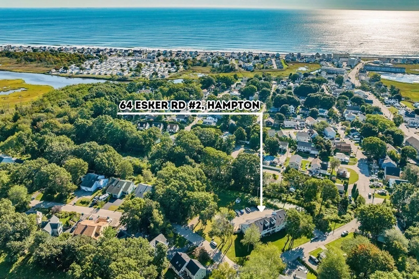
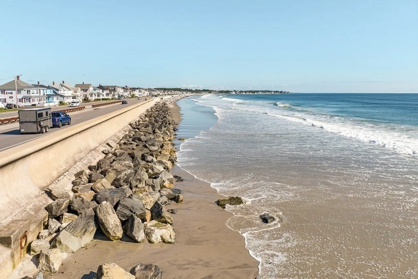
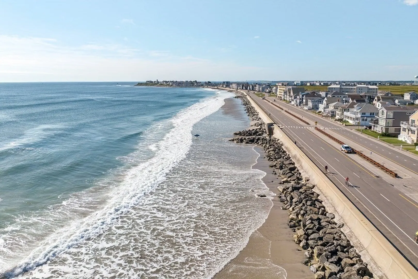
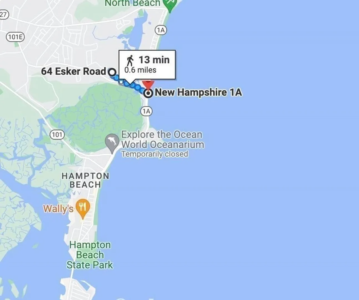
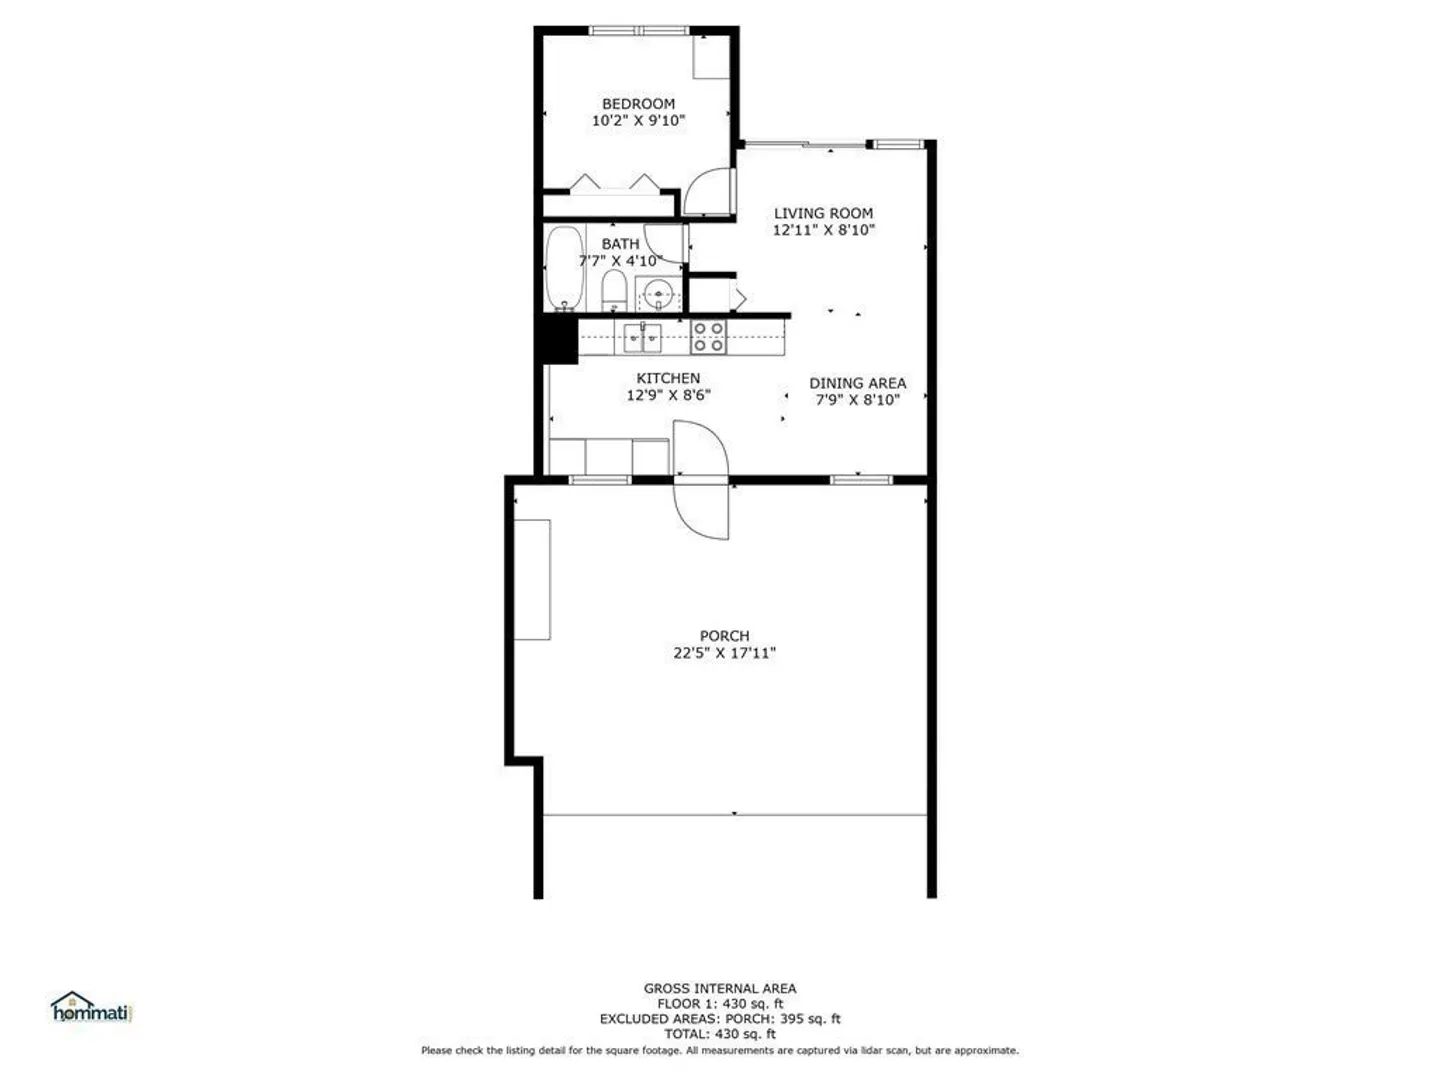
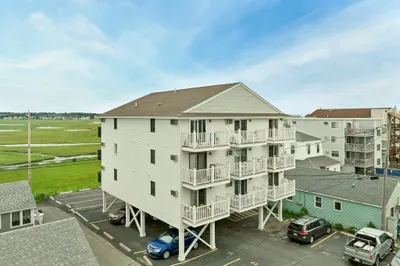
Affordable Beachside Gem! Discover this fantastic one-level condo just half a mile from sandy beaches. Whether you're seeking a year-round primary home or a relaxing vacation getaway, this condo offers the perfect solution. Situated in the Esker Place Condo Association, a well-managed 8-unit community, you'll enjoy the benefits of condo living with low fees of just $150 per month. Stay comfortable in all seasons with the new mini-split heating and air conditioning system. The condo has been thoughtfully updated with plantation shutters, windows, a modern refrigerator, and a convenient washer/dryer combo. Open house Thursday 4-6pm and Saturday 11-1pm. You'll have the luxury of a 2-car carport to keep your vehicles sheltered, complete with built-in storage units. Pets are welcome, and you'll appreciate the Hampton resident beach parking sticker, making beach days a breeze. Located in one of Hampton's most desirable neighborhoods, this condo offers excellent commuter access.
-
Highlights
- Building Name: Esker Place Condo Association
- Heating: Ductless
- Parking Spots: 3
- Property Type: Condominium
- Total Rooms: 3
- Year Built: 1988
- Cooling: Ductless
- HOA Fee: $150
- Property Class: Residential
- Stories: 1
- Unit Number: 2
- Status: Closed
-
Additional Details
- Appliances: Range, Microwave, Refrigerator, Washer/Dryer
- Construction: See Remarks
- Flooring: Tile, Laminate
- Roof: Shingle
- Total Number of Units: 8
- Year Built Source: Public Records
- Basement: N
- Exterior Features: Porch
- Pets Allowed: Yes w/ Restrictions
- SqFt Source: Public Record
- Year Built Details: Actual
- Zoning: Rb
-
Amenities
- Community Features: Public Transportation, Shopping, Golf, Medical Facility, Bike Path, Highway Access, Marina, Public School, University
- Parking Features: Carport, Deeded, Off Street
- Covered Parking Spaces: 2
- Waterfront Features: Ocean, 3/10 to 1/2 Mile To Beach, Beach Ownership(Public)
-
Utilities
- Electric: Circuit Breakers
- Water Source: Public
- Sewer: Public Sewer
-
Fees / Taxes
- Assessed Value: $124,800
- HOA Fee Includes: Insurance, Maintenance Grounds, Snow Removal, Trash
- Taxes: $1,977
- HOA Fee Frequency: Monthly
- Tax Year: 2022
Similar Listings
Sold
12 Photos
Sold
14 Photos
Sold
35 Photos
Sold
20 Photos
Content © 2026 MLS Property Information Network, Inc. The information in this listing was gathered from third party resources including the seller and public records.
Listing information provided courtesy of Cameron Prestige - Amesbury.
MLS Property Information Network, Inc. and its subscribers disclaim any and all representations or warranties as to the accuracy of this information.
