
Sold!
$1,765,432
4
Beds
2/1
Baths
2,978
Living Area
-
Property Description
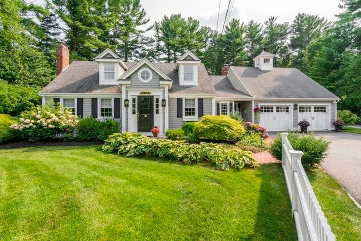
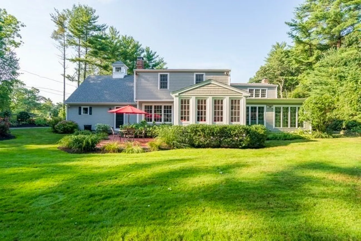
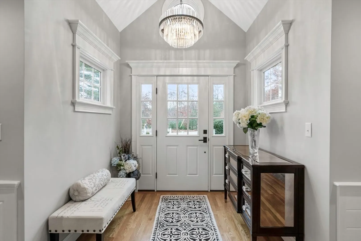
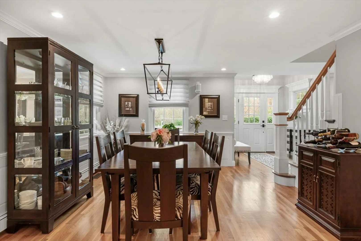
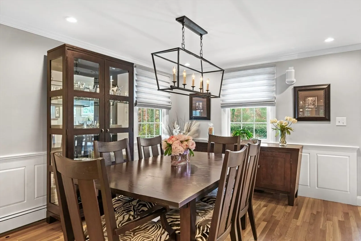
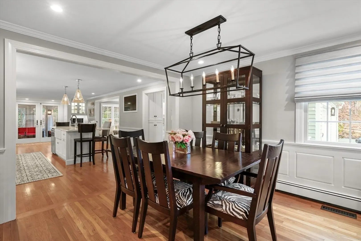
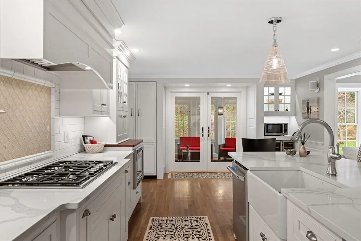
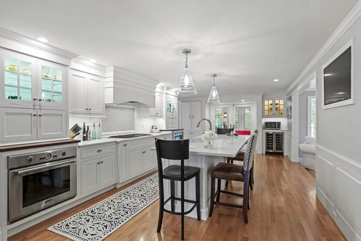
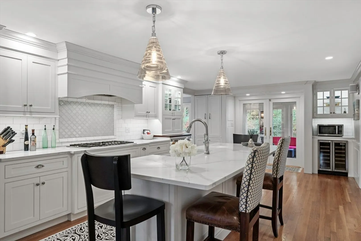
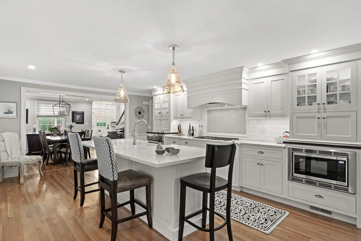
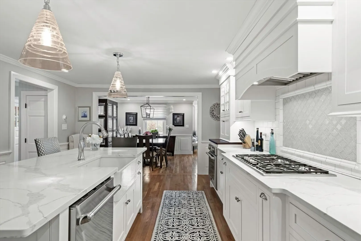
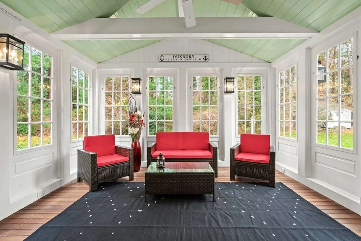
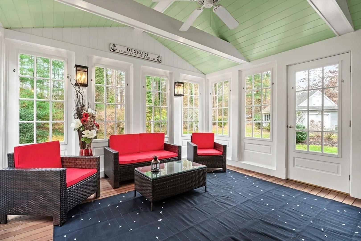
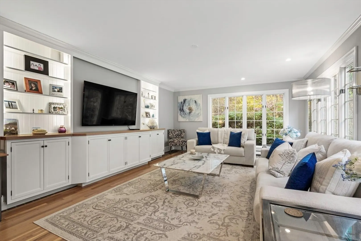
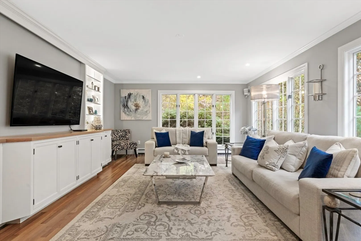
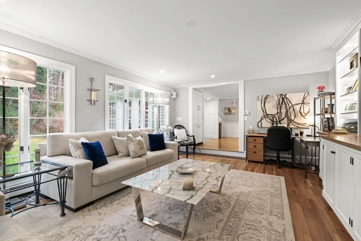
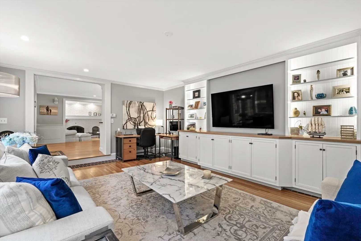
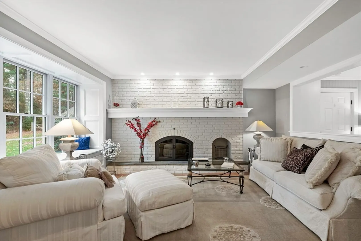
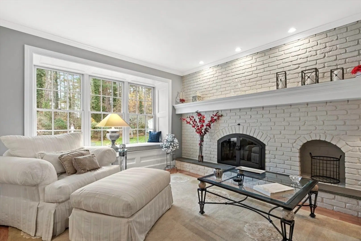
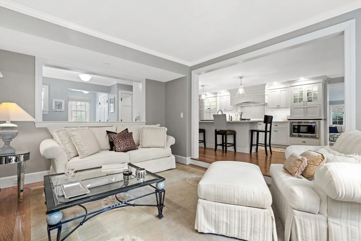
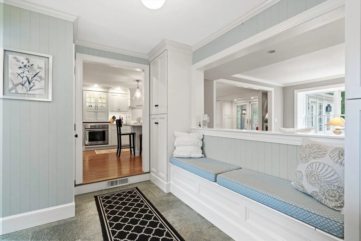
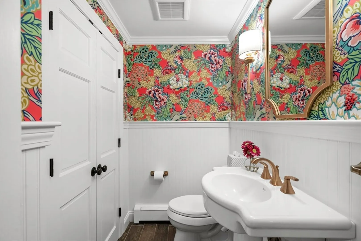
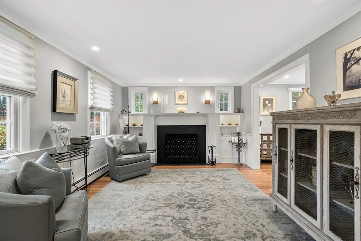
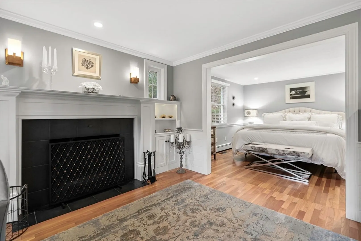
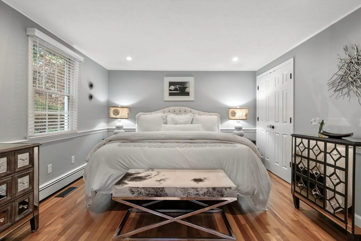
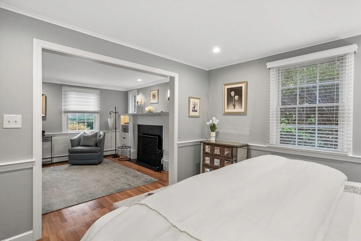
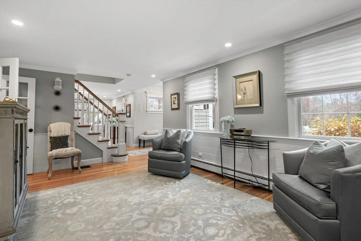
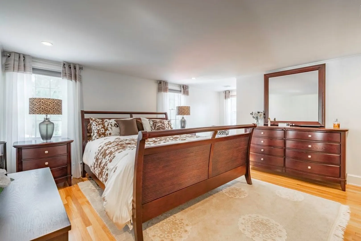
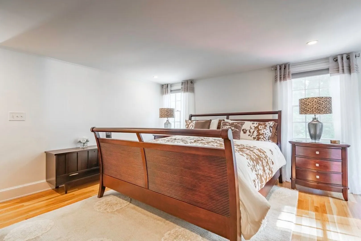
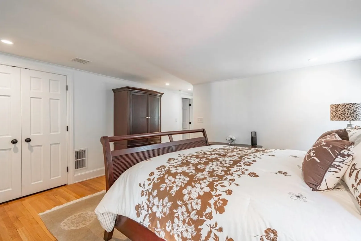
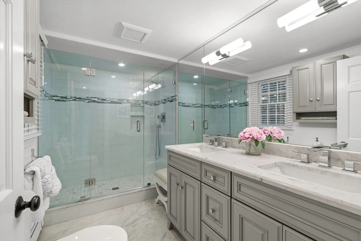
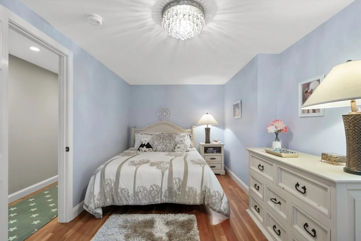
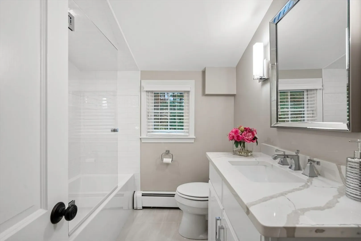
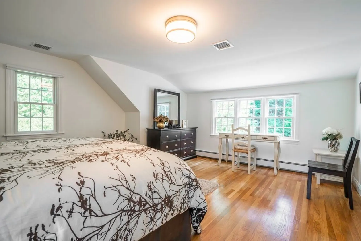
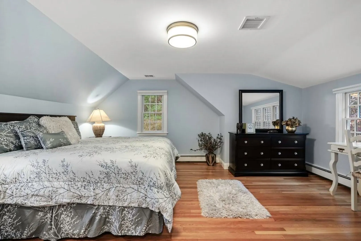
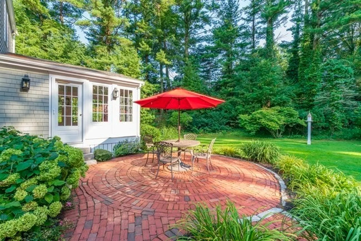
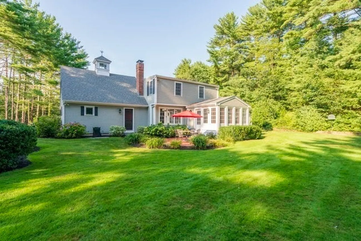
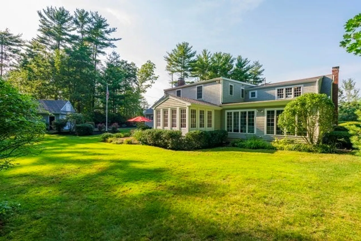
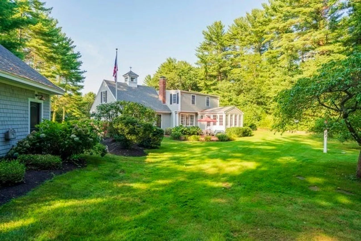
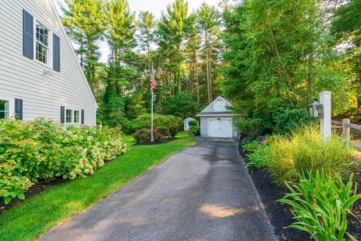
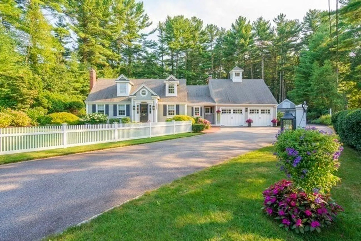
This stunning expanded Cape Cod home sits on a private 0.74-acre lot next to the desirable Freeman Farms neighborhood. Updated with a designer's eye, it features an open floor plan with quartz countertops, decorative lighting, ornamental trim, and gleaming hardwood floors. The vaulted entryway leads to a formal living room with a fireplace and study on the left, and a formal dining room with wainscoting on the right. The custom kitchen includes a center island and high-end stainless-steel appliances, opening to a sitting room with a fireplace, a sunroom, and a family room with built-in cabinets and large windows. Upstairs, there are three bedrooms, including a master ensuite with a walk-in closet. The professionally landscaped grounds provide a picturesque setting. Note: the septic system supports four bedrooms; the house currently functions as a three-bedroom home, but the study on the first floor can be easily converted to a fourth bedroom.
-
Highlights
- Cooling: Central Air
- Parking Spots: 6
- Property Type: Single Family Residence
- Total Rooms: 8
- Status: Closed
- Heating: Baseboard, Natural Gas, Fireplace
- Property Class: Residential
- Style: Cape
- Year Built: 1966
-
Additional Details
- Appliances: Gas Water Heater, Oven, Dishwasher, Microwave, Range, Refrigerator, Freezer
- Construction: Frame
- Exterior Features: Porch - Enclosed, Sprinkler System
- Flooring: Wood, Tile, Flooring - Wood, Flooring - Stone/Ceramic Tile
- Interior Features: Ceiling Fan(s), Beamed Ceilings, Vaulted Ceiling(s), Lighting - Sconce, Recessed Lighting, Crown Molding, Closet, Closet/Cabinets - Custom Built, Lighting - Overhead, Sun Room, Sitting Room, Mud Room
- Road Frontage Type: Public
- Year Built Details: Actual, Renovated Since
- Zoning: Rc
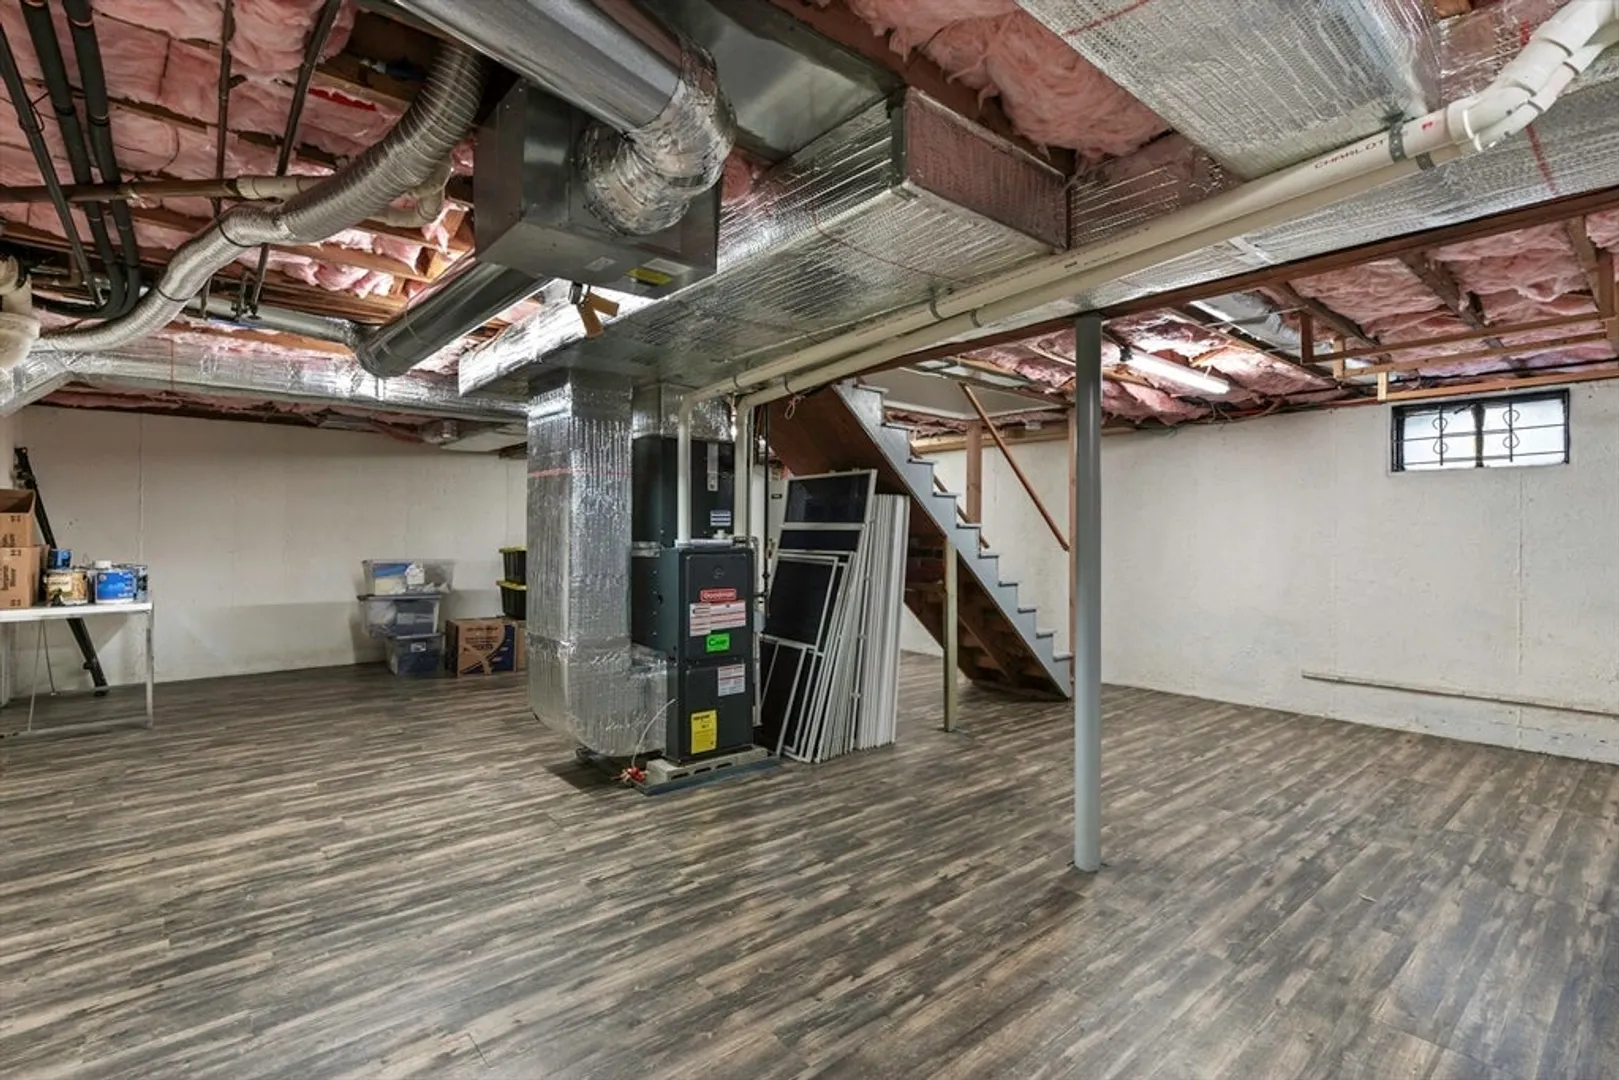
- Basement: Partial, Finished, Interior Entry
- Exclusions: Tvs Except For One In Kitchen
- Fireplaces: 2
- Foundation: Concrete Perimeter
- Lot Features: Level
- Roof: Shingle
- Year Built Source: Public Records
-
Amenities
- Community Features: Public Transportation, Shopping, Pool, Tennis Court(s), Park, Walk/Jog Trails, Golf, Bike Path, Conservation Area, Highway Access, House of Worship, Public School
- Parking Features: Attached, Detached, Garage Door Opener, Paved Drive, Off Street, Paved
- Covered Parking Spaces: 3
-
Utilities
- Electric: Generator Connection
- Water Source: Public
- Sewer: Private Sewer
-
Fees / Taxes
- Assessed Value: $1,451,900
- Taxes: $14,606
- Tax Year: 2024
Similar Listings
Sold
36 Photos
Sold
36 Photos
Sold
42 Photos
Sold
39 Photos
Content © 2026 MLS Property Information Network, Inc. The information in this listing was gathered from third party resources including the seller and public records.
Listing information provided courtesy of South Shore Sotheby's International Realty.
MLS Property Information Network, Inc. and its subscribers disclaim any and all representations or warranties as to the accuracy of this information.
