
Sold!
$470,000
3
Beds
2
Baths
2,332
Living Area
-
Property Description
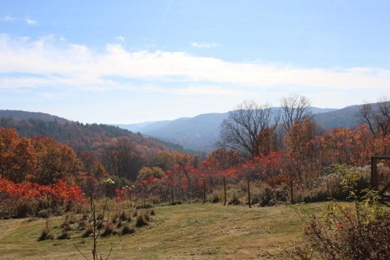
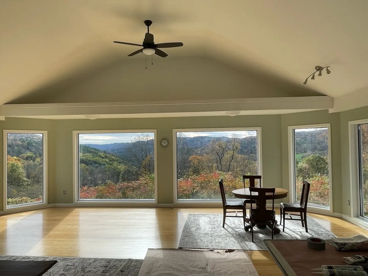
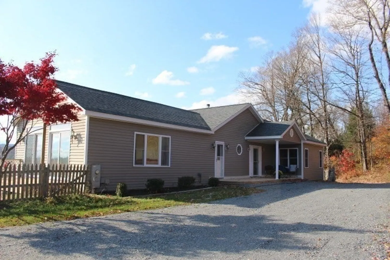
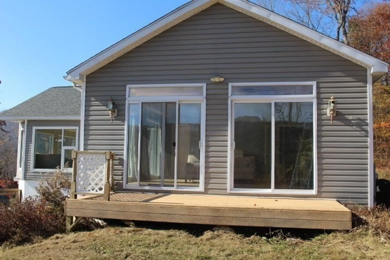
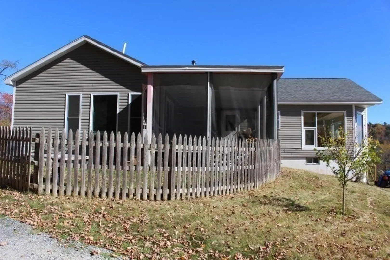
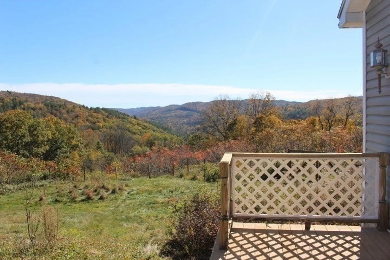
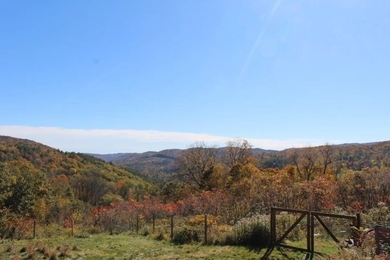
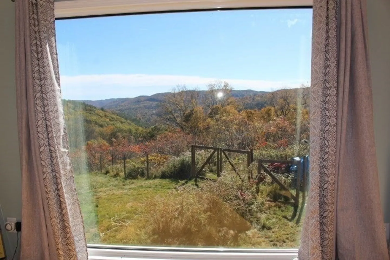
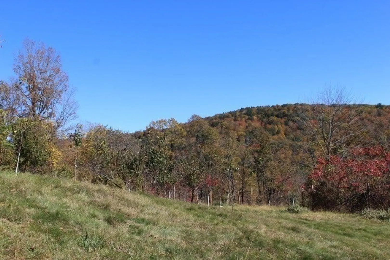
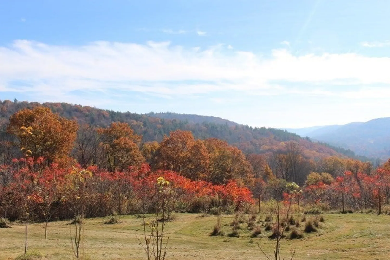
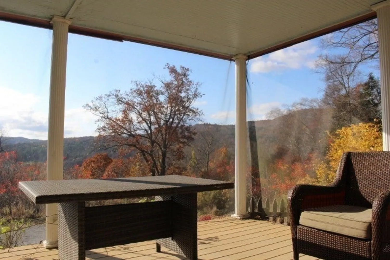
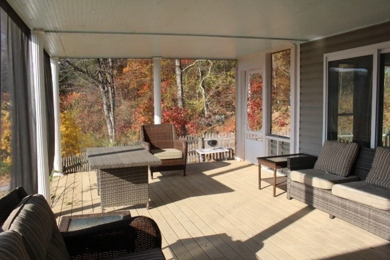
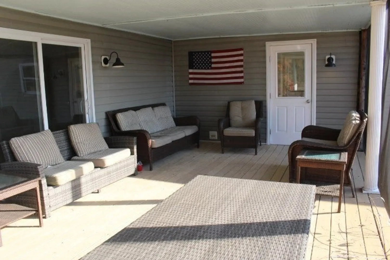
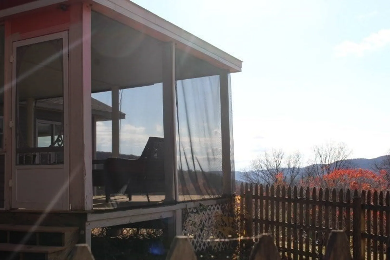
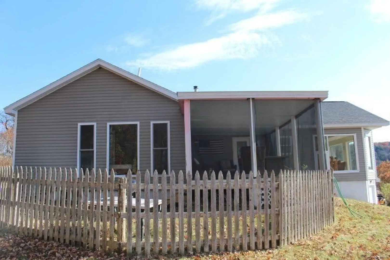
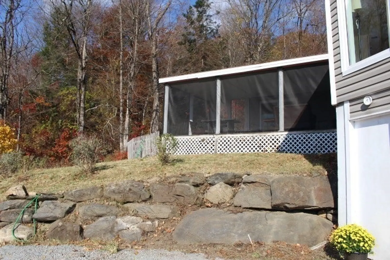
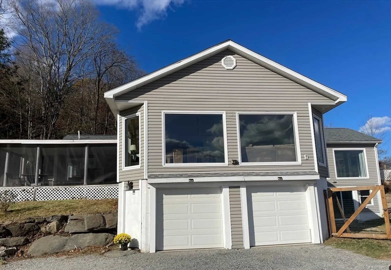
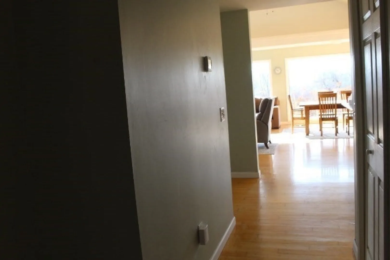
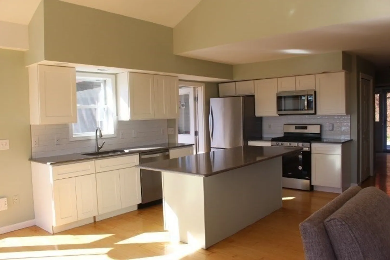
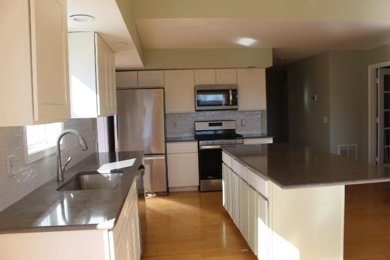
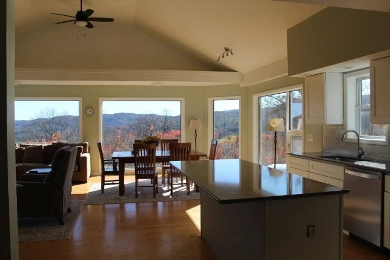
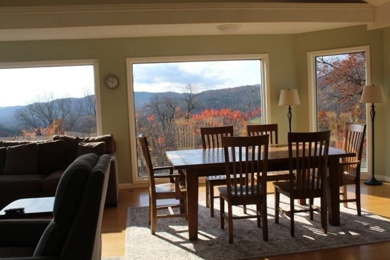
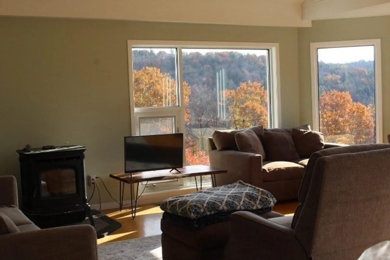
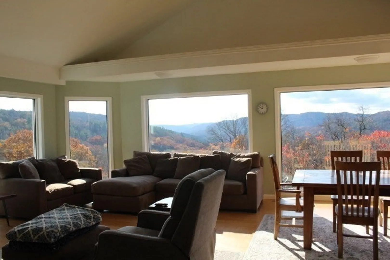
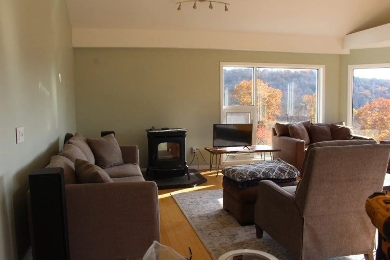
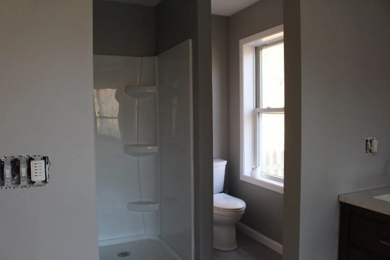
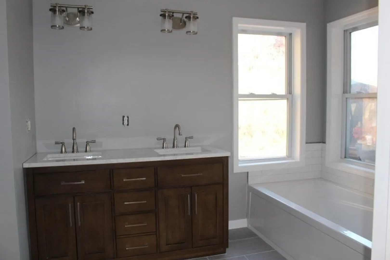
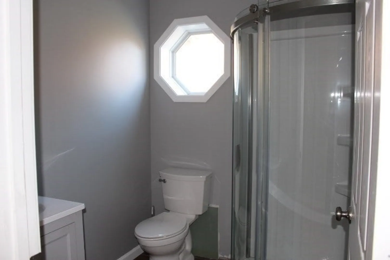
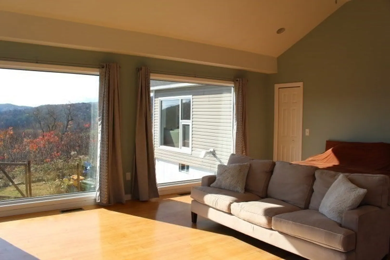
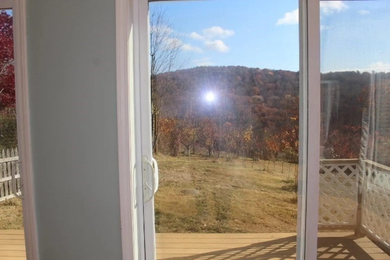
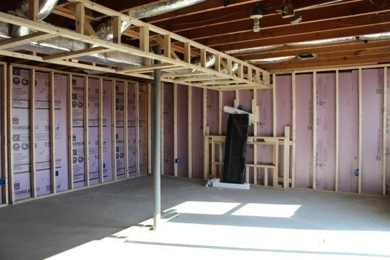
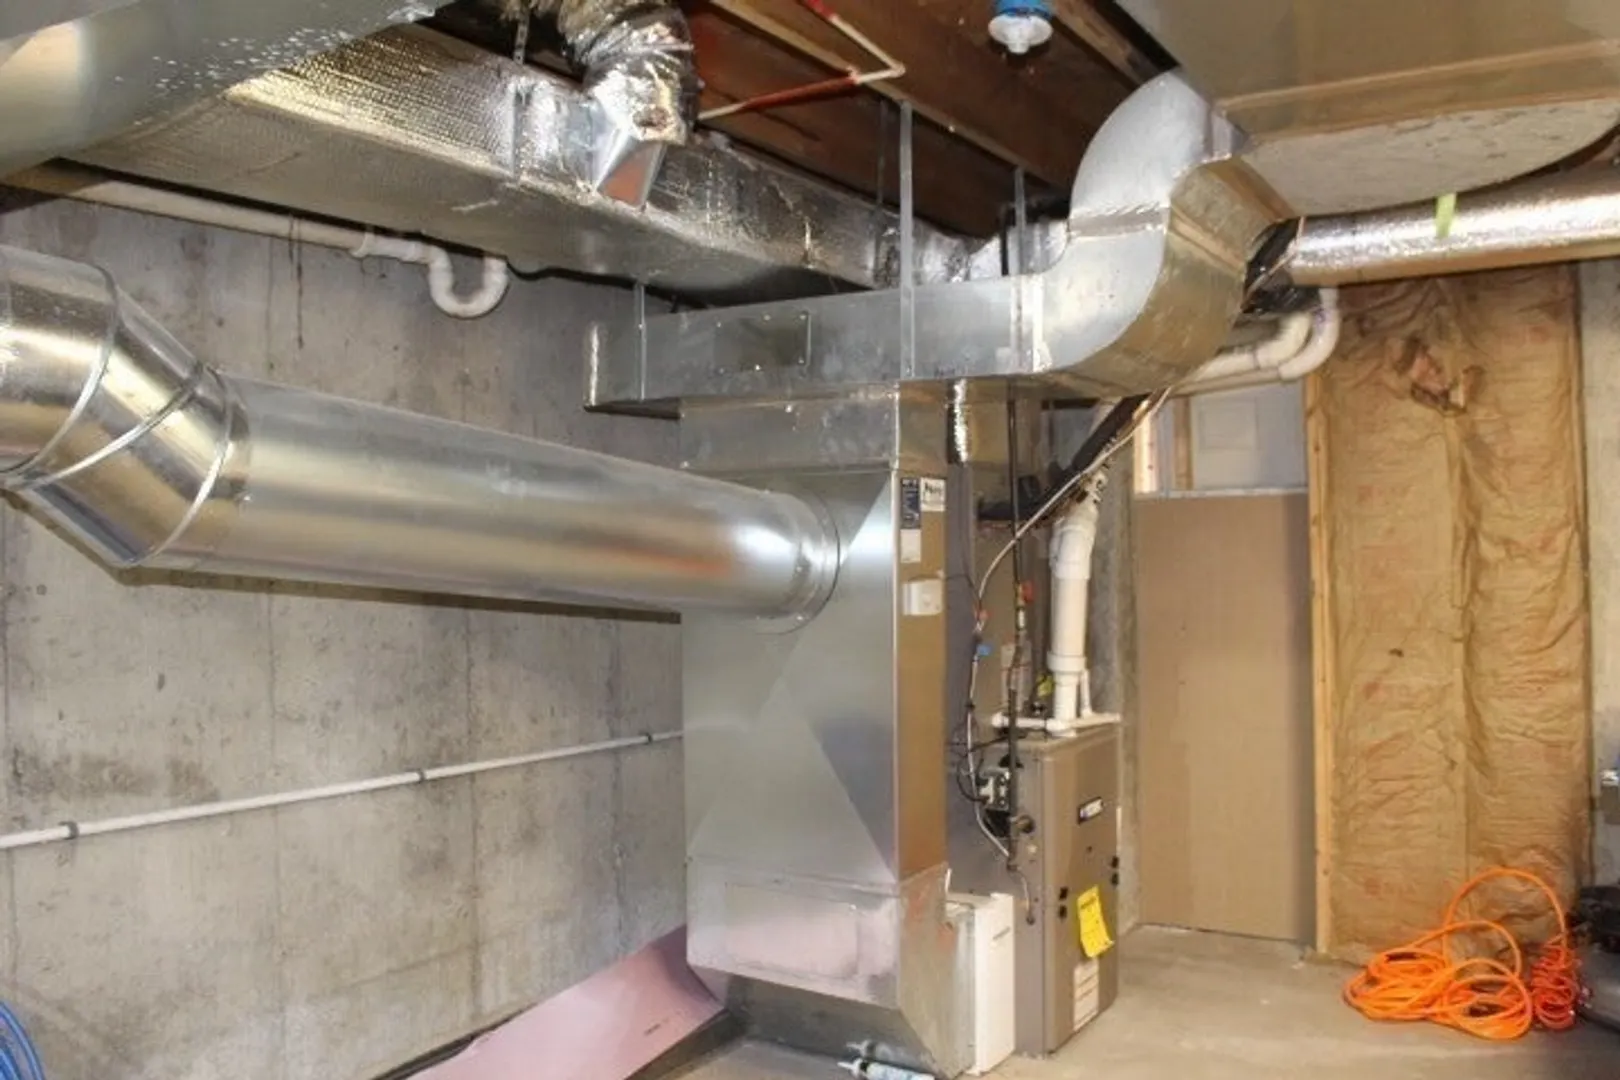
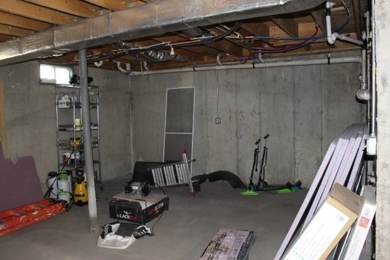
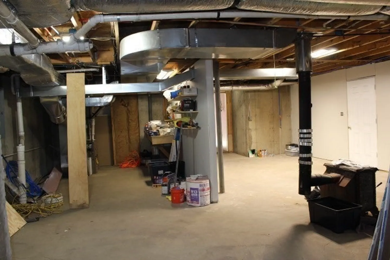
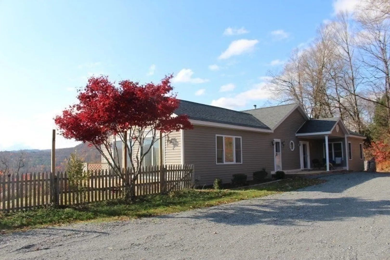
Custom designed home nestled in a timeless, bucolic setting w/nature at your door. Riveting distant views, south facing and sunfilled. There are trails leading to an ancient forest. The house has fruit trees and berry bushes and prime growing opportunities. The main level of the home has a Great room with living/dining area, cathedral ceilings and copious brand new picture windows. Connected to this is a new kitchen w/center island, quartz counters and gas stove. The master suite has walk-in-closet, laundry, brand new bathroom, and direct access to a screened-in sleeping porch. There is 21x20 sq.ft. second bedroom/ family room with walls of glass, views and sliders to a deck. The third smaller bedrm has also been used an office. There is a mudroom & hallway with new bath. Energy officiant furnace in this passive solar home. Below is 2 car garage, huge partially finished dry basement and wood stove. 20 mins to Shelburne Falls and outdoor recreation. Must be seen to be appreciated.
-
Highlights
- Acres: 10
- Has View: Yes
- Parking Spots: 6
- Property Type: Single Family Residence
- Total Rooms: 5
- Status: Closed
- Cooling: Central Air, None
- Heating: Forced Air, Propane, Wood, Passive Solar, Pellet Stove, Wood Stove
- Property Class: Residential
- Style: Contemporary, Ranch
- Year Built: 2007
-
Additional Details
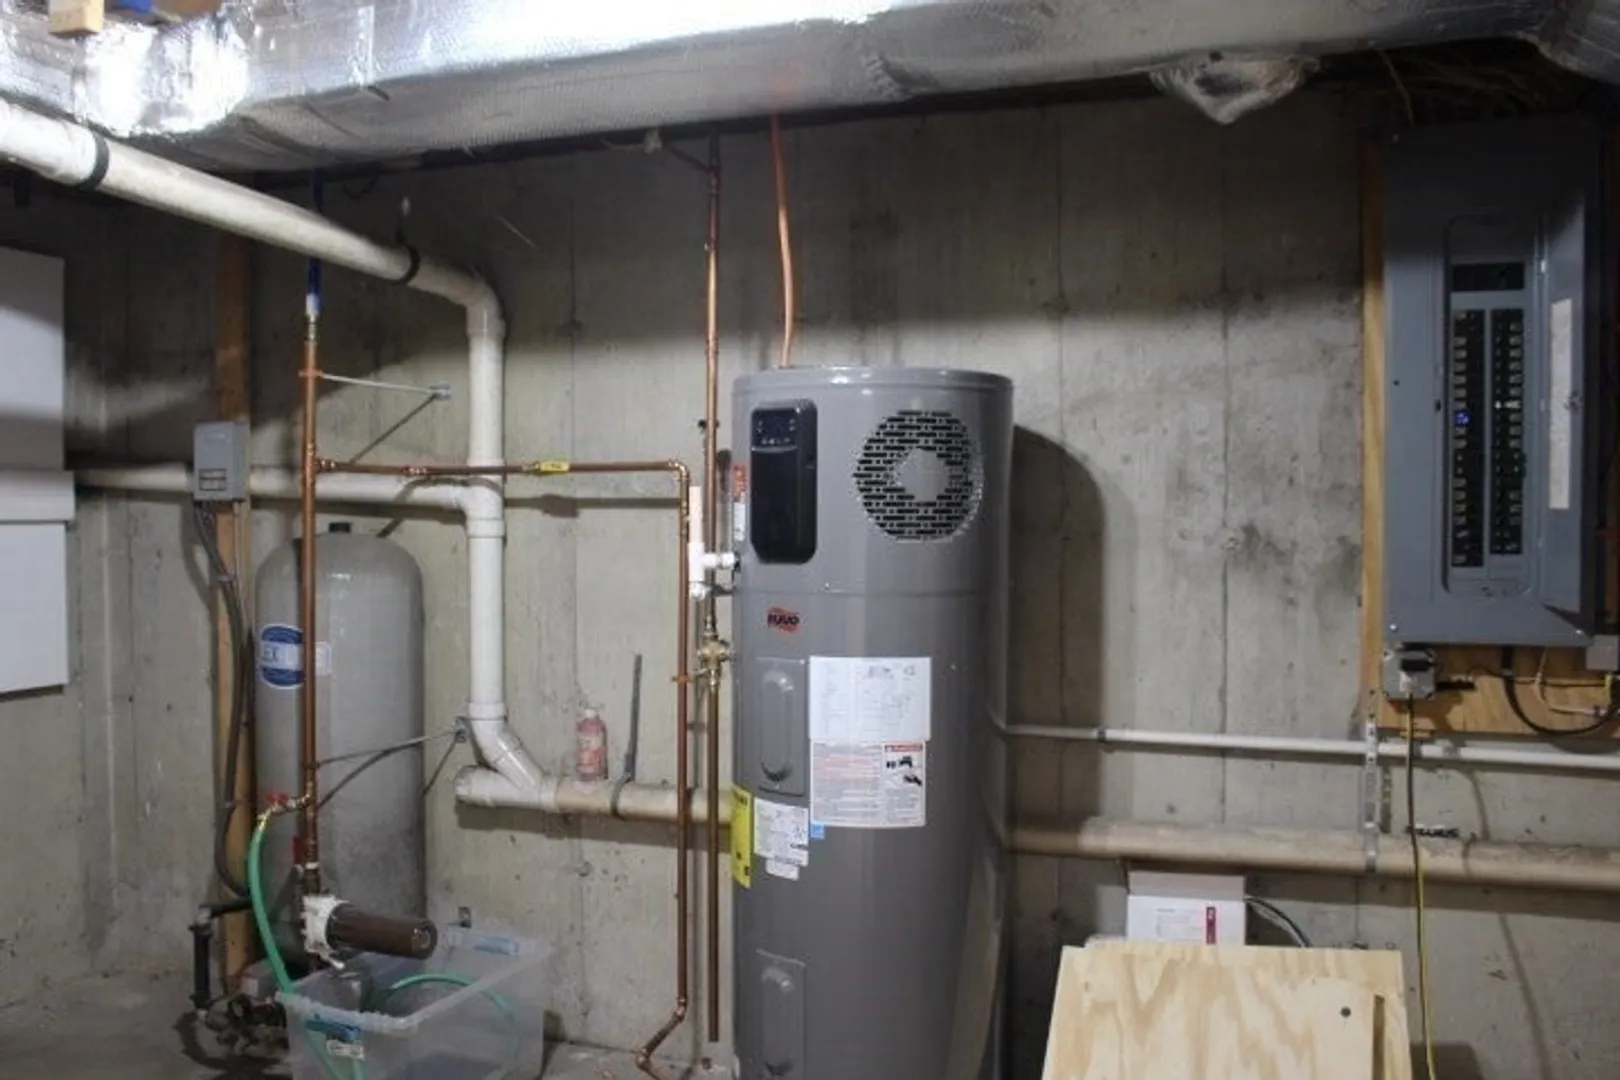
- Appliances: Electric Water Heater, Range, Dishwasher, Refrigerator, Washer, Dryer
- Construction: Modular
- Flooring: Wood, Tile
- Foundation Area: 1064
- Lot Features: Cleared, Sloped
- Roof: Shingle
- Year Built Details: Actual
- Zoning: res/agr
- Basement: Full, Partially Finished, Walk-Out Access, Interior Entry, Garage Access, Concrete
- Exterior Features: Porch - Screened, Deck - Vinyl, Patio, Fenced Yard, Fruit Trees, Garden
- Foundation: Concrete Perimeter
- Interior Features: Finish - Sheetrock, High Speed Internet
- Road Frontage Type: Public
- View: Scenic View(s)
- Year Built Source: Public Records
-
Amenities
- Community Features: Walk/Jog Trails, Stable(s), Conservation Area, House of Worship, Public School
- Parking Features: Under, Garage Door Opener, Storage, Off Street, Stone/Gravel
- Covered Parking Spaces: 2
-
Utilities
- Electric: Circuit Breakers, 200+ Amp Service
- Water Source: Private
- Sewer: Private Sewer
-
Fees / Taxes
- Assessed Value: $338,100
- Tax Year: 2024
- Buyer Agent Compensation: 2%
- Taxes: $6,417
Similar Listings
Sold
38 Photos
Sold
41 Photos
Content © 2026 MLS Property Information Network, Inc. The information in this listing was gathered from third party resources including the seller and public records.
Listing information provided courtesy of Fitzgerald Real Estate.
MLS Property Information Network, Inc. and its subscribers disclaim any and all representations or warranties as to the accuracy of this information.
