
Rented!
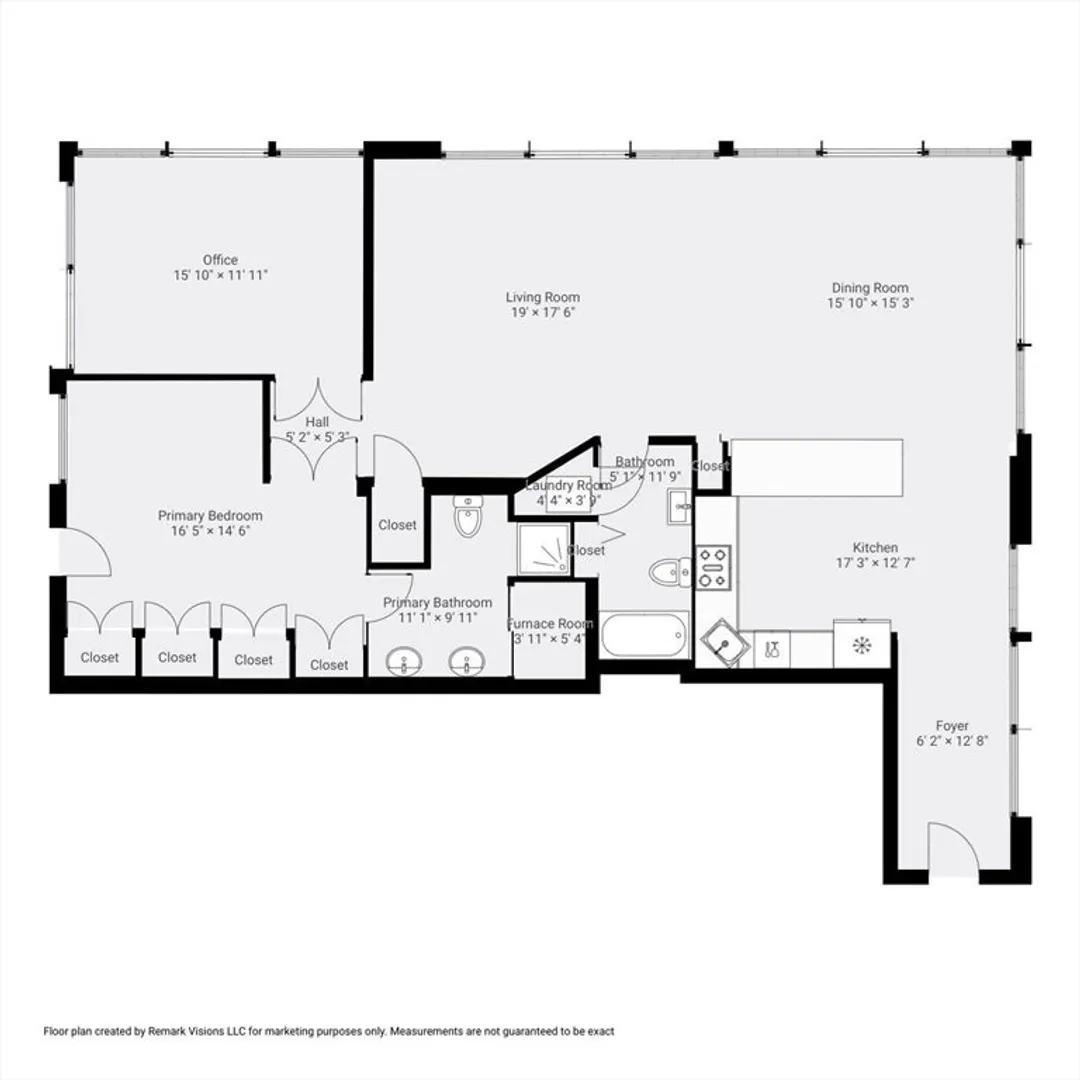
$4,900/mo
2
Beds
2
Baths
1,551
Living Area
-
Property Description
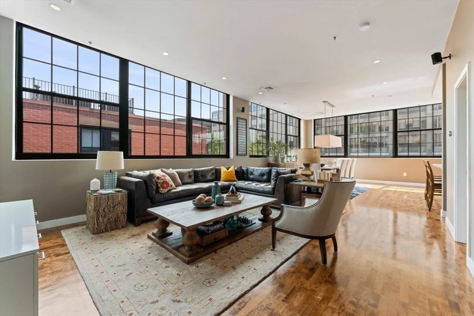
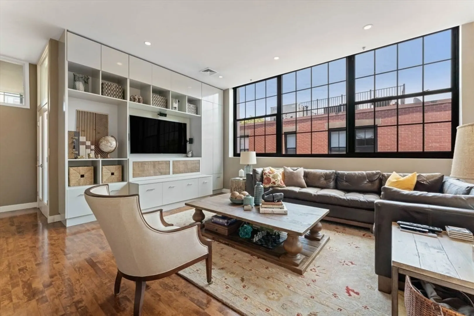
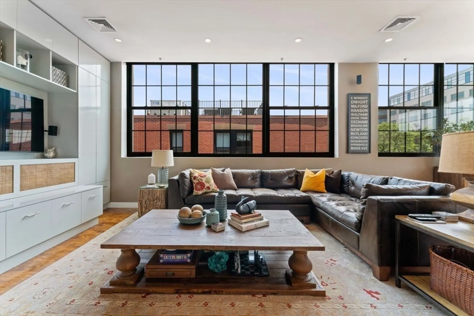
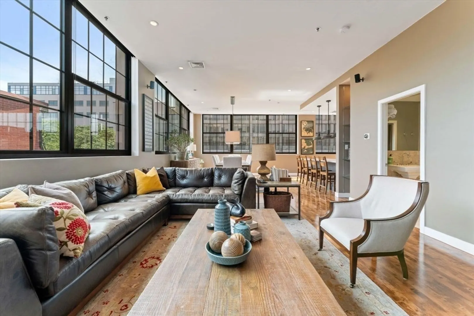
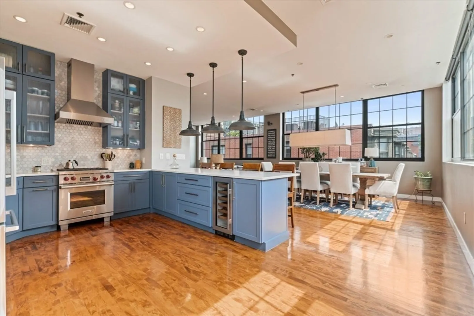
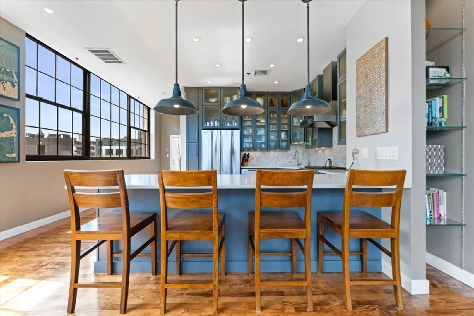
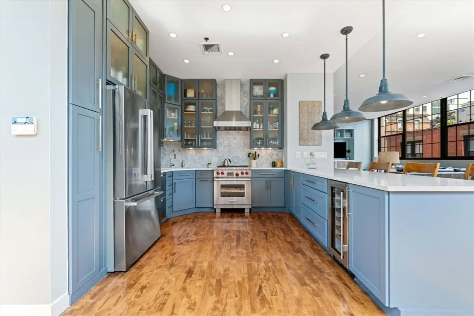
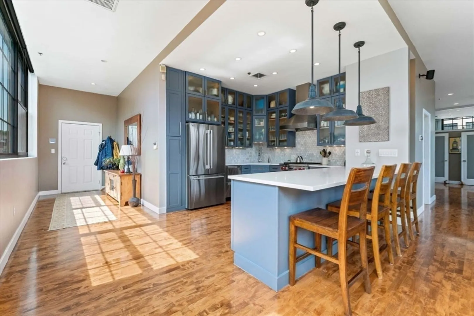
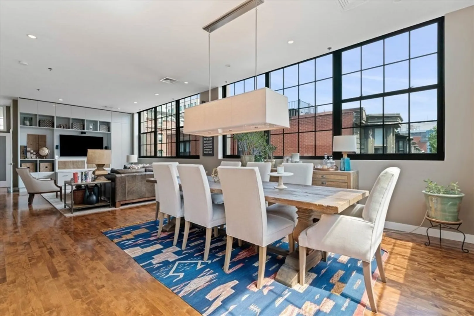
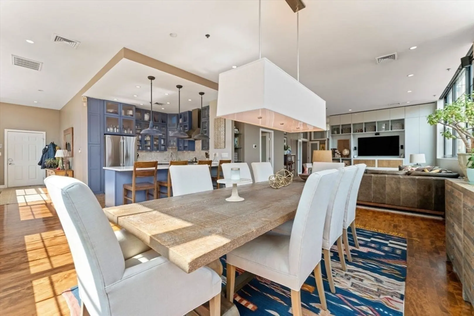
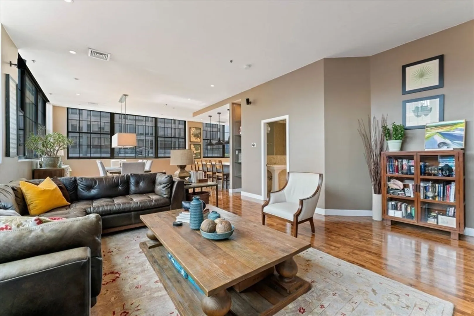
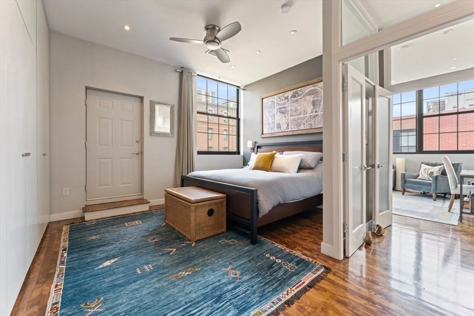
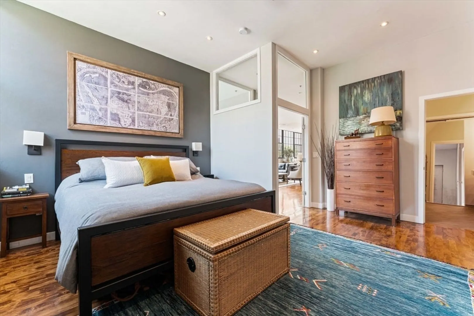
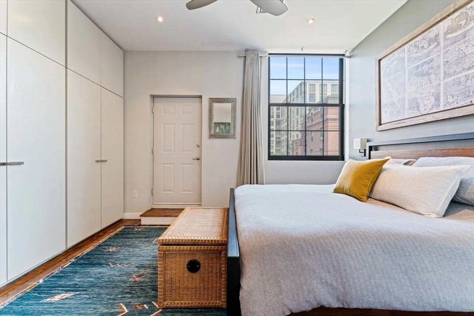
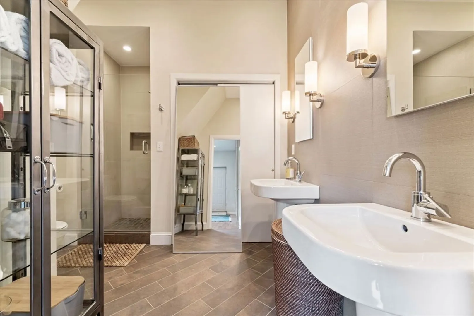
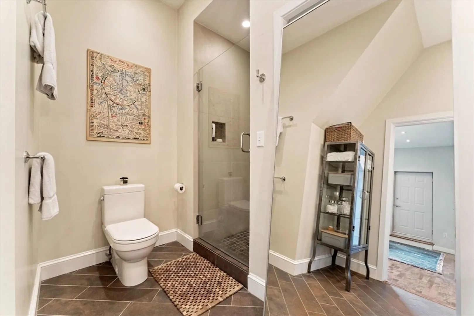
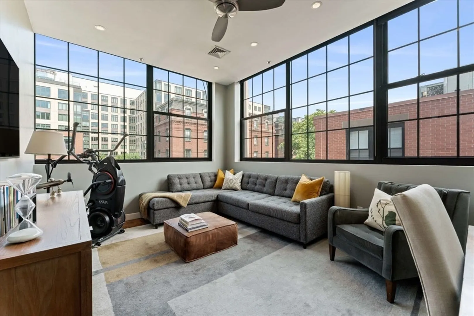
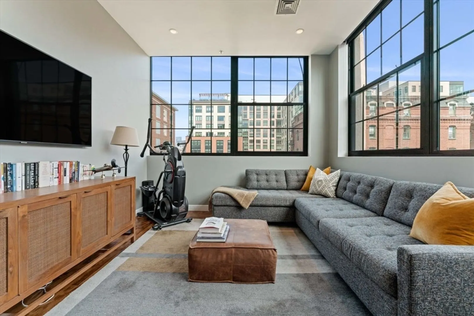
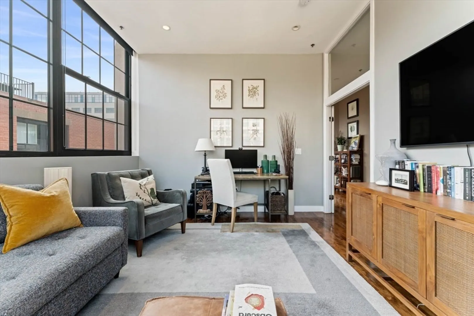
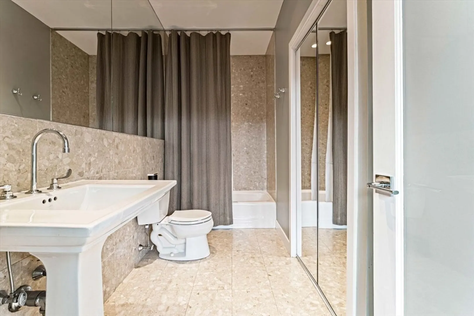
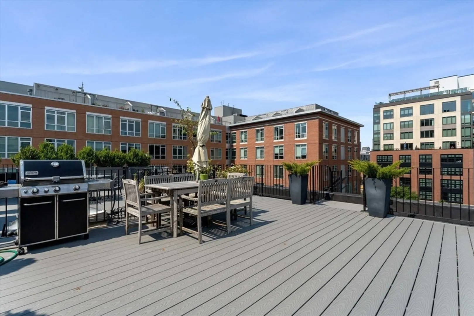
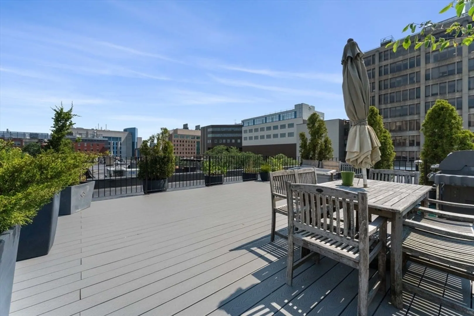
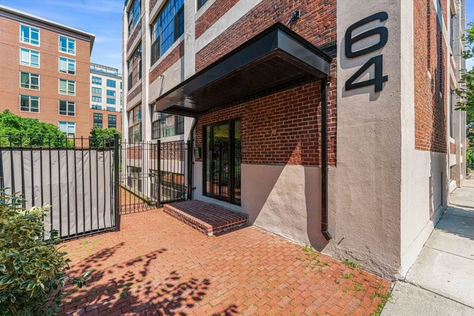
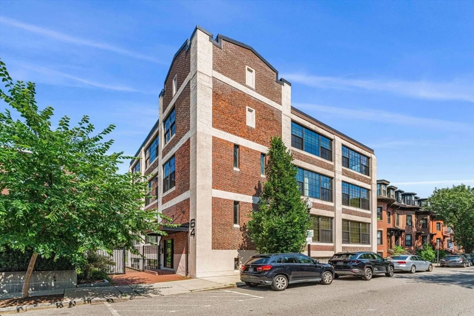
Discover the epitome of urban elegance in this one-of-a-kind Boston loft condo, now available for rent. With soaring ceilings, expansive windows, & sleek hardwood floors, this residence exudes both sophistication & comfort. Open-concept kitchen is a chef's dream, featuring premium stainless steel appliances, quartz countertops, wine fridge, & spacious peninsula perfect for entertaining. The inviting living & dining area, thoughtfully designed w/custom cabinetry, recessed lighting, & surround sound. Retreat to the luxurious primary bedroom w/spa-like ensuite & ample custom closets. A second generously sized bedroom offers plenty of versatility. Step outside to your expansive private roof deck, equipped w/legal gas grill, or unwind on the shared patio. Ideally located near the MBTA & some of the city's hottest restaurants, this home also includes central A/C, heating, & in-unit laundry for your convenience. Pets are welcome on a case-by-case basis, but no undergraduate students, please.
-
Highlights
- Area: South End
- Property Class: Residential Lease
- Total Rooms: 5
- Year Built: 1999
- Heating: Natural Gas, Central, Forced Air
- Property Type: Condominium
- Unit Number: 8
- Status: Closed
-
Additional Details
- Appliances: Range, Dishwasher, Disposal, Refrigerator, Freezer, Washer, Dryer, Wine Refrigerator
- Interior Features: Single Living Level
- Year Built Details: Approximate
- Exterior Features: Deck - Roof, Patio - Enclosed
- Pets Allowed: Yes w/ Restrictions
- Year Built Source: Public Records
-
Amenities
- Community Features: Public Transportation, Shopping, Park, Walk/Jog Trails, Medical Facility, Highway Access, Public School, T-Station, University
-
Fees / Taxes
- Rental Fee Includes: Heat, Hot Water, Water, Sewer, Trash Collection
Similar Listings


Sold
36 Photos
Sold
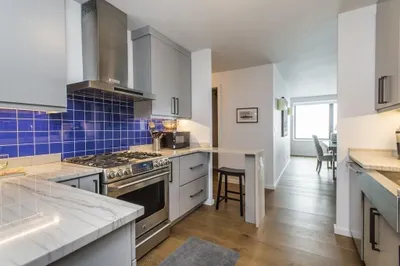
36 Photos
Sold
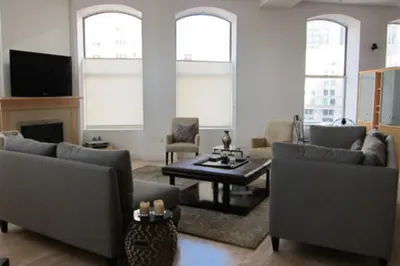
14 Photos
Sold
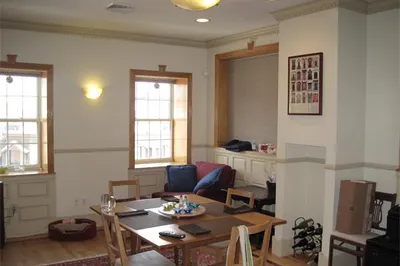
2 Photos
Content © 2026 MLS Property Information Network, Inc. The information in this listing was gathered from third party resources including the seller and public records.
Listing information provided courtesy of Gibson Sotheby's International Realty.
MLS Property Information Network, Inc. and its subscribers disclaim any and all representations or warranties as to the accuracy of this information.
