
Sold!
$645,000
3
Beds
2
Baths
1,320
Living Area
-
Property Description
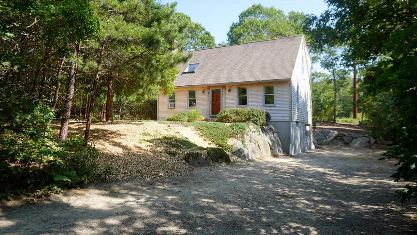
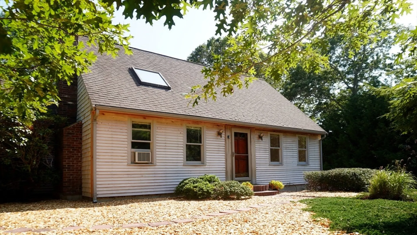
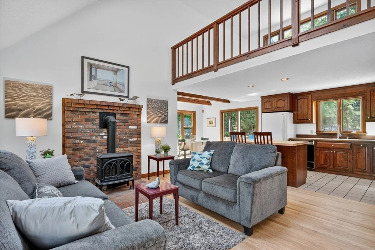
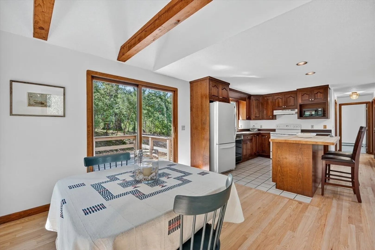
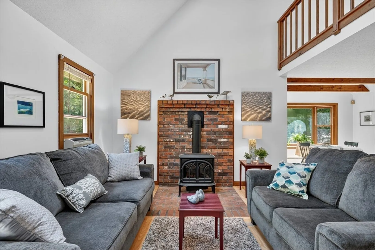
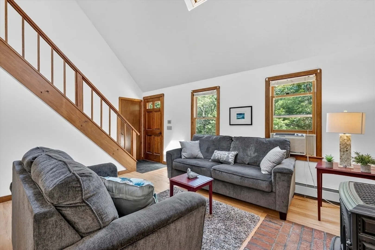
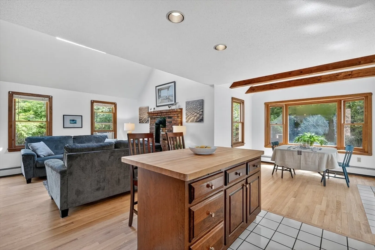
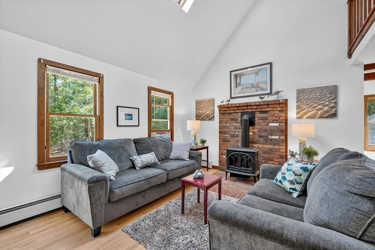
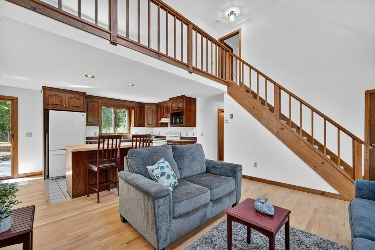
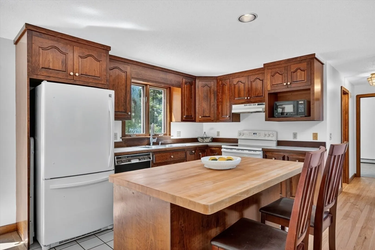
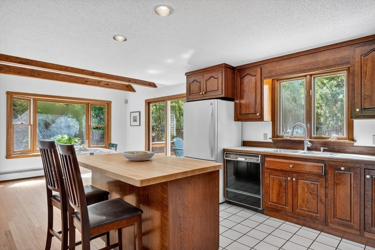
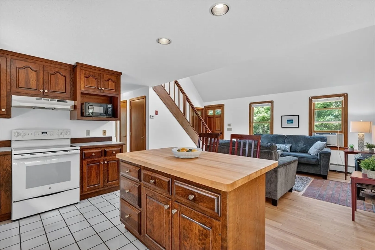
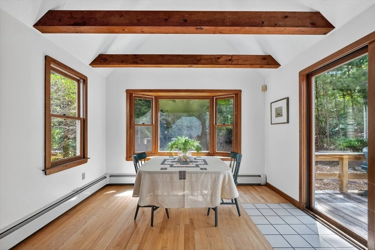
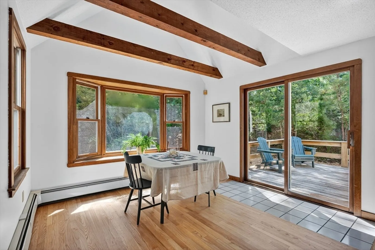
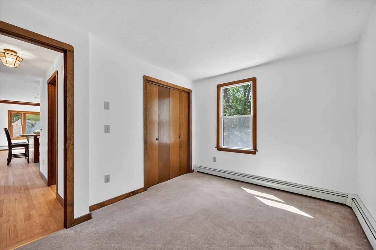
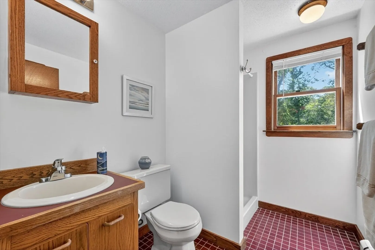
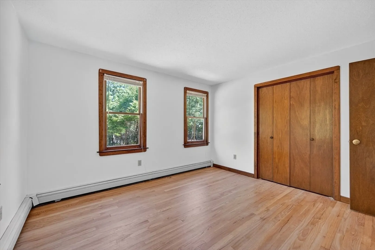
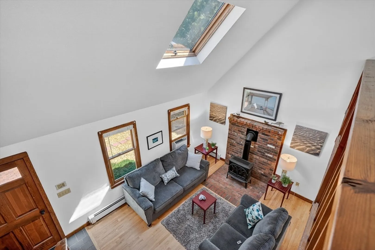
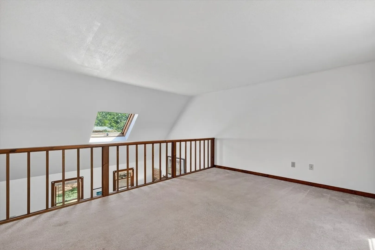
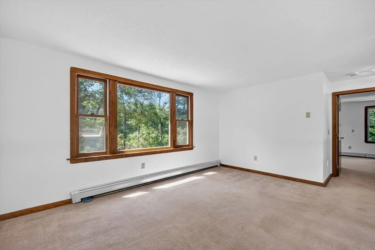
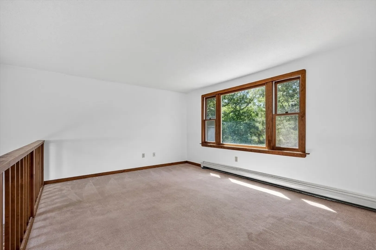
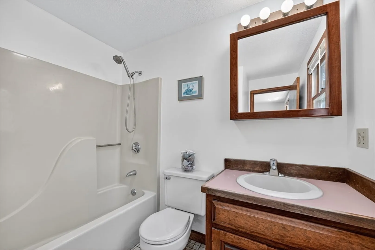
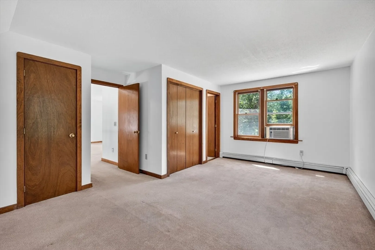
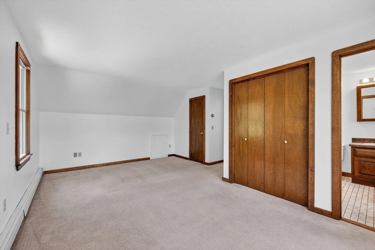
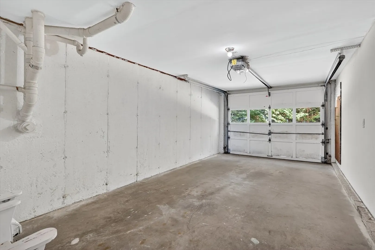
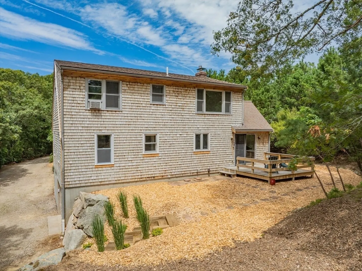
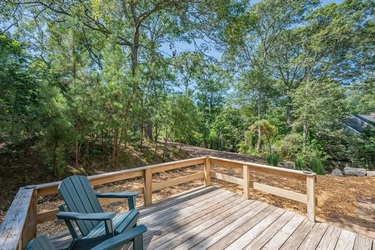
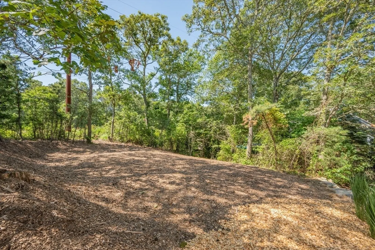
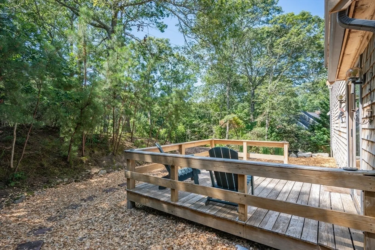
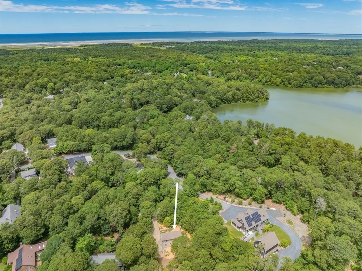
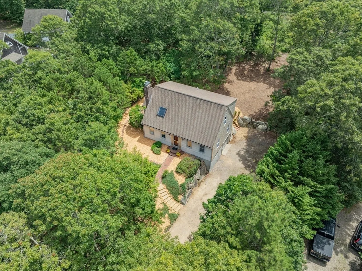
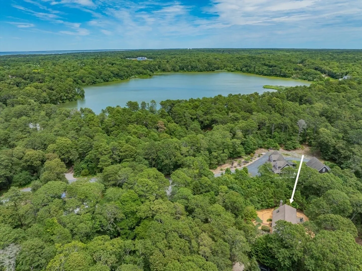
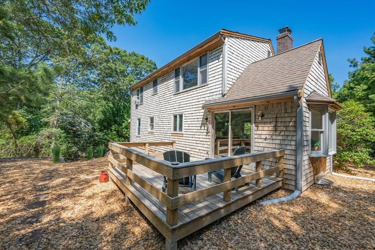
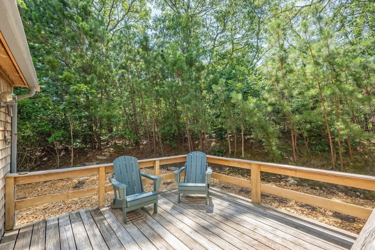
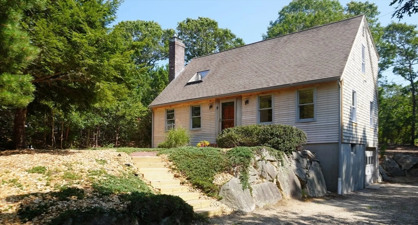
A delightful Cape-style retreat tucked away at the end of a tranquil cul de sac. Deeded access to Lower Mill Pond, with a neighborhood dock and room to store your kayak! Open floor plan that combines a cozy living room with a spacious kitchen and dining area. The gas stove in the living room keeps the space comfy in winter. Lots of natural light in the great room thanks to its cathedral ceilings and skylights. The spacious kitchen offers plenty of counter space, including a large butcher block island in excellent condition! Also on the 1st floor are 2 bedrooms along with a guest bathroom featuring a walk-in shower. Upstairs is a spacious loft, with many possible uses, as well as the primary bedroom, which boasts an en suite bath and 2 closets! Outside, the back deck is the perfect spot to catch summer breezes. Plus, a one-car garage underneath. A newly upgraded septic system means worry-free living! (Note the non-mandatory association fee is $200/year.) Buyer/agents to confirm details.
-
Highlights
- Cooling: Window Unit(s)
- HOA Fee: $200
- Property Class: Residential
- Style: Cape
- Year Built: 1986
- Heating: Baseboard, Natural Gas
- Parking Spots: 10
- Property Type: Single Family Residence
- Total Rooms: 6
- Status: Closed
-
Additional Details
- Appliances: Electric Water Heater, Water Heater, Range, Dishwasher, Refrigerator, Washer, Dryer
- Construction: Frame
- Flooring: Wood, Tile, Carpet
- Lot Features: Cul-De-Sac, Wooded, Gentle Sloping
- Roof: Shingle
- Year Built Details: Actual
- Zoning: Resd.
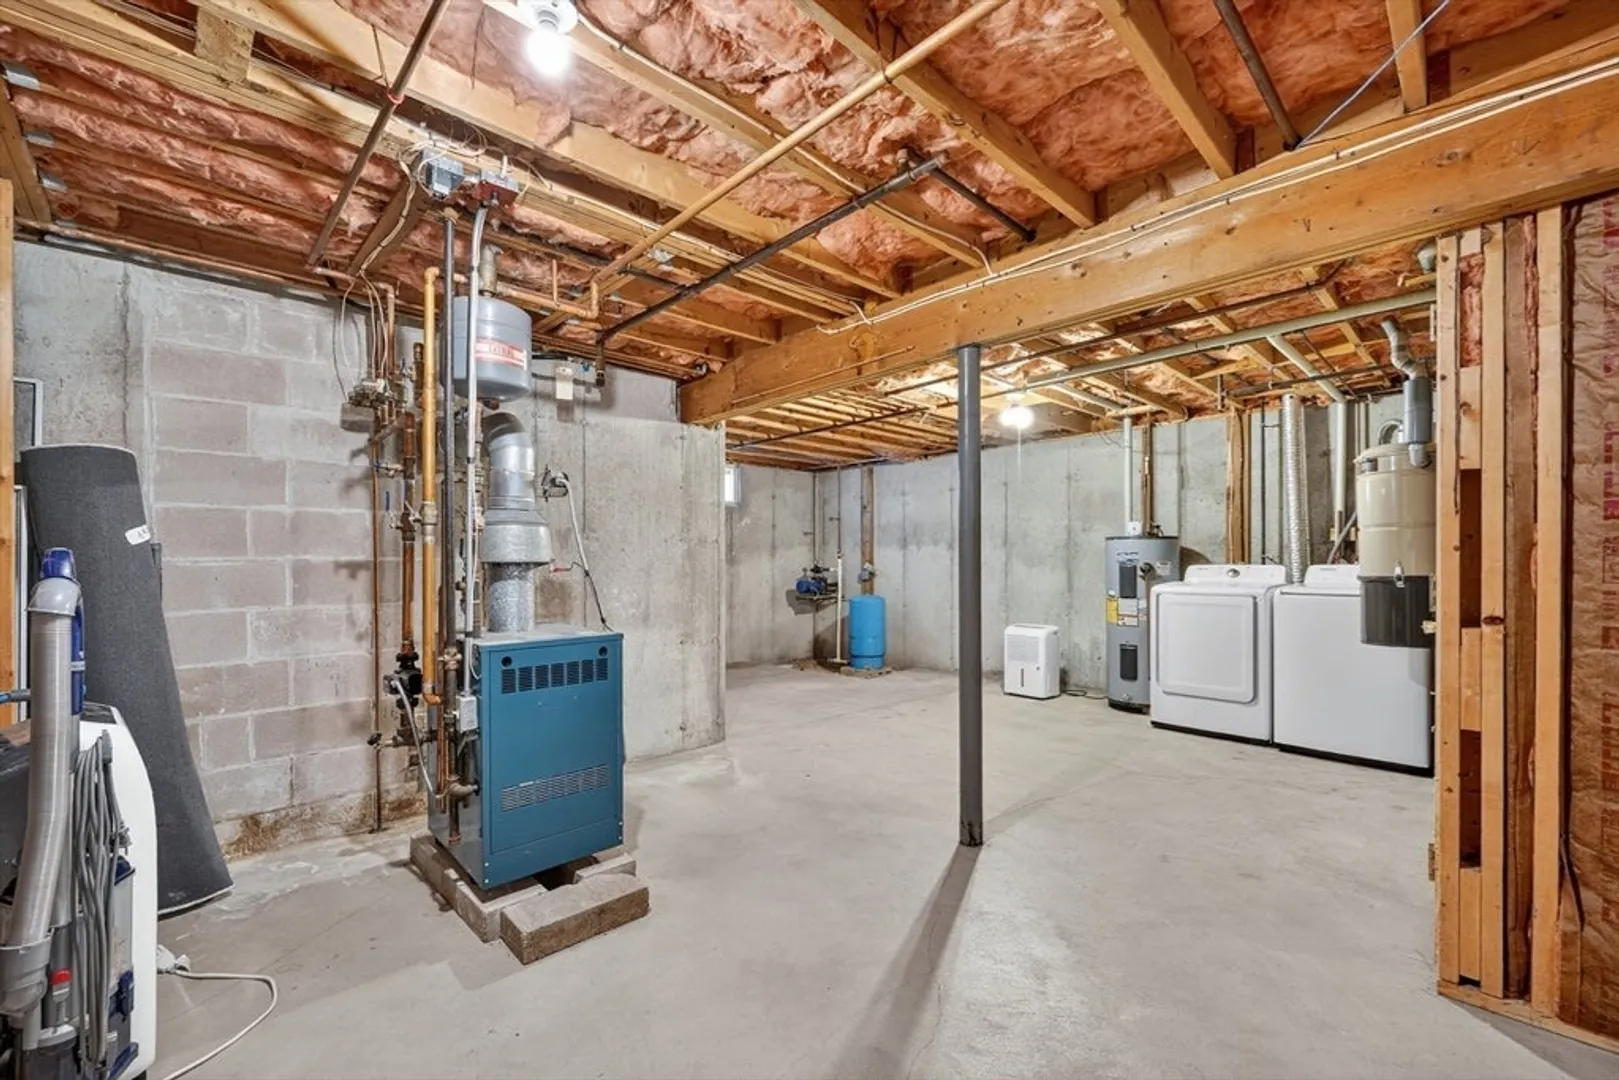
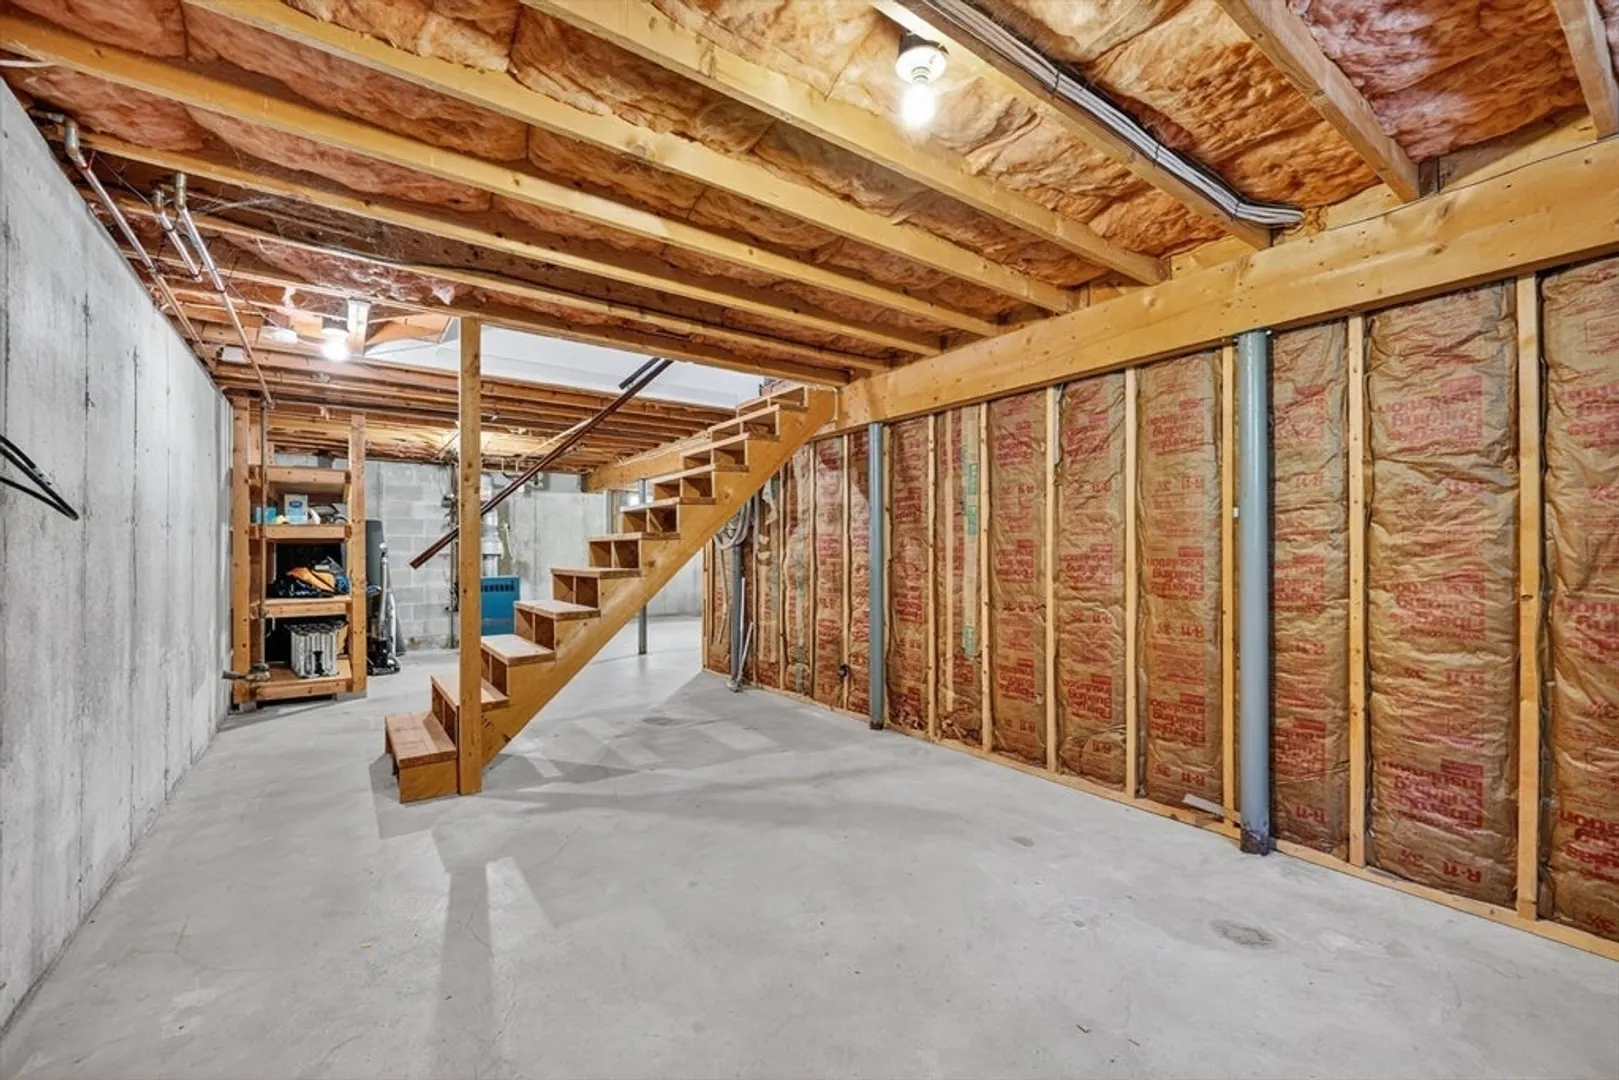
- Basement: Full, Walk-Out Access, Interior Entry, Garage Access, Concrete, Unfinished
- Exterior Features: Deck
- Foundation: Concrete Perimeter
- Road Frontage Type: Private Road
- SqFt Source: Public Record
- Year Built Source: Public Records
-
Amenities
- Covered Parking Spaces: 1
- Waterfront Features: Lake/Pond, 0 to 1/10 Mile To Beach, Beach Ownership(Association)
- Parking Features: Under, Off Street, Stone/Gravel, Unpaved
-
Utilities
- Sewer: Inspection Required for Sale, Private Sewer
- Water Source: Public
-
Fees / Taxes
- Assessed Value: $580,400
- HOA Fee Frequency: Annually
- Taxes: $3,993
- HOA: Yes
- Tax Year: 2025
Similar Listings
Sold
42 Photos
Sold
29 Photos
Sold
42 Photos
Sold
41 Photos
Content © 2026 MLS Property Information Network, Inc. The information in this listing was gathered from third party resources including the seller and public records.
Listing information provided courtesy of Compass.
MLS Property Information Network, Inc. and its subscribers disclaim any and all representations or warranties as to the accuracy of this information.
