
64 Christiantown Rd
$3,495,000
4
Beds
4
Baths
3,200
Sqft
- Request Info
- Call
- Save
-
More
- Mortgage Calculator

Property Tools
$3,495,000
4
Beds
4
Baths
3,200
Living Area
-
Property Description
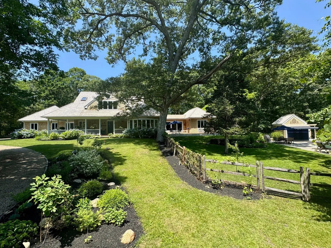
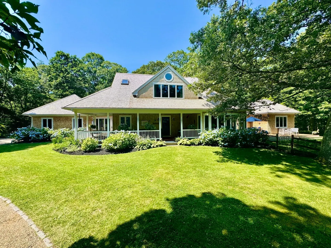
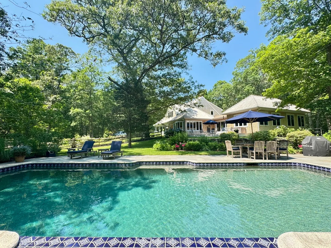
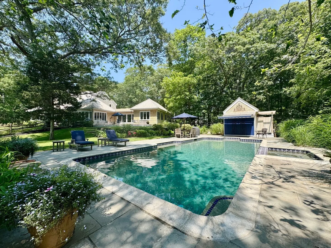
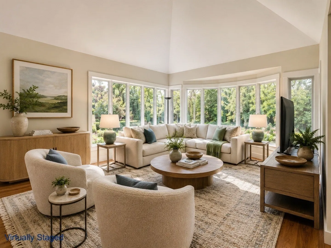
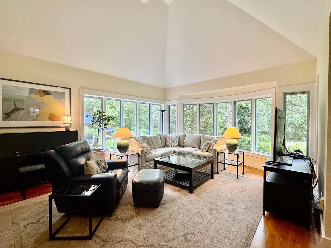
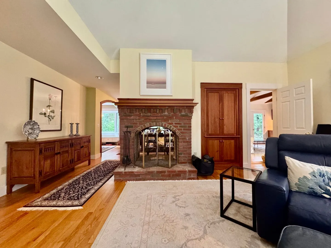
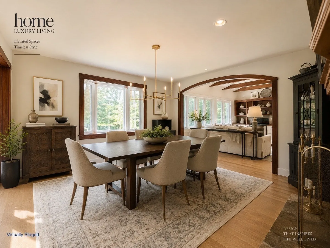
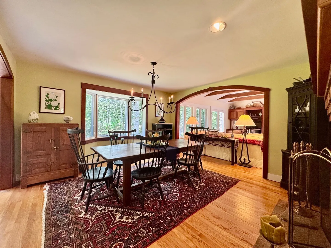
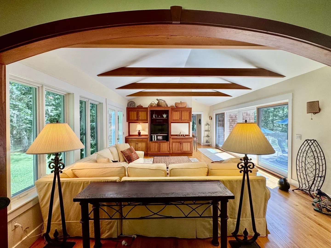
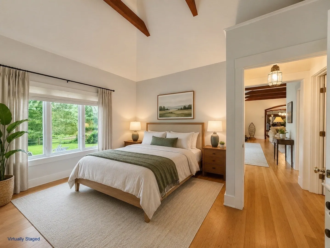
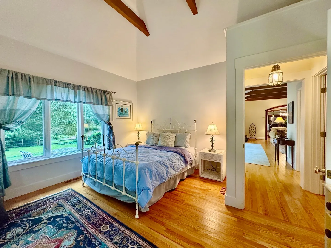
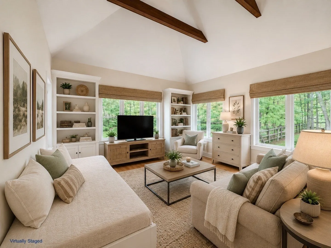
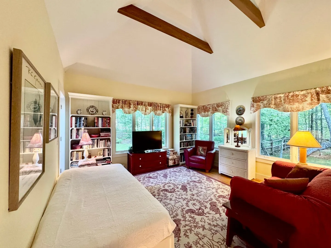
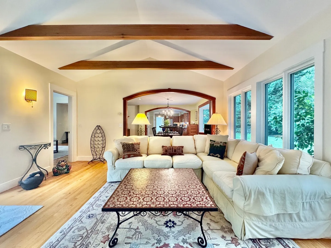
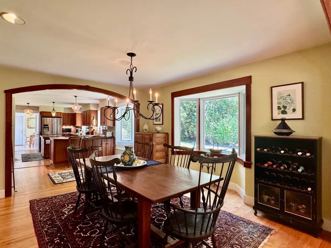
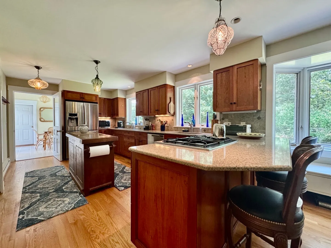
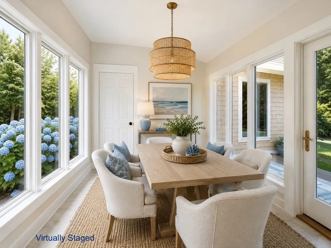
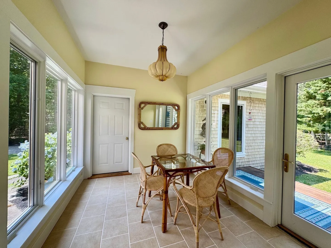
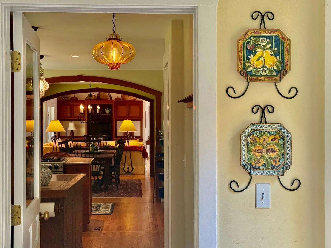
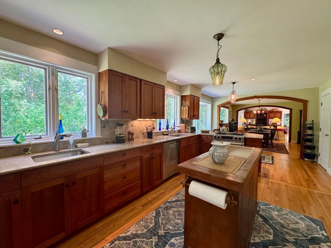
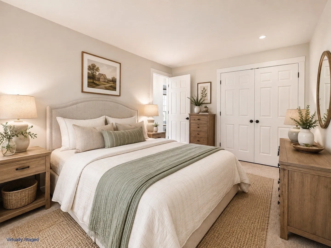
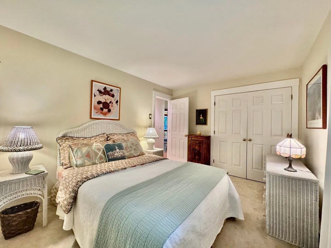
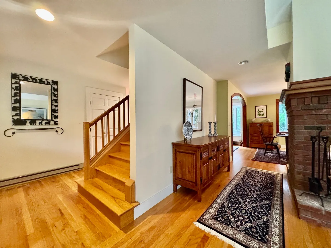
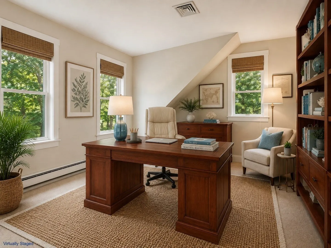
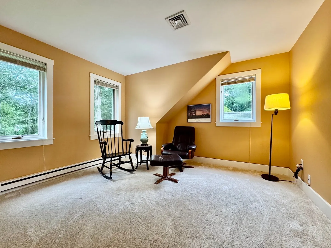
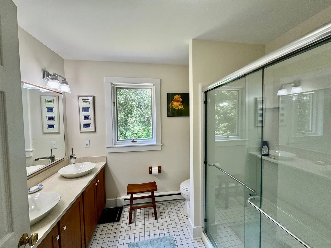
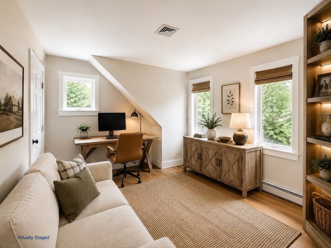
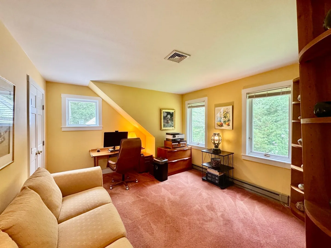
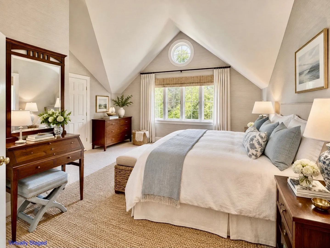
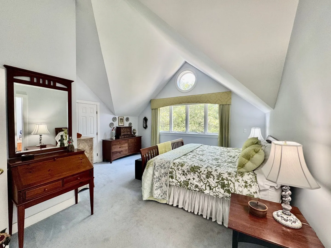
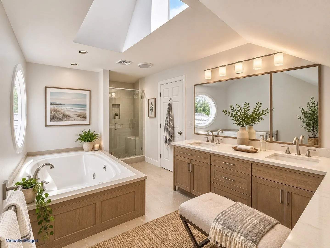
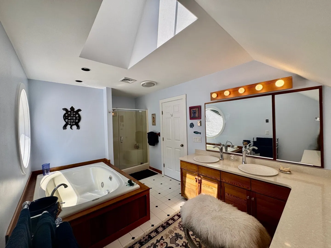
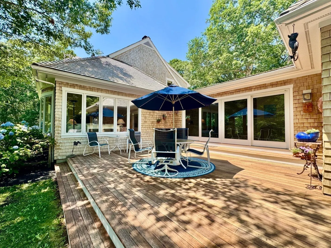
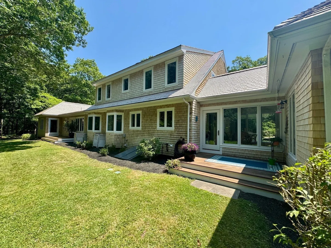
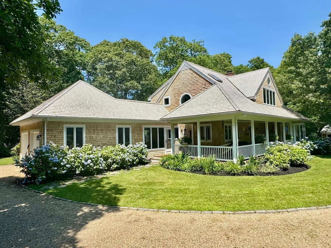
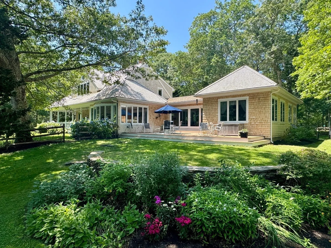
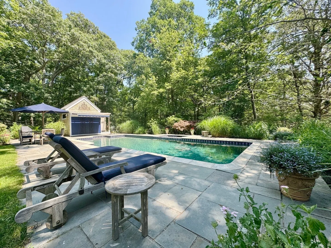
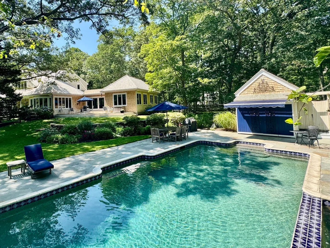
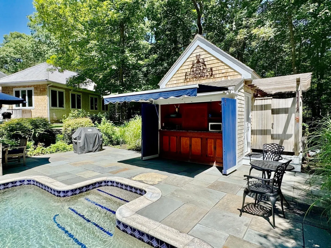
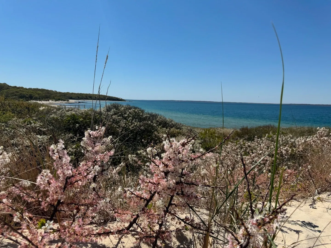
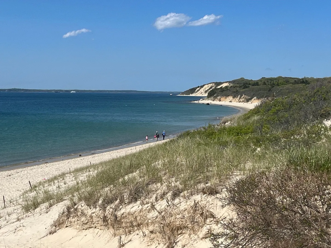
This stunning 3,200 sq. ft. architectural home features a bright, open layout defined by vaulted ceilings and rich hardwood floors. The gourmet kitchen, appointed with high-end finishes including silestone countertops, flows seamlessly into both a cozy family room and an elegant living room, anchored by a gorgeous dual-sided brick fireplace. With 4 bedrooms, 4 full bathrooms, and 2 dedicated home offices, this residence offers perfect versatility for modern living—whether you require a quiet library or a remote workspace. Step outside onto the welcoming farmer’s porch to take in the beautifully manicured grounds, complete with lush perennial gardens supported by an irrigation system. The backyard serves as a true resort-style retreat, complete with an expansive in-ground pool and a hot tub spa, cabana as well as an enclosed outdoor shower. A cobblestone-lined circular driveway leads to ample guest parking and an attached two-bay garage. Combined with a full, versatile basement, this property is a rare find for the discerning buyer. Ideally situated just one mile from Up-Island Cronig's and local conveniences, you are also moments away from Cedar Tree Neck and the private town beauty of Lambert’s Cove Beach. Your sanctuary awaits. $3,495,000.
-
Highlights
- Cooling: Central Air
- Parking Spots: 6
- Property Type: Single Family Residence
- Total Rooms: 10
- Status: Active
- Heating: Forced Air, Electric Baseboard, Propane
- Property Class: Residential
- Style: Contemporary
- Year Built: 1987
-
Additional Details
- Basement: Full, Bulkhead
- Foundation: Concrete Perimeter
- SqFt Source: Public Record
- Year Built Source: Public Records
- Fireplaces: 1
- Lot Features: Wooded
- Year Built Details: Actual
- Zoning: Ru
-
Amenities
- Covered Parking Spaces: 2
- Waterfront Features: Ocean, Beach Ownership(Public)
-
Utilities
- Sewer: Private Sewer
- Water Source: Private
-
Fees / Taxes
- Assessed Value: $2,414,900
- Taxes: $12,581
- Tax Year: 2026
Similar Listings
Content © 2026 MLS Property Information Network, Inc. The information in this listing was gathered from third party resources including the seller and public records.
Listing information provided courtesy of Karen M. Overtoom R.E..
MLS Property Information Network, Inc. and its subscribers disclaim any and all representations or warranties as to the accuracy of this information.