
Sold!
$875,000
2
Beds
2/2
Baths
3,274
Living Area
-
Property Description
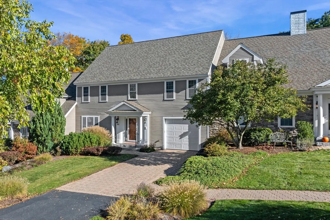
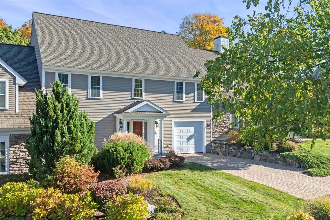
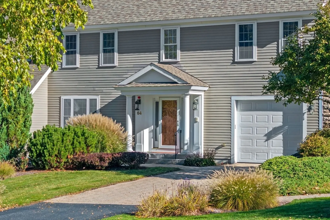
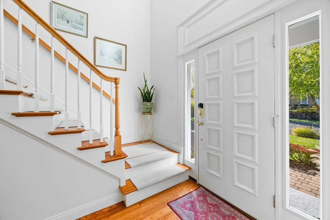
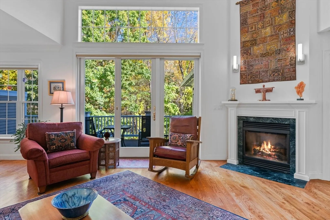
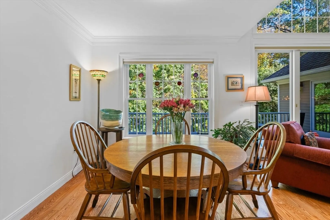
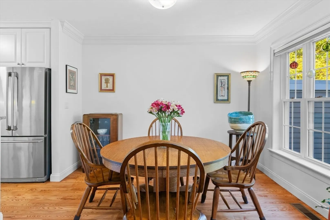
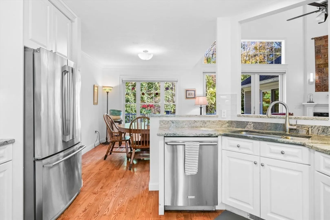
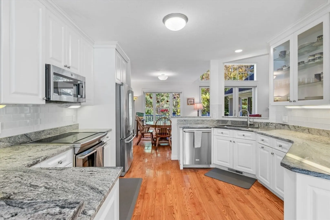
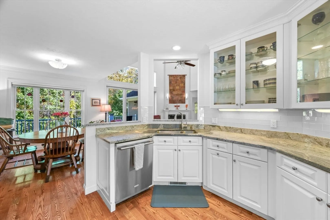
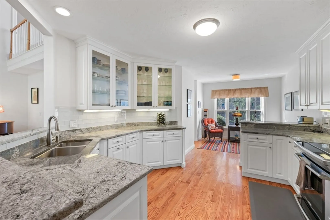
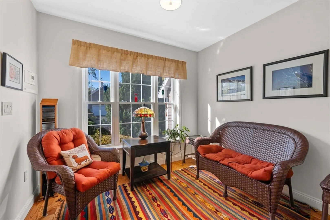
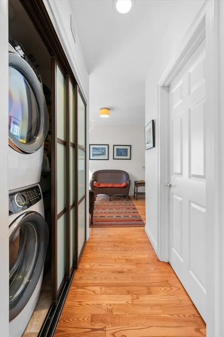
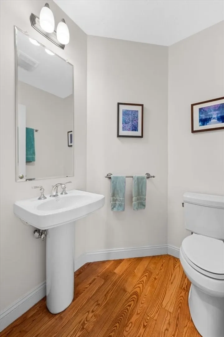
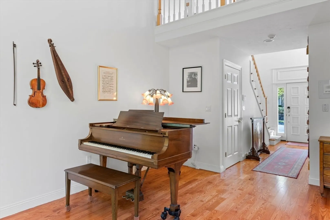
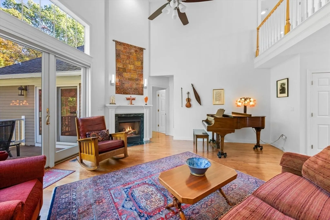
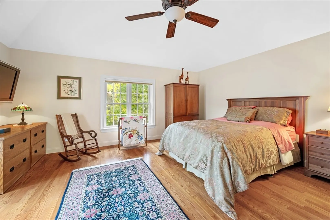
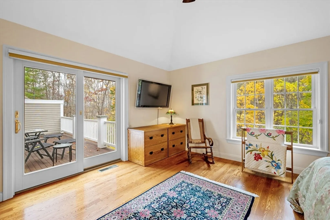
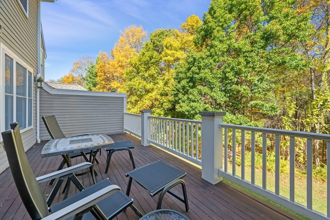
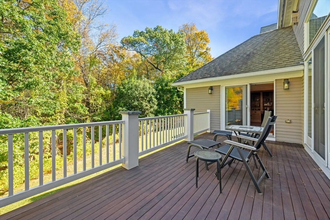
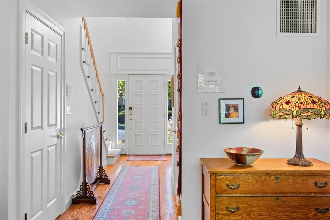
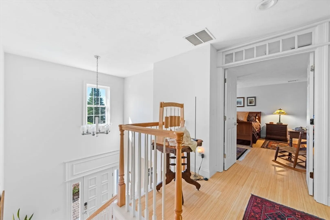
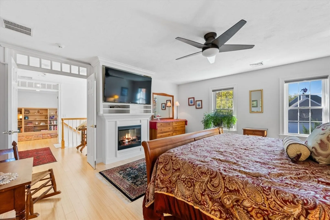
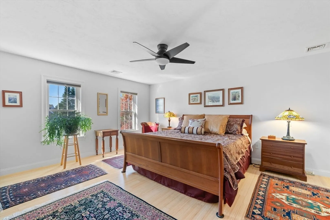
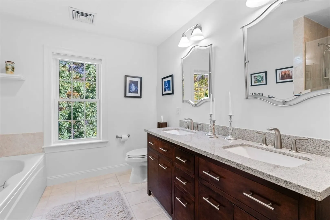
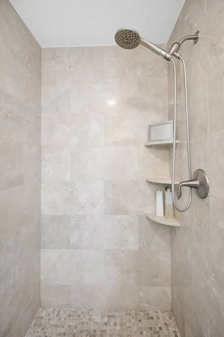
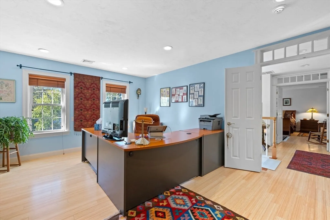
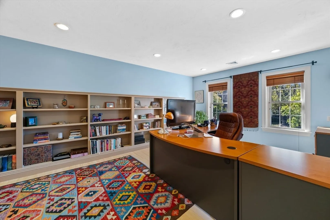
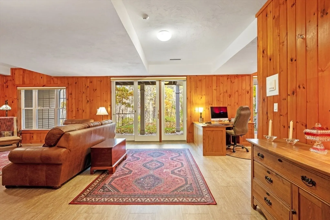
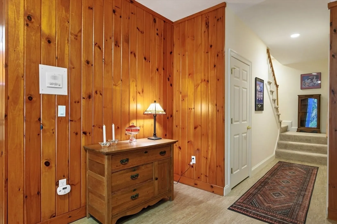
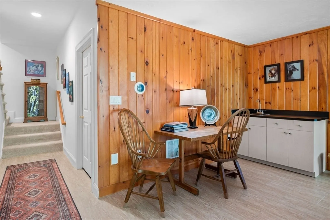
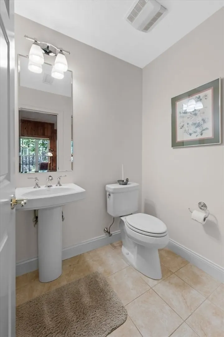
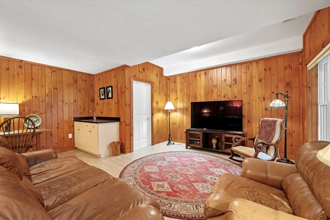
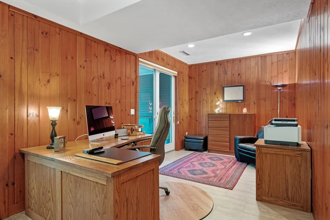
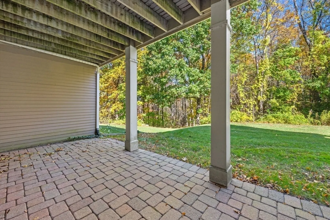
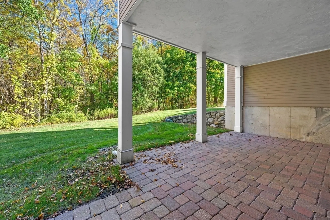
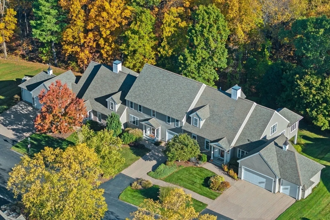
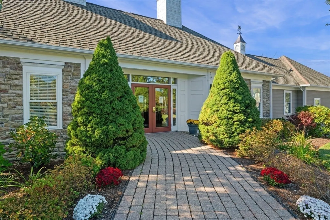
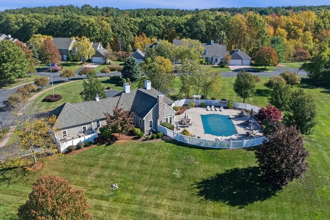
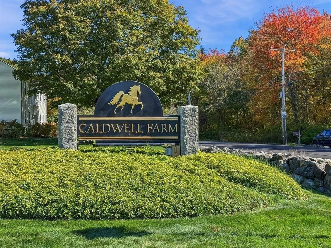
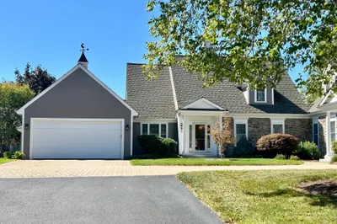
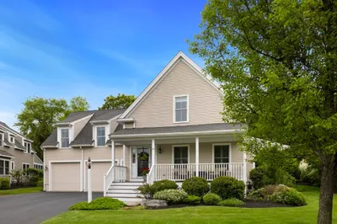
Welcome home to Caldwell Farm, an award-winning active adult community near beaches, commuter routes and minutes from downtown Newburyport. This meticulously maintained sun-filled Cromwell style Townhome w/many updates features a 1st flr primary ste, spacious open concept living rm w/gas fplc, dining rm, powder rm, large kitchen w/bright breakfast area to enjoy and a spacious foyer w/a dramatic open staircase to the 2nd flr. The oversized mahogany deck overlooking a private wooded setting can be accessed from sliding doors leading out from both the living rm and primary bdrm. On the 2nd flr you'll find a second primary ste or guest bdrm w/an electric fplc, custom closets, full bath, and spacious office boasting a wall of beautiful built-ins, and a large walk-in closet ideal for storage. You will absolutely enjoy the finished walk-out lwr lvl family rm w/wet bar, ½ bath, and access to a covered patio. This unit has 2 garages and additional parking available in driveway. A Must See!!
-
Highlights
- Building Name: Caldwell Farm
- Heating: Forced Air, Natural Gas, Individual, Unit Control, Fireplace
- Parking Spots: 6
- Property Type: Condominium
- Total Rooms: 7
- Year Built: 2004
- Cooling: Central Air, Individual, Unit Control
- HOA Fee: $966
- Property Class: Residential
- Stories: 3
- Unit Number: 64
- Status: Closed
-
Additional Details
- Appliances: Range, Dishwasher, Microwave, Refrigerator, Washer, Dryer, Plumbed For Ice Maker
- Construction: Frame
- Exterior Features: Deck, Deck - Wood, Patio, Covered Patio/Deck, Screens, Rain Gutters, Professional Landscaping, Sprinkler System, Stone Wall
- Flooring: Tile, Carpet, Hardwood, Vinyl / VCT, Flooring - Hardwood, Flooring - Stone/Ceramic Tile, Vinyl
- Pets Allowed: Yes w/ Restrictions
- SqFt Source: Public Record
- Year Built Details: Actual
- Zoning: Ar4
- Basement: Y
- Exclusions: See Addendum To Listing Sheet & Seller's Disclosure - Inclusion/Exclusion List Attached To Mls.
- Fireplaces: 2
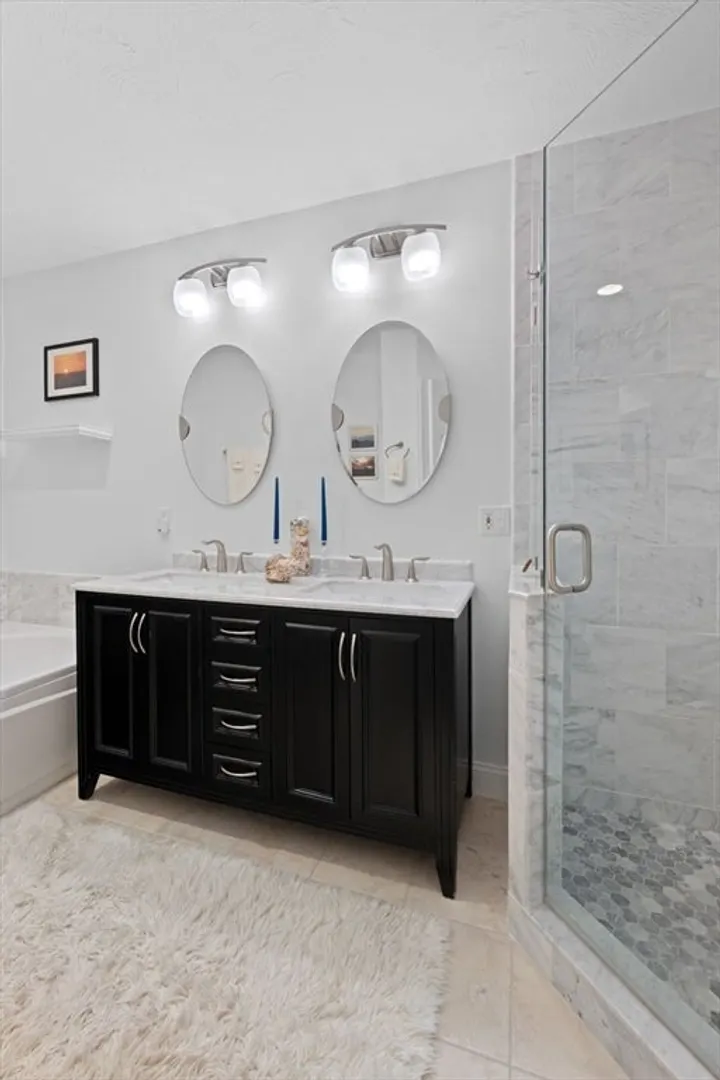
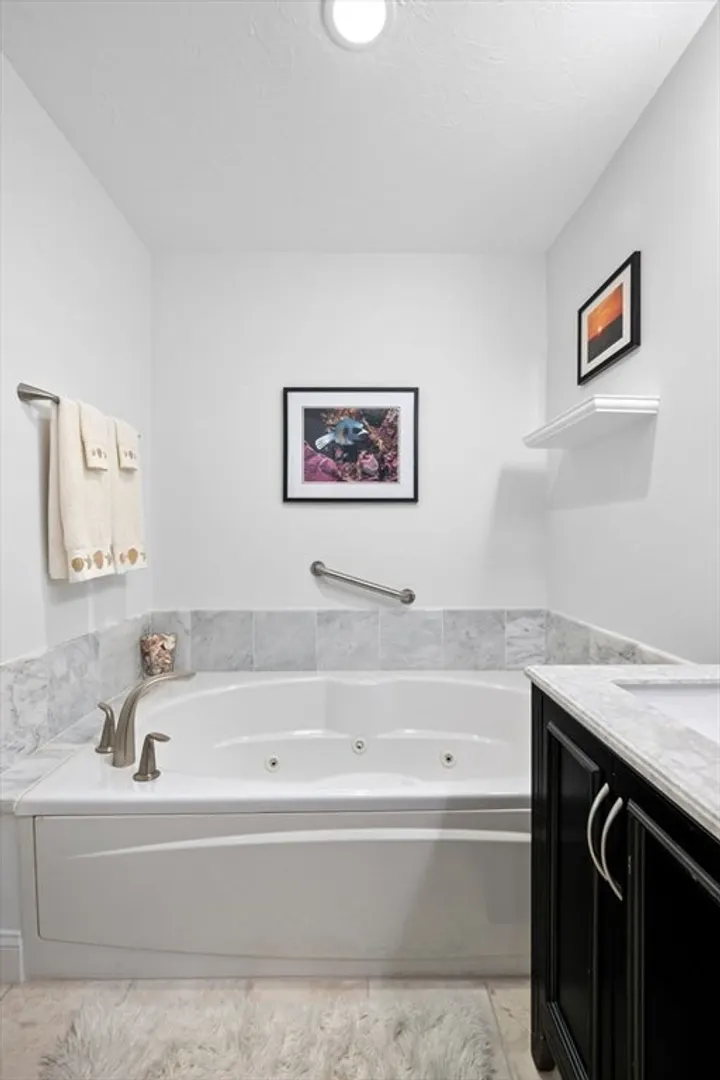
- Interior Features: Dining Area, Pantry, Cable Hookup, Lighting - Overhead, Bathroom - Full, Bathroom - Double Vanity/Sink, Bathroom - Tiled With Tub & Shower, Ceiling Fan(s), Walk-In Closet(s), Closet/Cabinets - Custom Built, Decorative Molding, Recessed Lighting, Storage, Bathroom - Half, Pedestal Sink, Slider, Second Main Bedroom, Bonus Room, Bathroom
- Roof: Shingle
- Total Number of Units: 66
- Year Built Source: Public Records
-
Amenities
- Community Features: Shopping, Golf, Medical Facility, Conservation Area, Highway Access, House of Worship, Marina, Private School, Public School, T-Station, Adult Community
- Parking Features: Attached, Detached, Garage Door Opener, Off Street, Tandem, Deeded, Guest, Driveway, Paved
- Security Features: Security System
- Covered Parking Spaces: 2
- Pool Features: Association, In Ground
-
Utilities
- Electric: Circuit Breakers, 200+ Amp Service
- Water Source: Public, Individual Meter
- Sewer: Private Sewer
-
Fees / Taxes
- Assessed Value: $771,800
- HOA Fee Includes: Sewer, Insurance, Maintenance Structure, Road Maintenance, Maintenance Grounds, Snow Removal, Trash, Reserve Funds
- Taxes: $5,749
- HOA Fee Frequency: Monthly
- Tax Year: 2025
Similar Listings
Sold

42 Photos
Sold
42 Photos
Sold
42 Photos
Sold
42 Photos
Content © 2026 MLS Property Information Network, Inc. The information in this listing was gathered from third party resources including the seller and public records.
Listing information provided courtesy of Non Member Office.
MLS Property Information Network, Inc. and its subscribers disclaim any and all representations or warranties as to the accuracy of this information.
