
Sold!
$700,000
3
Beds
1
Bath
1,536
Living Area
-
Property Description
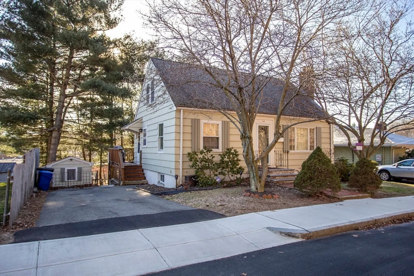
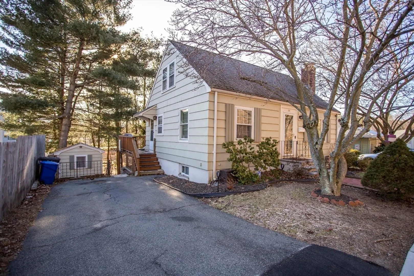
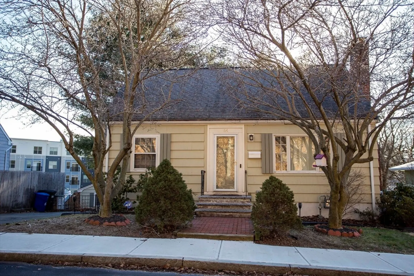
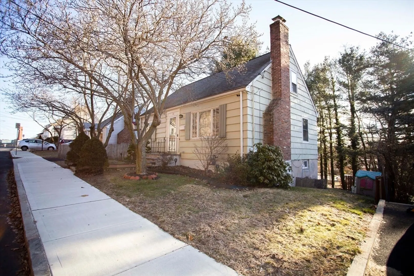
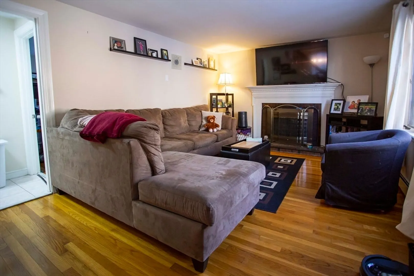
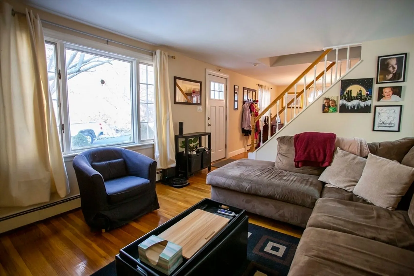
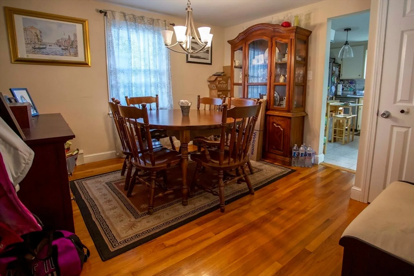
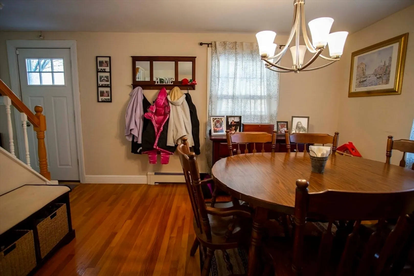
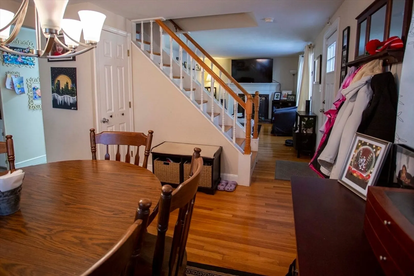
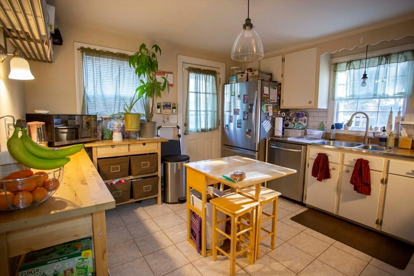
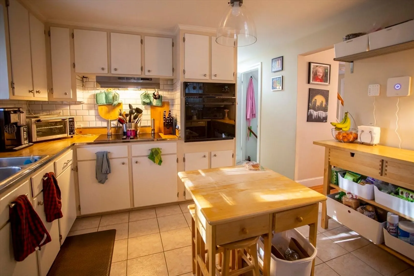
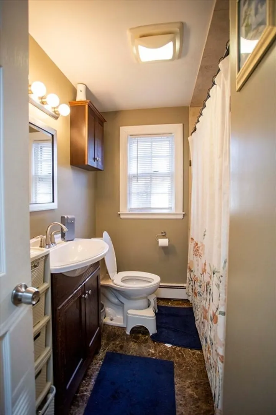
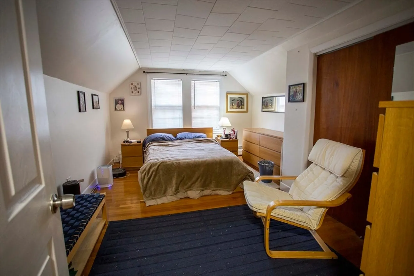
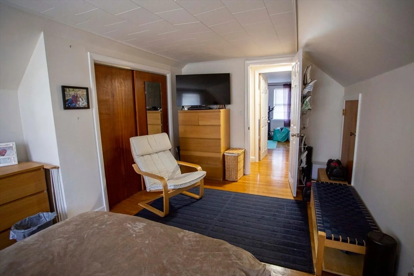
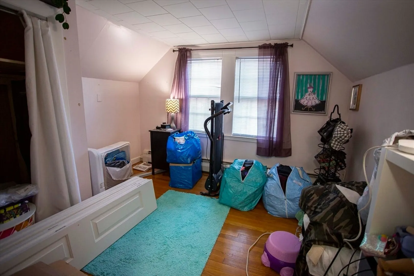
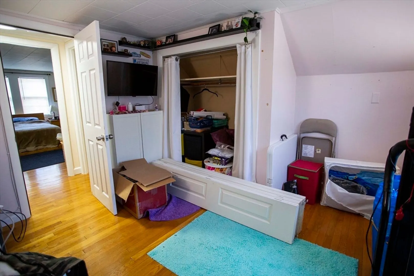
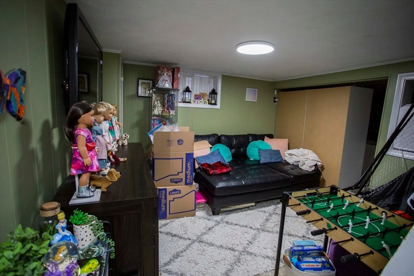
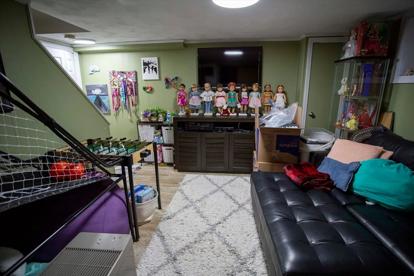
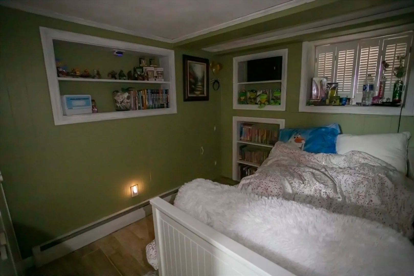
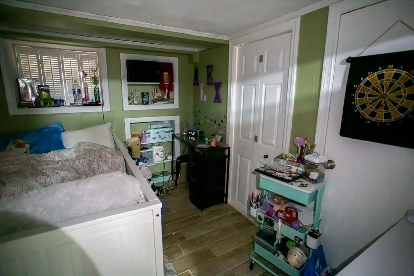
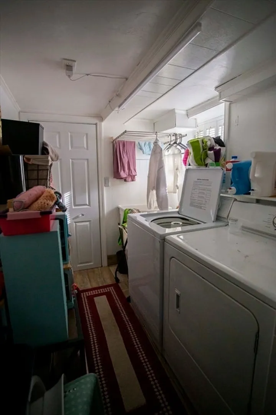
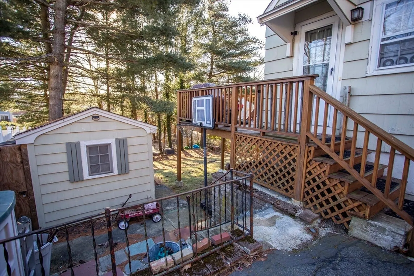
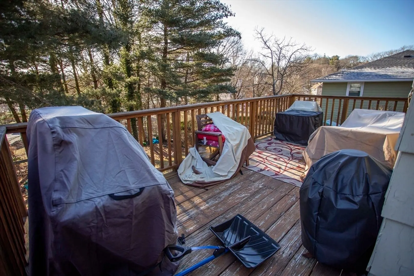
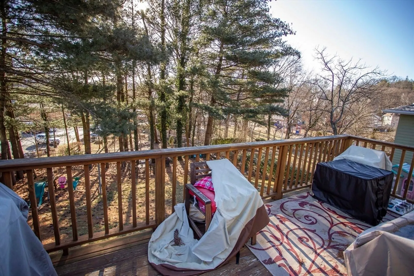
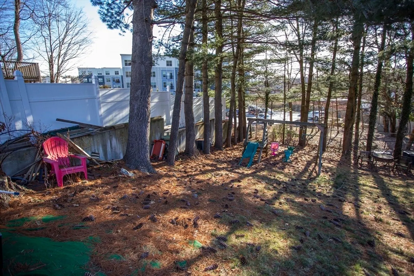
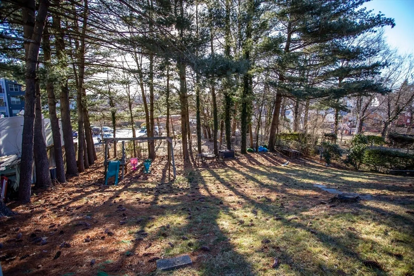
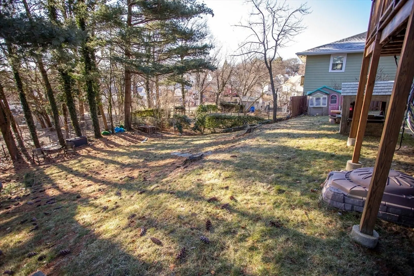
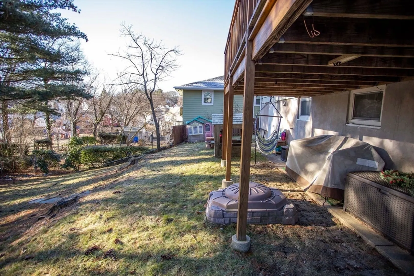
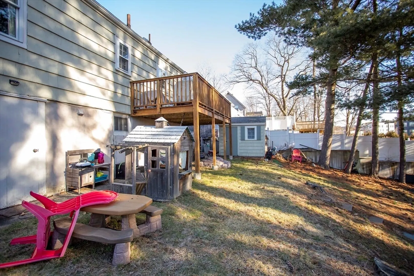
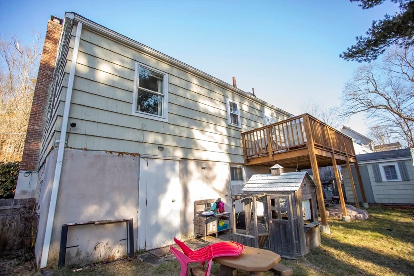
Nicely maintained Cape located a short distance to Oak Grove. This home features 7 rooms, 3 bedrooms, a fireplaced living room , dining room, hardwood flooring on the 1st and 2nd floor, and both the Kitchen and Bath have been nicely updated. Outside, there is an approximate 8' x 16' deck overlooking the spacious, treed, fenced in back yard, a good sized approximate 8' x 8' storage shed, and the front steps are granite treads and brick. The fireplace insert does not stay. and the refrigerator does stay. The roof is approximately 15+- years old. The driveway does have 2 car tandem parking and is 34' x 12' +-. It could be widened to 16' allowing for side by side parking.
-
Highlights
- Heating: Baseboard, Natural Gas
- Property Class: Residential
- Style: Cape
- Year Built: 1959
- Parking Spots: 2
- Property Type: Single Family Residence
- Total Rooms: 7
- Status: Closed
-
Additional Details
- Appliances: Water Heater, Range, Oven, Dishwasher, Refrigerator, Range Hood
- Exterior Features: Deck, Rain Gutters, Storage, Fenced Yard
- Flooring: Tile, Laminate, Hardwood
- Interior Features: High Speed Internet
- Road Frontage Type: Public
- Year Built Details: Approximate
- Zoning: Ura
- Construction: Frame
- Fireplaces: 1
- Foundation: Concrete Perimeter
- Lot Features: Gentle Sloping
- Roof: Shingle
- Year Built Source: Public Records
-
Amenities
- Community Features: Public Transportation, Shopping, Highway Access, House of Worship, Private School, Public School, T-Station, Sidewalks
- Parking Features: Paved Drive, Off Street, Paved
-
Utilities
- Electric: Circuit Breakers, 100 Amp Service
- Water Source: Public
- Sewer: Public Sewer
-
Fees / Taxes
- Assessed Value: $575,600
- Compensation Based On: Net Sale Price
- Tax Year: 2024
- Buyer Agent Compensation: 2.5%
- Facilitator Compensation: 1%
- Taxes: $5,716
Similar Listings


Sold

60 Photos
Sold
15 Photos
Sold
30 Photos
Sold
26 Photos
Content © 2026 MLS Property Information Network, Inc. The information in this listing was gathered from third party resources including the seller and public records.
Listing information provided courtesy of Advise Realty.
MLS Property Information Network, Inc. and its subscribers disclaim any and all representations or warranties as to the accuracy of this information.
