
Sold!
$763,000
2
Beds
2/1
Baths
1,990
Living Area
-
Property Description
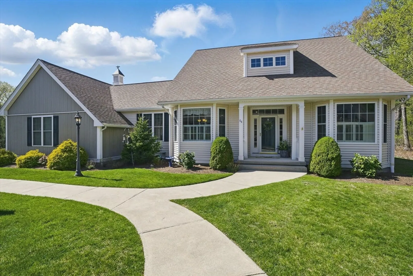
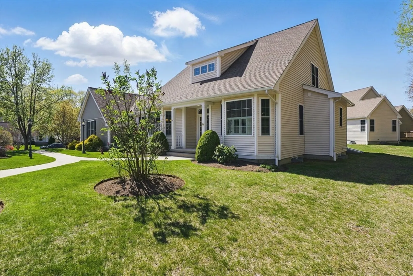
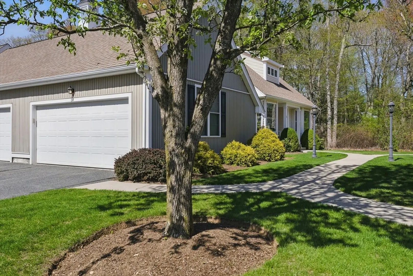
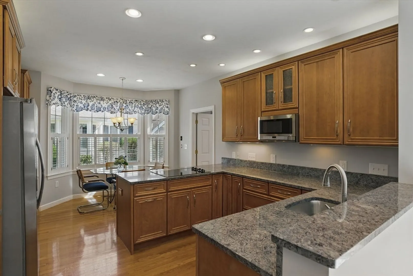
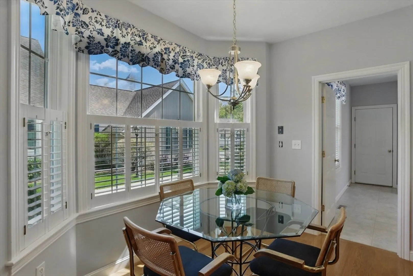
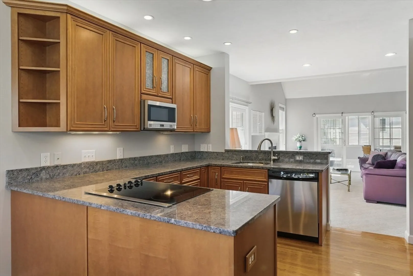
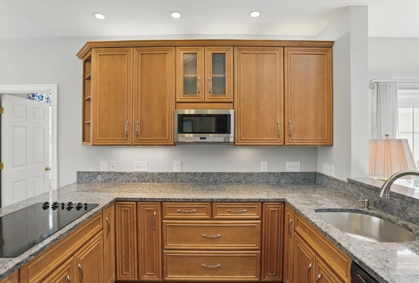
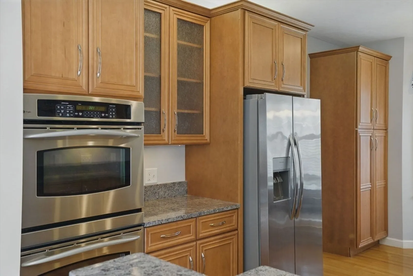
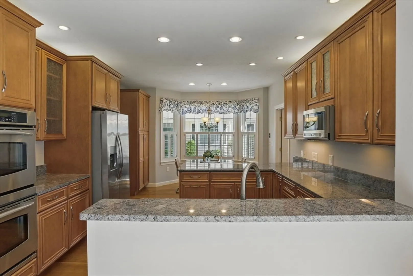
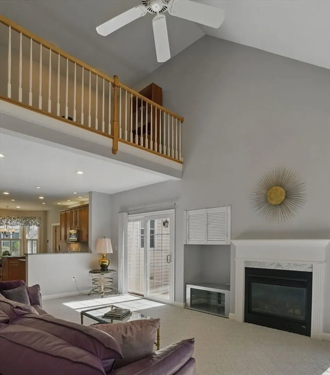
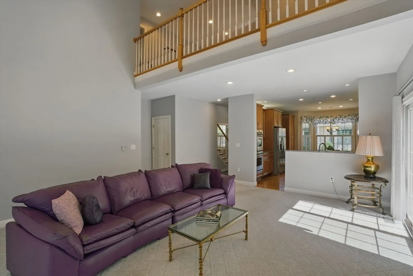
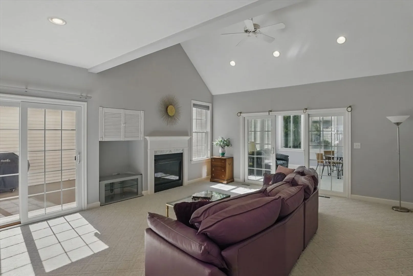
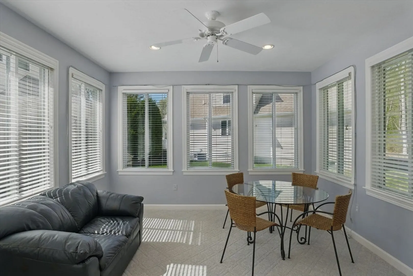
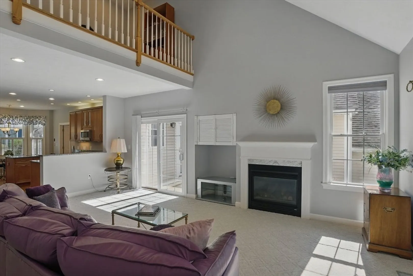
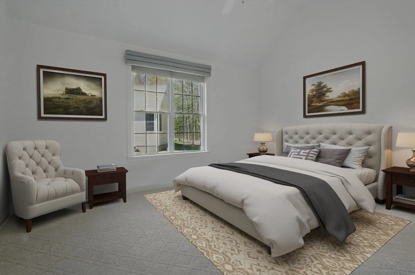
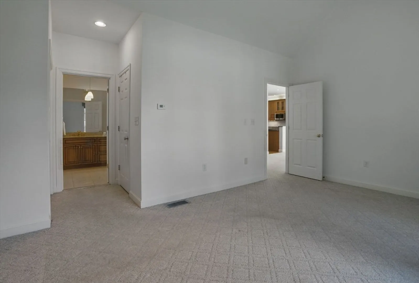
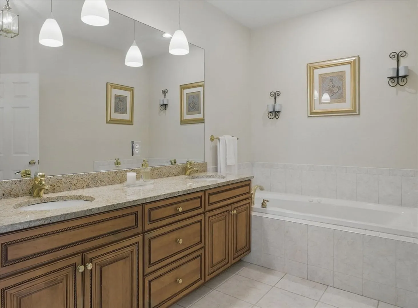
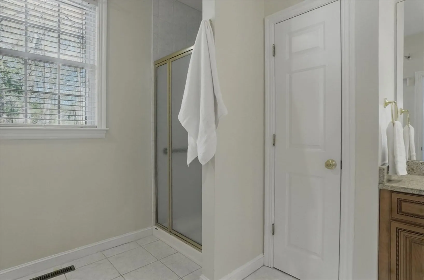
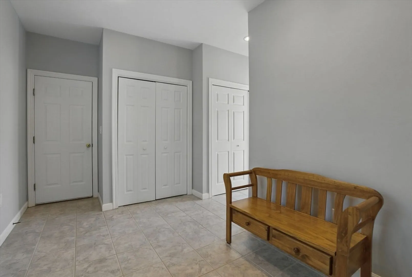
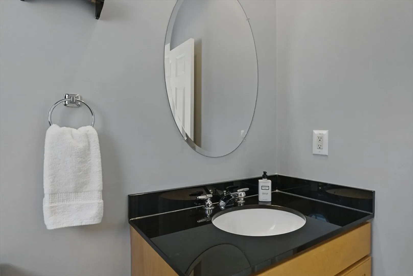
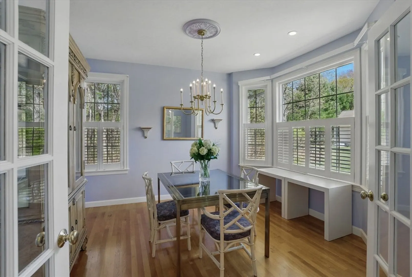
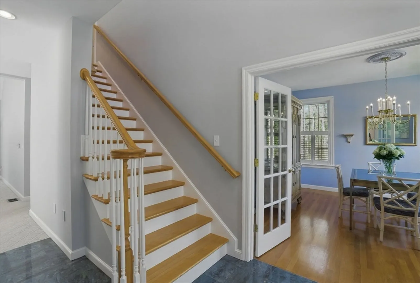
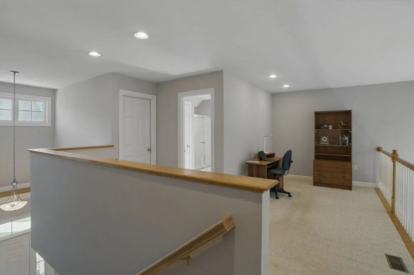
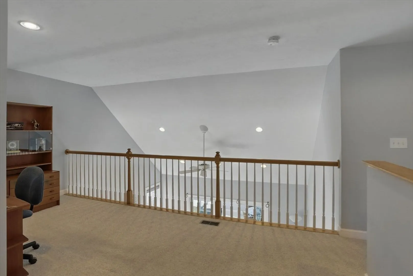
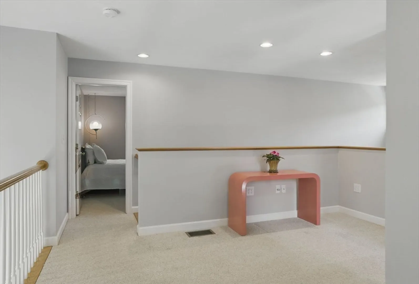
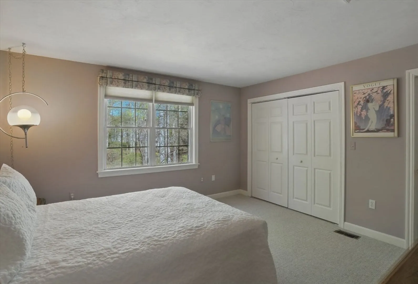
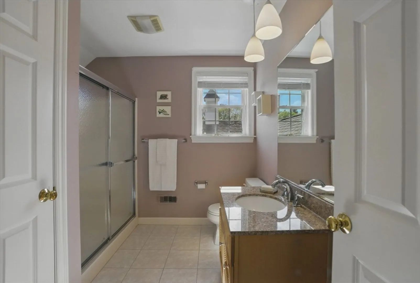
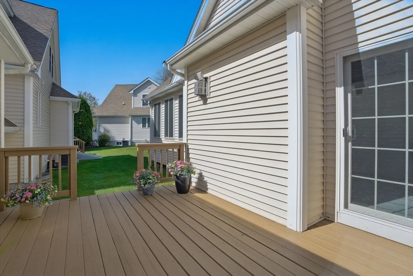
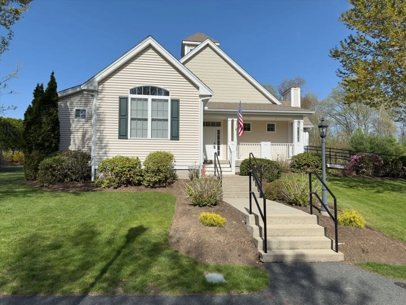
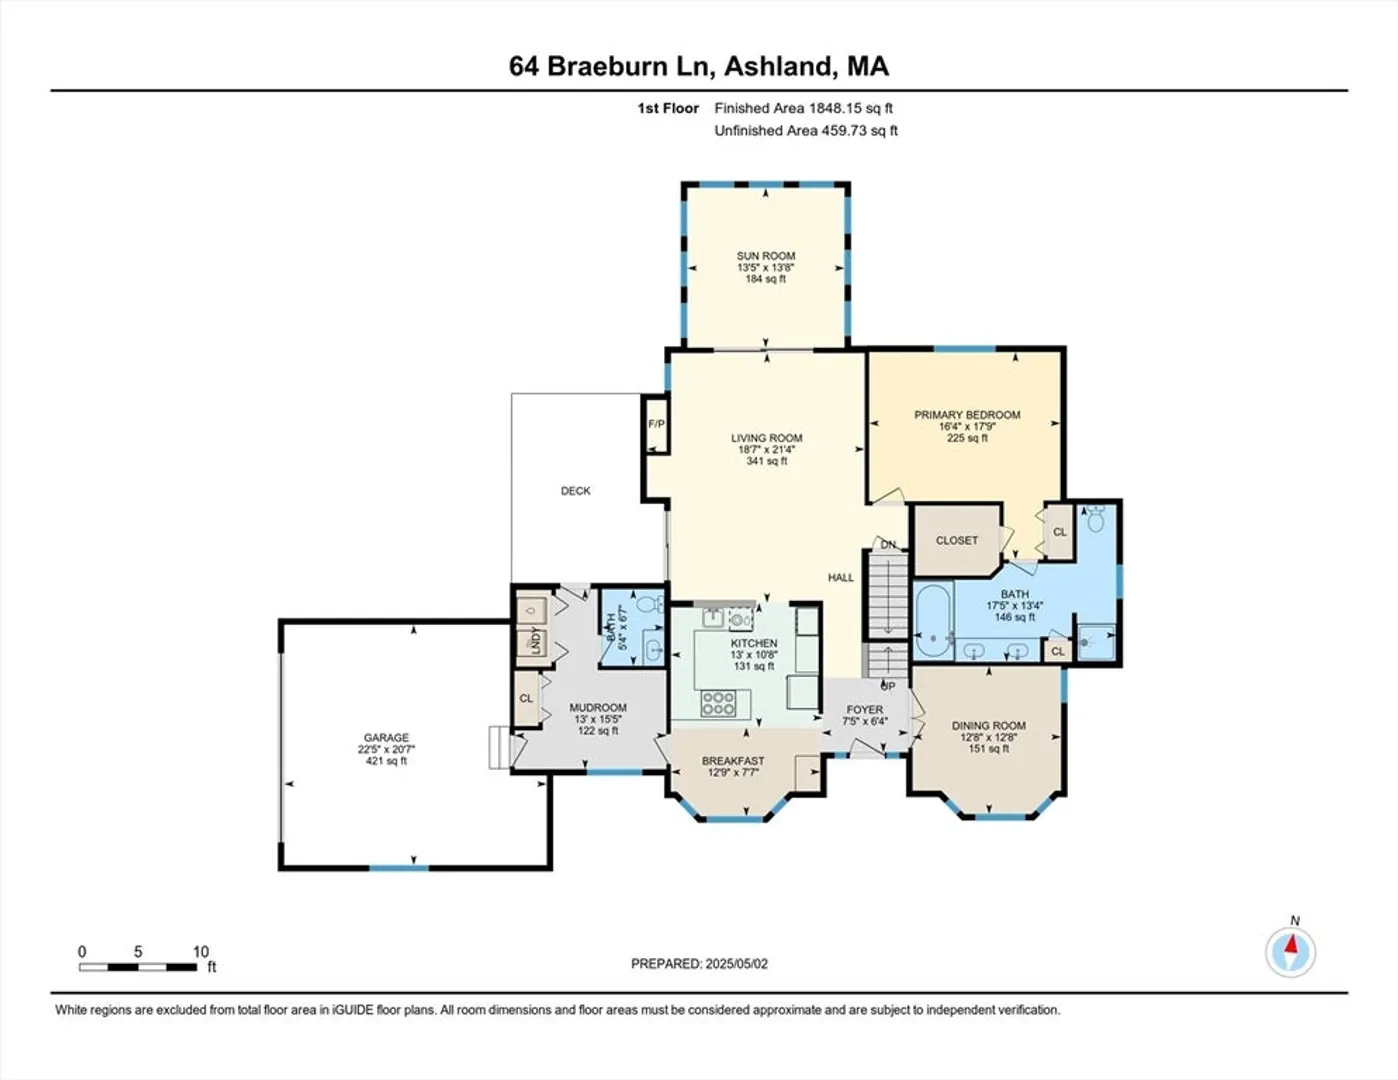
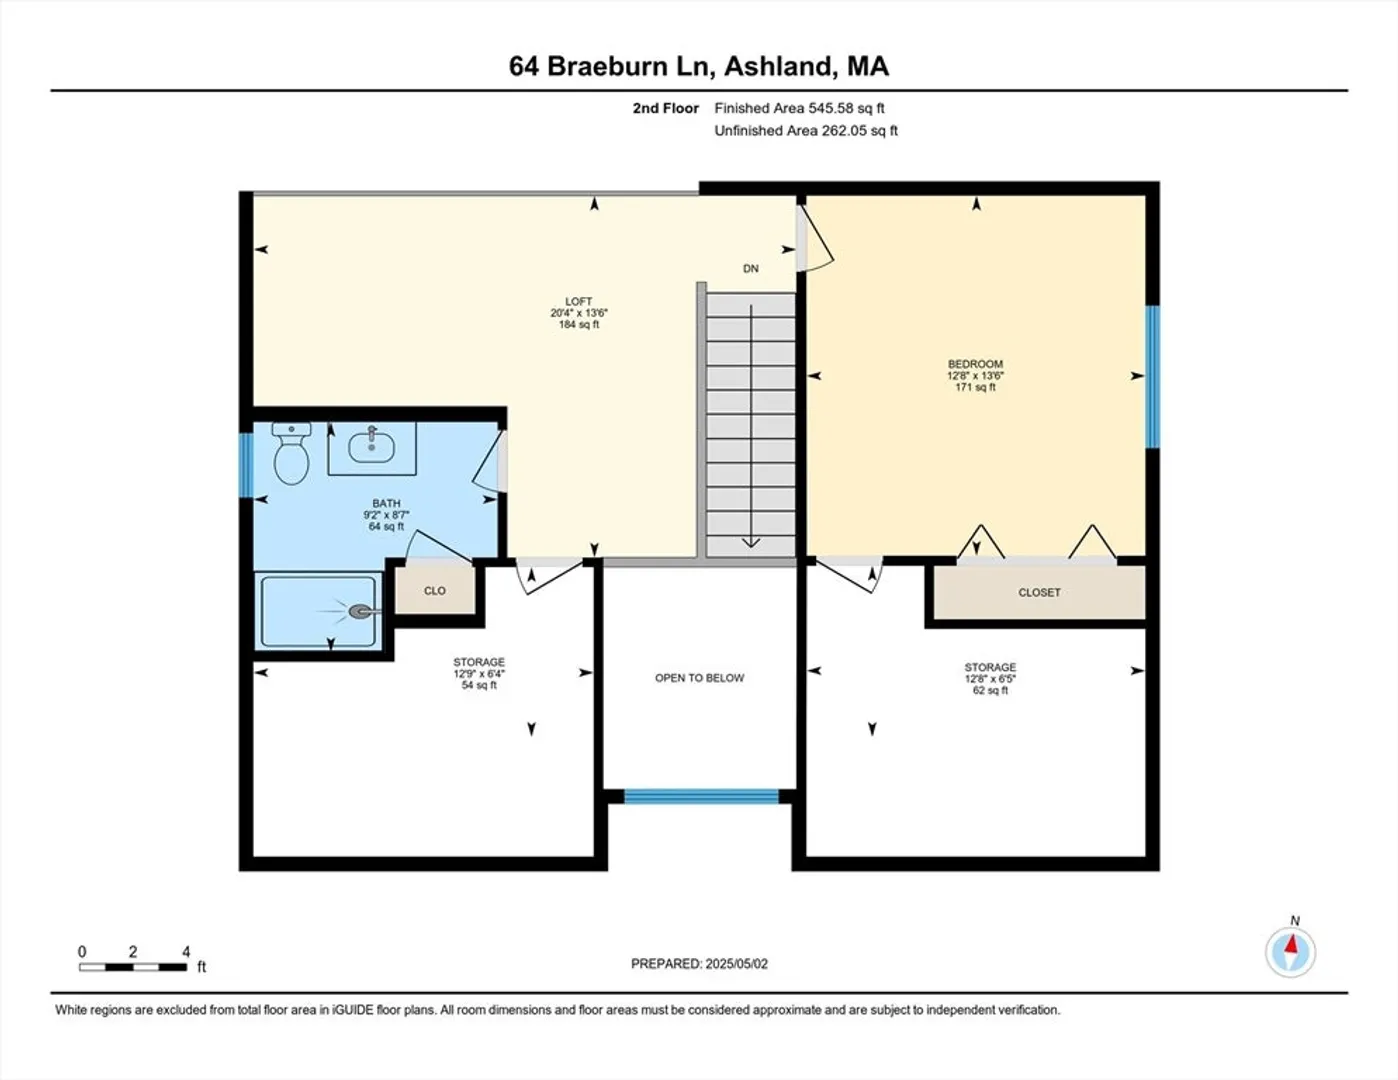
Fabulous townhome is privately sited in the highly desirable 55+ Cookingham Greene community—a rare blend of tranquility & unbeatable lifestyle w/easy access to Rts 9/90, commuter rail, downtown Ashland, shops, dining, great walking neighborhoods & nearby state parks w/trails & kayaking. Just doors from the active clubhouse, this home features an open flr plan starting w/a 2-story foyer. The kitchen shines w/SS appliances, granite counters, upgraded cabinets, hardwds, breakfast area & opens into a generously designed cathedral family rm w/gas FP & access to a private deck & lovely sunrm ~ great for entertaining. Spacious primary suite includes two closets & large bath w/jacuzzi, double vanity & shower. Enjoy hosting in the elegant dining rm w/French doors, hardwds & plantation shutters. Spacious mudrm offers laundry, half bath & sitting area. Upstairs includes open loft/office, guest bedrm & full bath. Exceptional storage in the walk-in attic & expansive basement. Exciting new chapter!
-
Highlights
- Cooling: Central Air
- HOA Fee: $586
- Property Class: Residential
- Stories: 3
- Total Rooms: 6
- Year Built: 2004
- Heating: Forced Air, Natural Gas
- Parking Spots: 4
- Property Type: Condominium
- Style: Other (See Remarks)
- Unit Number: 64
- Status: Closed
-
Additional Details
- Appliances: Oven, Dishwasher, Disposal, Microwave, Range, Refrigerator, Washer, Dryer
- Construction: Frame
- Fireplaces: 1
- Interior Features: Closet, Recessed Lighting, Ceiling Fan(s), Slider, Open Floorplan, Mud Room, Sun Room, Foyer, Loft, Internet Available - Unknown
- Roof: Shingle
- Total Number of Units: 68
- Year Built Source: Public Records
- Basement: Y
- Exterior Features: Porch, Deck - Wood, Screens, Rain Gutters, Professional Landscaping, Sprinkler System
- Flooring: Tile, Carpet, Hardwood, Flooring - Stone/Ceramic Tile, Flooring - Wall to Wall Carpet
- Pets Allowed: Yes w/ Restrictions
- SqFt Source: Public Record
- Year Built Details: Actual
- Zoning: Res
-
Amenities
- Community Features: Public Transportation, Shopping, Park, Walk/Jog Trails, Medical Facility, Bike Path, Highway Access, T-Station, University, Adult Community
- Parking Features: Attached, Garage Door Opener, Off Street, Guest, Paved
- Covered Parking Spaces: 2
- Waterfront Features: Lake/Pond, 1/2 to 1 Mile To Beach, Beach Ownership(Public)
-
Utilities
- Electric: 100 Amp Service
- Water Source: Public
- Sewer: Public Sewer
-
Fees / Taxes
- Assessed Value: $681,700
- HOA Fee Includes: Insurance, Road Maintenance, Maintenance Grounds, Snow Removal, Trash, Reserve Funds
- Taxes: $8,705
- HOA Fee Frequency: Monthly
- Tax Year: 2025
Similar Listings
Sold
39 Photos
Sold
27 Photos
Sold
42 Photos
Sold
42 Photos
Content © 2026 MLS Property Information Network, Inc. The information in this listing was gathered from third party resources including the seller and public records.
Listing information provided courtesy of REMAX Executive Realty.
MLS Property Information Network, Inc. and its subscribers disclaim any and all representations or warranties as to the accuracy of this information.
