
64 Bardsley St
$484,888
4
Beds
2
Baths
1,656
Sqft
- Request Info
- Call
- Save
-
More
- Mortgage Calculator

Property Tools
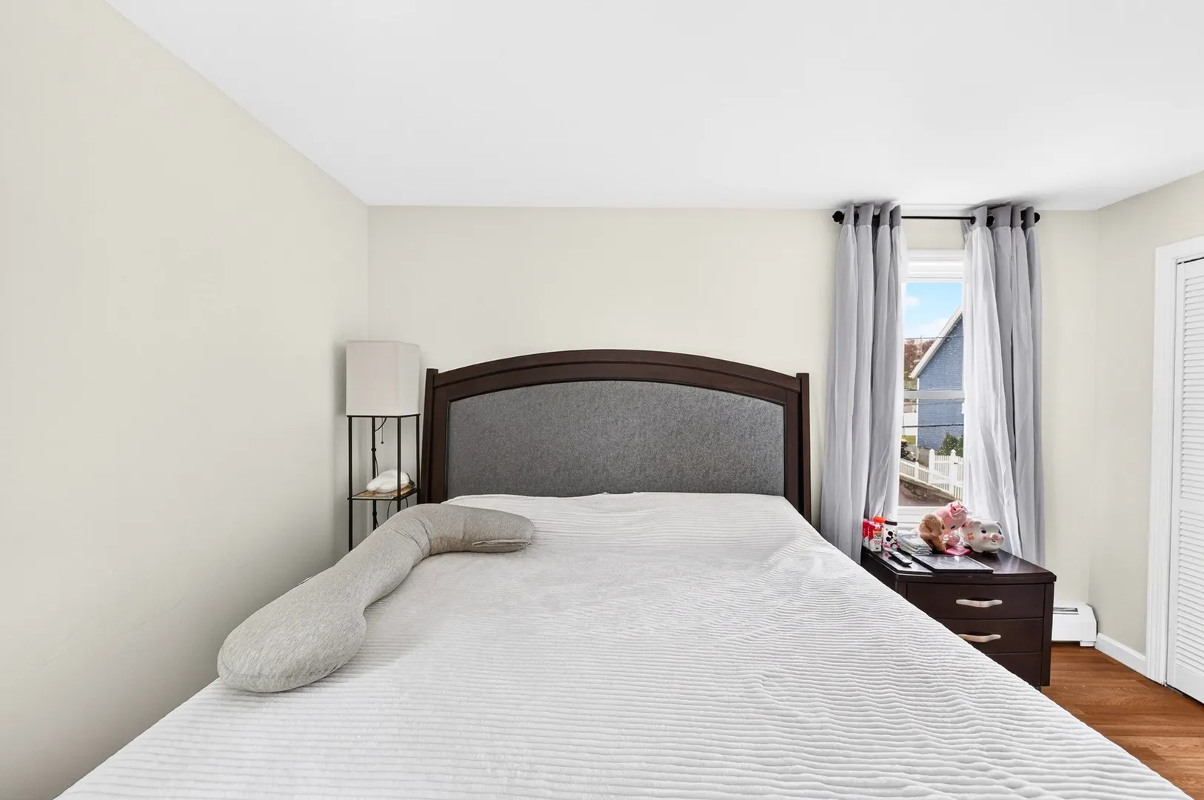
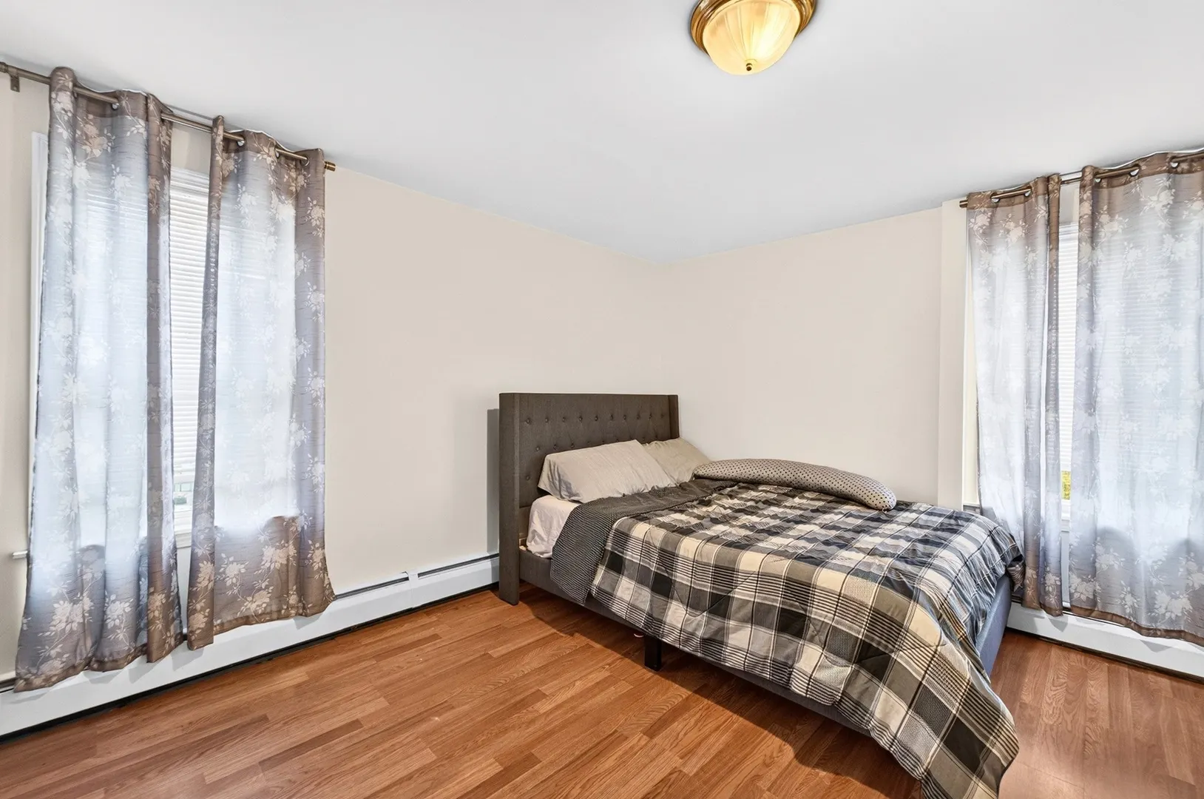
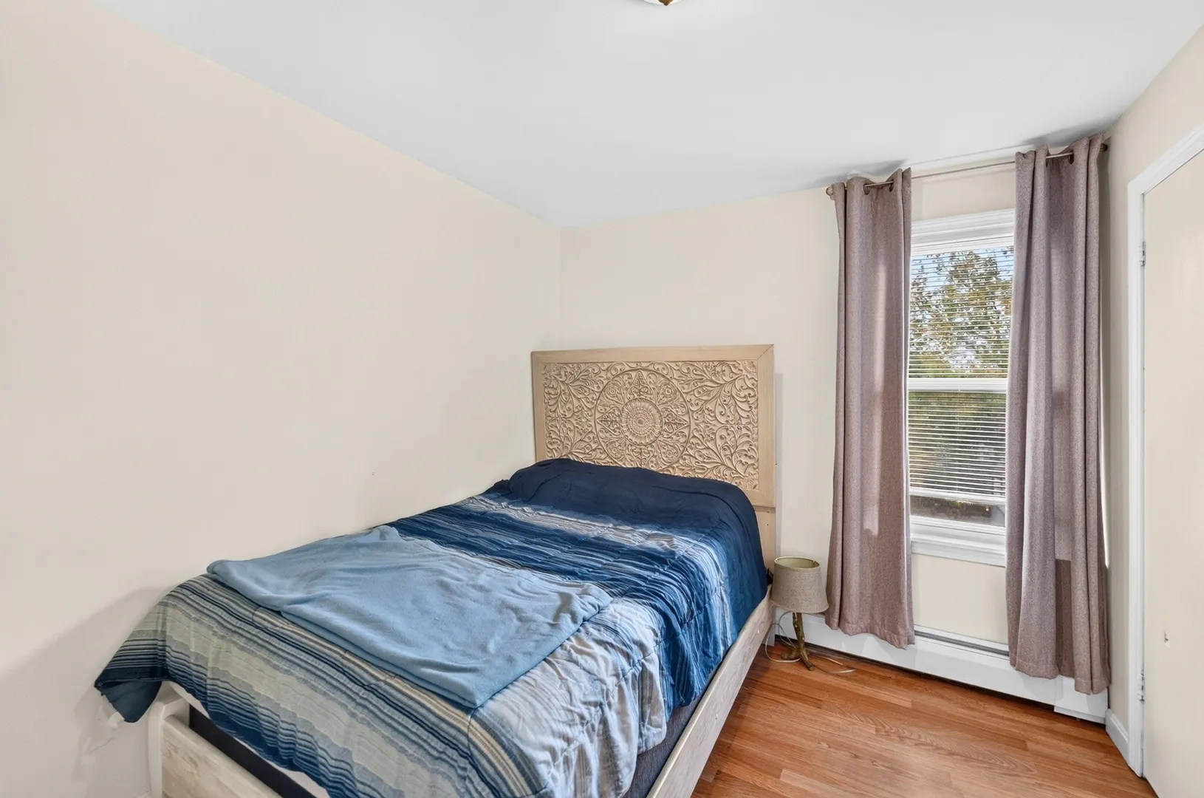
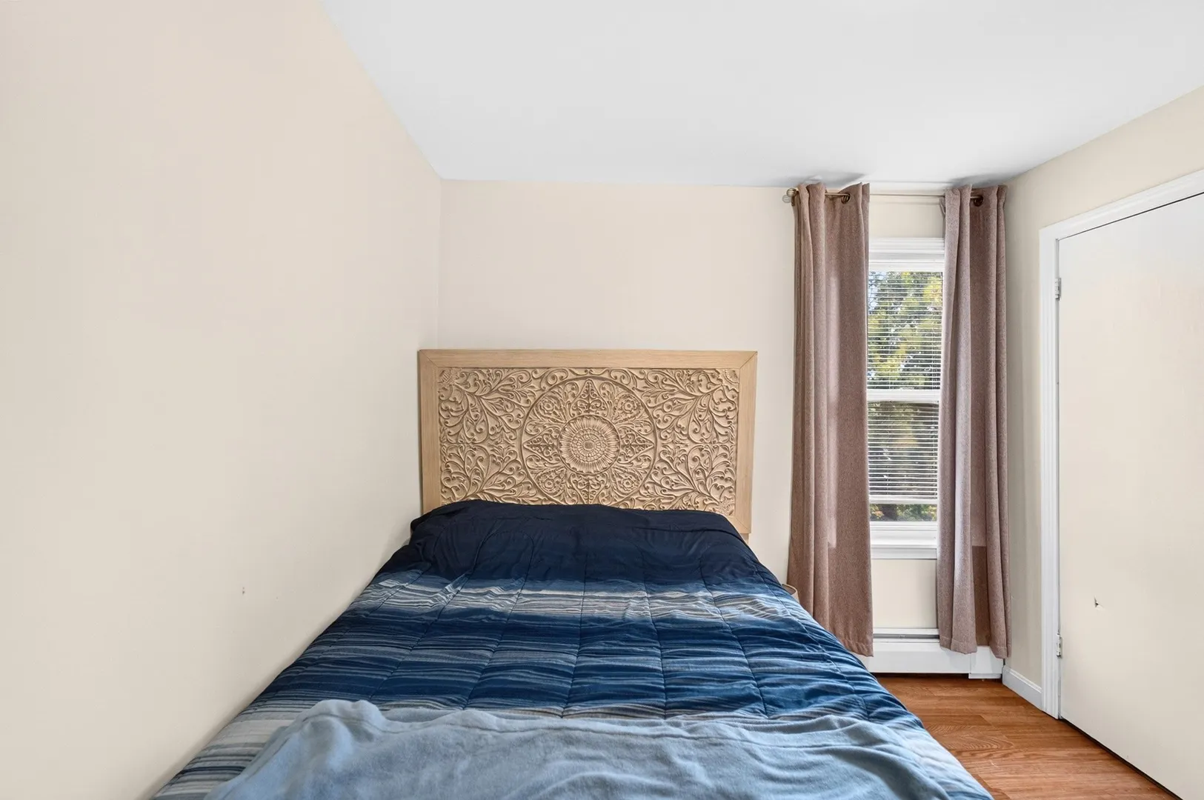
$484,888
4
Beds
2
Baths
1,656
Living Area
-
Property Description
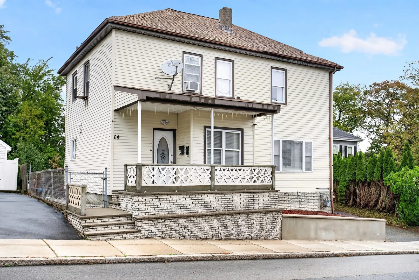
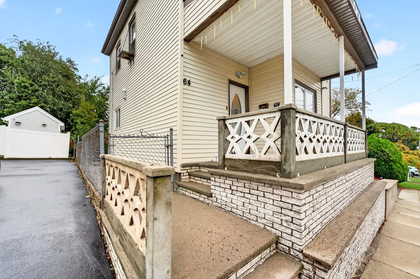
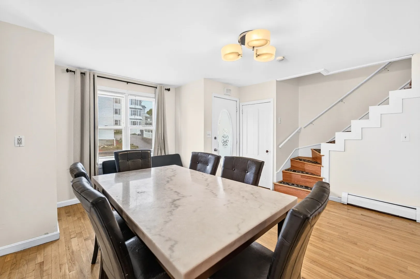
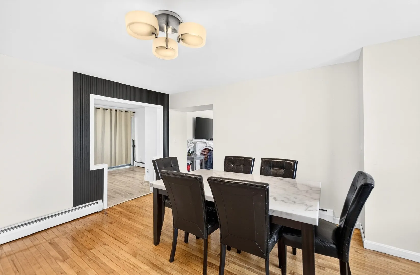
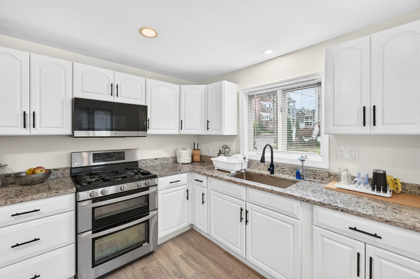
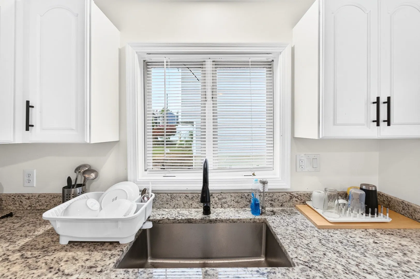
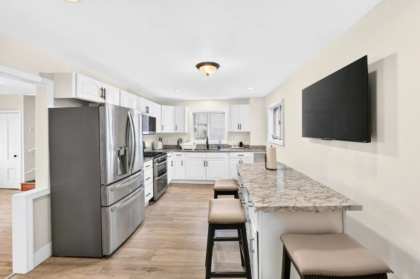
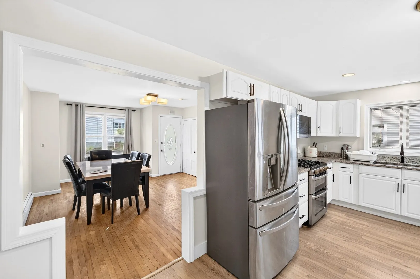
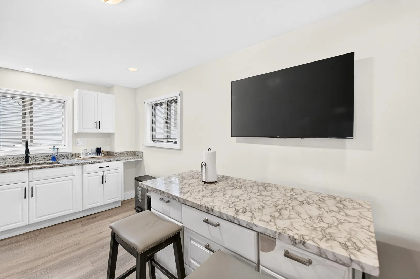
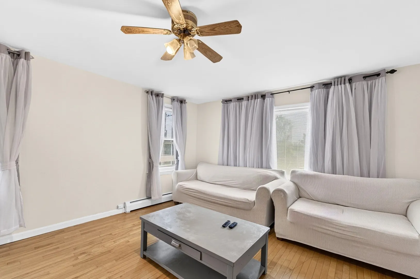
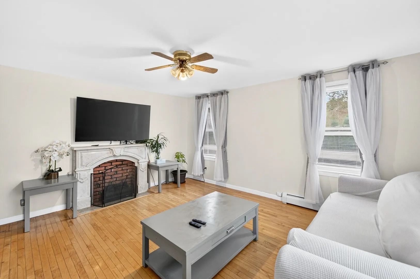
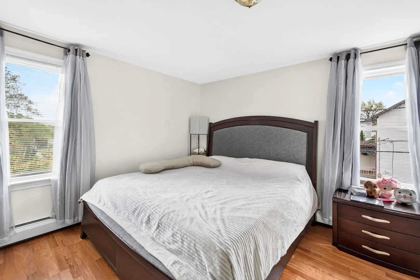
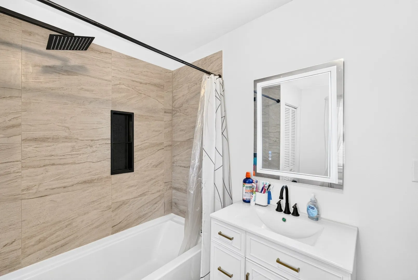
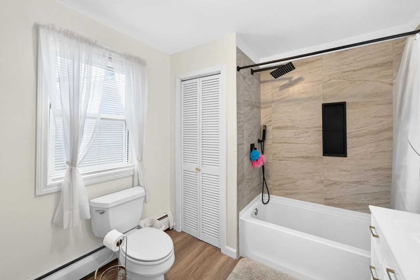
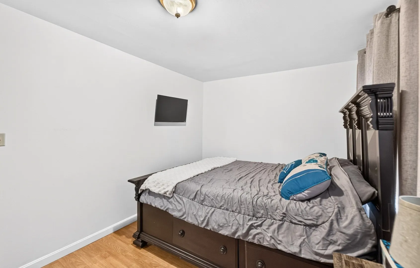
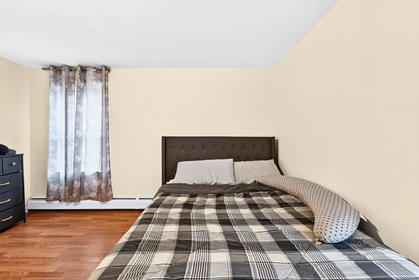
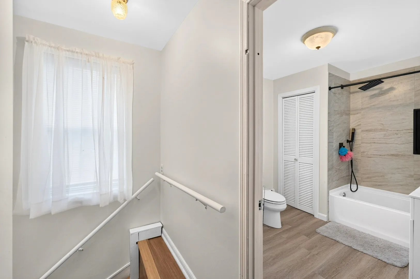
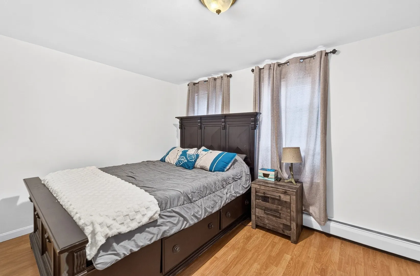
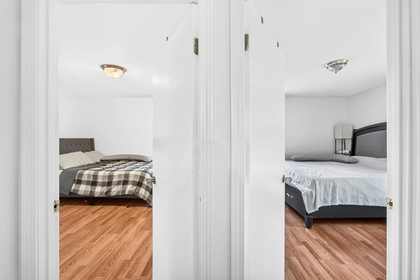
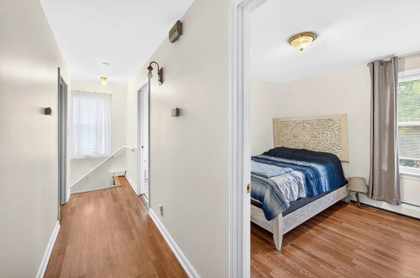
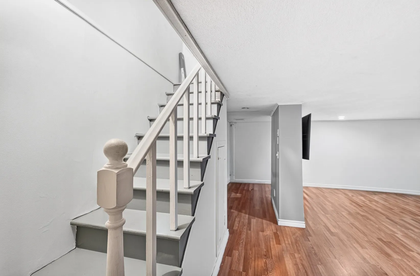
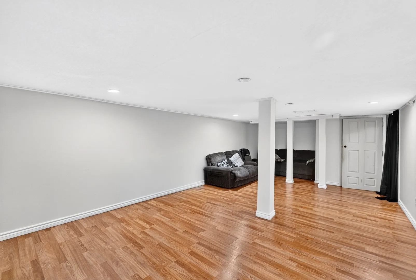
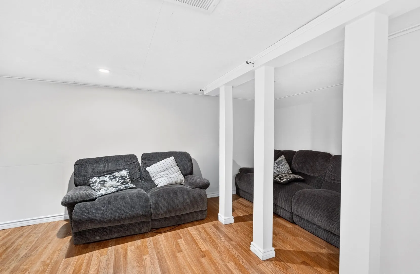
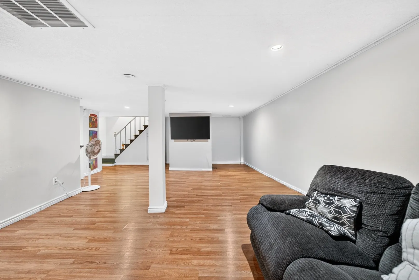
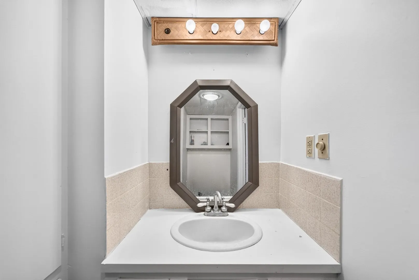
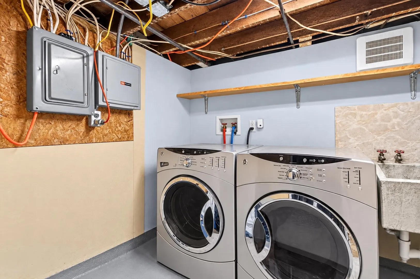
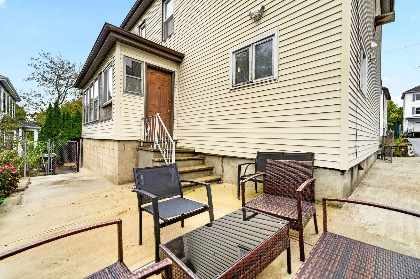
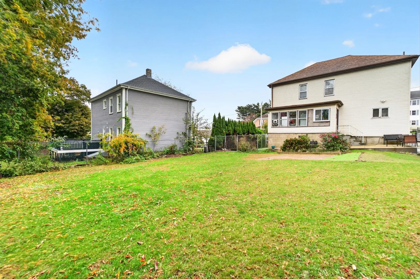
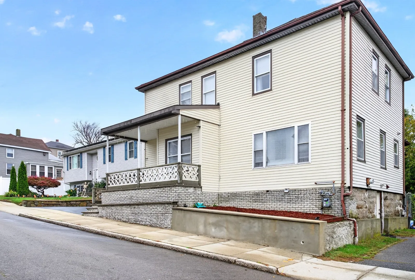
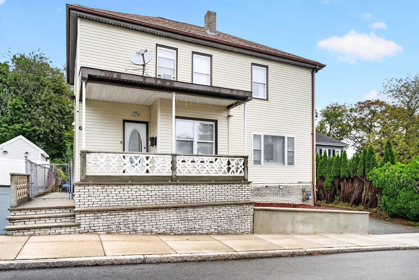
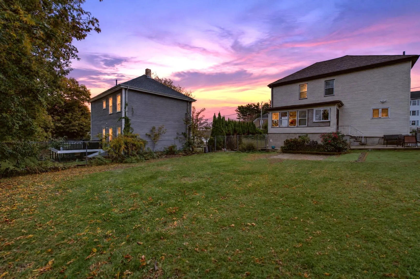
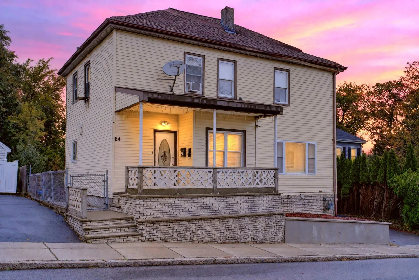
Welcome to 64 Bardsley Street! Conveniently located This 4-bedroom, 2-full-bathroom home offers the perfect For entertaining The main living offers formal living room and a spacious formal dining room, large, comfortable eat-in kitchen, providing plenty of room for casual dining and meal preparation. For even more living space, head down to the fully finished basement, which features a walkout leading directly to a beautiful backyard ~ready for your future enjoyment, gardening, or summer barbecues. Location is everything, and this property offers incredible convenience for commuters and busy families alike. You are situated just 3.1 miles from the closest MBTA Fall River Station and a quick 4.6 miles from the I-195 interstate highway, making travel a breeze. Plus, you will love the fantastic proximity to all local shopping centers, schools, neighborhood restaurants.64 Barnsley Street is the perfect place to plant your roots—
-
Highlights
- Heating: Steam, Natural Gas
- Property Class: Residential
- Style: Colonial
- Year Built: 1930
- Parking Spots: 2
- Property Type: Single Family Residence
- Total Rooms: 8
- Status: Active
-
Additional Details
- Appliances: Gas Water Heater, Range, Dishwasher, Microwave, Refrigerator, Washer, Dryer
- Exterior Features: Porch
- Foundation: Stone
- Road Frontage Type: Public
- SqFt Source: Public Record
- Year Built Source: Public Records
- Basement: Full, Finished, Walk-Out Access
- Flooring: Wood, Tile, Vinyl, Carpet
- Interior Features: Internet Available - Unknown
- Roof: Shingle
- Year Built Details: Actual
- Zoning: S
-
Amenities
- Community Features: Public Transportation, Shopping, Pool, Park, House of Worship, Public School, T-Station, Sidewalks
- Parking Features: Paved Drive, Off Street, Paved
-
Utilities
- Electric: Circuit Breakers, 100 Amp Service
- Water Source: Public
- Sewer: Public Sewer
-
Fees / Taxes
- Assessed Value: $314,500
- Taxes: $3,610
- Tax Year: 2026
Similar Listings
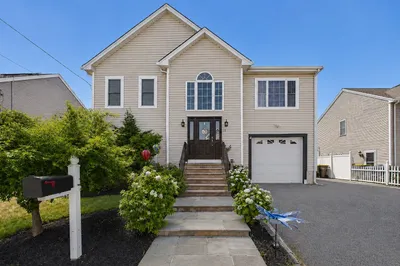
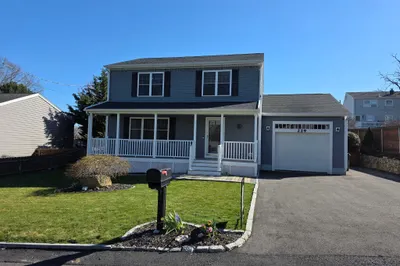
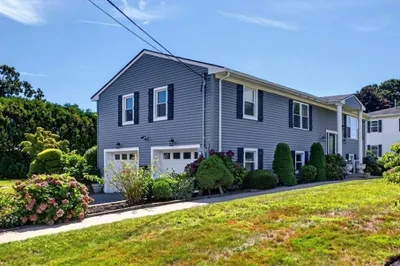
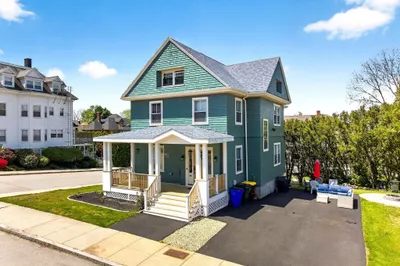
Sold
38 Photos
Sold
23 Photos
Sold
22 Photos
Sold
22 Photos
Content © 2026 MLS Property Information Network, Inc. The information in this listing was gathered from third party resources including the seller and public records.
Listing information provided courtesy of JPAR Prime Real Estate.
MLS Property Information Network, Inc. and its subscribers disclaim any and all representations or warranties as to the accuracy of this information.