
Sold!
$585,000
3
Beds
2
Baths
1,776
Living Area
-
Property Description
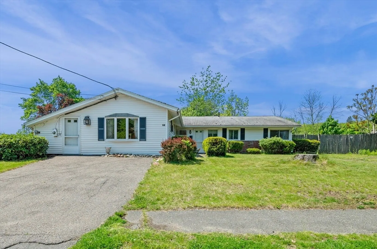
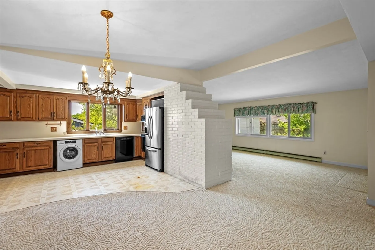
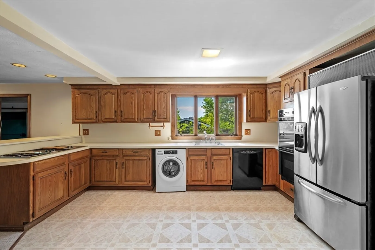
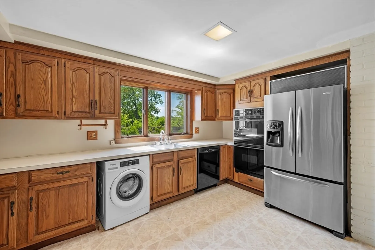
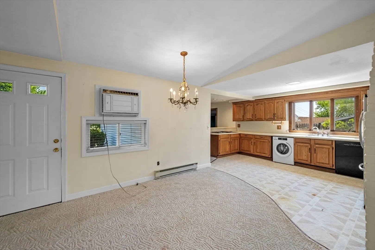
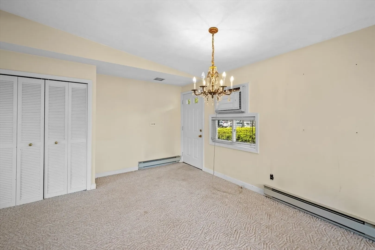
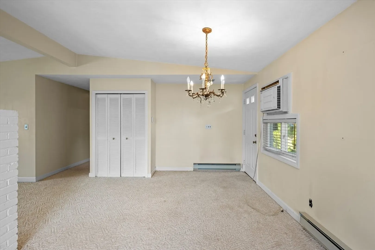
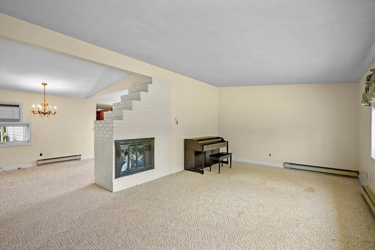
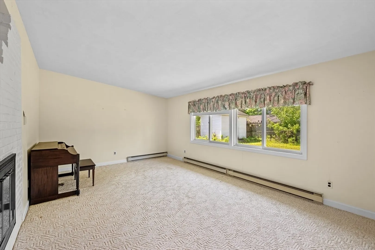
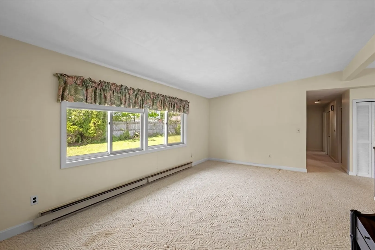
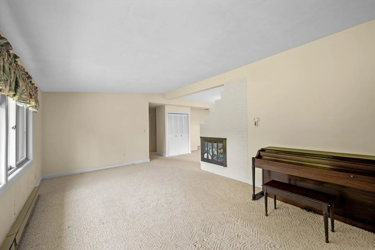
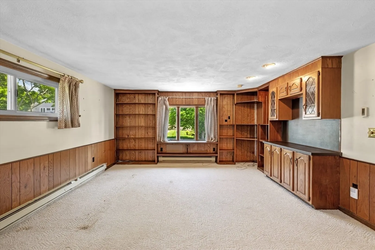
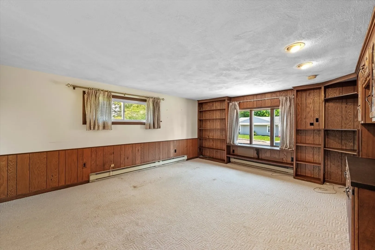
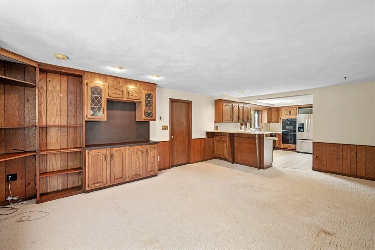
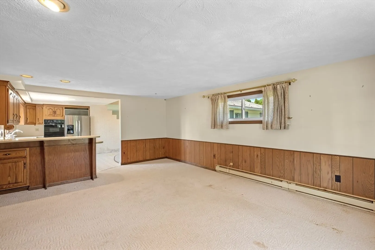
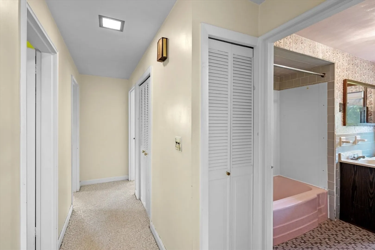
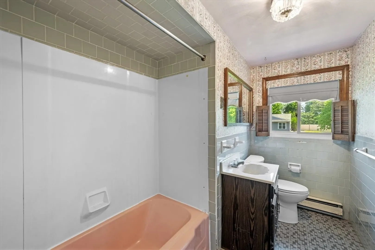
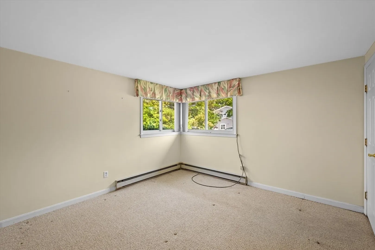
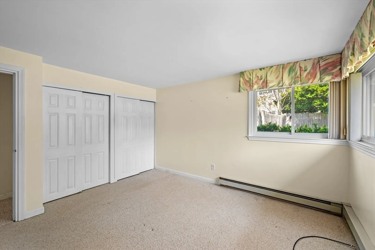
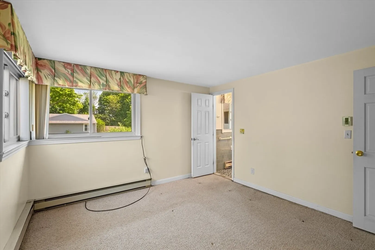
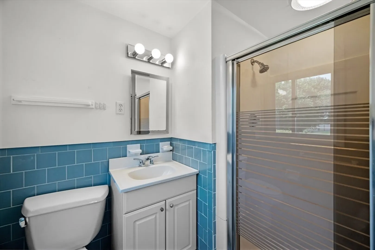
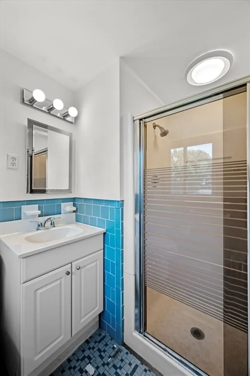
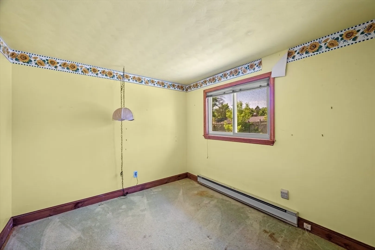
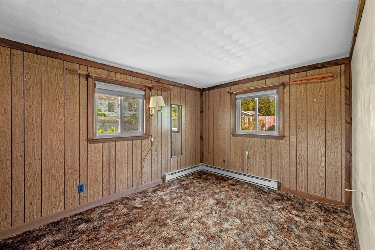
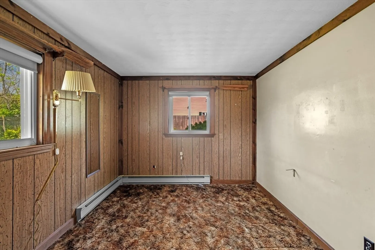
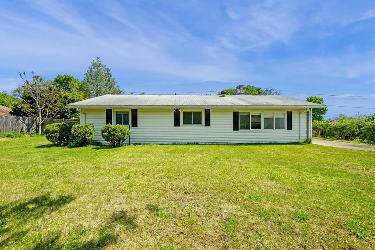
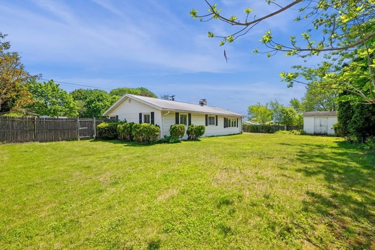
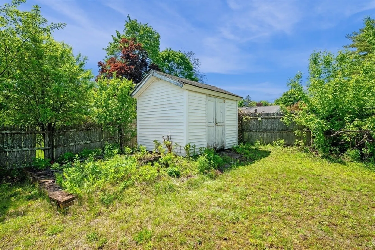
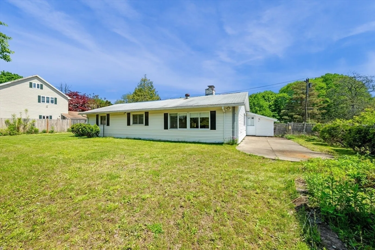
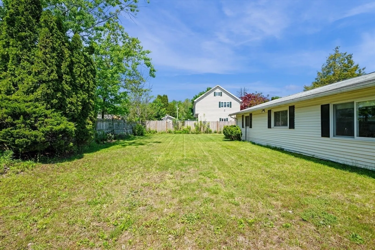
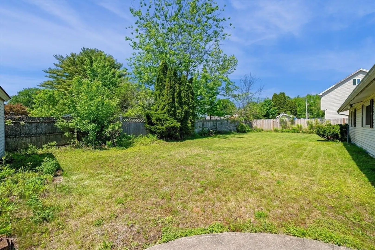
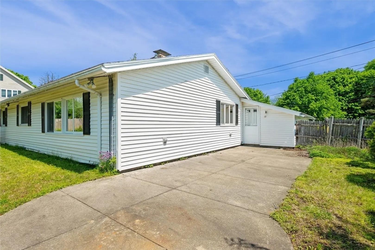
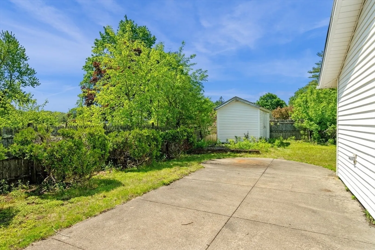
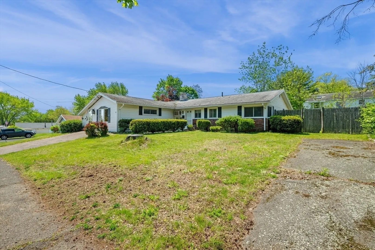
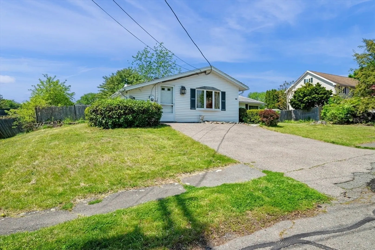
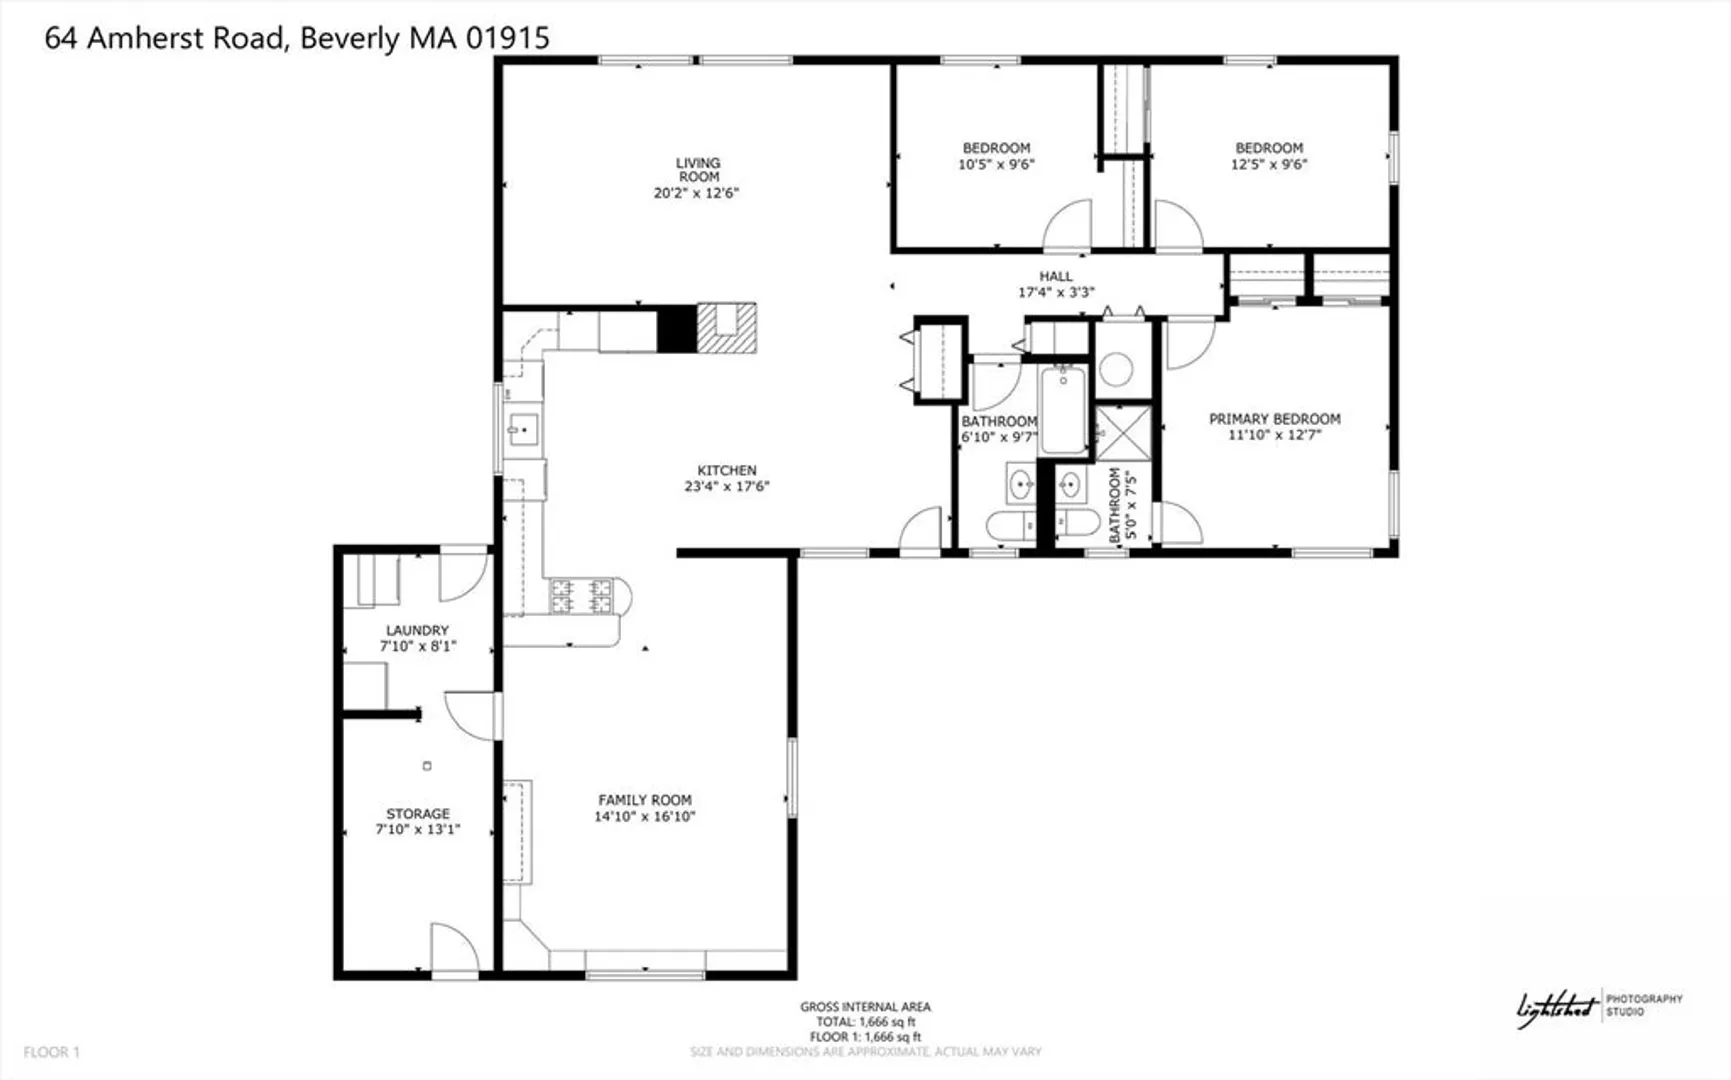
Available for the first time in 60 years! This welcoming ranch style home is filled with natural light and offers an excellent floor plan with 3 bedrooms and 2 full baths, including a primary suite. Plenty of space to entertain and spread out with an open kitchen, living, dining and family room which flow together seamlessly. A large flat yard with side paved patio offers numerous possibilities for outdoor enjoyment or potential expansion. Great location on quiet street, yet conveniently located near area schools, Cummings Center, Whole Foods, Beverly golf and tennis, and easy highway access. This home is ready for its next owner’s updates, customizations and new memories to be made!
-
Highlights
- Cooling: Wall Unit(s)
- Parking Spots: 3
- Property Type: Single Family Residence
- Total Rooms: 6
- Status: Closed
- Heating: Electric
- Property Class: Residential
- Style: Ranch
- Year Built: 1957
-
Additional Details
- Appliances: Electric Water Heater, Range, Oven, Refrigerator, Freezer, Washer, Dryer
- Fireplaces: 1
- Foundation: Slab
- Year Built Details: Actual
- Zoning: R10
- Exterior Features: Patio
- Flooring: Vinyl, Carpet
- SqFt Source: Public Record
- Year Built Source: Public Records
-
Amenities
- Community Features: Public Transportation, Shopping, Golf, Medical Facility, Highway Access, Public School
- Parking Features: Paved Drive, Off Street, Paved
-
Utilities
- Electric: Circuit Breakers, 200+ Amp Service
- Water Source: Public
- Sewer: Public Sewer
-
Fees / Taxes
- Assessed Value: $585,400
- Taxes: $6,434
- Tax Year: 2025
Similar Listings
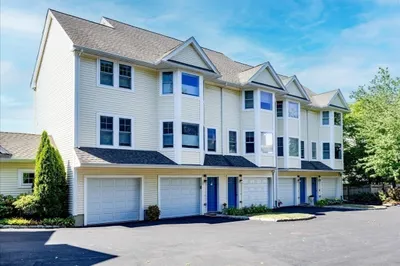
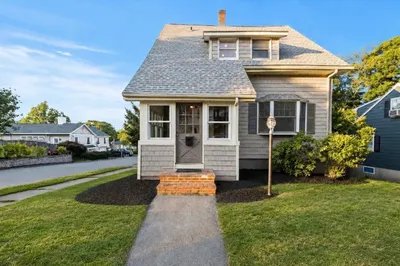
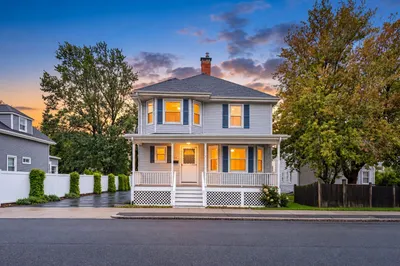
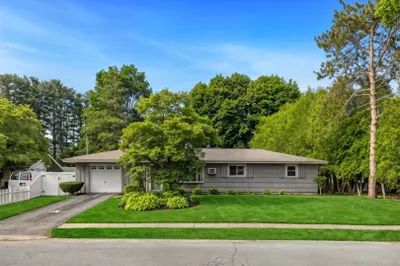
Sold
28 Photos
Sold
23 Photos
Sold
26 Photos
Sold
41 Photos
Content © 2026 MLS Property Information Network, Inc. The information in this listing was gathered from third party resources including the seller and public records.
Listing information provided courtesy of Redfin Corp..
MLS Property Information Network, Inc. and its subscribers disclaim any and all representations or warranties as to the accuracy of this information.
