
Rented!
$5,000/mo
2
Beds
1
Bath
850
Living Area
-
Property Description
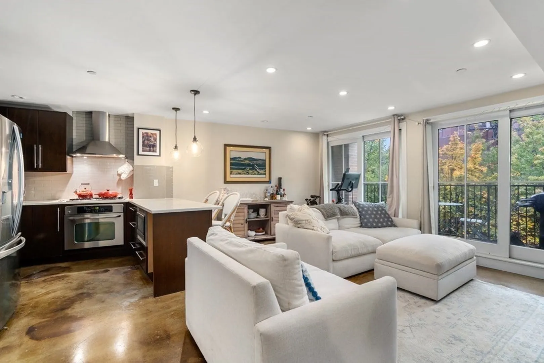
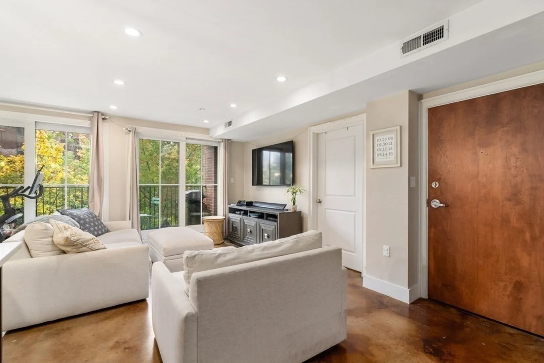
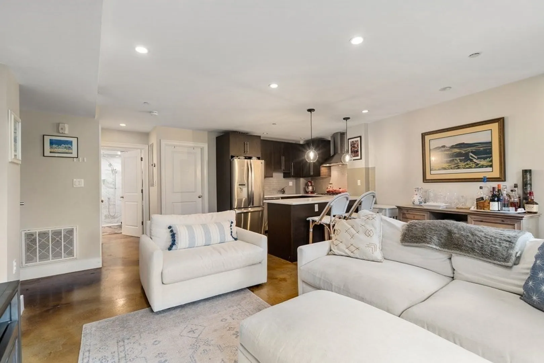
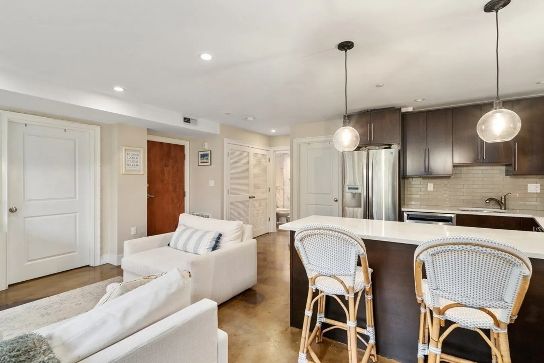
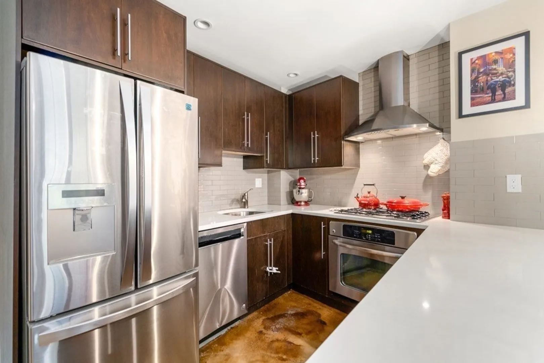
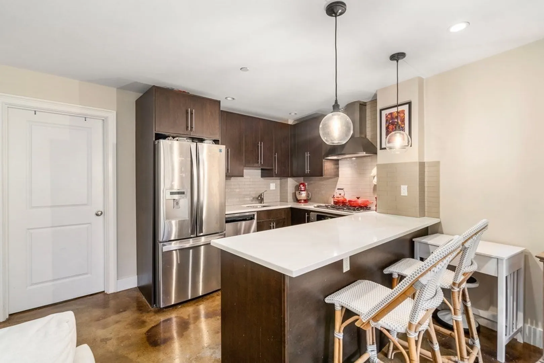
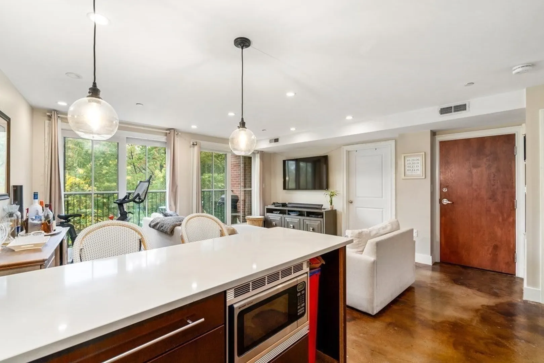
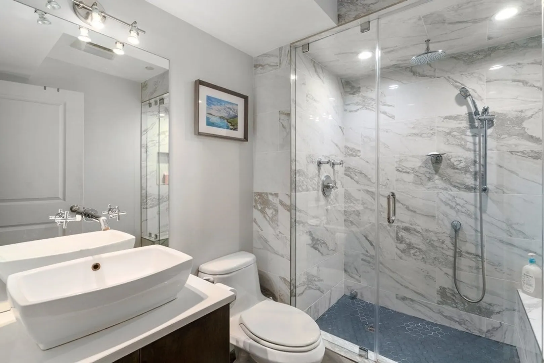
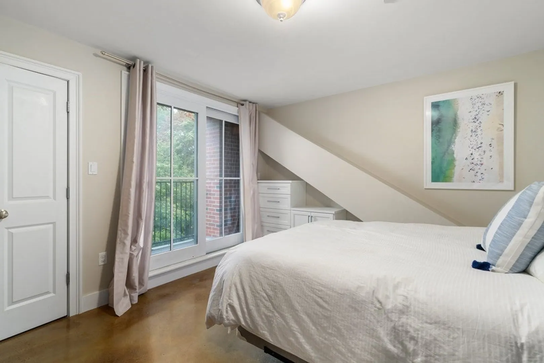
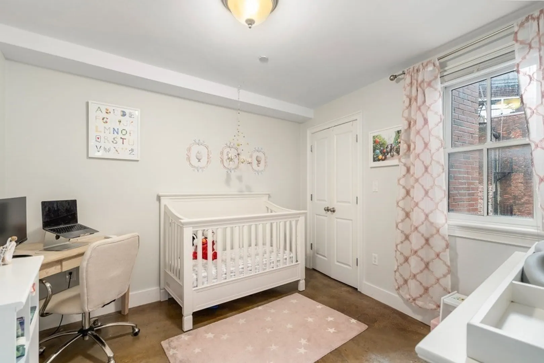
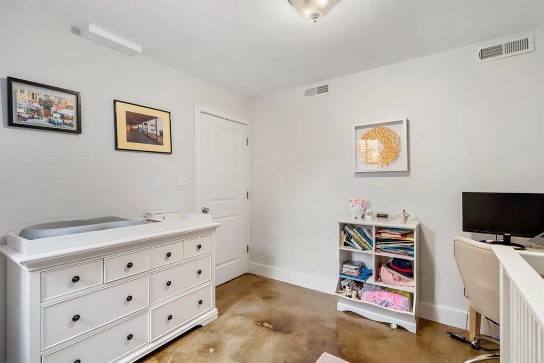
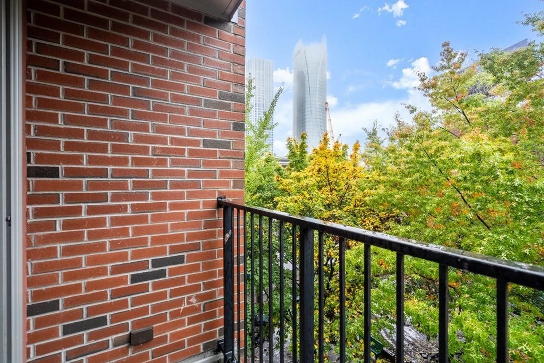
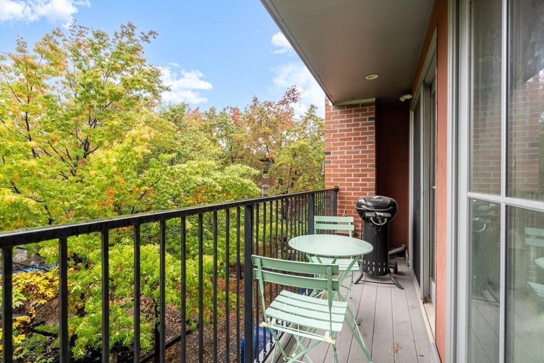
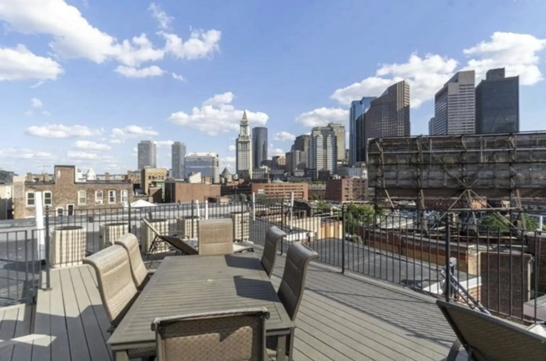
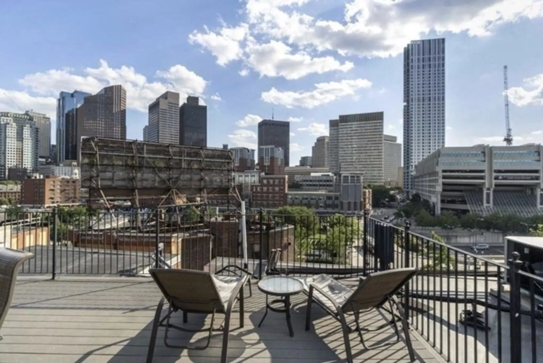
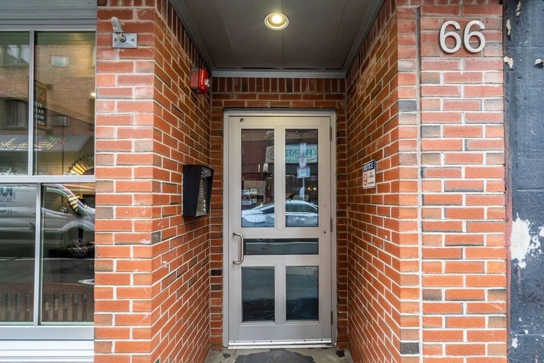
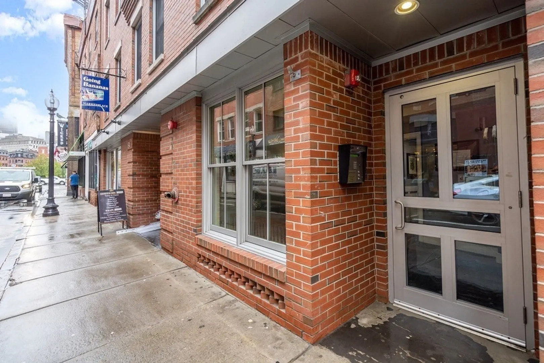
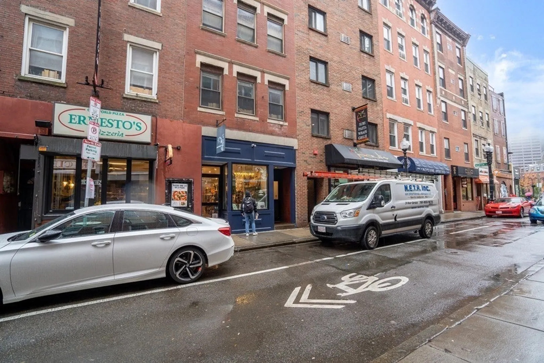
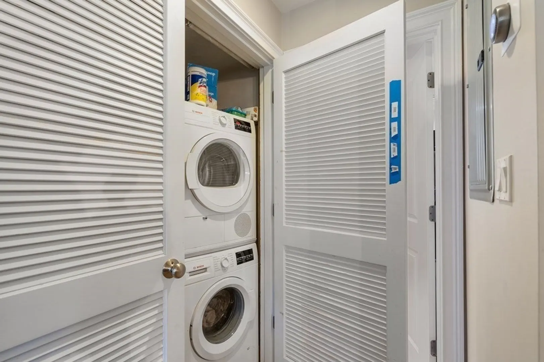
North End comfort & convenience! Next to famous North End restaurants and bars and right on the greenway this updated, 2 bedroom, floor through is tucked away in a boutique elevator building. This rear unit faces trees and parks and offers 850 SqFt. of living space with an open layout, lots of light,stylish, industrial, polished concrete flooring, SS appliances, gas cooking, and central air. The spa-like bathroom features a walk-in steam, rain shower head, and white marbled tile surround. Sliders on back wall lead to Private decks off living room and master bedroom . Washer/Dryer in-unit and private storage in the basement. Expansive common roof-deck with patio furniture and panoramic views of the city. Pets Negotiable. 1 Garage Parking Spot available for an additional $480 per month at 34 Cooper Street. Open to a move in anywhere between 6/1 and 9/1. UTILITIES INCLUDED!
-
Highlights
- Area: North End
- Heating: Forced Air
- Property Class: Residential Lease
- Total Rooms: 4
- Year Built: 2006
- Has View: Yes
- Parking Spots: 1
- Property Type: Condominium
- Unit Number: 4r
- Status: Closed
-
Additional Details
- Appliances: Range, Oven, Dishwasher, Disposal, Microwave, Refrigerator, Freezer, Washer, Dryer, Range Hood
- Exterior Features: Deck - Composite, City View(s)
- Pets Allowed: Yes w/ Restrictions
- View: City
- Available Date: September 1, 2026
- Interior Features: Elevator
- SqFt Source: Field Card
- Year Built Source: Public Records
-
Amenities
- Community Features: Public Transportation, Shopping, Pool, Park, Walk/Jog Trails, Medical Facility, Laundromat, Bike Path, Highway Access, House of Worship, Public School, T-Station
-
Fees / Taxes
- Rental Fee Includes: Heat, Hot Water, Electricity, Gas, Water, Sewer, Snow Removal, Extra Storage
Similar Listings


Sold
22 Photos
Sold
20 Photos
Sold
20 Photos
Sold

15 Photos
Content © 2026 MLS Property Information Network, Inc. The information in this listing was gathered from third party resources including the seller and public records.
Listing information provided courtesy of Coldwell Banker Realty - Boston.
MLS Property Information Network, Inc. and its subscribers disclaim any and all representations or warranties as to the accuracy of this information.
