
Sold!
$885,000
2
Beds
1
Bath
850
Living Area
-
Property Description
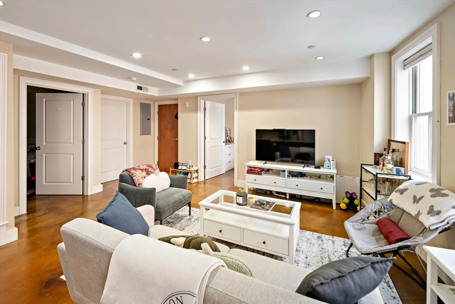
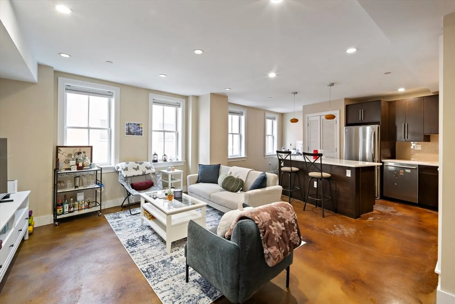
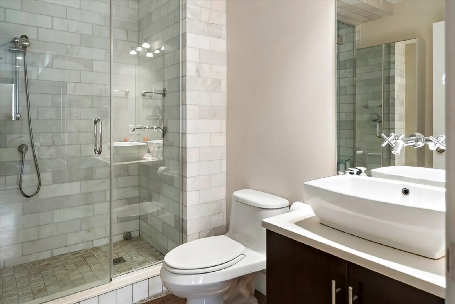
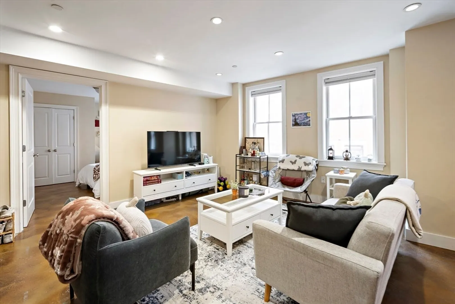
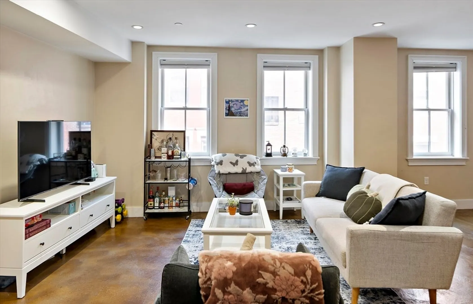
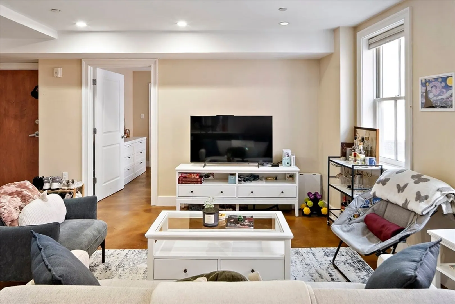
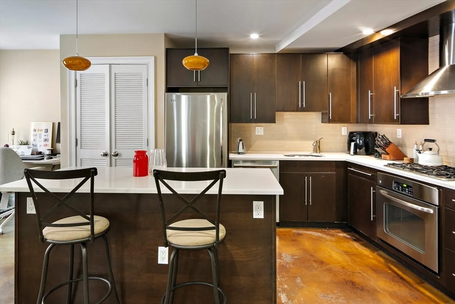
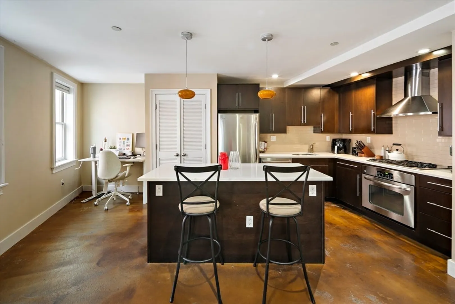
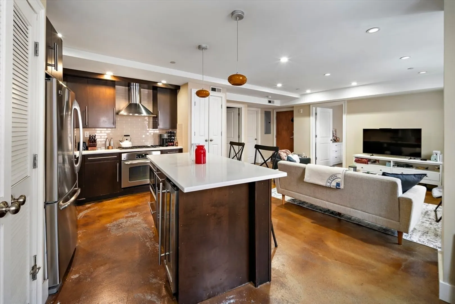
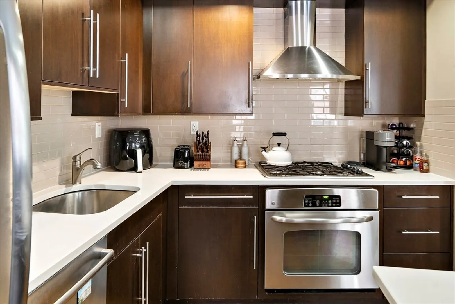
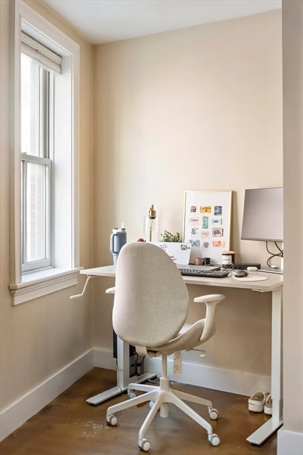
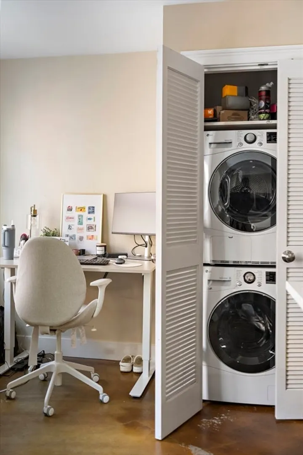
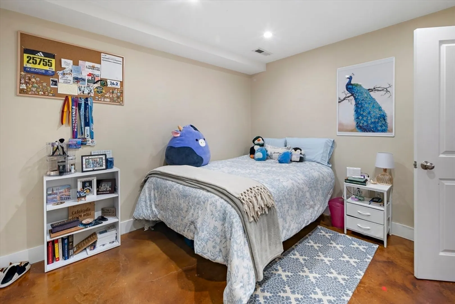
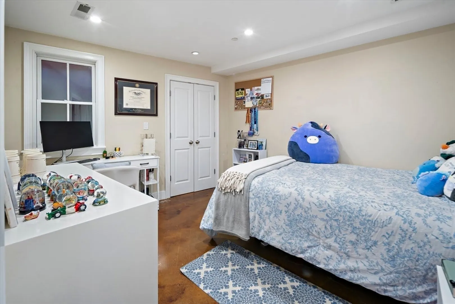
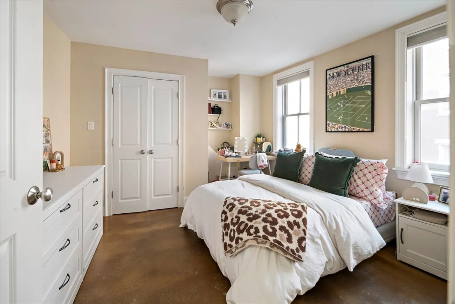
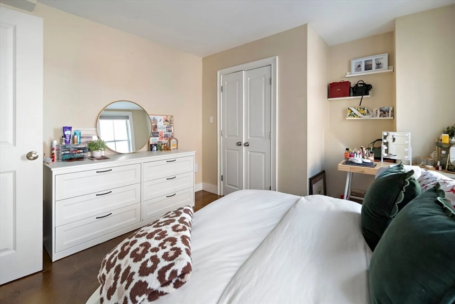
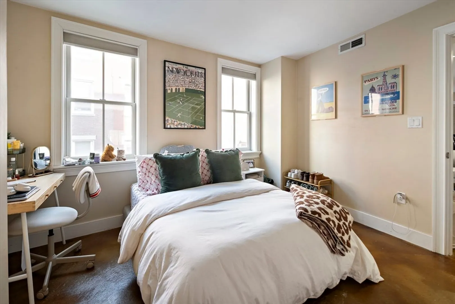
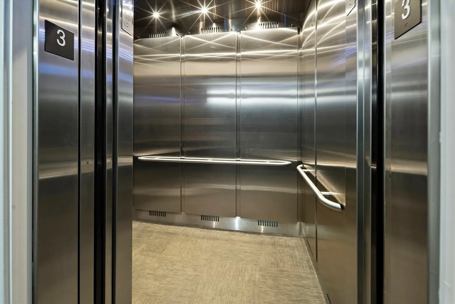
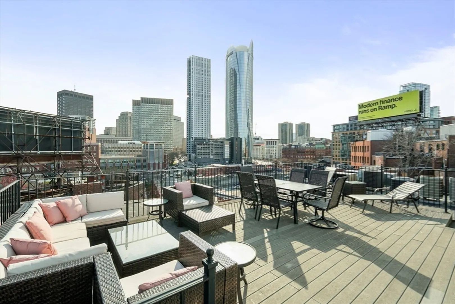
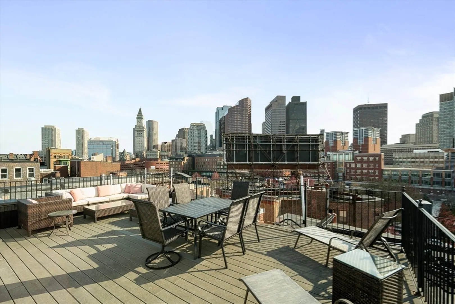
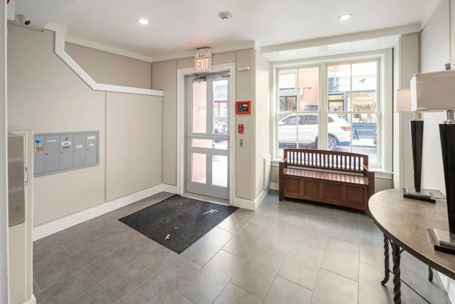
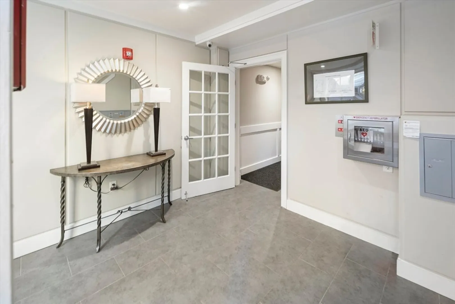
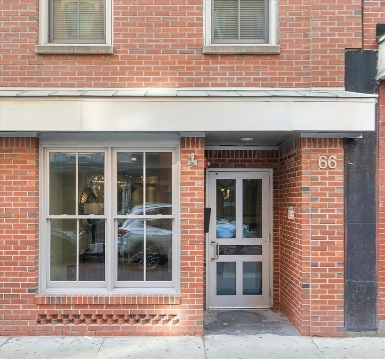
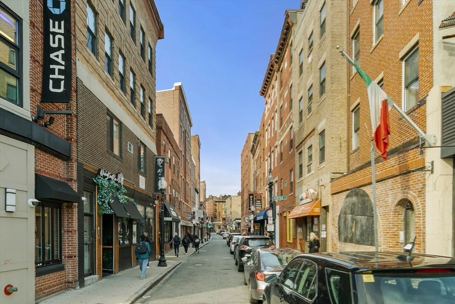
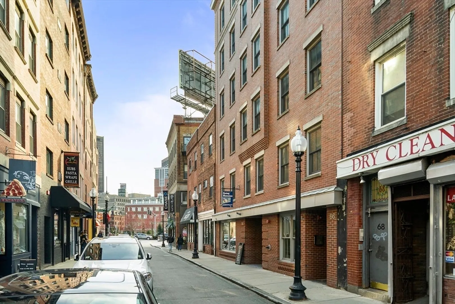
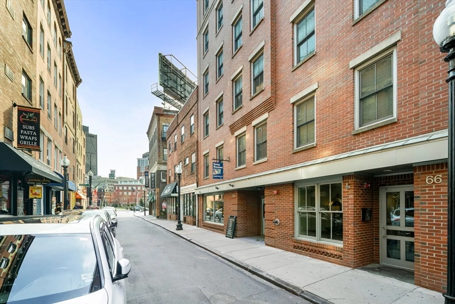
Discover modern urban living in this stylish 2-bedroom condo in the heart of the North End! Situated in a professionally managed elevator building with just 11 units, this sun-drenched 850 SqFt residence offers a seamless blend of comfort and convenience. Enjoy contemporary polished concrete floors, a sleek quartz island kitchen with stainless steel appliances and gas cooking, and central air. The spa-inspired bathroom features a luxurious walk-in steam shower with a rain shower-head and mosaic tile. Step outside to acclaimed restaurants and bars, and take in breathtaking city views from the communal roof deck. This unit also includes an in-unit washer/dryer and private basement storage.
-
Highlights
- Area: North End
- Has View: Yes
- HOA Fee: $740
- Property Type: Condominium
- Total Rooms: 4
- Year Built: 2006
- Cooling: Central Air
- Heating: Forced Air
- Property Class: Residential
- Stories: 1
- Unit Number: 3f
- Status: Closed
-
Additional Details
- Appliances: Oven, Dishwasher, Disposal, Microwave, Range, Refrigerator, Freezer, Washer, Dryer
- Exterior Features: Deck - Roof, City View(s)
- Pets Allowed: Yes
- Total Number of Units: 11
- Year Built Details: Actual
- Zoning: Cd
- Basement: Y
- Flooring: Concrete
- SqFt Source: Public Record
- View: City
- Year Built Source: Public Records
-
Amenities
- Community Features: Public Transportation, Shopping, Park, Medical Facility, Laundromat, Highway Access, T-Station
- Security Features: Intercom
- Parking Features: On Street
-
Utilities
- Sewer: Public Sewer
- Water Source: Public
-
Fees / Taxes
- Assessed Value: $881,700
- HOA Fee Includes: Water, Sewer, Insurance
- Taxes: $10,210
- HOA Fee Frequency: Monthly
- Tax Year: 2025
Similar Listings



Sold
50 Photos
Sold
NEW CONSTRUCTION
74 Photos
Sold

8 Photos
Sold
44 Photos
Content © 2026 MLS Property Information Network, Inc. The information in this listing was gathered from third party resources including the seller and public records.
Listing information provided courtesy of Commonwealth Standard Realty Advisors.
MLS Property Information Network, Inc. and its subscribers disclaim any and all representations or warranties as to the accuracy of this information.
