
Sold!
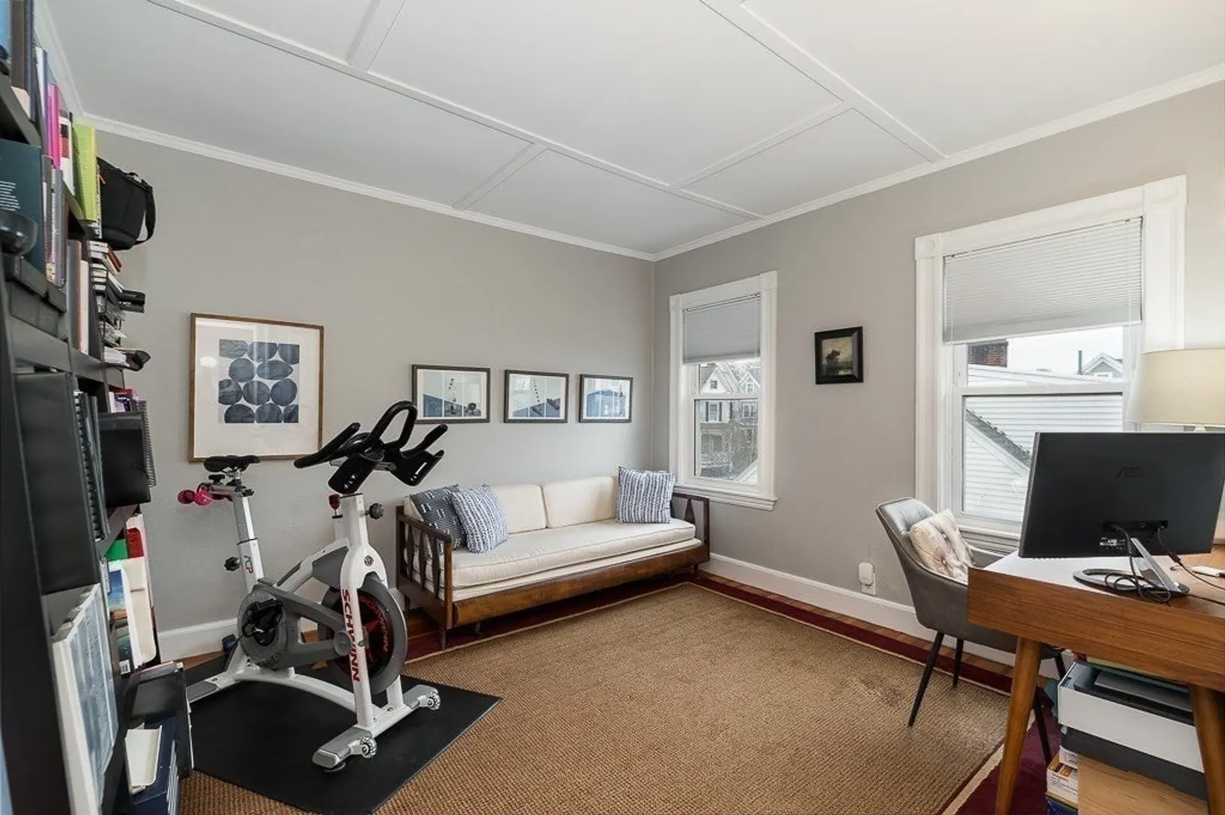
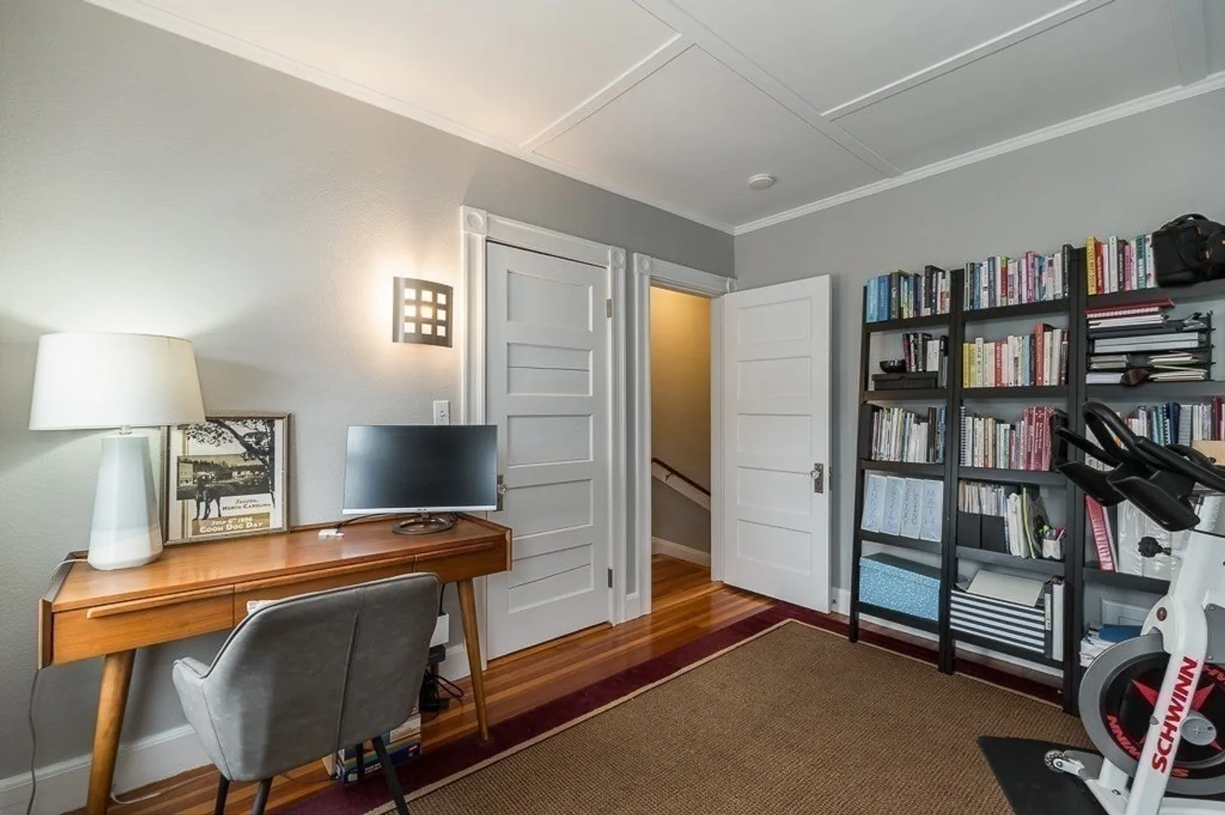
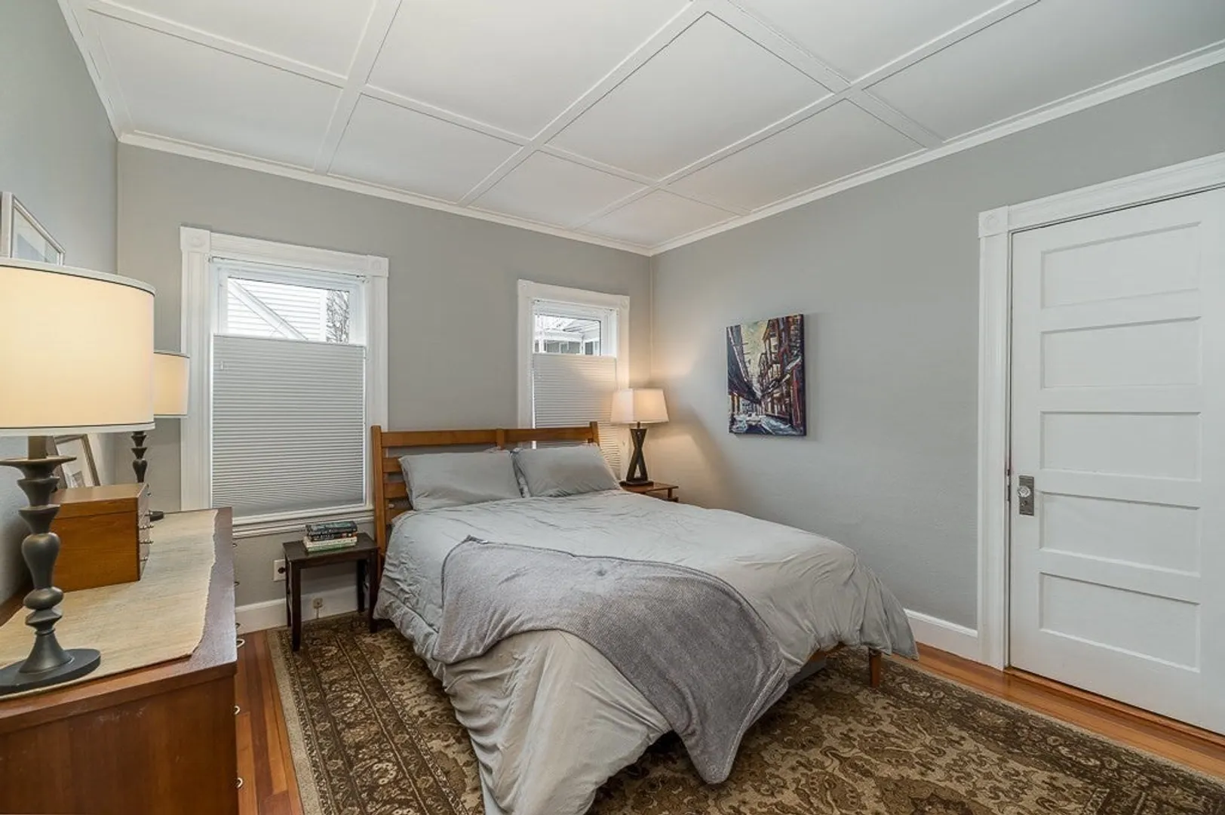
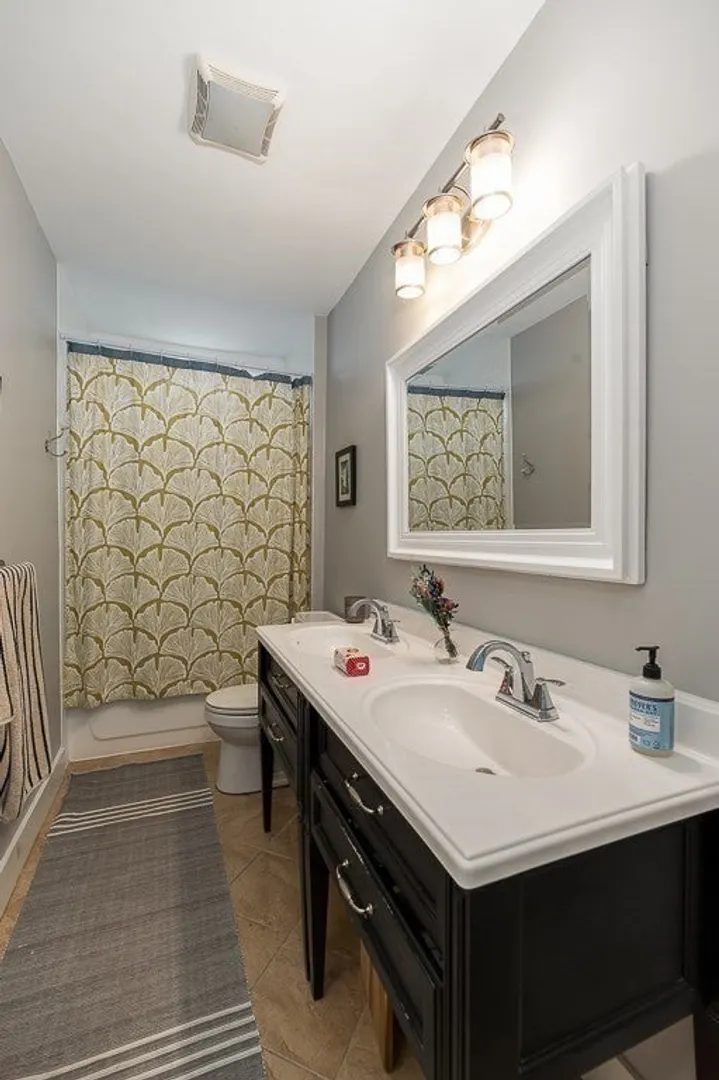
$660,000
3
Beds
1/1
Bath
1,359
Living Area
-
Property Description
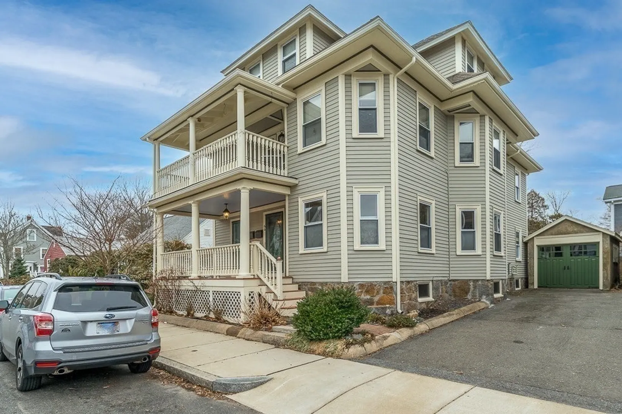
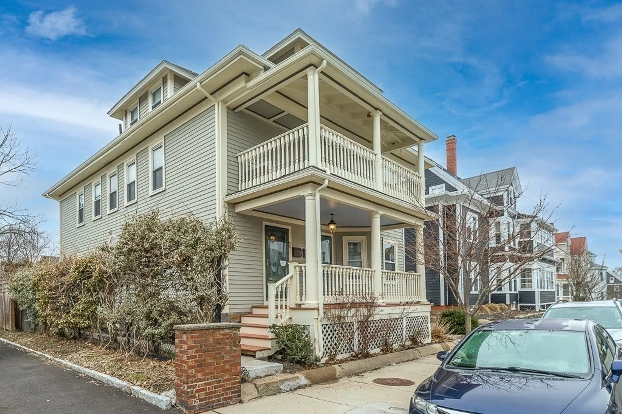
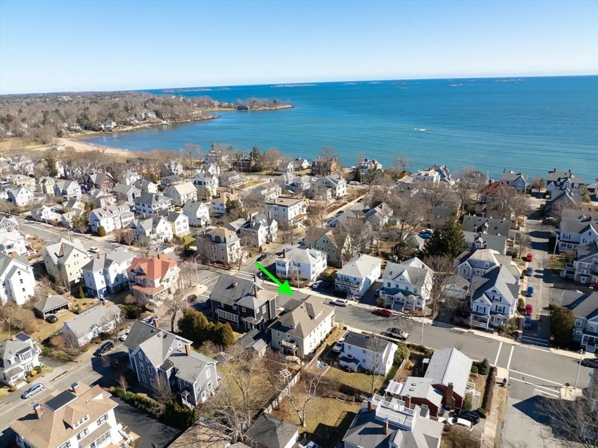
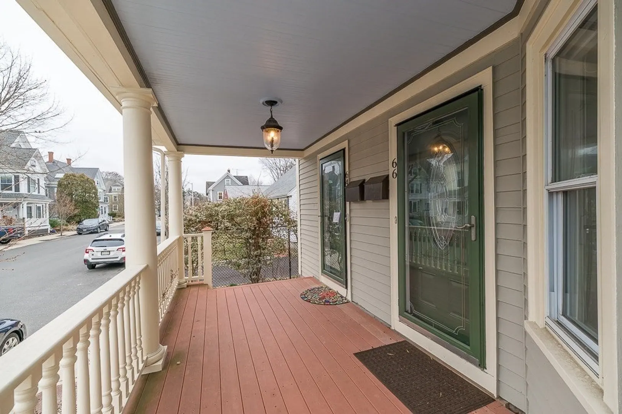
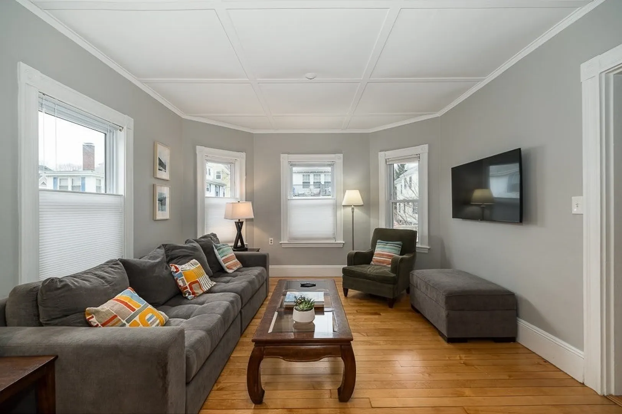
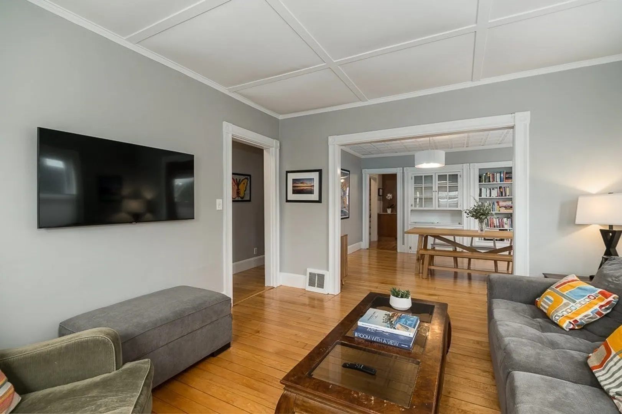
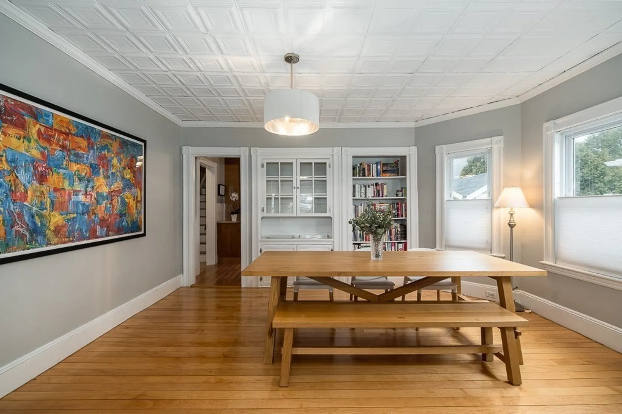
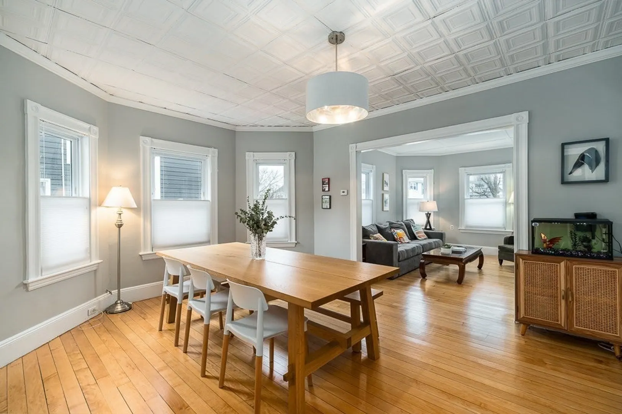
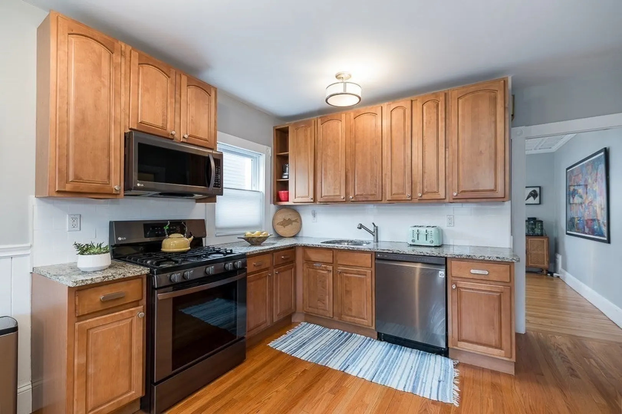
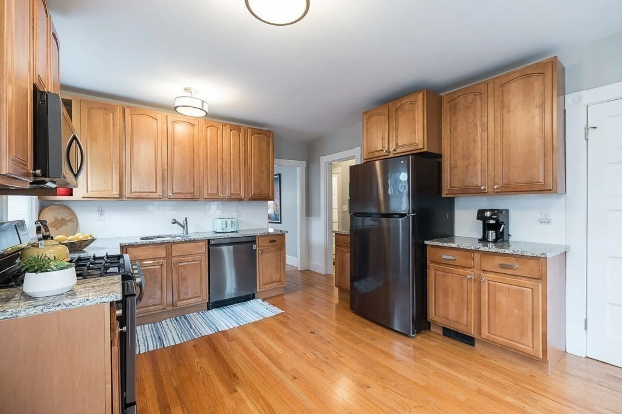
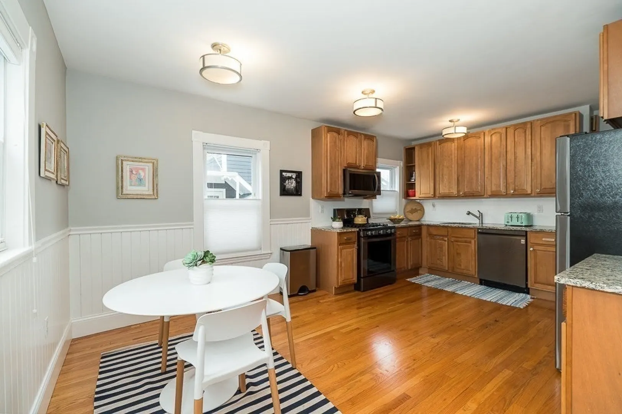
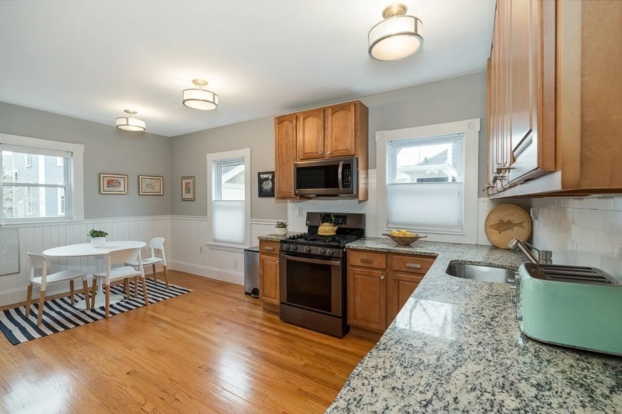
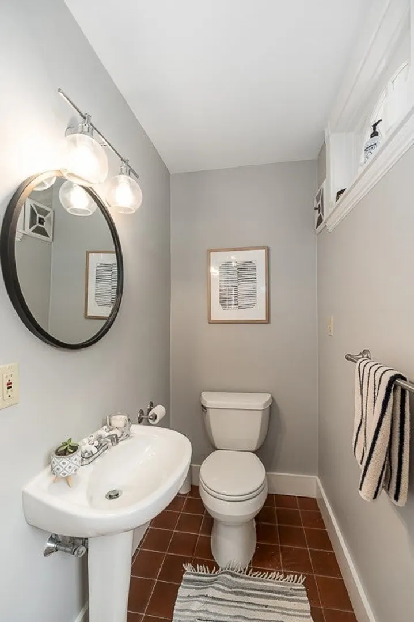
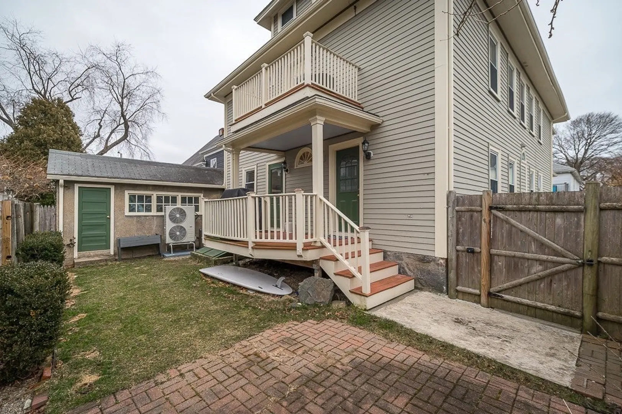
Location! Situated just a few blocks away from vibrant downtown Beverly, independence park and dane street beach, this 3 bed 1 1/2 bath condo features an updated eat-in kitchen with stainless steel appliances and granite countertops, hardwood floors throughout, central A/C, recently painted exterior, fenced in common yard, tandem parking & garage space, high ceilings, and a spacious living & dining area with built-in cabinets. With four commuter rail stations, coffee shops, restaurants and breweries; become part of this desired seaside community. This is a must see!
-
Highlights
- Building Name: 64-66 Lovett Condominium
- Heating: Forced Air, Natural Gas
- Parking Spots: 2
- Property Type: Condominium
- Total Rooms: 6
- Year Built: 1900
- Cooling: Central Air
- HOA Fee: $275
- Property Class: Residential
- Stories: 2
- Unit Number: 1
- Status: Closed
-
Additional Details
- Appliances: Range, Dishwasher, Disposal, Microwave, Refrigerator, Washer, Dryer
- Construction: Frame
- Flooring: Wood, Tile
- Roof: Shingle
- Total Number of Units: 2
- Year Built Source: Public Records
- Basement: Y
- Exterior Features: Fenced Yard
- Pets Allowed: Yes
- SqFt Source: Public Record
- Year Built Details: Unknown/Mixed
- Zoning: R6
-
Amenities
- Community Features: Public Transportation, Shopping, Park, Walk/Jog Trails, Golf, Medical Facility, Laundromat, Highway Access, House of Worship, Marina, Private School, Public School, T-Station, University
- Parking Features: Detached, Off Street, Tandem
- Covered Parking Spaces: 1
- Waterfront Features: Ocean, 1/10 to 3/10 To Beach, Beach Ownership(Public)
-
Utilities
- Electric: Circuit Breakers
- Water Source: Public
- Sewer: Public Sewer
-
Fees / Taxes
- Assessed Value: $558,700
- HOA Fee Includes: Water, Sewer, Insurance, Maintenance Structure, Maintenance Grounds
- Taxes: $6,274
- HOA Fee Frequency: Monthly
- Tax Year: 2024
Similar Listings
Sold
36 Photos
Sold
26 Photos
Sold
30 Photos
Sold
39 Photos
Content © 2026 MLS Property Information Network, Inc. The information in this listing was gathered from third party resources including the seller and public records.
Listing information provided courtesy of RE/MAX 360.
MLS Property Information Network, Inc. and its subscribers disclaim any and all representations or warranties as to the accuracy of this information.
