
Sold!
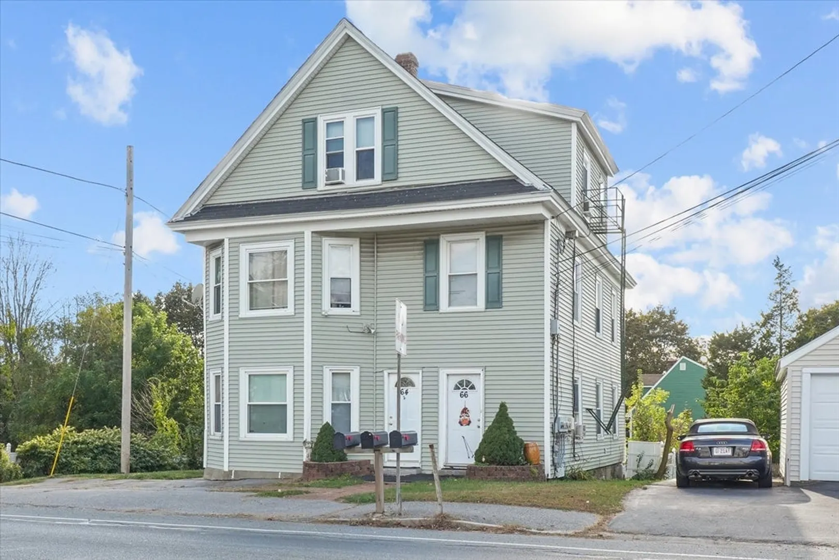
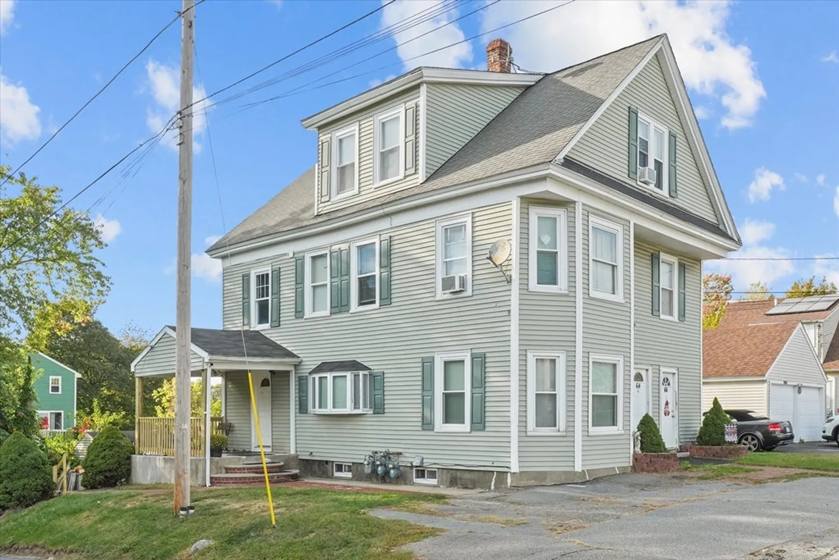
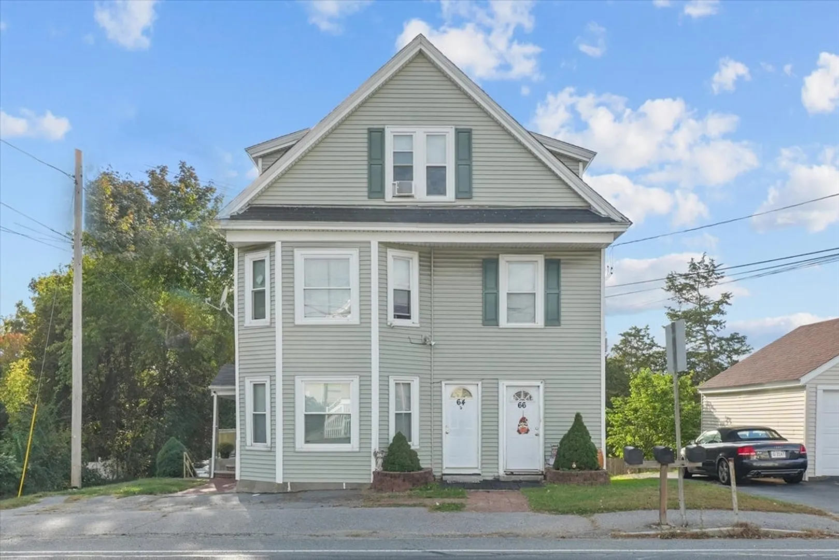
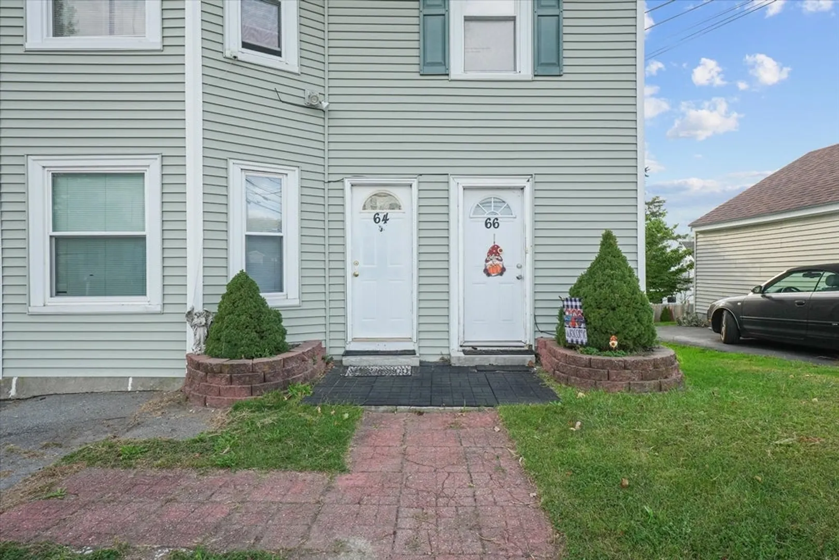
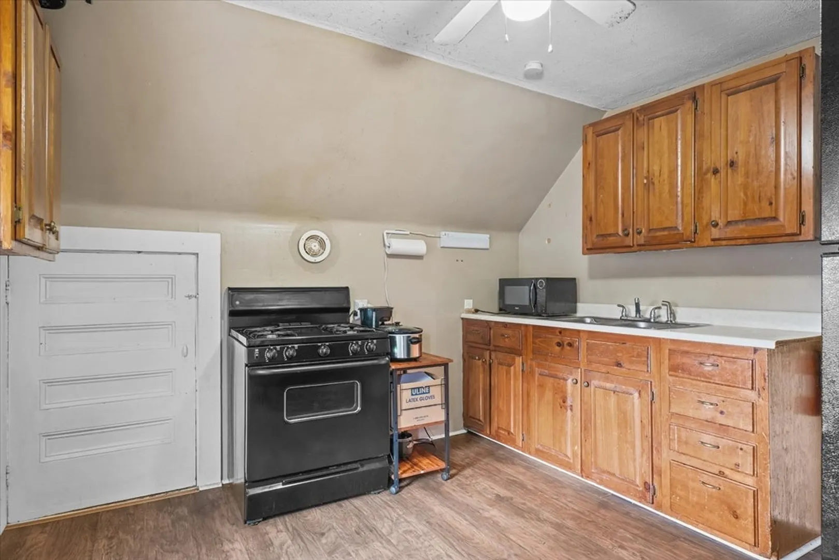
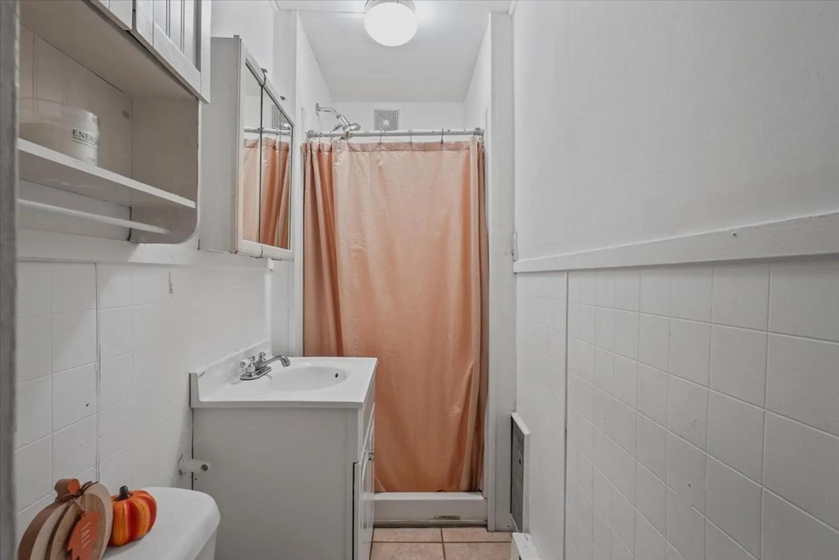
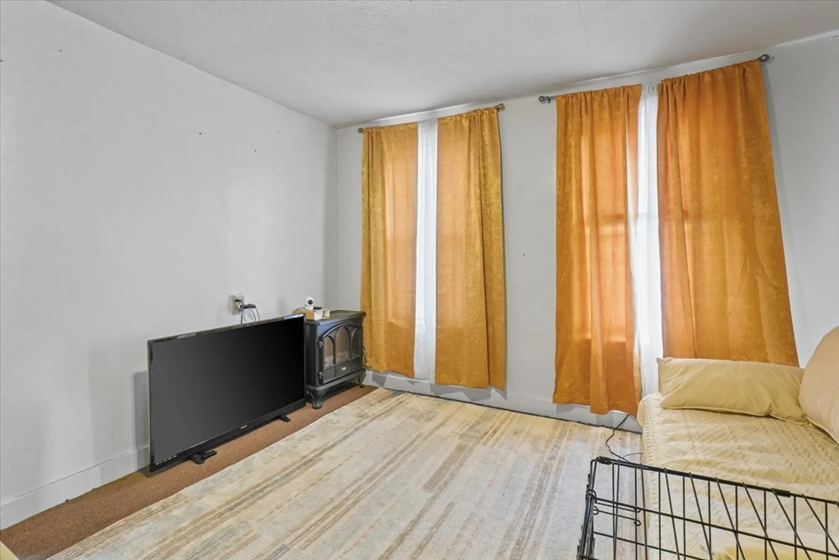
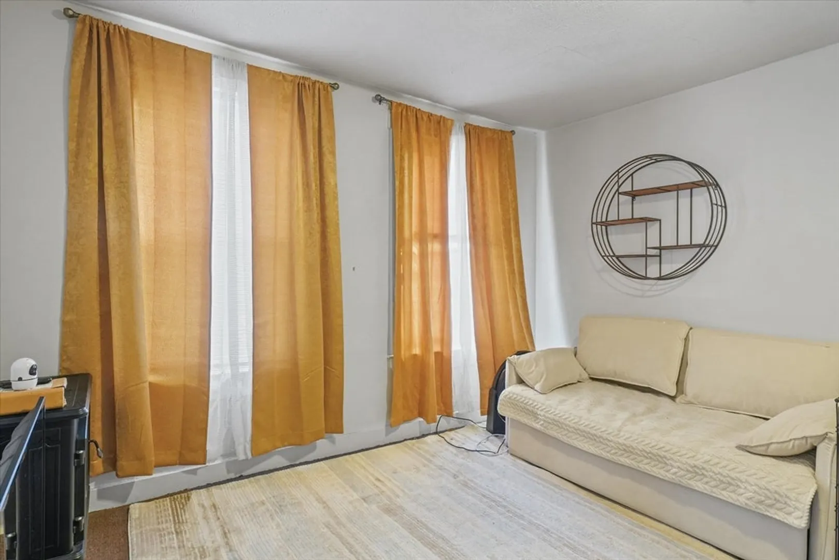
$893,000
6
Beds
4
Baths
3,898
Living Area
-
Property Description
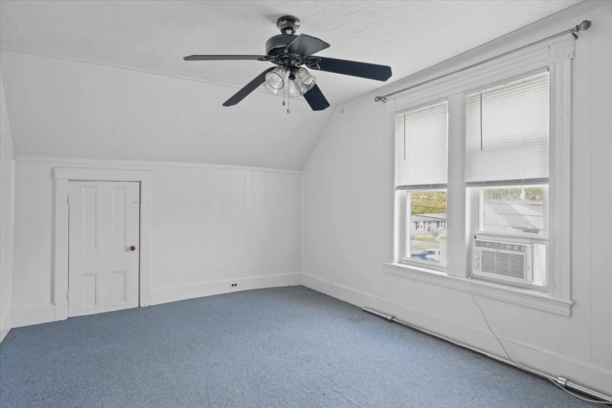
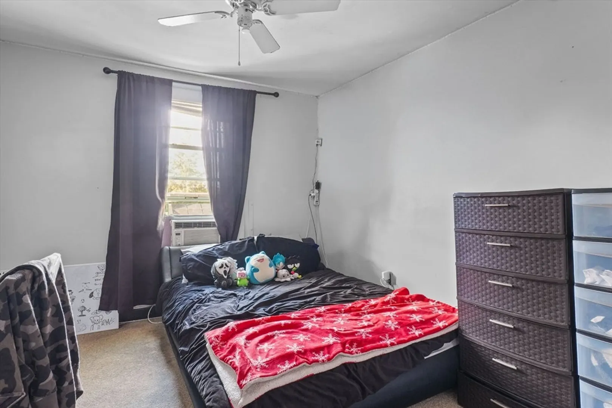
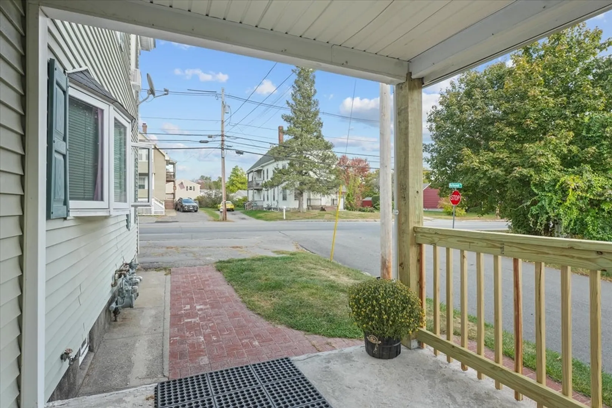
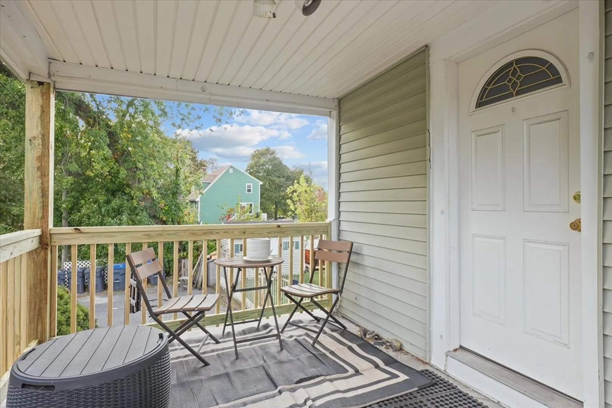
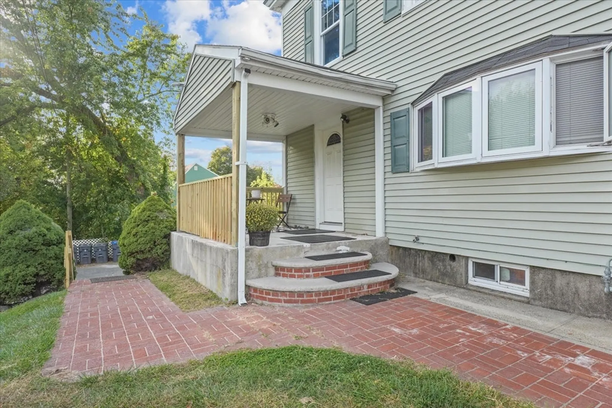
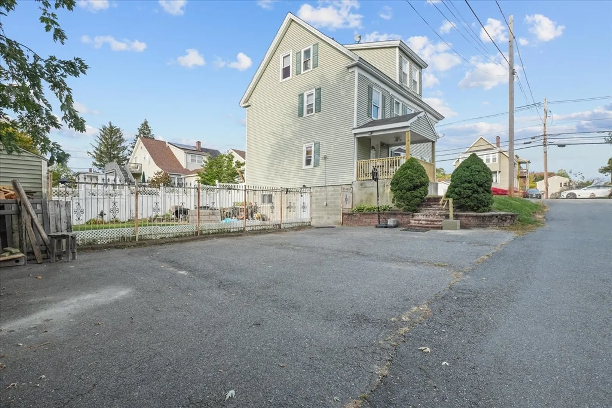
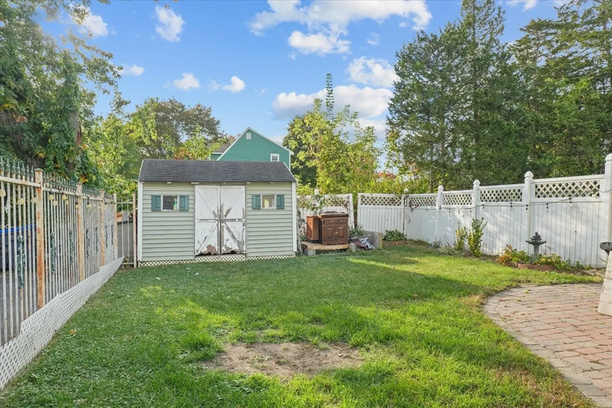
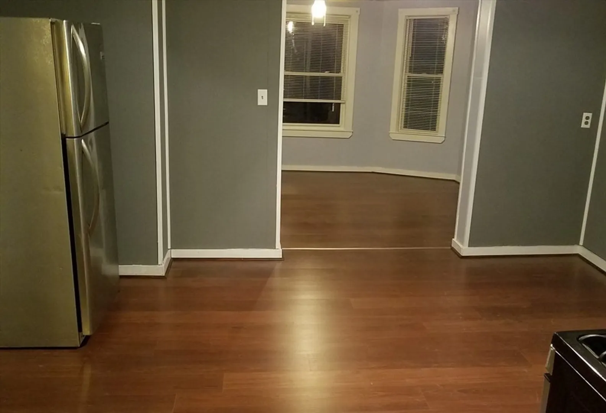
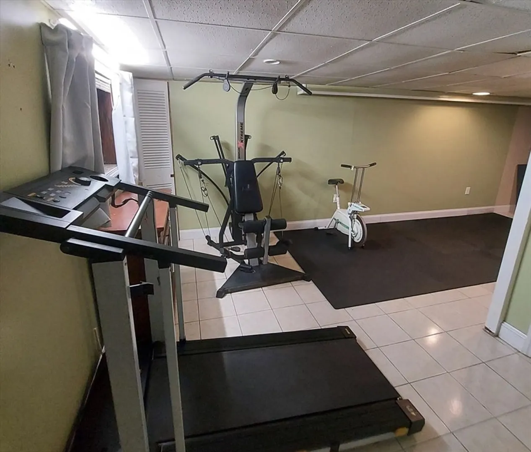
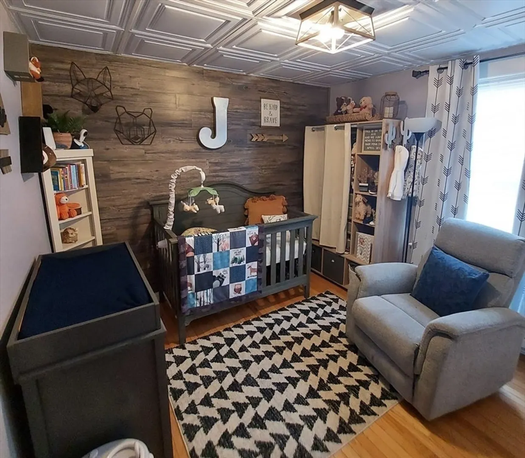
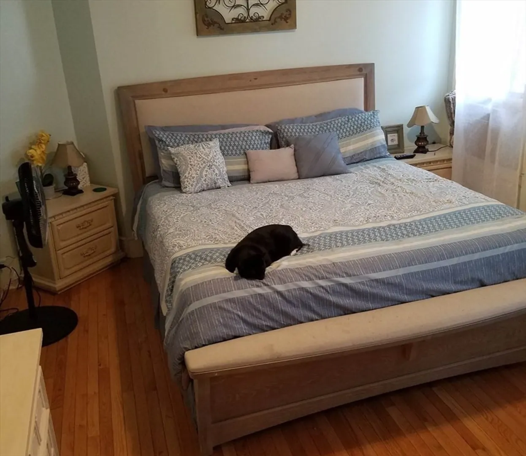
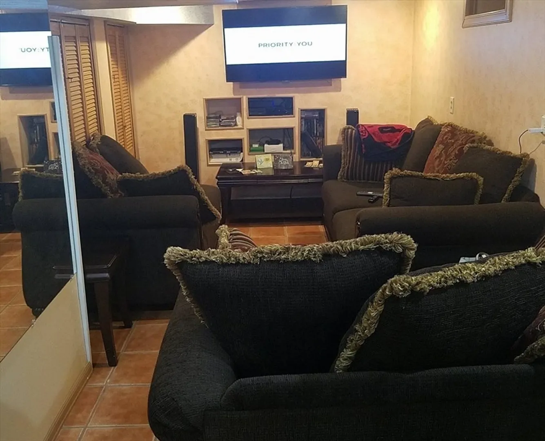
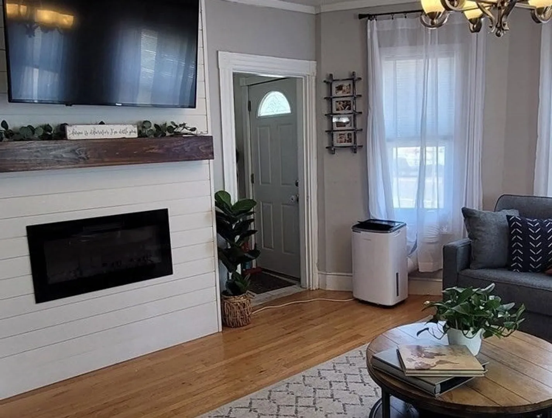
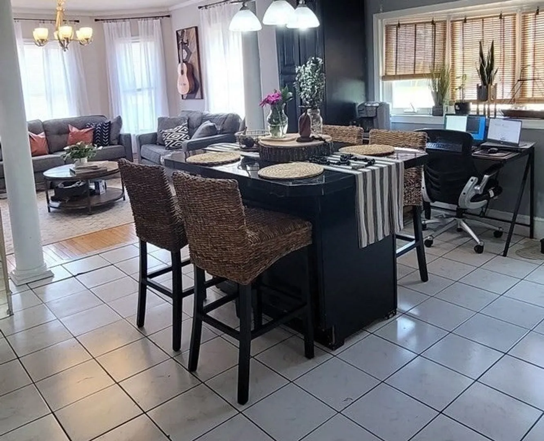
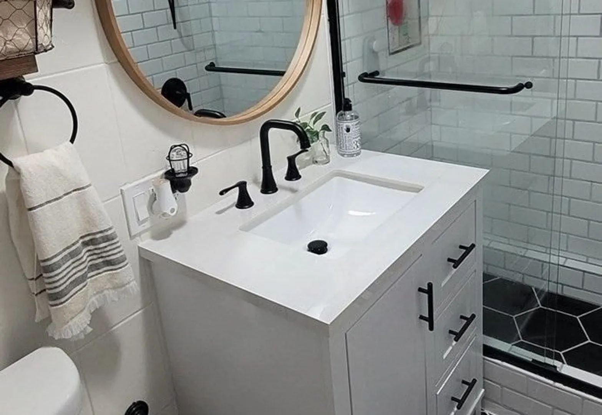
Fantastic opportunity awaits with this 3-unit property! This home offers a first floor unit spanning the two levels, featuring a spacious living and dining room area with direct access to a bonus lower-level family room, significantly expanding the living space. Outside, enjoy a usable backyard perfect for relaxation and gardening and a shed for storage. Bonus lower level are fit for your imagination with its own access to the backyard area. With ample off-street parking in two sperate areas of the home for all to enjoy this property is ideal for both investors and owner-occupants looking for supplemental rental income. Located with great proximity commuters will appreciate great access to both Interstate 495 & 93. Shopping and entertainment are just minutes away, with The Loop shopping & entertainment plaza and the highly sought-after Tuscan Village in Salem, NH, nearby. Don't miss this ONE today! Several Photos of the first and second floor are prior to tenant occupancy.
-
Highlights
- Heating: Forced Air, Natural Gas
- Parking Spots: 6
- Property Type: 3 Family
- Total Rooms: 15
- Status: Closed
- Levels: 4
- Property Class: Residential Income
- Stories: 4
- Year Built: 1900
-
Additional Details
- Basement: Full, Partially Finished, Walk-Out Access, Interior Entry, Concrete
- Exclusions: Tenants Personal Belongings.
- Flooring: Tile, Carpet, Varies, Vinyl / VCT, Other
- Interior Features: Living Room, Dining Room, Kitchen
- Road Frontage Type: Public
- SqFt Source: Public Record
- Year Built Details: Approximate
- Zoning: Ra
- Construction: Frame
- Exterior Features: Other
- Foundation: Stone
- Lot Features: Corner Lot
- Roof: Shingle
- Total Number of Units: 3
- Year Built Source: Public Records
-
Amenities
- Community Features: Public Transportation, Shopping, Park, Walk/Jog Trails, Golf, Medical Facility, Highway Access, House of Worship, Public School, Other
- Parking Features: Paved Drive, Off Street, Paved
-
Utilities
- Electric: Circuit Breakers
- Water Source: Public
- Sewer: Public Sewer
-
Fees / Taxes
- Assessed Value: $691,100
- Tax Year: 2025
- Rental Fee Includes: Unit 1(Water), Unit 2(Water), Unit 3(Water)
- Taxes: $7,312
Similar Listings
Sold
32 Photos
Sold
41 Photos
Sold
17 Photos
Sold
20 Photos
Content © 2026 MLS Property Information Network, Inc. The information in this listing was gathered from third party resources including the seller and public records.
Listing information provided courtesy of Realty One Group Nest.
MLS Property Information Network, Inc. and its subscribers disclaim any and all representations or warranties as to the accuracy of this information.
