
Sold!
$349,000
4
Beds
2
Baths
1,710
Living Area
-
Property Description
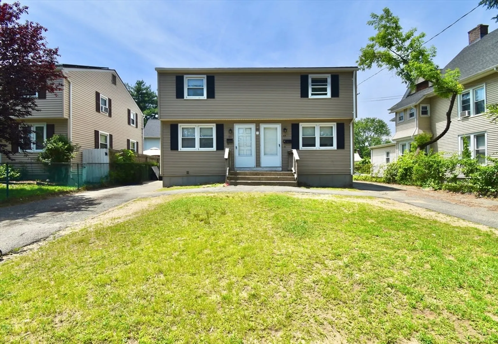
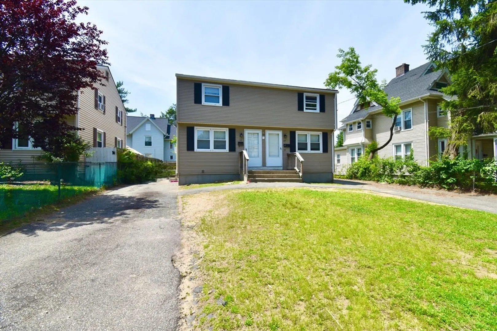
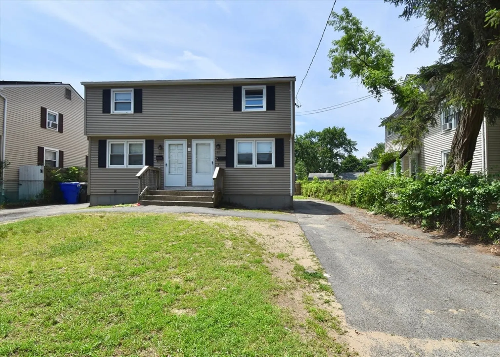
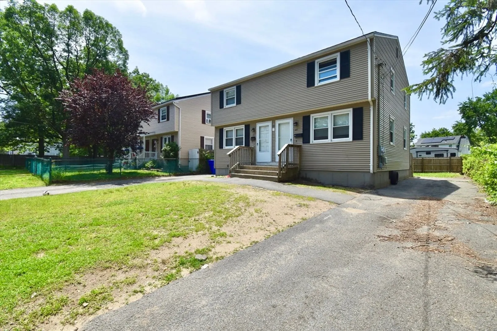
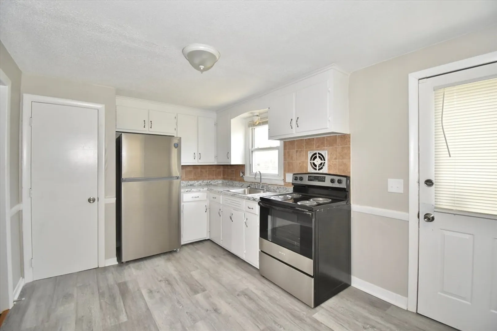
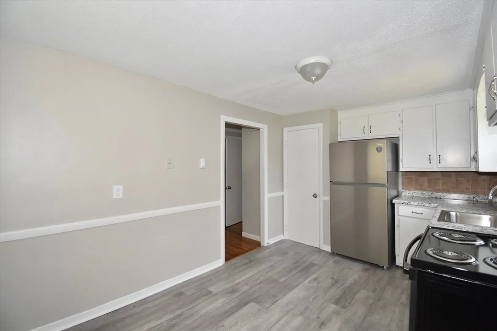
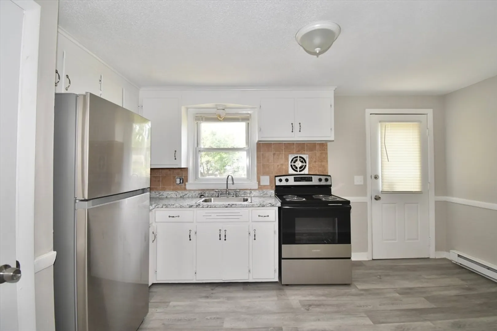
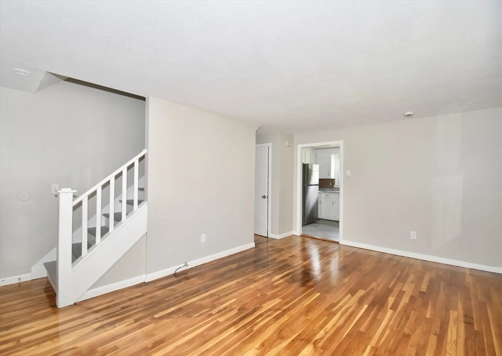
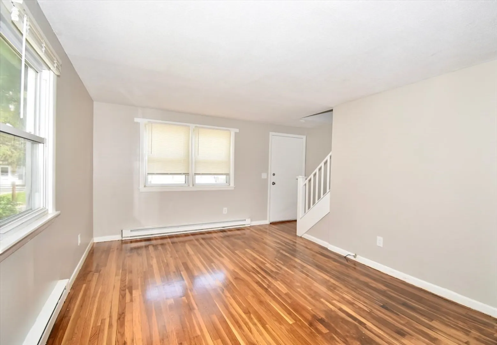
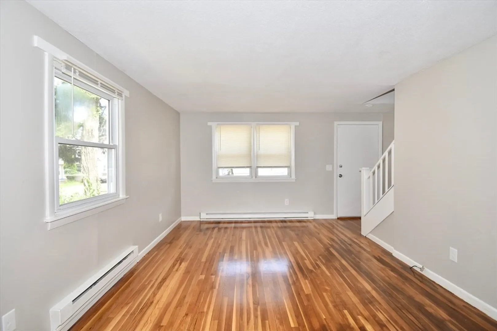
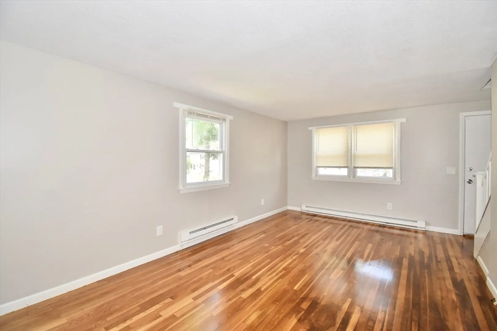
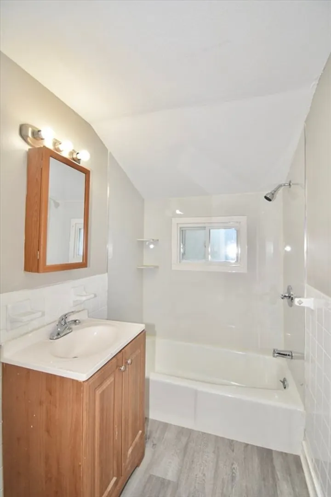
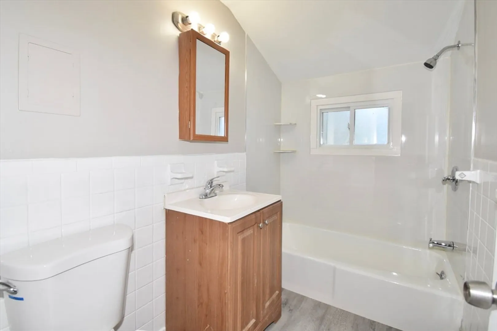
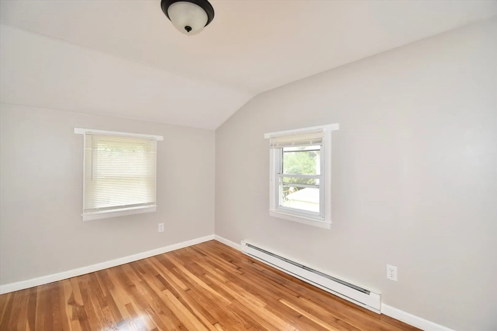
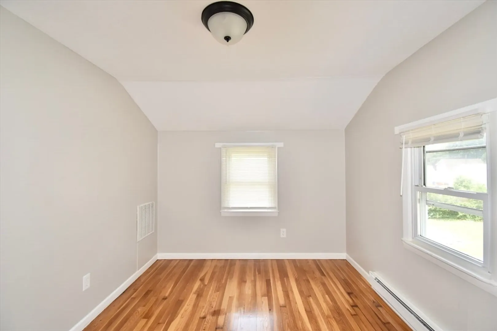
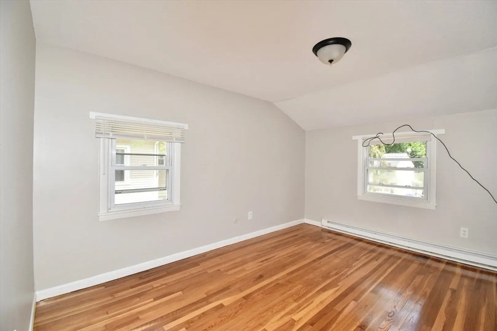
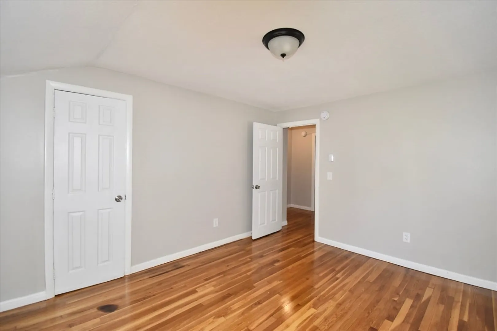
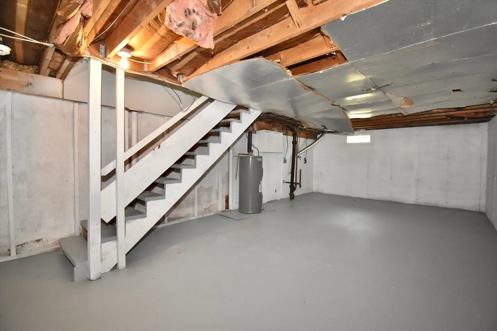
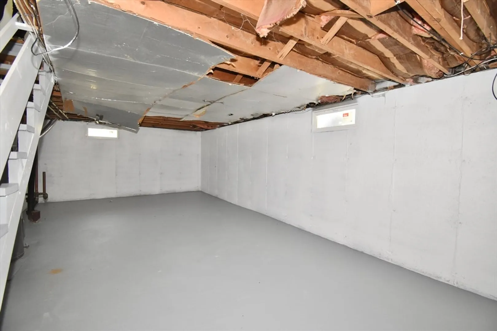
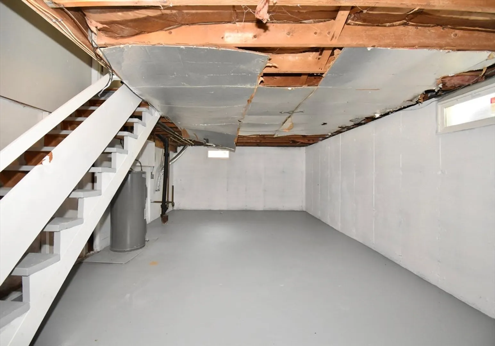
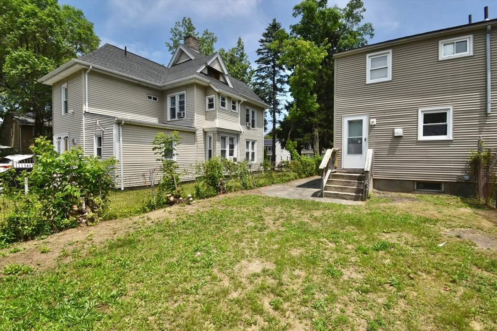
Versatile Side-by-Side Duplex – Ideal for Investors or Owner-Occupants. Don’t miss this well-maintained side-by-side two-family property offering the perfect opportunity to live in one unit while collecting rent from the other—or add a solid asset to your investment portfolio. One unit is currently vacant and move-in ready, featuring 2 spacious bedrooms, 1 full bath, and recent updates including fresh interior paint, new vinyl flooring in the kitchen, and beautifully refinished hardwood floors. The second unit is tenant-occupied with reliable rent income of $1,400/month. Each unit enjoys its own private basement space and separate washer/dryer hookups—an ideal setup for privacy and functionality. Whether you're looking to house hack or invest, this duplex delivers flexibility and value. Schedule your showing today!
-
Highlights
- Area: Pine Pt Bstn Rd
- Parking Spots: 4
- Property Type: 2 Family - 2 Units Side by Side
- Total Rooms: 8
- Status: Closed
- Levels: 4
- Property Class: Residential Income
- Stories: 4
- Year Built: 1968
-
Additional Details
- Basement: Full
- Flooring: Laminate, Hardwood
- Lot Features: Cleared, Level
- Roof: Shingle
- Total Number of Units: 2
- Year Built Source: Public Records
- Construction: Frame
- Foundation: Concrete Perimeter
- Road Frontage Type: Public
- SqFt Source: Public Record
- Year Built Details: Actual
- Zoning: R1
-
Amenities
- Community Features: Public Transportation, Shopping, Pool, Tennis Court(s), Park, Walk/Jog Trails, Golf, Medical Facility, Laundromat, Bike Path, Highway Access, Private School, Public School, University
- Parking Features: Paved Drive, Off Street, Assigned, Paved
-
Utilities
- Electric: 100 Amp Service
- Water Source: Public
- Sewer: Public Sewer
-
Fees / Taxes
- Assessed Value: $276,700
- Taxes: $4,339
- Tax Year: 2025
- Total Rent: $1,400
Similar Listings
Sold
22 Photos
Sold
42 Photos
Sold
42 Photos
Sold
39 Photos
Content © 2026 MLS Property Information Network, Inc. The information in this listing was gathered from third party resources including the seller and public records.
Listing information provided courtesy of RE/MAX ONE.
MLS Property Information Network, Inc. and its subscribers disclaim any and all representations or warranties as to the accuracy of this information.
