
638 Boston St
$470,000
3
Beds
1/1
Bath
990
Sqft
- Request Info
- Call
- Save
-
More
- Mortgage Calculator

Property Tools
$470,000
3
Beds
1/1
Bath
990
Living Area
-
Property Description
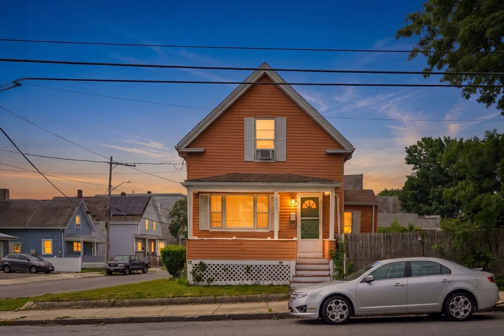
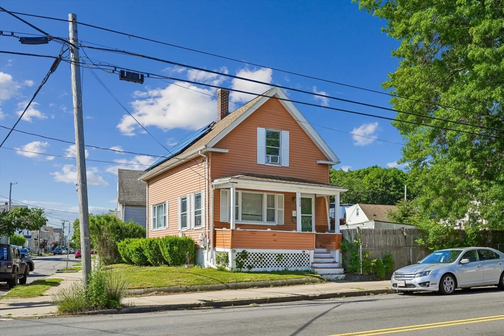
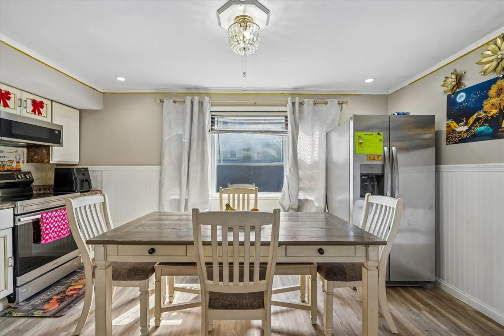
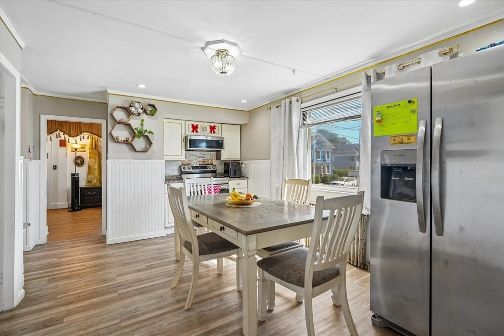
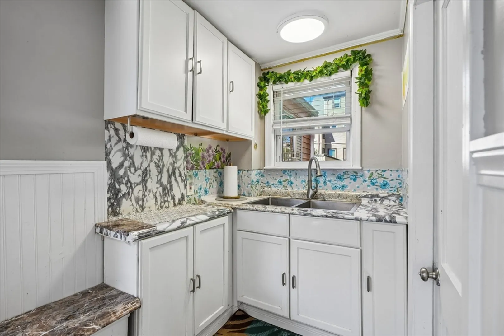
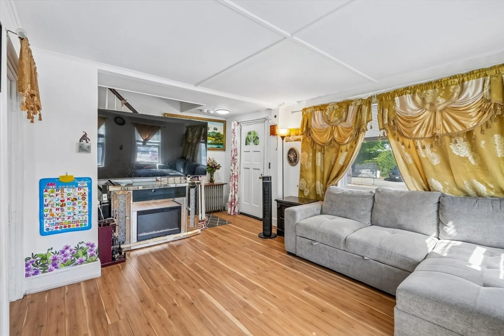
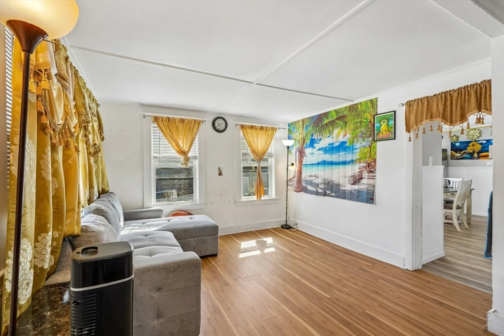
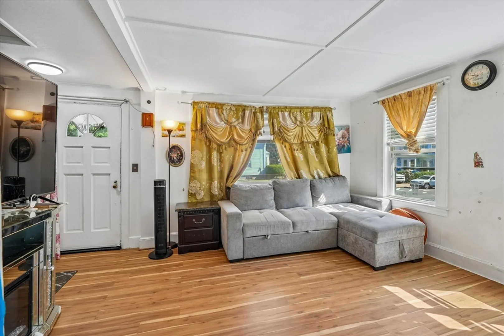
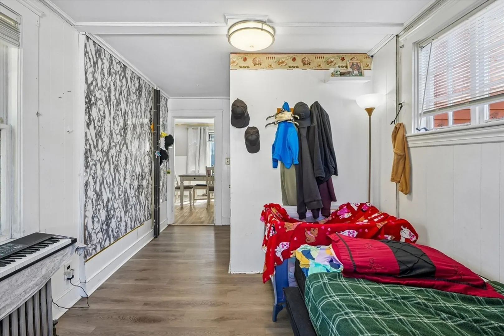
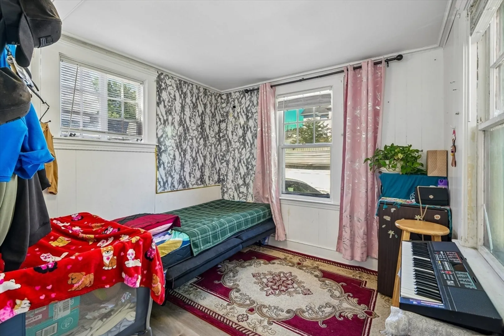
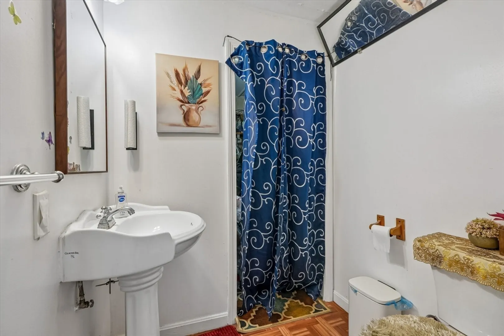
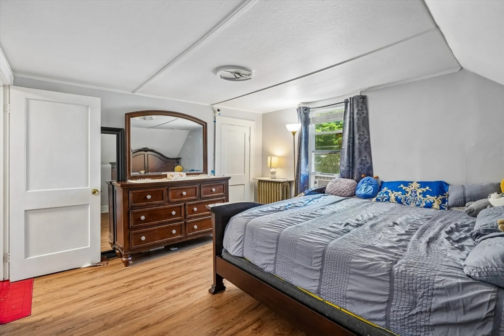
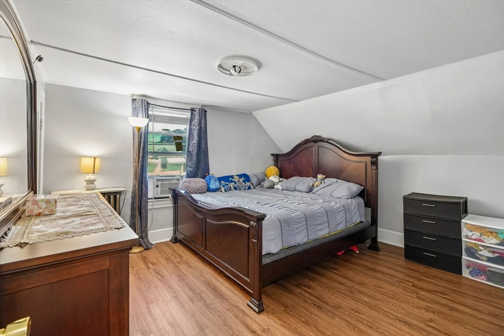
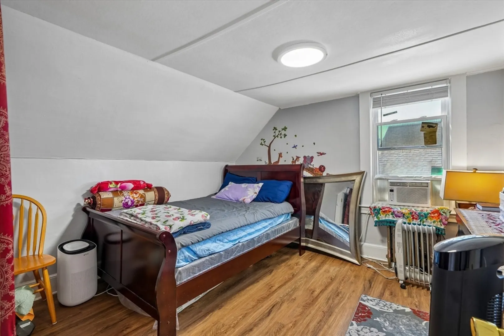
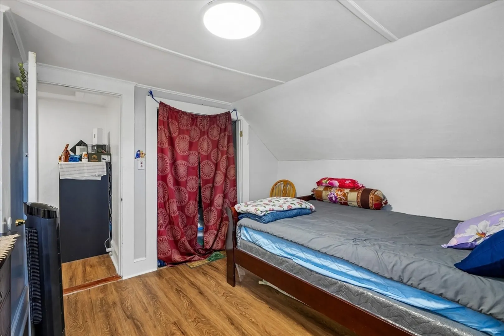
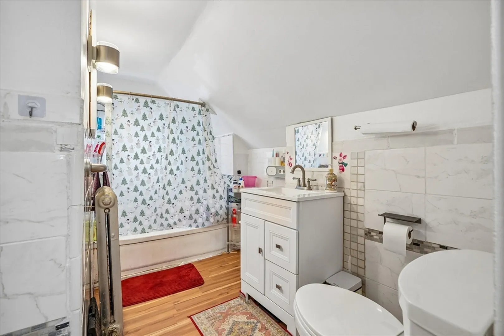
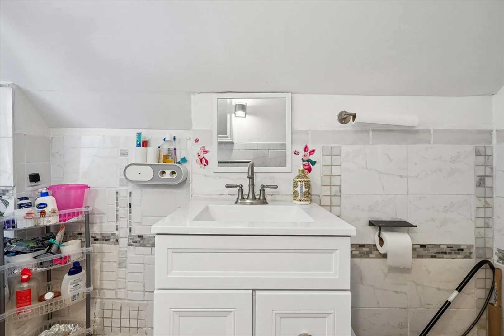
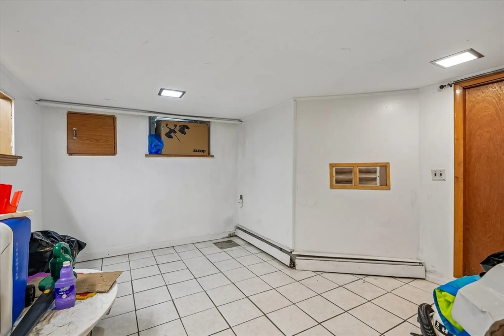
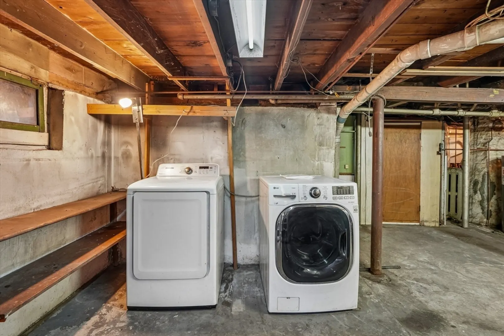
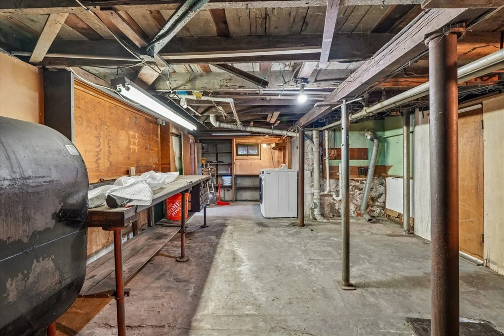
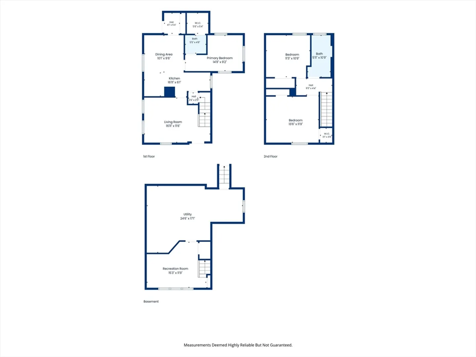
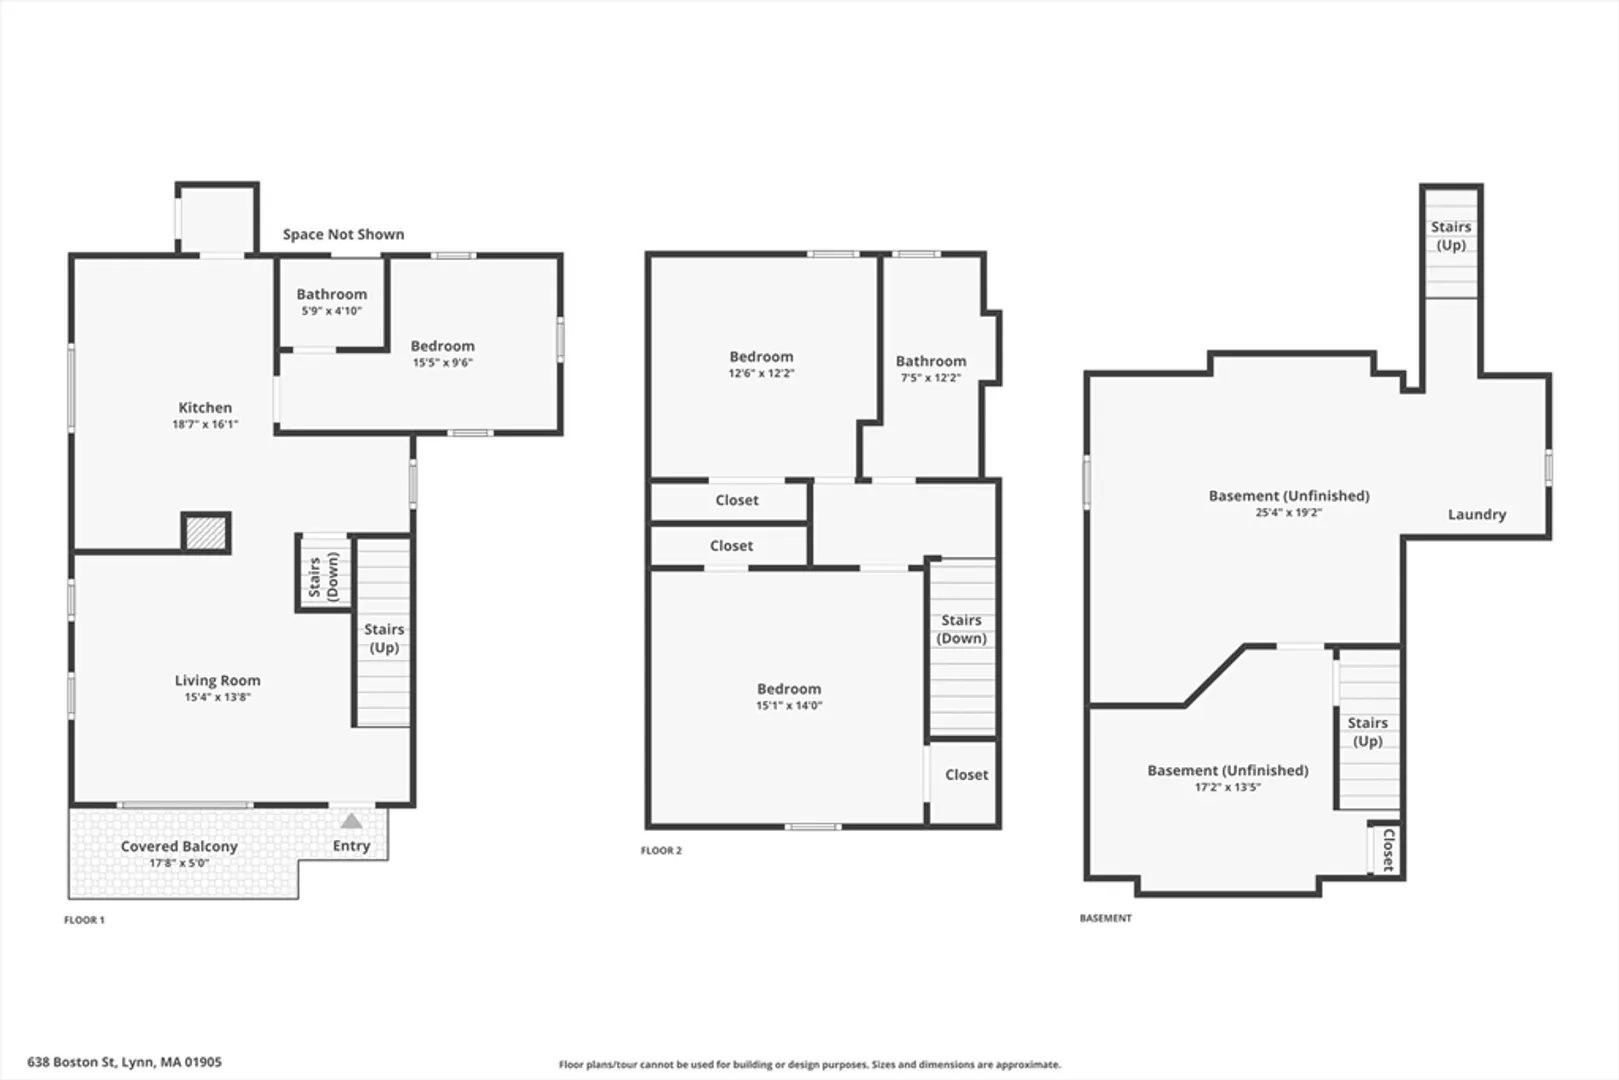
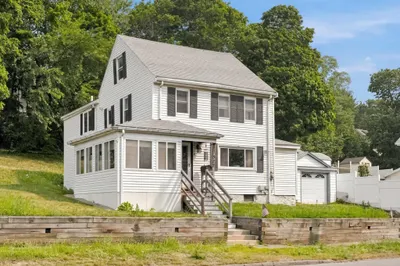
*SHORT SALE* Welcome to this charming 3 bedroom, 1.5 bath Colonial offering comfort, character, and convenience! Featuring a bright living room, spacious eat-in kitchen with stainless steel appliances, and a flexible bonus room in the basement. Conveniently located near restaurants, shopping, grocery stores, schools, parks, and playgrounds. Enjoy easy access to the coast with Revere Beach just 10 minutes away and Nahant Beach 13 minutes away. A wonderful opportunity for first-time buyers, downsizers, investors, or anyone seeking an affordable home close to everything the North Shore has to offer.
-
Highlights
- Area: West Lynn
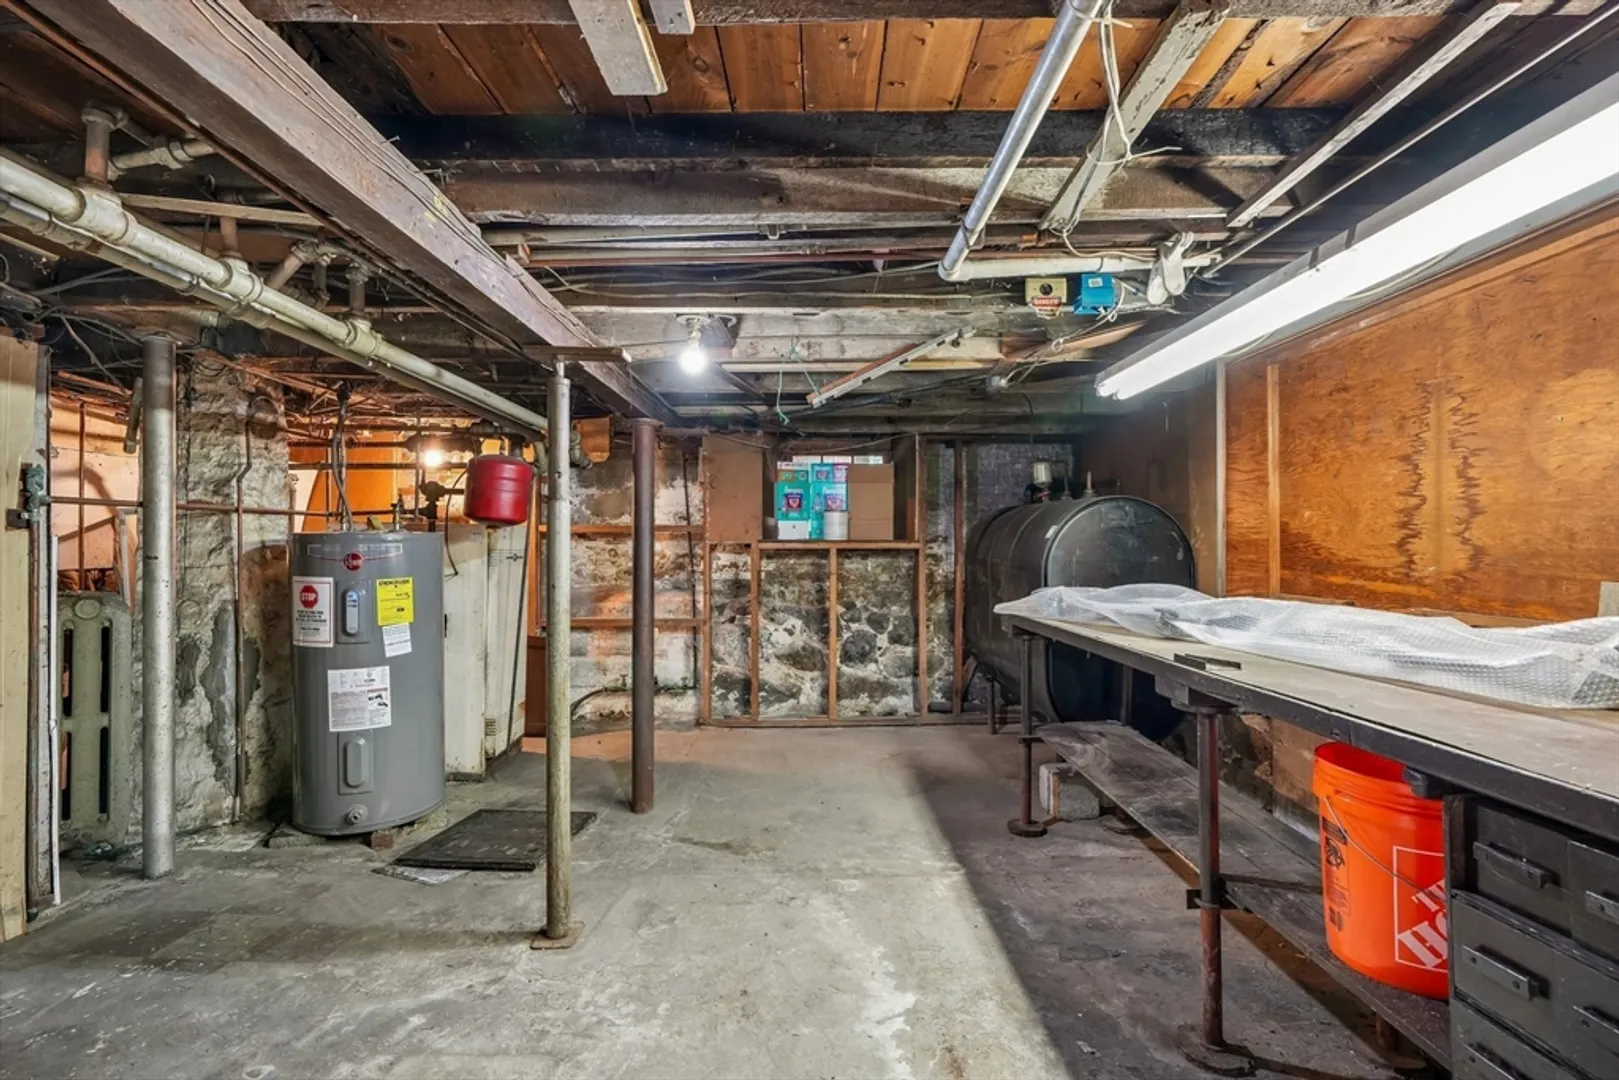
- Heating: Baseboard, Oil
- Property Class: Residential
- Style: Colonial
- Year Built: 1840
- Cooling: Window Unit(s)
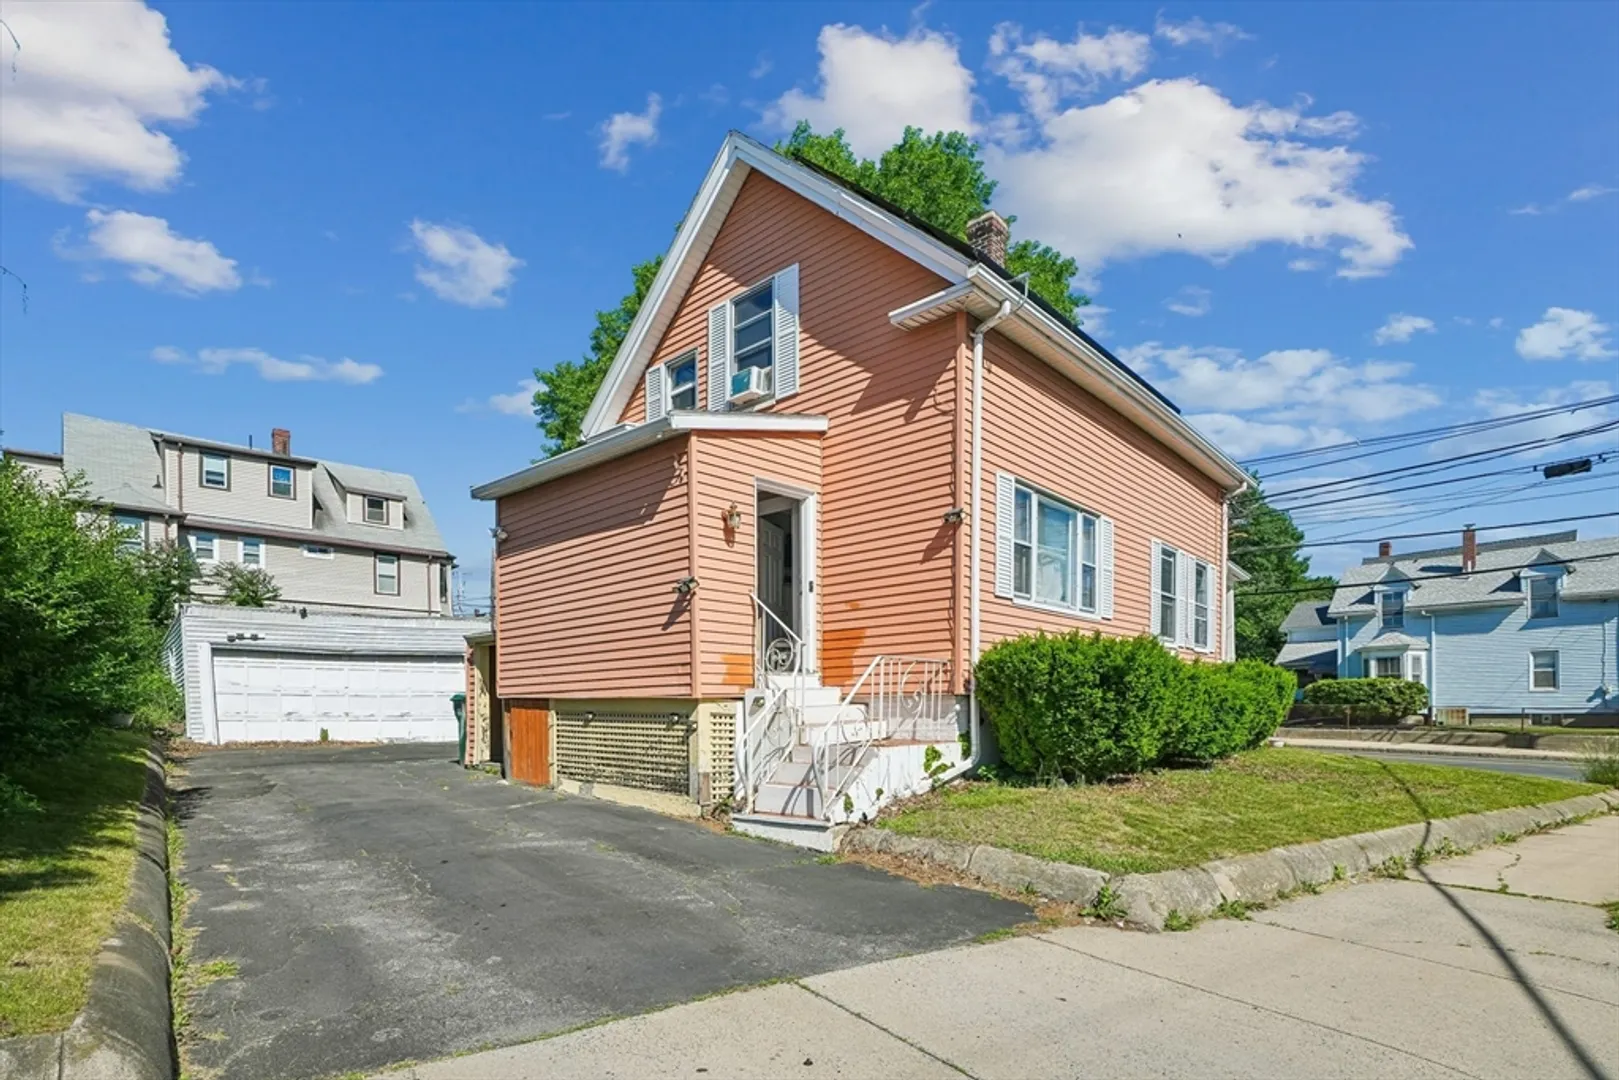
- Parking Spots: 3
- Property Type: Single Family Residence
- Total Rooms: 5
- Status: Active
-
Additional Details
- Appliances: Electric Water Heater, Range, Microwave, Refrigerator
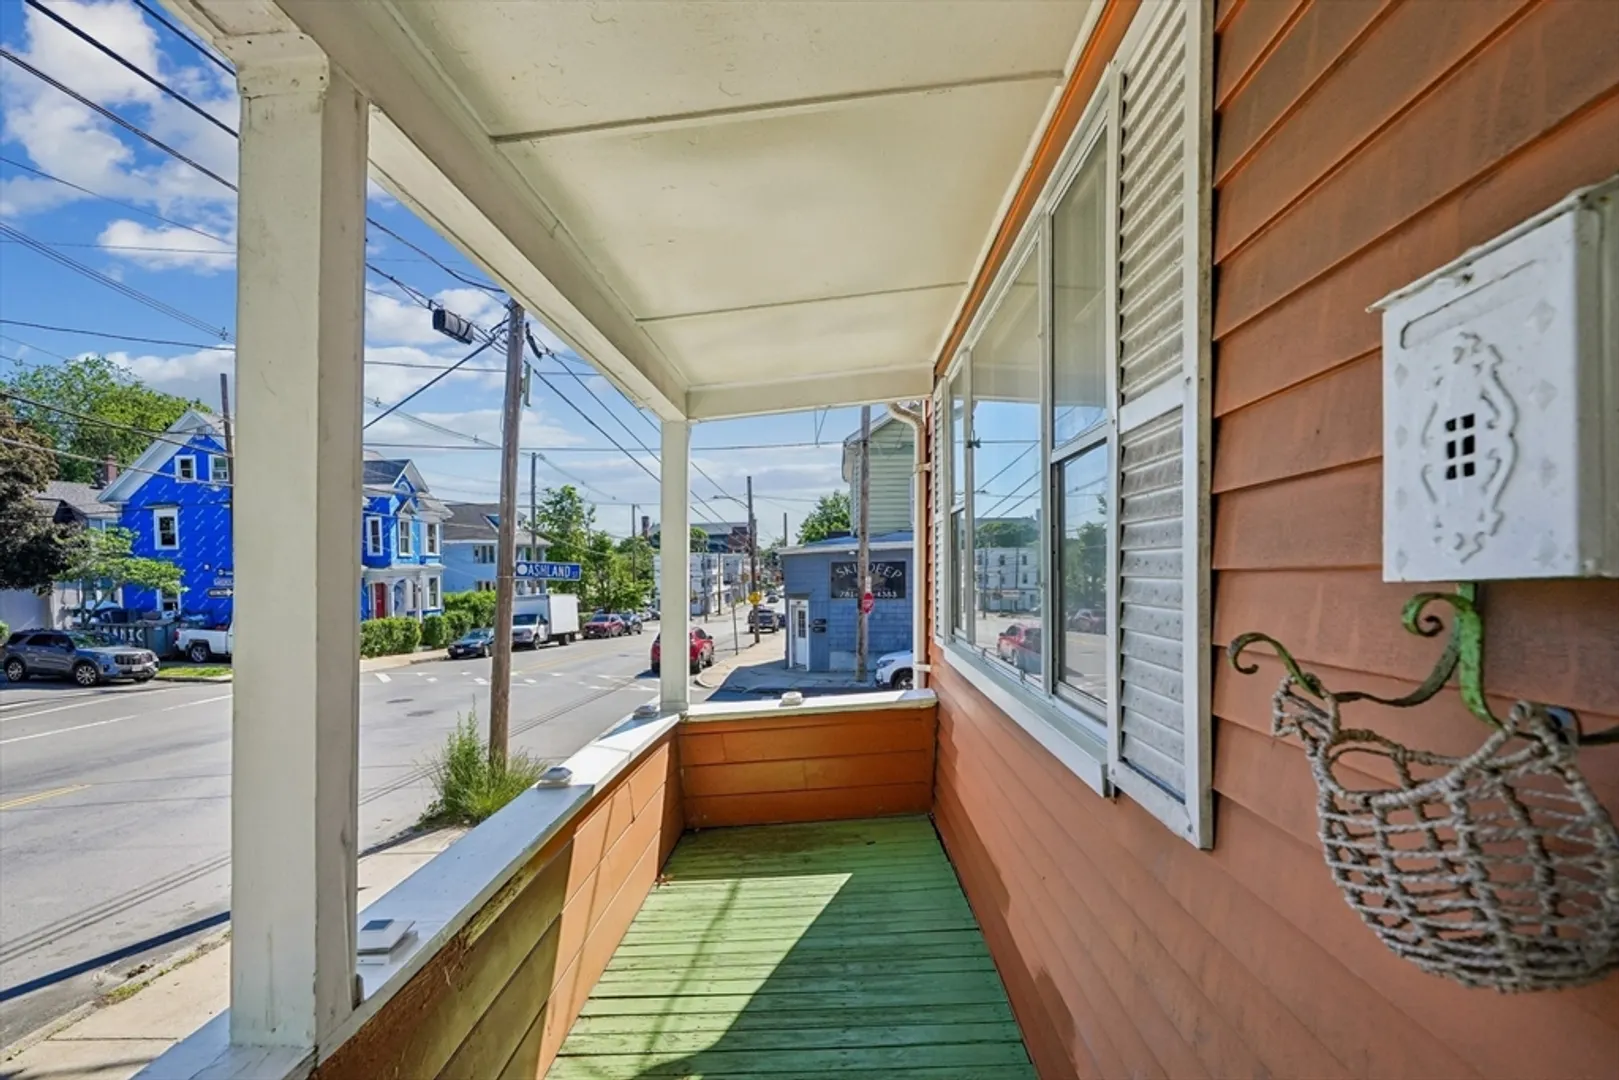
- Exterior Features: Porch
- Foundation: Concrete Perimeter
- Road Frontage Type: Public
- SqFt Source: Public Record
- Year Built Source: Public Records
- Basement: Partially Finished
- Flooring: Tile, Vinyl
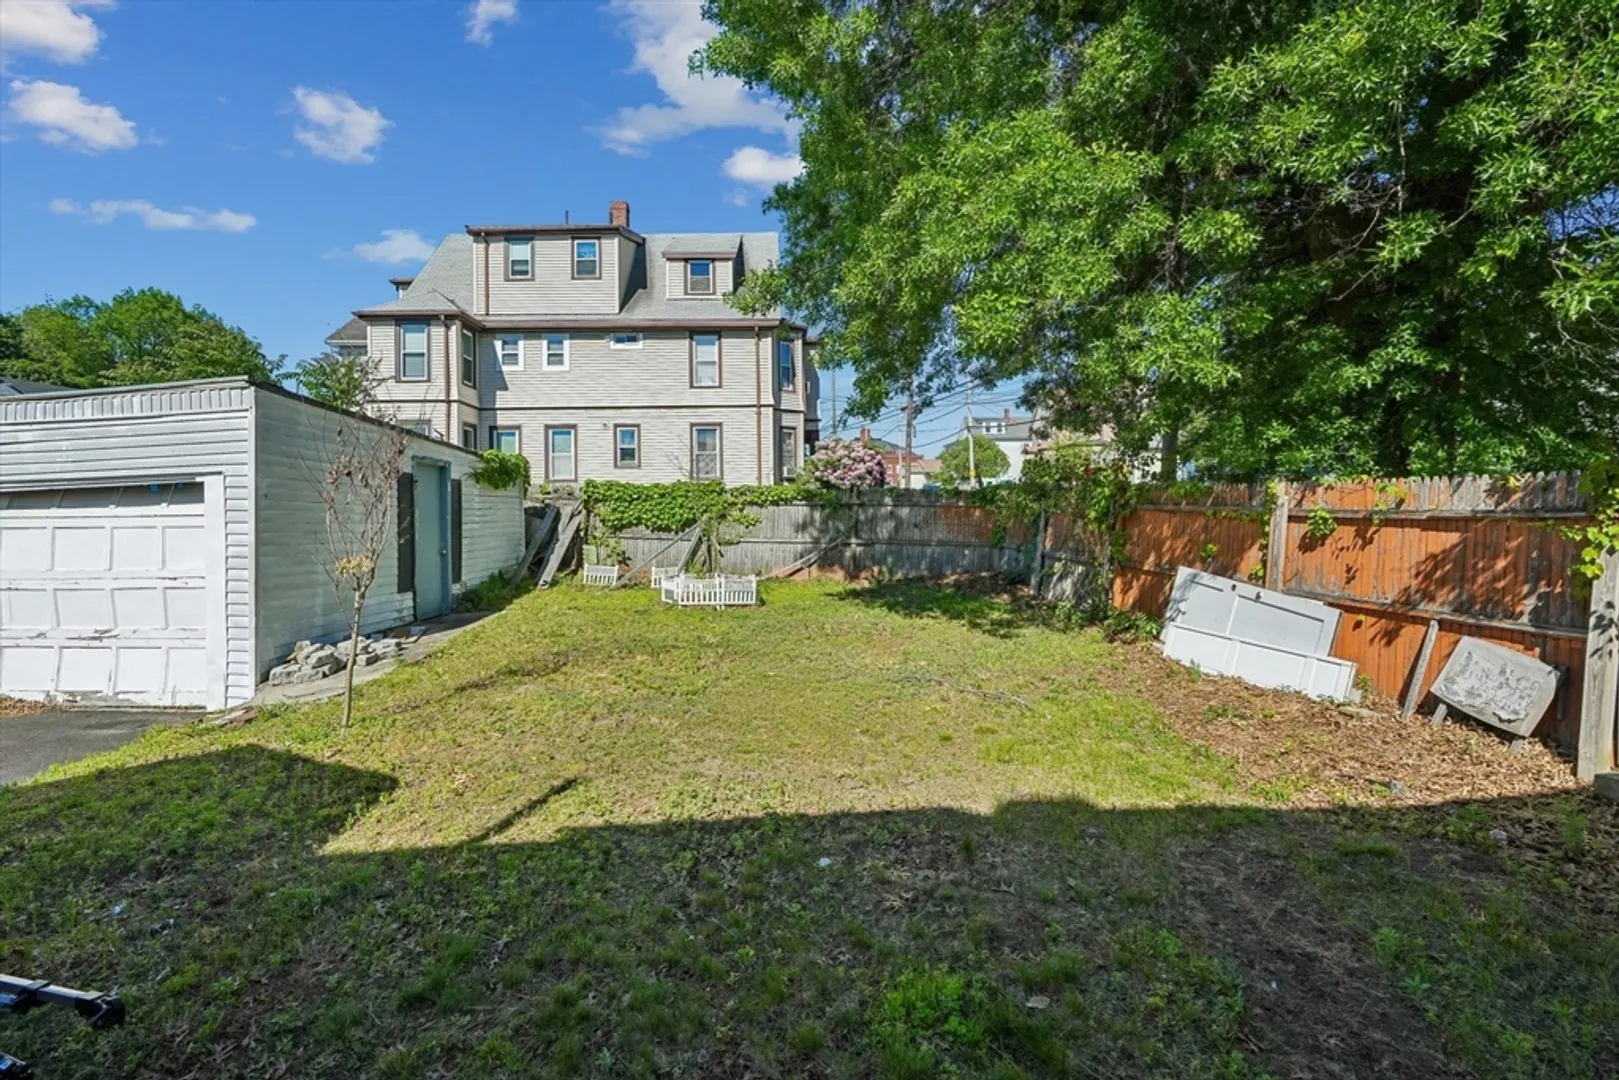
- Lot Features: Corner Lot
- Roof: Shingle
- Year Built Details: Actual
- Zoning: R2
-
Amenities
- Community Features: Public Transportation, Shopping, Park, Laundromat, Highway Access, House of Worship, Private School, Public School
- Parking Features: Detached, Storage, Tandem, On Street, Paved
- Covered Parking Spaces: 1
-
Utilities
- Sewer: Public Sewer
- Water Source: Public
-
Fees / Taxes
- Assessed Value: $434,700
- Taxes: $4,503
- Tax Year: 2025
Similar Listings
Sold
30 Photos
Sold
8 Photos
Sold
28 Photos
Sold
20 Photos
Content © 2026 MLS Property Information Network, Inc. The information in this listing was gathered from third party resources including the seller and public records.
Listing information provided courtesy of Zander Realty Group.
MLS Property Information Network, Inc. and its subscribers disclaim any and all representations or warranties as to the accuracy of this information.