
Rented!
$4,950/mo
2
Beds
2
Baths
1,268
Living Area
-
Property Description
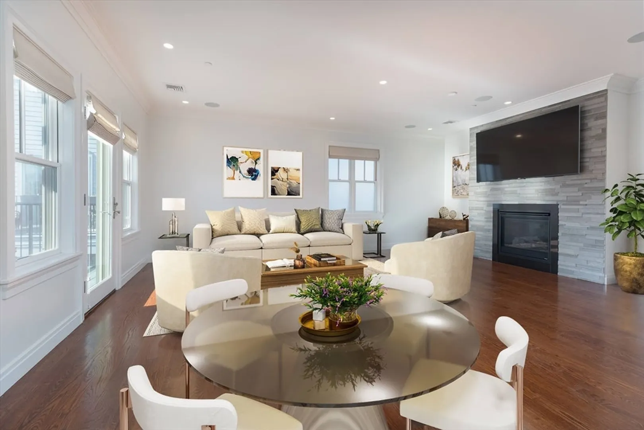
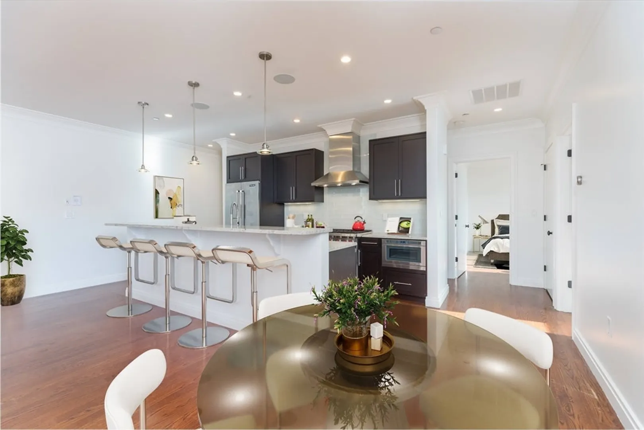
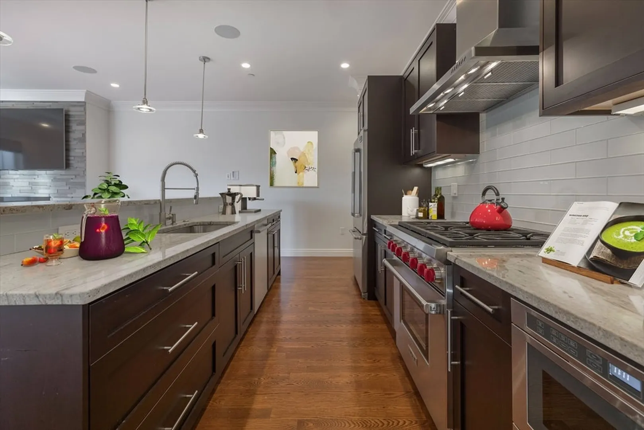
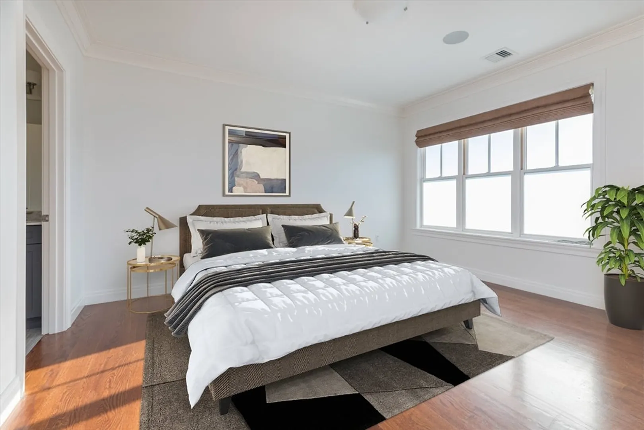
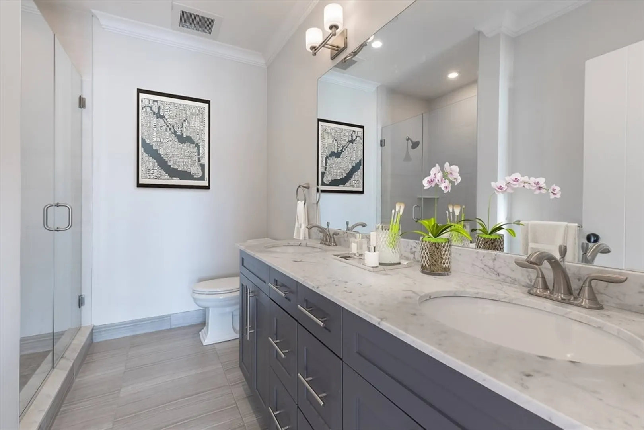
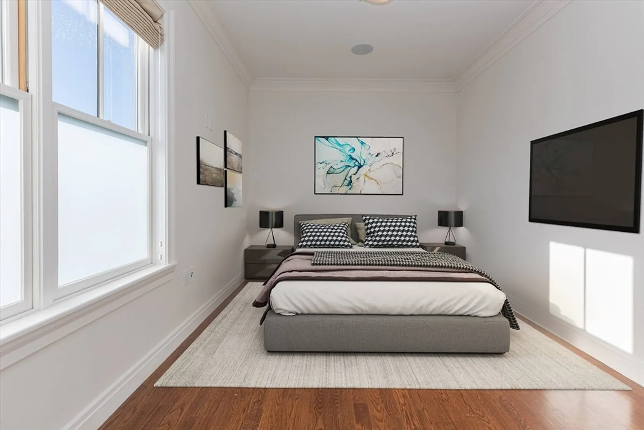
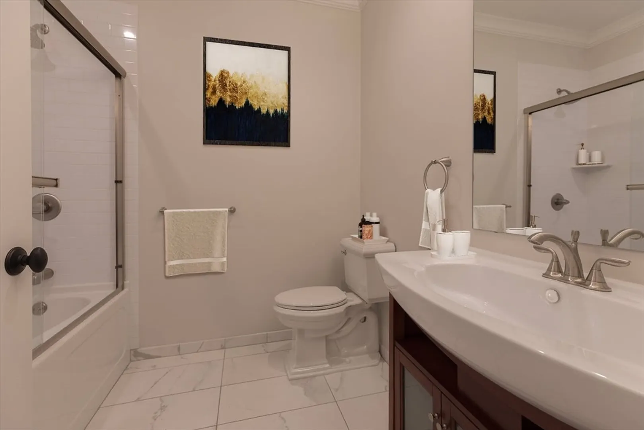
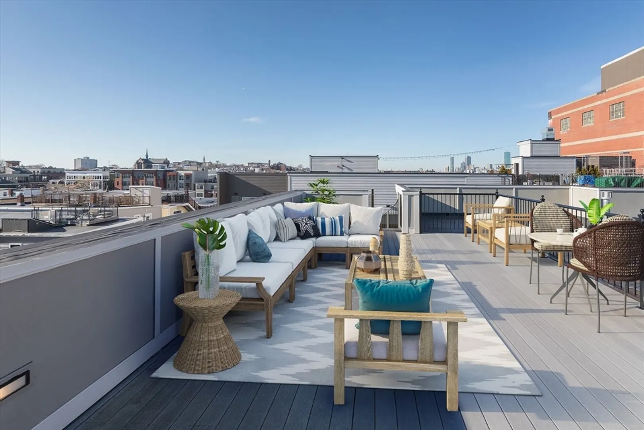
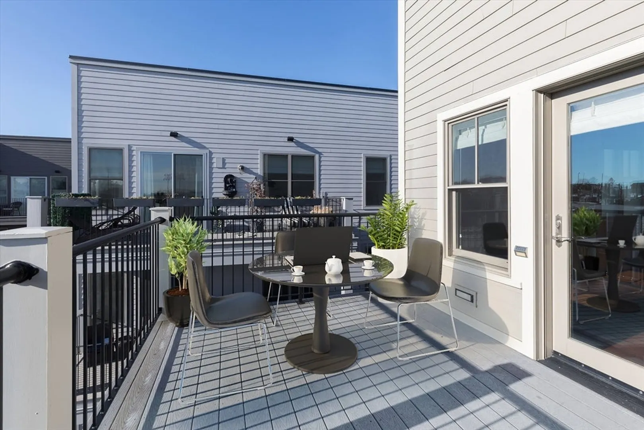
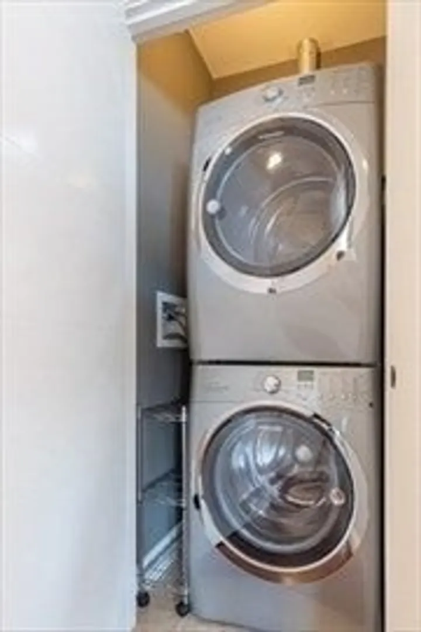
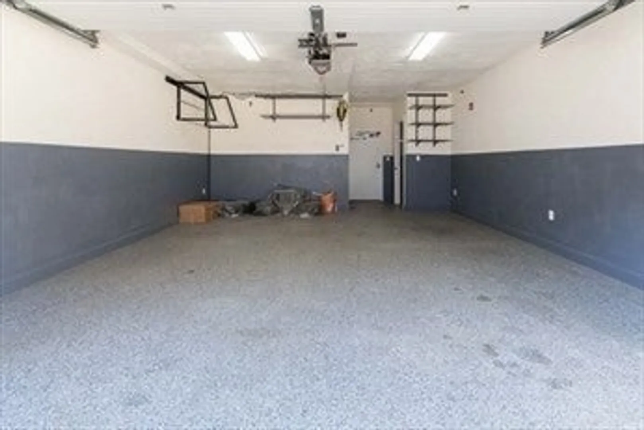
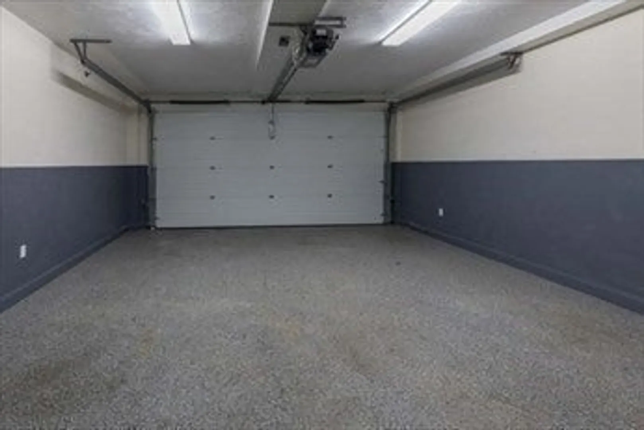
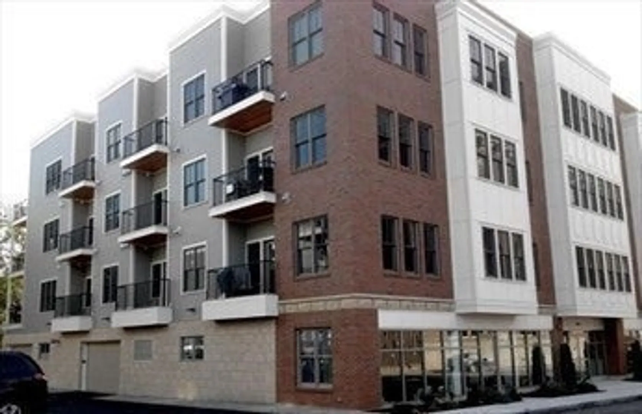
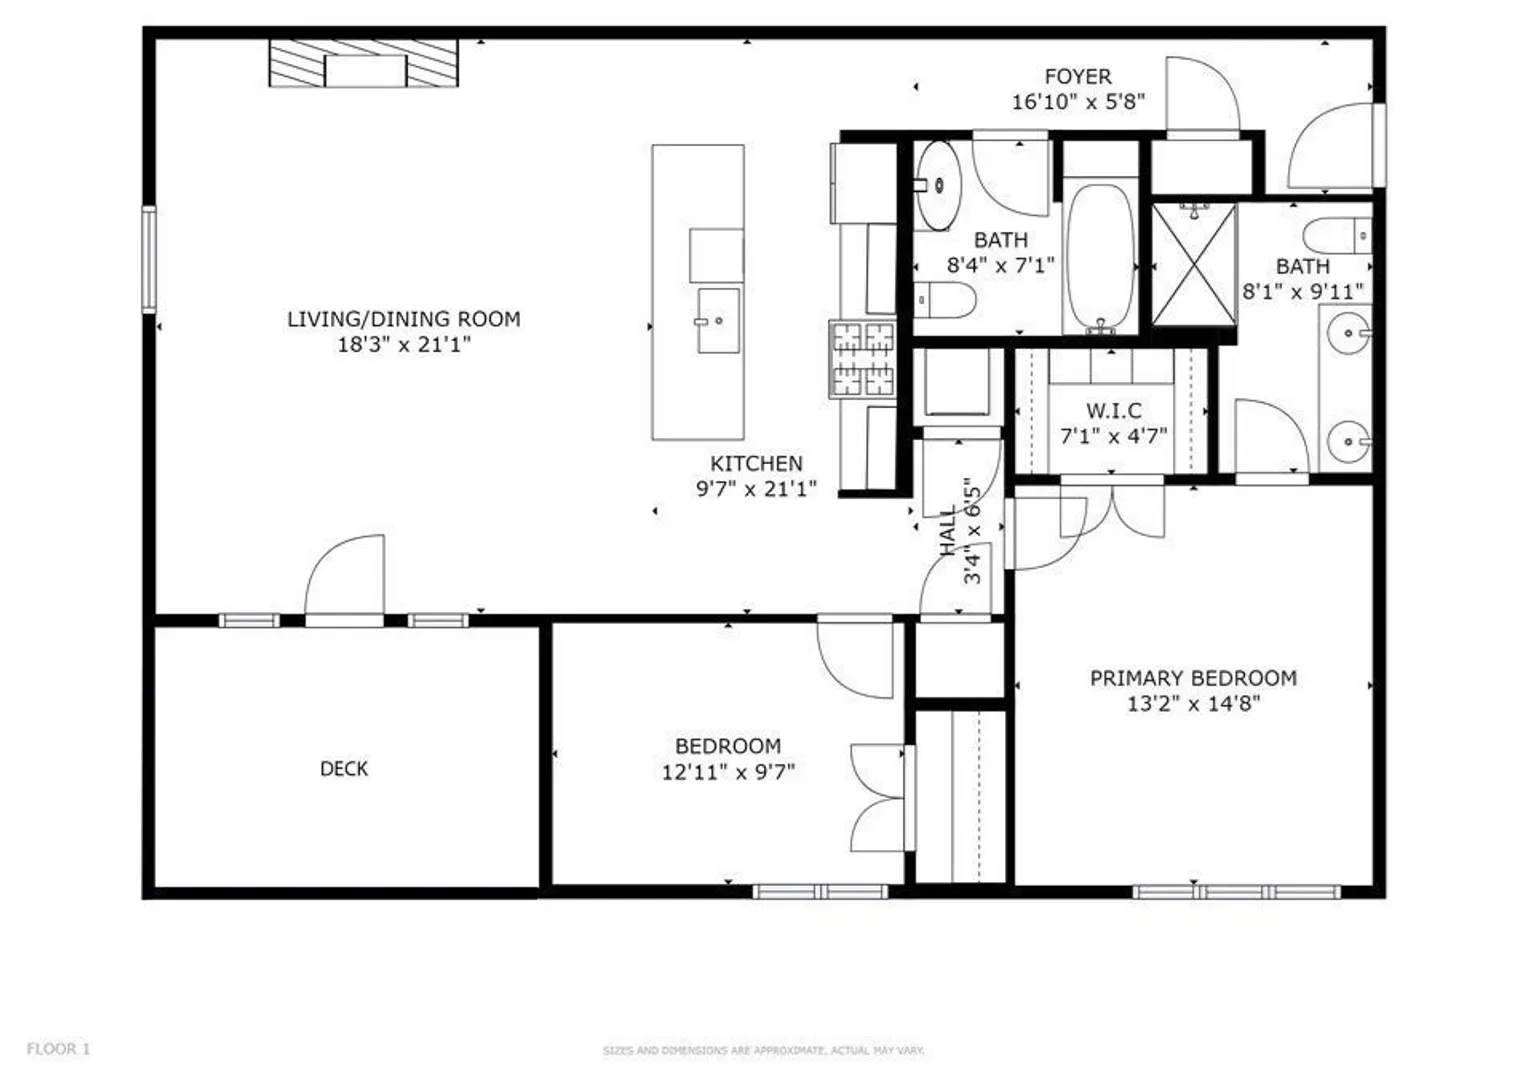
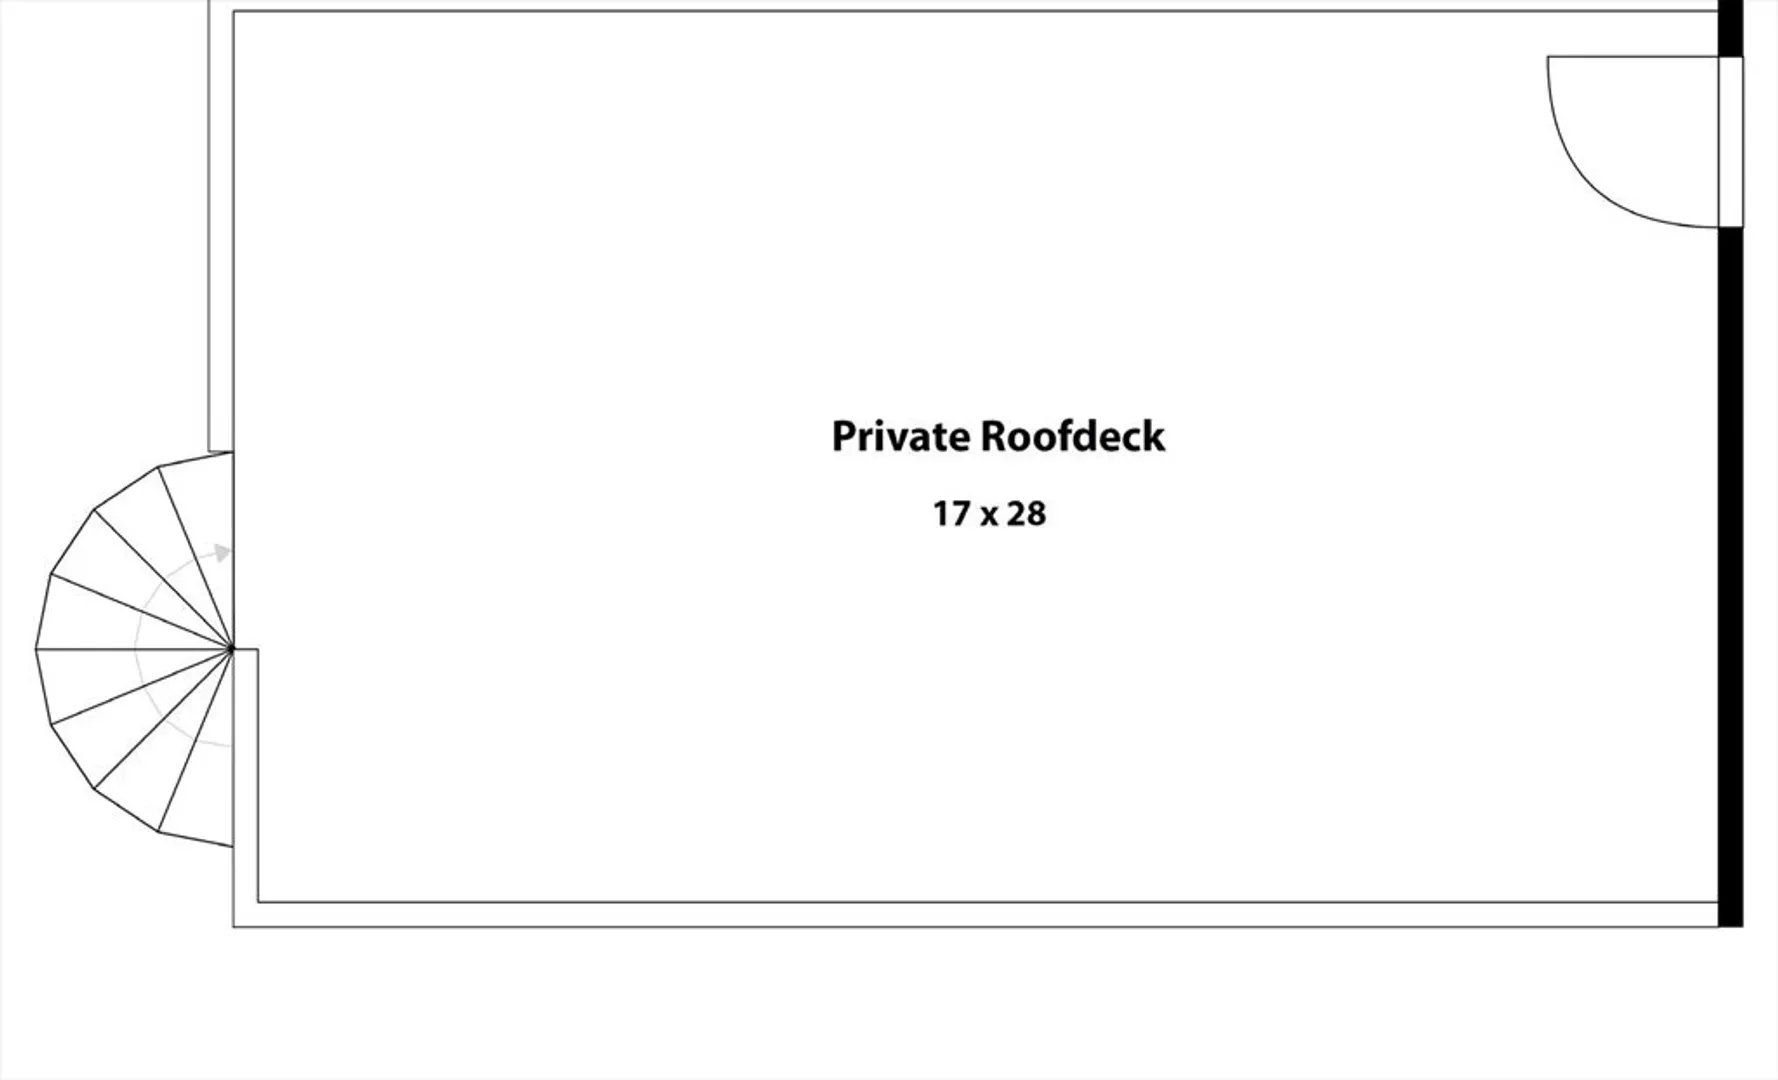
Sun-splashed, 2-bed/2-bath, penthouse, corner unit with 2 amazing private outdoor spaces & private, secure garage parking. This unit will check all your 'must-have' boxes. It features an open floor plan w/gleaming H/W floors, recessed lighting, gas fireplace, chef's kitchen w/premium appliances, large island for casual dining/food prep, separate dining seating area, private deck off kitchen/living, in-unit full-size washer/dryer, plus an over-sized private roof deck w/downtown skyline views. There's generous storage throughout plus a large private storage room on unit floor. The 2-stall garage has a unique, separate entrance and is self-contained apart from the rest of the resident's garage. Professionally managed building w/convenient elevator. Great location - minutes to the restaurants & shops of East B'way while Castle Island, Pleasure Bay & South Boston beaches are just down the street. Easy access to both the #7 bus (Seaport & Downtown) and the #9 bus (South End/Back Bay).
-
Highlights
- Area: South Boston
- Property Class: Residential Lease
- Total Rooms: 4
- Year Built: 2013
- Heating: Forced Air, Individual, Unit Control
- Property Type: Condominium
- Unit Number: 306
- Status: Closed
-
Additional Details
- Appliances: Range, Dishwasher, Disposal, Microwave, Refrigerator, Washer, Dryer, Range Hood
- Exterior Features: Deck - Roof, Balcony
- Interior Features: Elevator, Single Living Level, Internet Available - Broadband
- Year Built Details: Actual
- Available Date: December 15, 2024
- Fireplaces: 1
- Pets Allowed: Yes w/ Restrictions
- Year Built Source: Public Records
-
Amenities
- Community Features: Public Transportation, Shopping, Park, Walk/Jog Trails, Bike Path, Highway Access, House of Worship, Marina
- Waterfront Features: 1/10 to 3/10 To Beach
- Covered Parking Spaces: 2
-
Fees / Taxes
- Rental Fee Includes: Water, Sewer, Trash Collection, Snow Removal, Parking
Similar Listings

Sold
26 Photos
Sold
38 Photos
Sold
52 Photos
Sold
32 Photos
Content © 2026 MLS Property Information Network, Inc. The information in this listing was gathered from third party resources including the seller and public records.
Listing information provided courtesy of William Raveis R.E. & Home Services.
MLS Property Information Network, Inc. and its subscribers disclaim any and all representations or warranties as to the accuracy of this information.
