
Sold!
$570,000
3
Beds
2
Baths
1,698
Living Area
-
Property Description
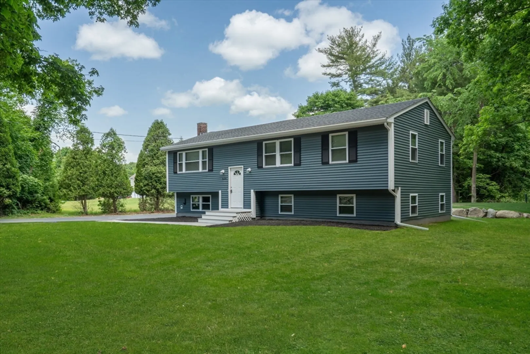
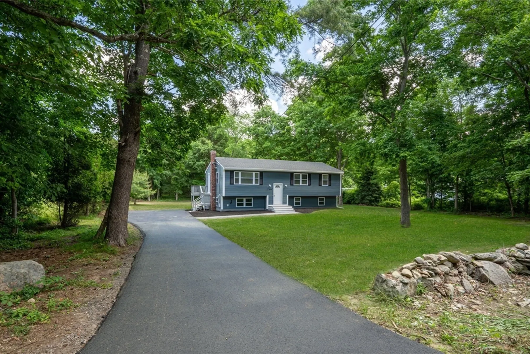
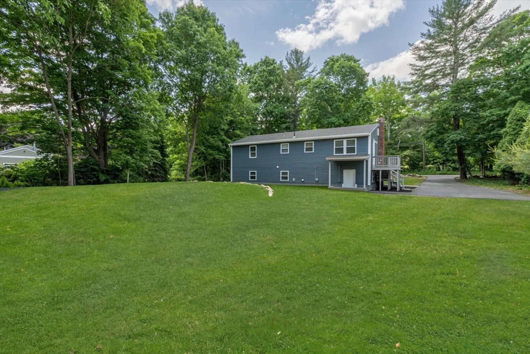
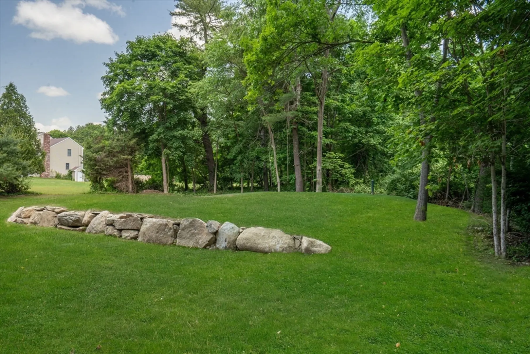
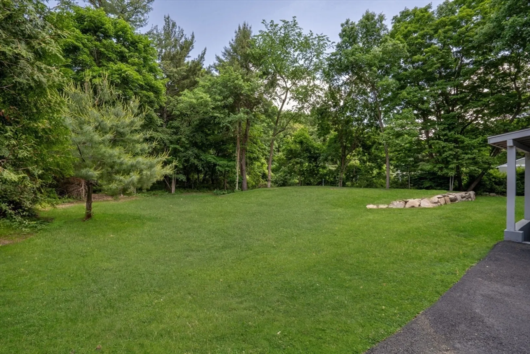
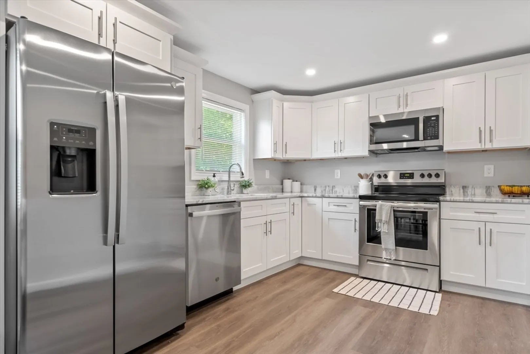
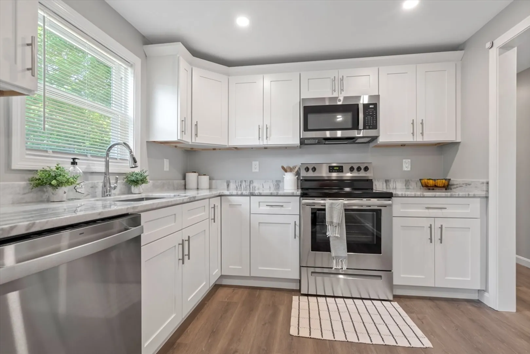
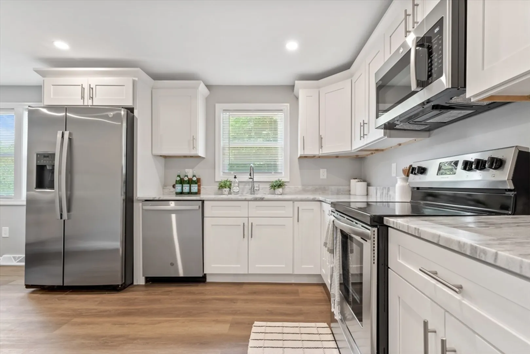
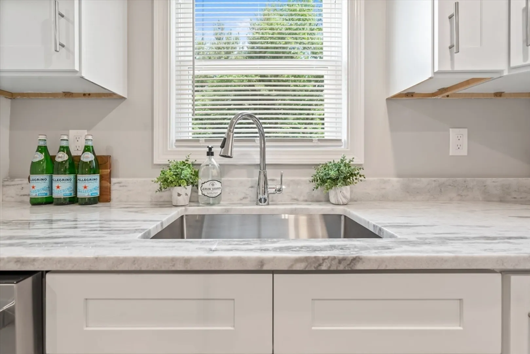
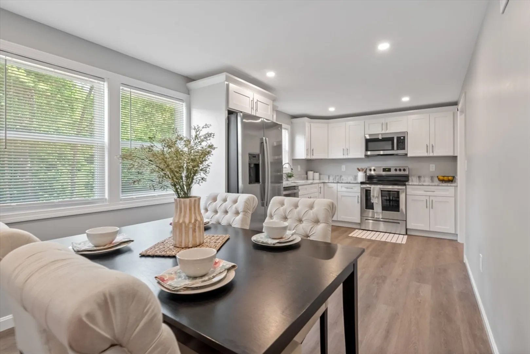
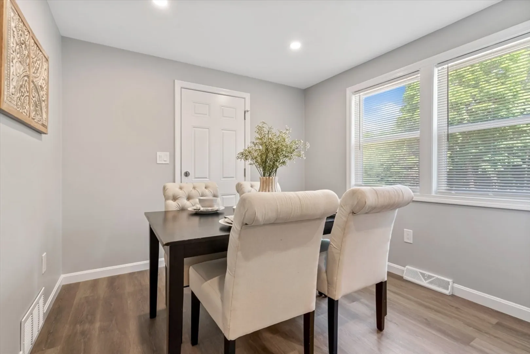
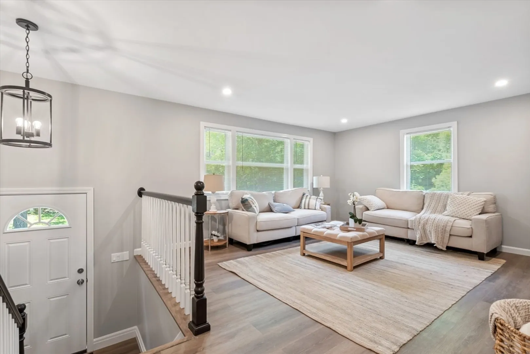
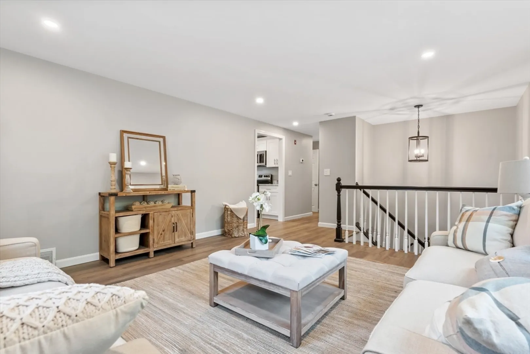
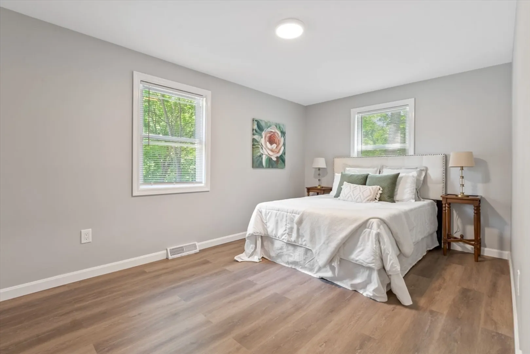
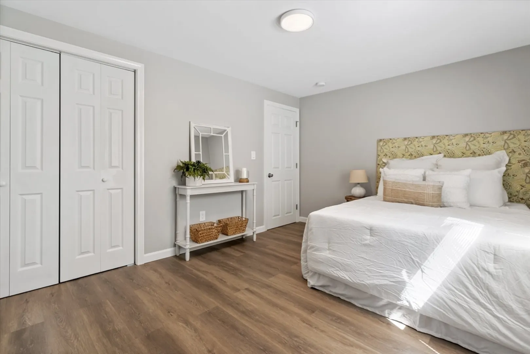
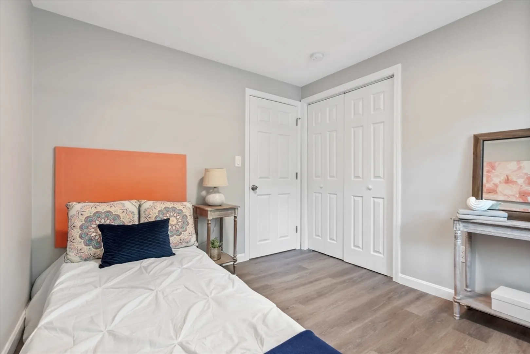
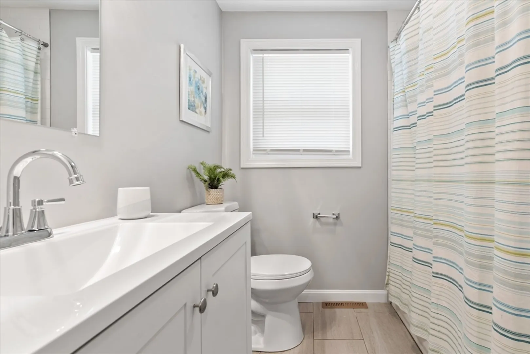
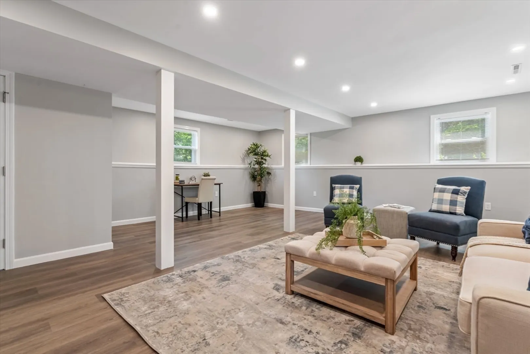
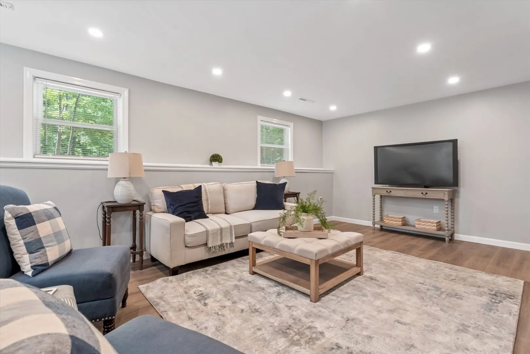
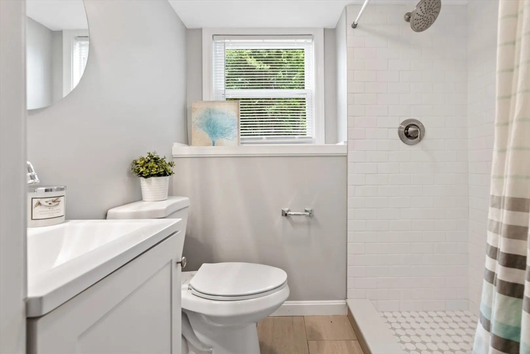
Don't miss out on this captivating 3-bedroom, 2 full bathroom split-entry home nestled on a picturesque, level lot! The recently renovated kitchen features an inviting dining space, pristine white shaker cabinets, stainless steel appliances, elegant Quartzite countertops, and ambient recessed lighting. Flowing seamlessly from the kitchen is a generously sized living area adorned with a large picture window and additional recessed lighting. The hallway leads to three ample bedrooms and a fully remodeled bathroom boasting a tub with tiled shower walls, and a new vanity. Descend to the lower level to discover a spacious family room complete with recessed lighting and stylish new vinyl flooring, offering flexible use as a fourth bedroom if desired. This home has been meticulously updated with new windows, siding, roofing, electrical, flooring, driveway, and modernized kitchen and bathrooms. New 5 bedroom septic ideal for future expansion. Don't let this exceptional opportunity pass you by!
-
Highlights
- Cooling: Window Unit(s)
- Parking Spots: 4
- Property Type: Single Family Residence
- Total Rooms: 6
- Status: Closed
- Heating: Forced Air, Oil
- Property Class: Residential
- Style: Split Entry
- Year Built: 1970
-
Additional Details
- Appliances: Electric Water Heater, Water Heater, Range, Dishwasher, Microwave, Refrigerator
- Exclusions: Staging Furniture.
- Lot Features: Level
- Roof: Shingle
- Year Built Source: Public Records
- Basement: Partially Finished, Walk-Out Access
- Foundation: Concrete Perimeter
- Road Frontage Type: Public
- Year Built Details: Actual
- Zoning: res
-
Amenities
- Parking Features: Paved
-
Utilities
- Electric: Circuit Breakers, 200+ Amp Service
- Water Source: Public
- Sewer: Private Sewer
-
Fees / Taxes
- Assessed Value: $382,500
- Compensation Based On: Net Sale Price
- Taxes: $5,179
- Buyer Agent Compensation: 2%
- Tax Year: 2024
Similar Listings
Sold
25 Photos
Sold
28 Photos
Sold
39 Photos
Sold
42 Photos
Content © 2026 MLS Property Information Network, Inc. The information in this listing was gathered from third party resources including the seller and public records.
Listing information provided courtesy of Lifestyle Realty Group LLC.
MLS Property Information Network, Inc. and its subscribers disclaim any and all representations or warranties as to the accuracy of this information.
