
Sold!
$485,000
1
Bed
1
Bath
518
Living Area
-
Property Description
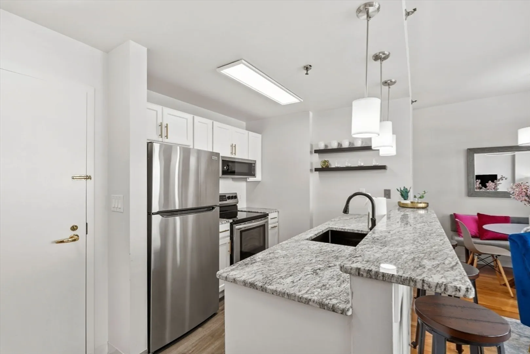
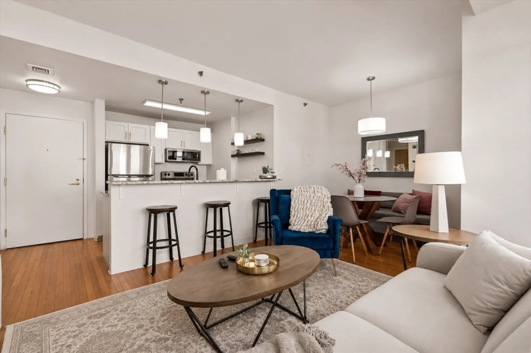
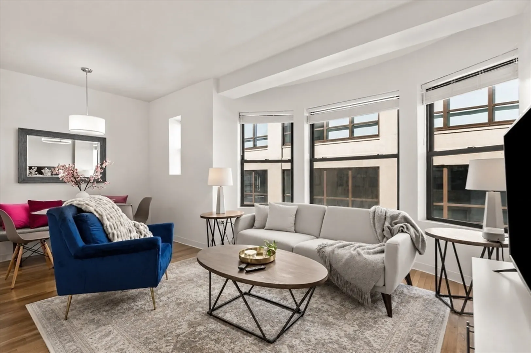
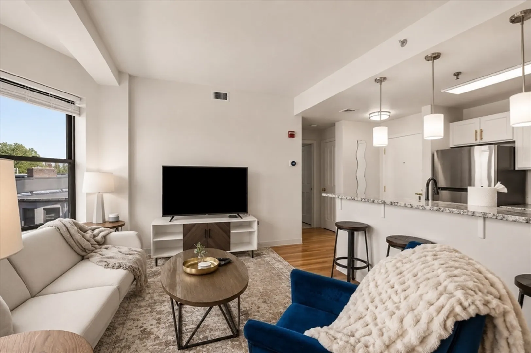
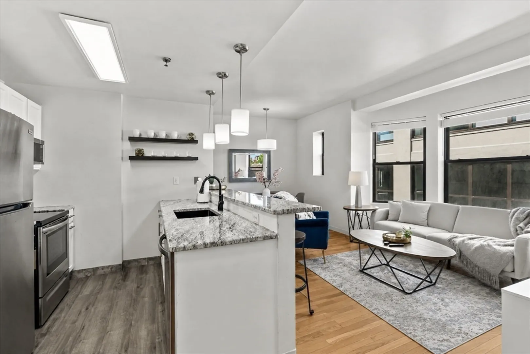
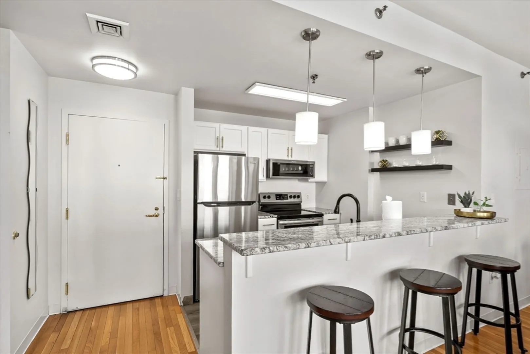
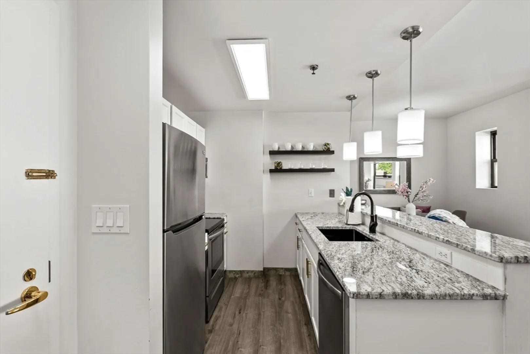
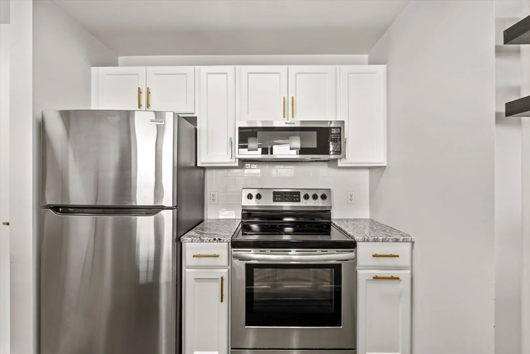
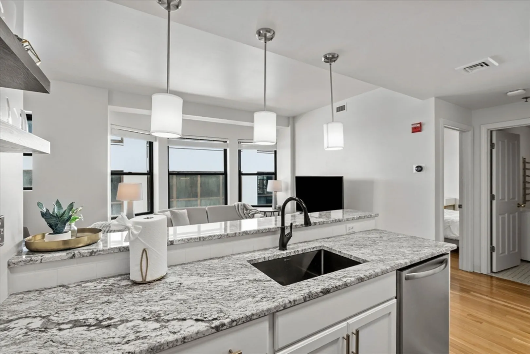
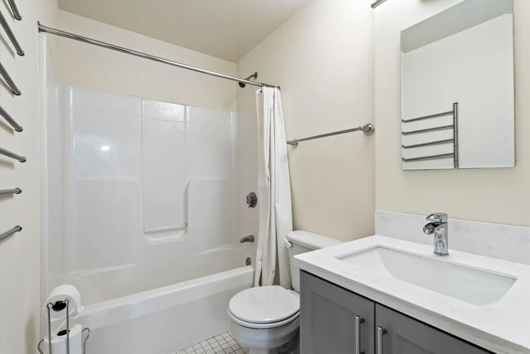
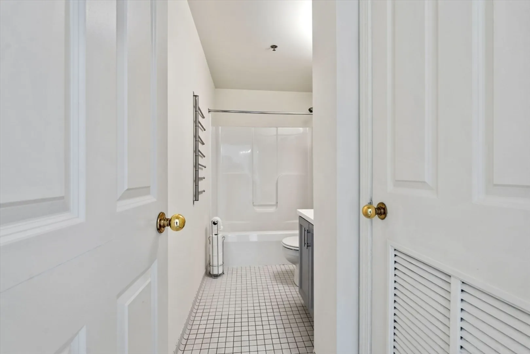
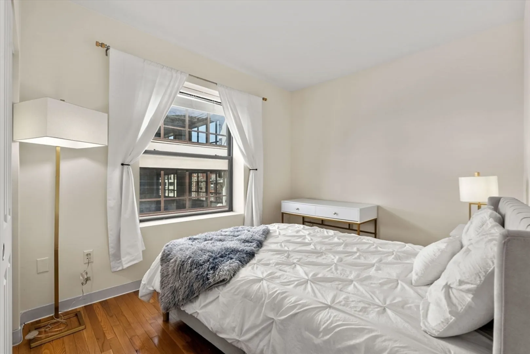
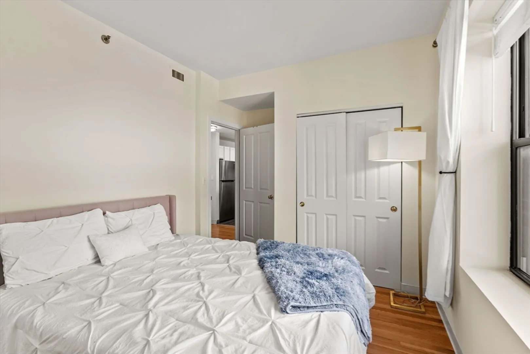
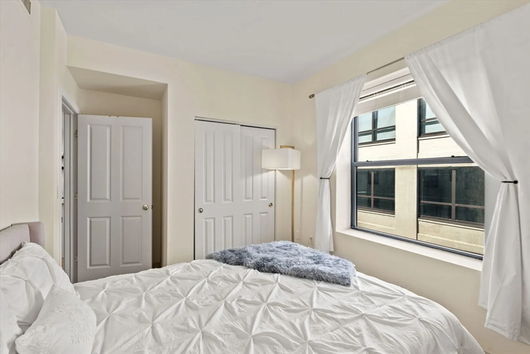
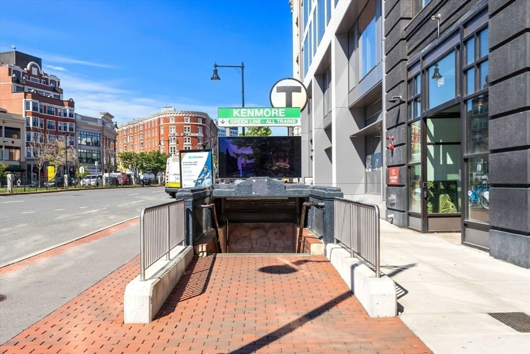
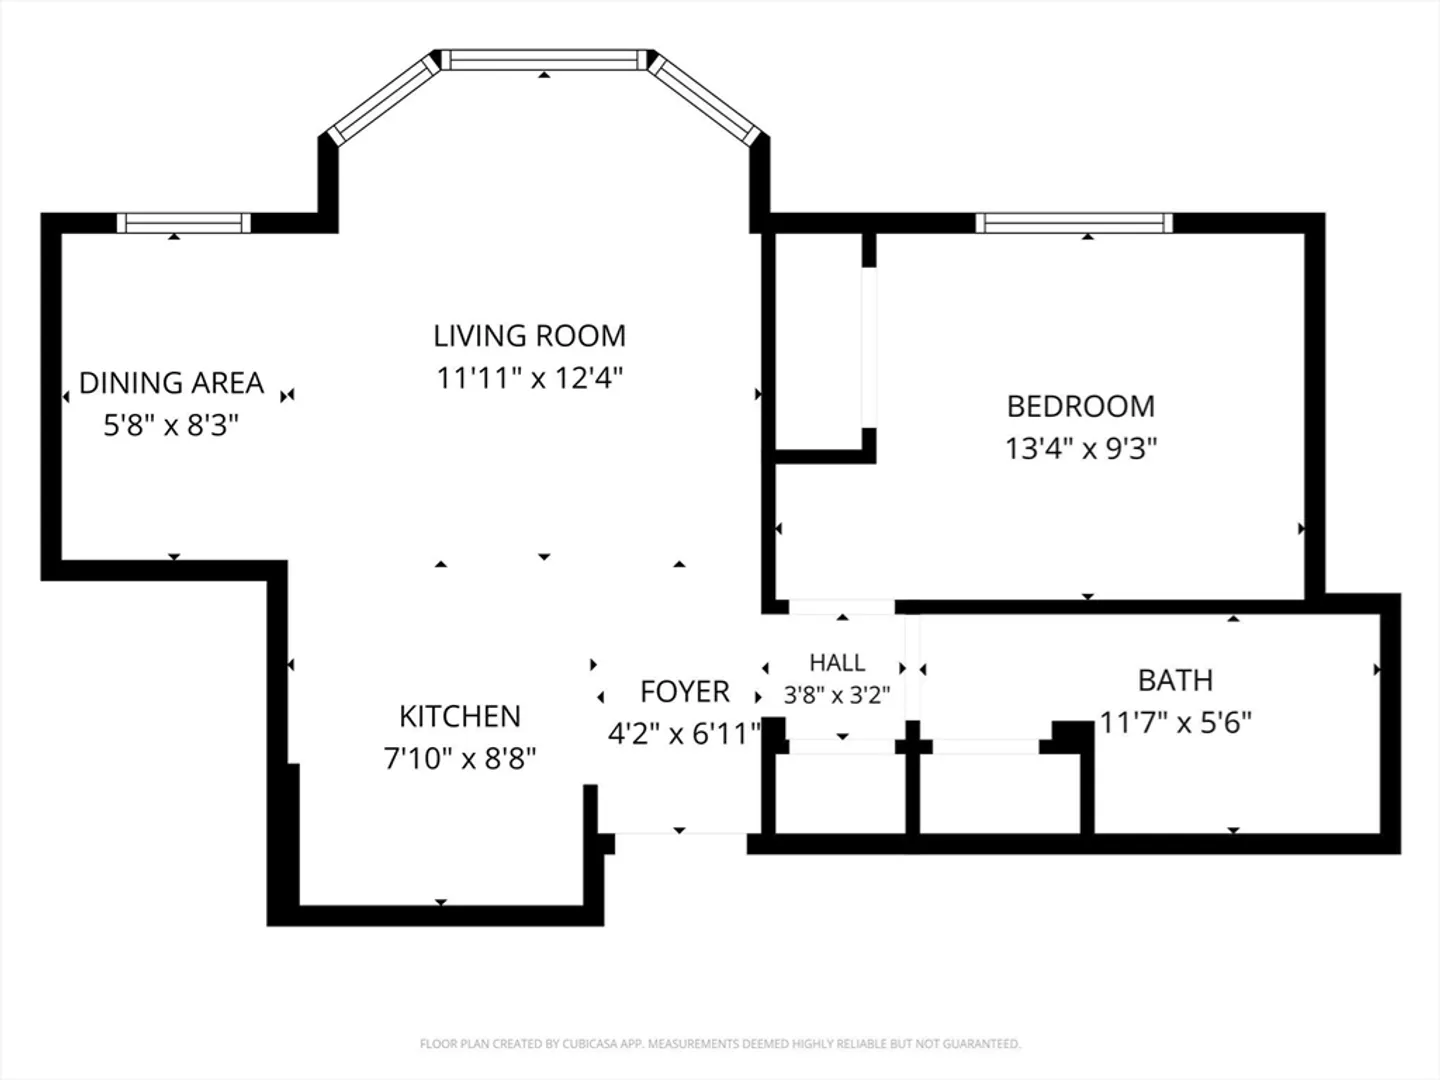
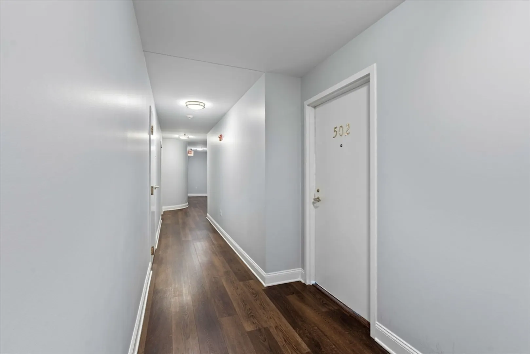
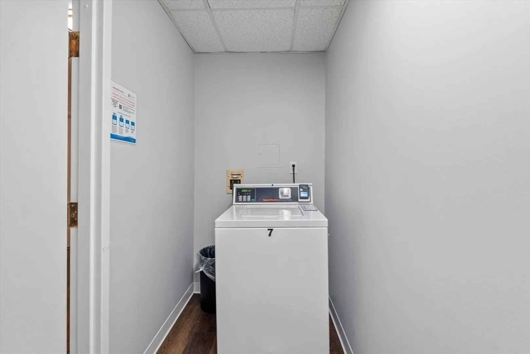
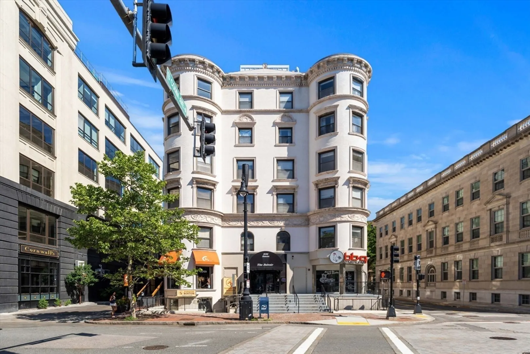
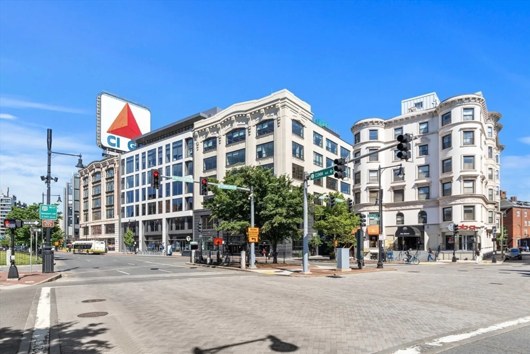
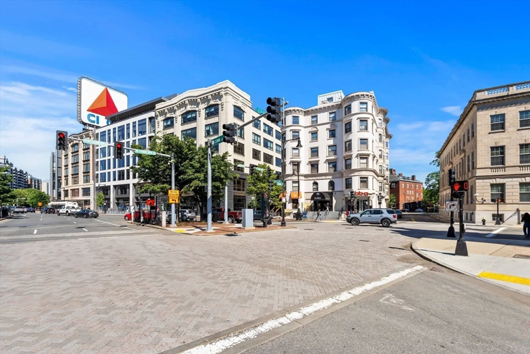
Beautifully updated condo in the heart of Kenmore Square. This bright, inviting home features central A/C, hardwood floors, soaring ceilings, elegant bay windows, and custom blinds that enhance the abundant natural light. The updated kitchen offers granite countertops, stainless steel appliances, and ample cabinetry, while the renovated bath provides a clean, modern design. Residents enjoy updated laundry rooms on every floor, convenient trash disposal, and hot water included in the HOA fee. Ideally situated in the vibrant Fenway/Kenmore neighborhood, you're just steps from the MBTA Green Line, multiple bus routes, the Charles River Esplanade, Back Bay, Fenway Park, Boston University, Longwood Medical Area, exceptional dining, shopping, nightlife, and cultural attractions. An ideal primary residence, pied-à-terre, or investment opportunity. Unit may convey fully furnished for a truly turnkey experience.
-
Highlights
- Area: Kenmore Square
- Cooling: Central Air
- HOA Fee: $446
- Property Type: Condominium
- Total Rooms: 3
- Year Built: 1899
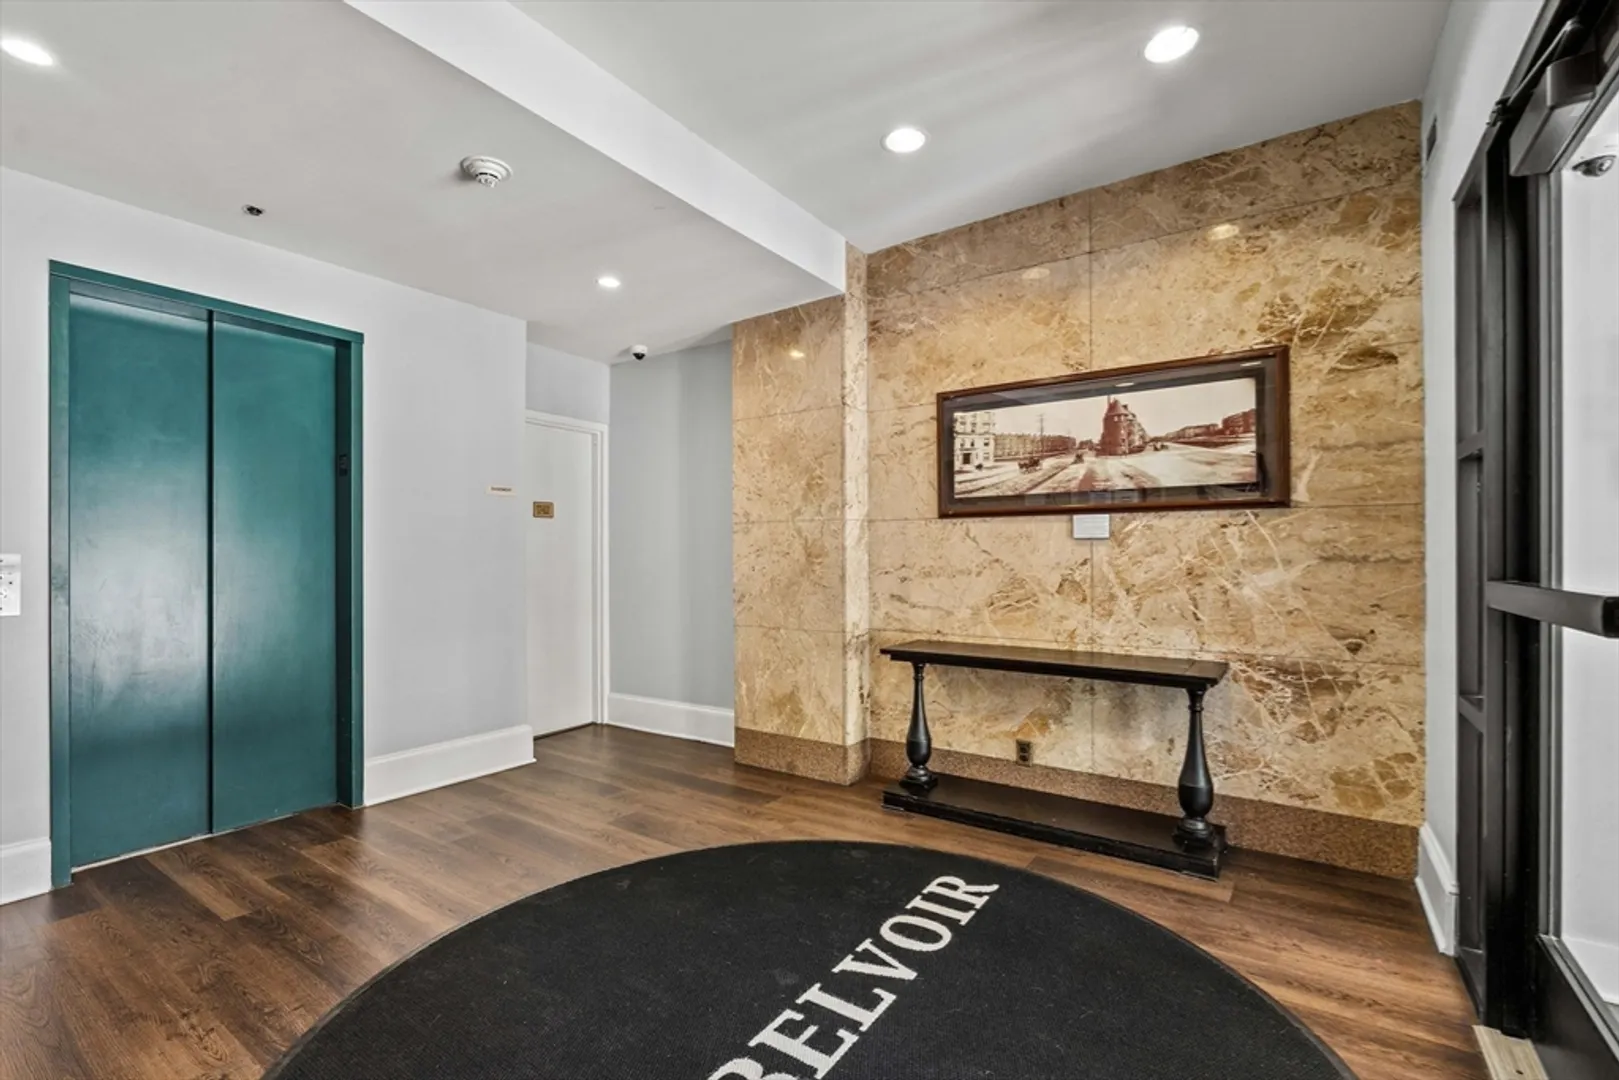
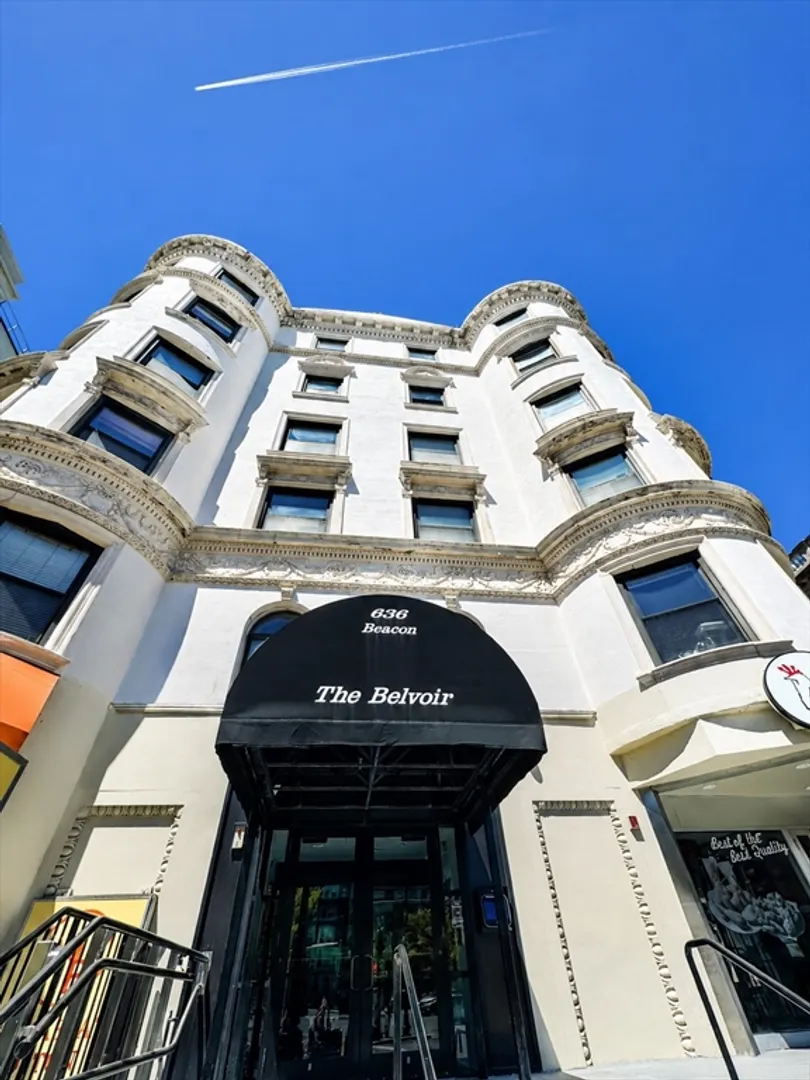
- Building Name: The Belvoir
- Heating: Forced Air
- Property Class: Residential
- Stories: 1
- Unit Number: 502
- Status: Closed
-
Additional Details
- Appliances: Range, Dishwasher, Microwave, Refrigerator
- Flooring: Wood, Tile
- Total Number of Units: 33
- Year Built Source: Public Records
- Basement: N
- SqFt Source: Public Record
- Year Built Details: Renovated Since
- Zoning: Cd
-
Amenities
- Community Features: Public Transportation, Shopping, Walk/Jog Trails, Medical Facility, Highway Access, T-Station, University
-
Utilities
- Sewer: Public Sewer
- Water Source: Public
-
Fees / Taxes
- Assessed Value: $586,700
- HOA Fee Includes: Water, Sewer, Insurance, Security, Maintenance Structure, Maintenance Grounds, Trash
- Taxes: $6,794
- HOA Fee Frequency: Monthly
- Tax Year: 2025
Similar Listings
Sold
24 Photos
Sold
14 Photos
Sold

2 Photos
Sold
4 Photos
Content © 2026 MLS Property Information Network, Inc. The information in this listing was gathered from third party resources including the seller and public records.
Listing information provided courtesy of Leopold & McMasters Realty.
MLS Property Information Network, Inc. and its subscribers disclaim any and all representations or warranties as to the accuracy of this information.
