
631 Walnut St
$749,999
12
Beds
3
Baths
2,833
Sqft
- Request Info
- Call
- Save
-
More
- Mortgage Calculator

Property Tools
$749,999
12
Beds
3
Baths
2,833
Living Area
-
Property Description
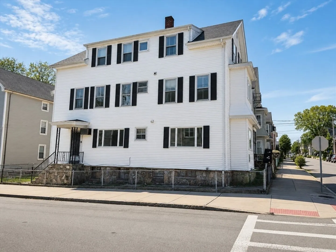
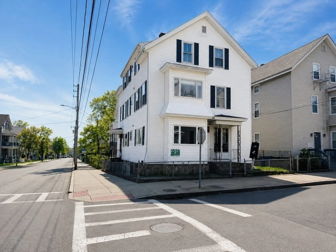
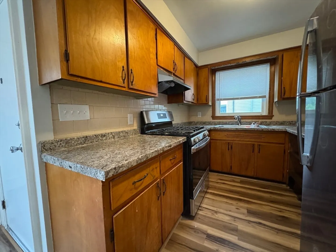
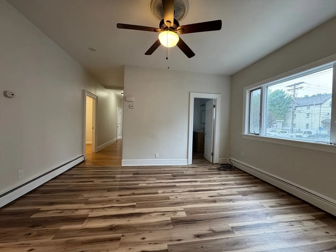
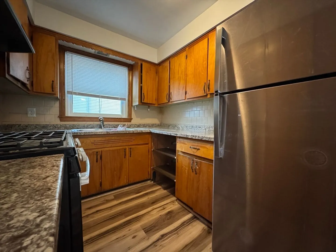
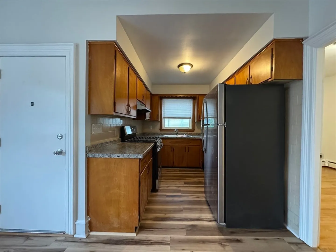
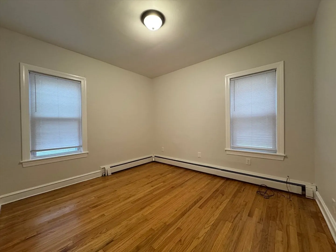
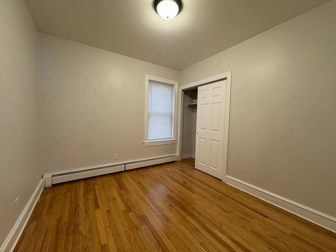
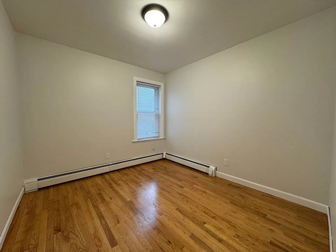
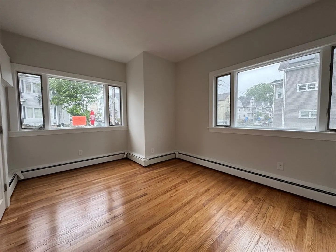
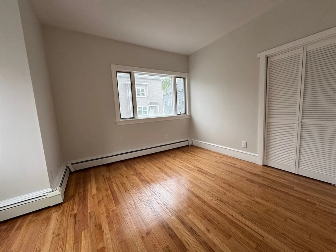
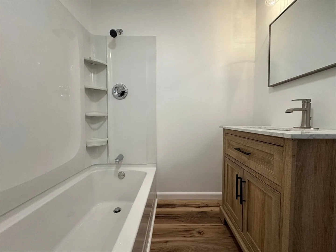
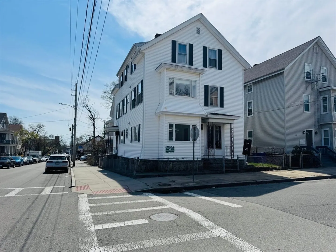
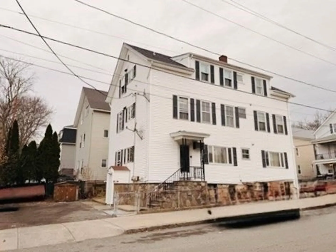
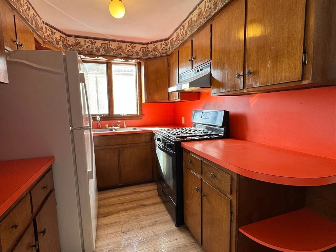
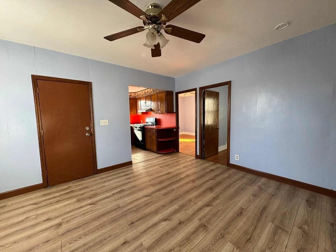
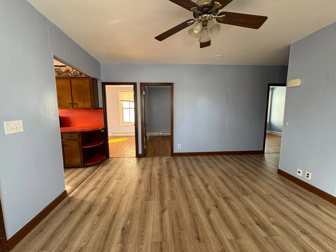
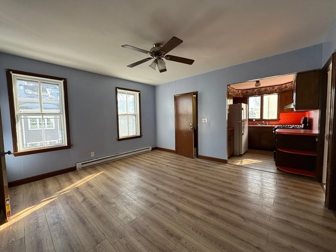
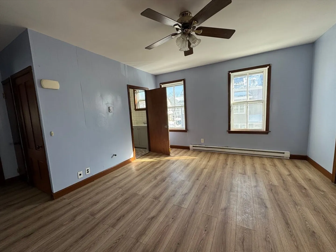
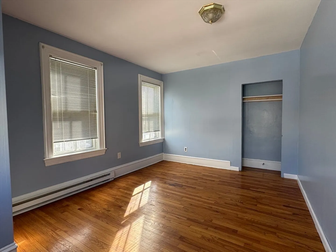
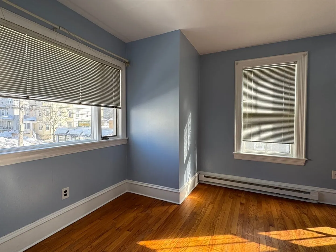
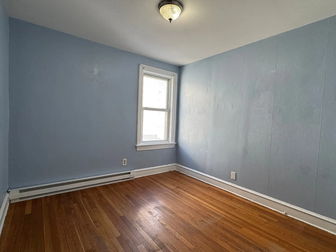
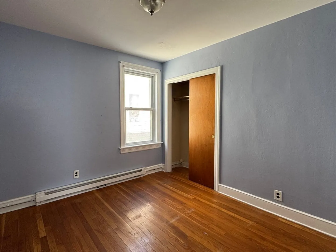
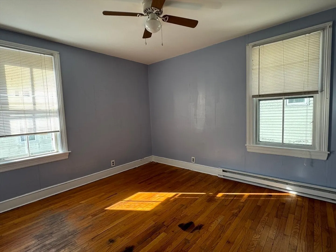
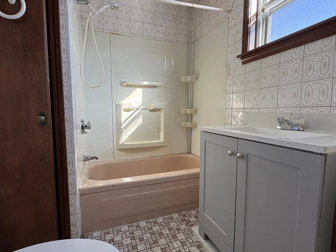
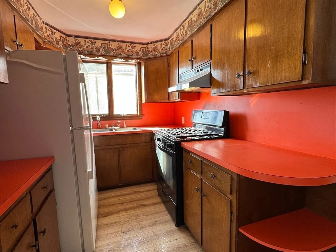
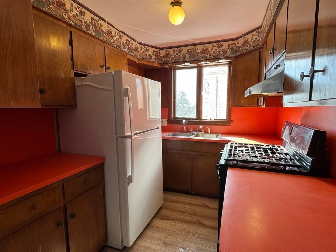
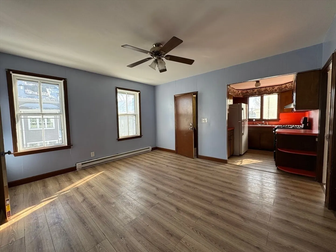
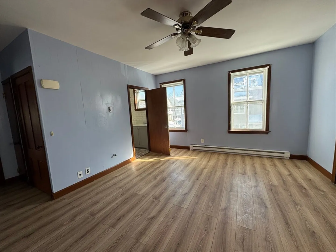
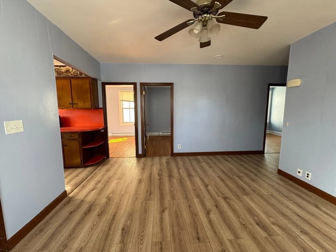
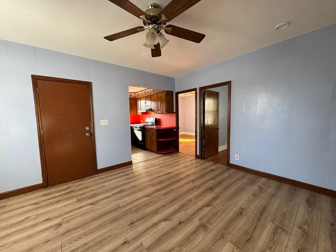
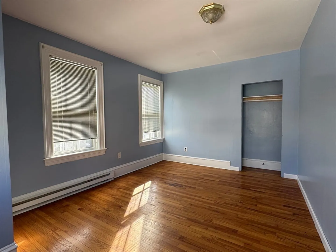
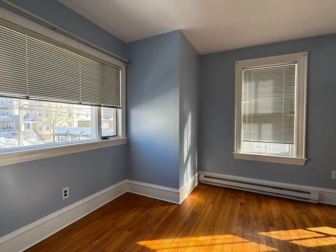
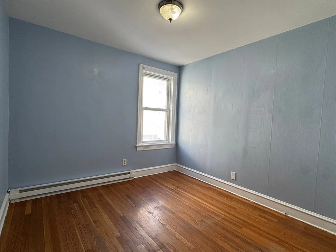
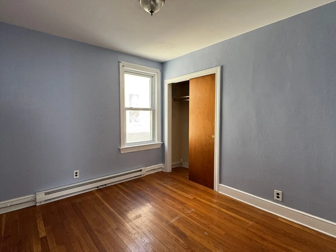
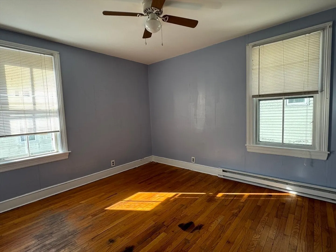
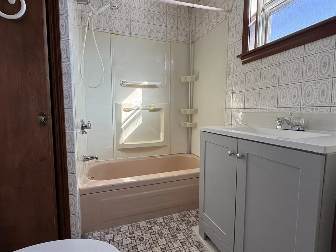
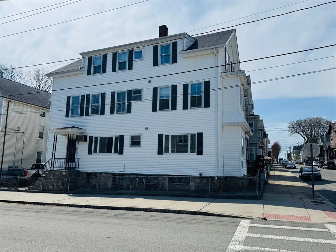
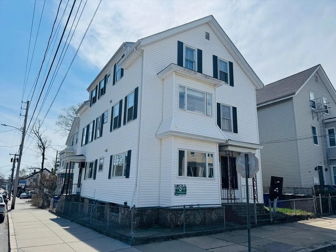
Fantastic Three-Family Opportunity in Fall River’s Highlands! This spacious multifamily offers a great opportunity for investors or owner-occupants, complete with two off-street parking spaces. The first-floor unit has been tastefully renovated, featuring a brand-new bathroom gutted to the studs, freshly sanded hardwood floors, new LVP flooring in the living room, kitchen and bathroom, and some new windows. Additional improvements include a new hot water heater and some updated electrical. A walkout basement offers exciting potential for future expansion, subject to proper approvals. With three units, recent updates, parking, and room to add value, this is a great opportunity to build equity and generate rental income in a desirable Highlands location.
-
Highlights
- Heating: Baseboard, Natural Gas, Electric
- Parking Spots: 2
- Property Type: 3 Family - 3 Units Up/Down
- Total Rooms: 21
- Status: Active
- Levels: 3
- Property Class: Residential Income
- Stories: 3
- Year Built: 1900
-
Additional Details
- Appliances: Range, Refrigerator, Range Hood
- Construction: Frame
- Foundation: Other
- Lot Features: Corner Lot
- Roof: Shingle
- Total Number of Units: 3
- Year Built Source: Public Records
- Basement: Full, Walk-Out Access, Interior Entry, Unfinished
- Flooring: Hardwood
- Interior Features: Living Room, Living RM/Dining RM Combo, Kitchen
- Road Frontage Type: Public
- SqFt Source: Public Record
- Year Built Details: Actual
- Zoning: A-2
-
Amenities
- Community Features: Public Transportation, Shopping, Park, Medical Facility, Laundromat, Highway Access, House of Worship, Public School, T-Station, Sidewalks
- Parking Features: Off Street, Paved
-
Utilities
- Electric: 100 Amp Service, 200+ Amp Service
- Water Source: Public
- Sewer: Public Sewer
-
Fees / Taxes
- Assessed Value: $469,500
- Taxes: $5,390
- Tax Year: 2026
- Total Rent: $7,000
Similar Listings
Content © 2026 MLS Property Information Network, Inc. The information in this listing was gathered from third party resources including the seller and public records.
Listing information provided courtesy of RE/MAX Legacy.
MLS Property Information Network, Inc. and its subscribers disclaim any and all representations or warranties as to the accuracy of this information.