
Sold!
$635,000
2
Beds
2
Baths
1,874
Living Area
-
Property Description
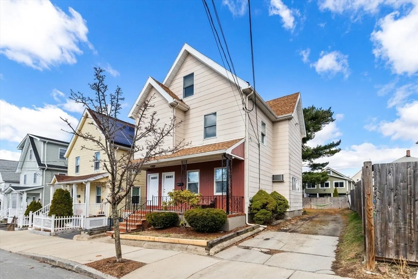
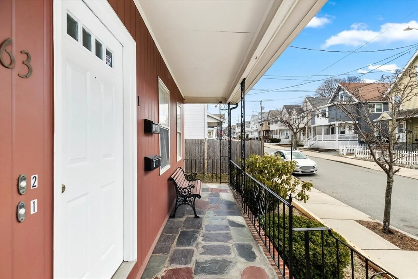
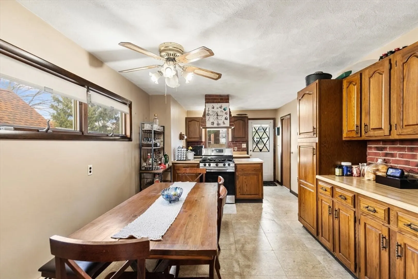
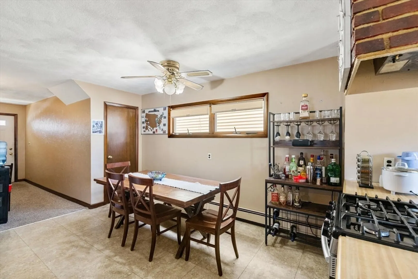
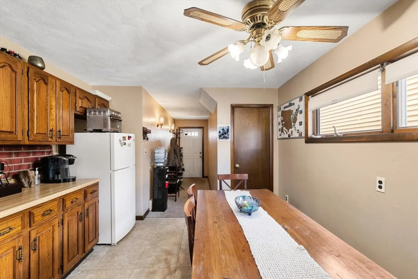
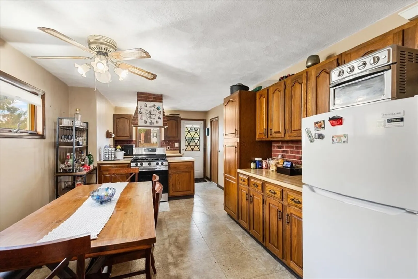
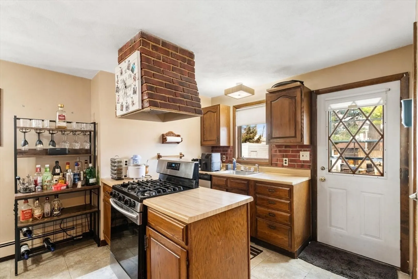
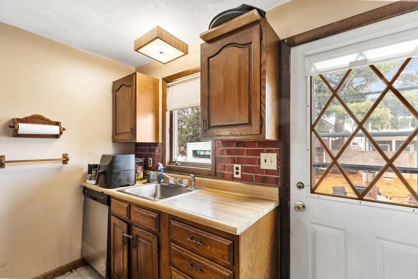
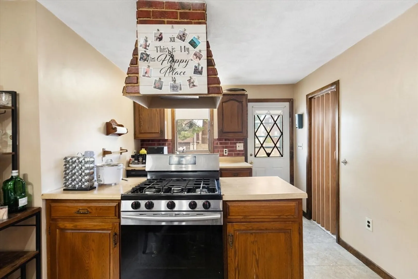
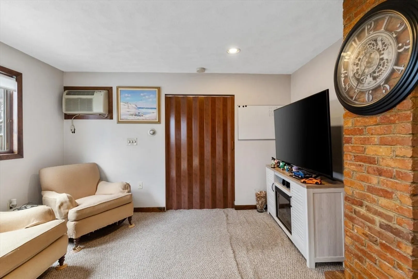
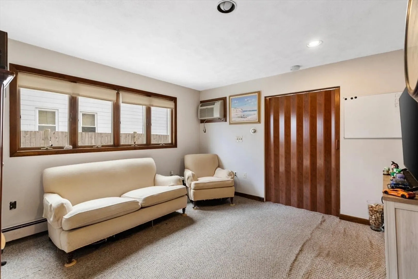
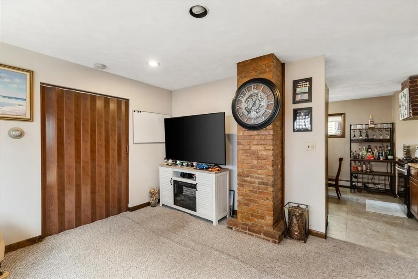
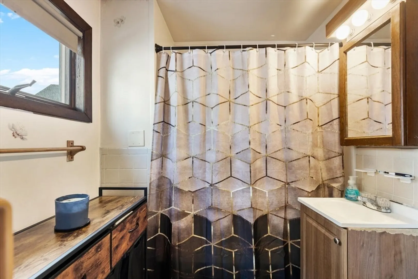
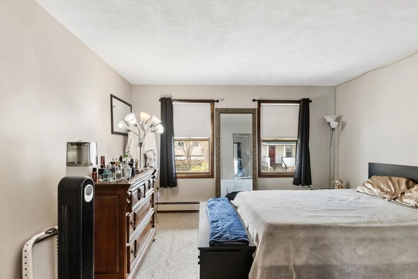
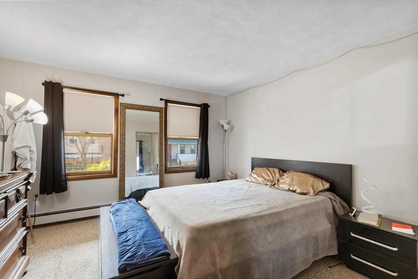
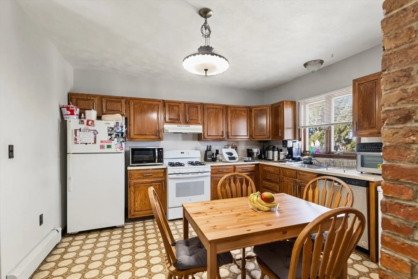
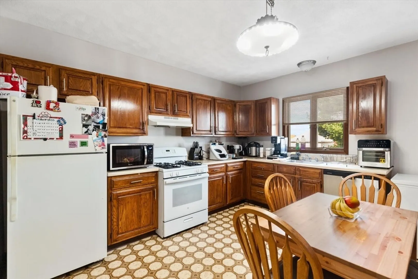
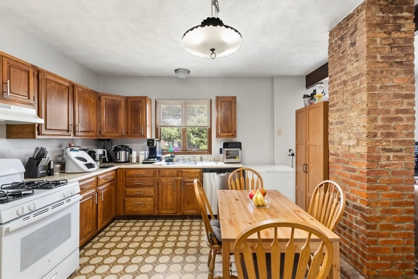
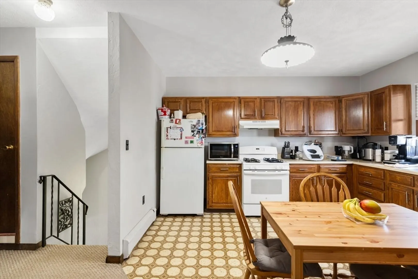
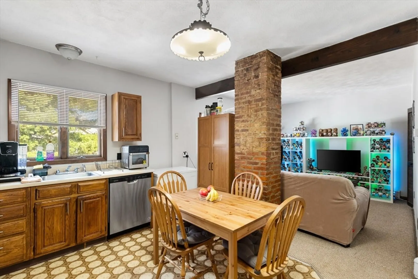
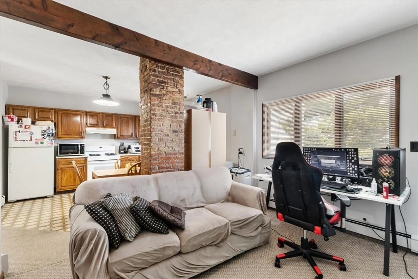
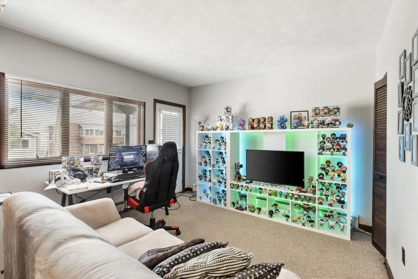
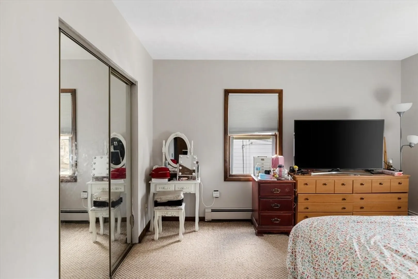
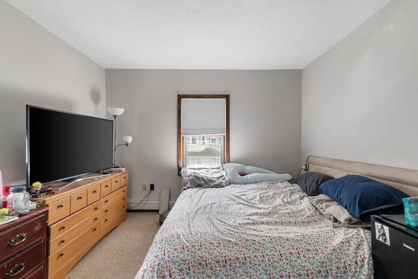
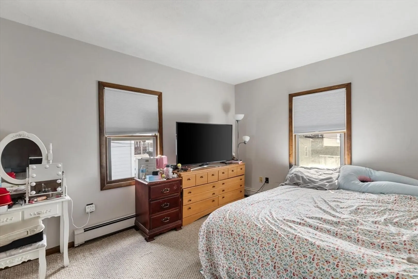
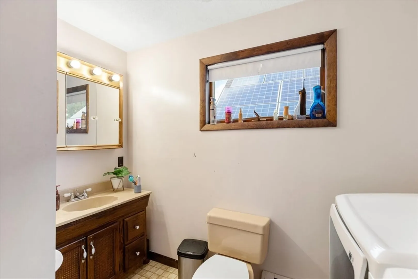
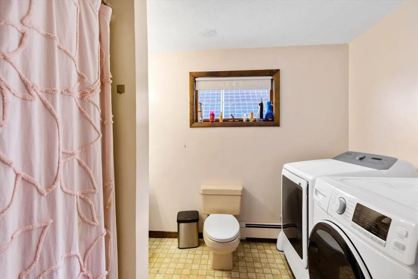
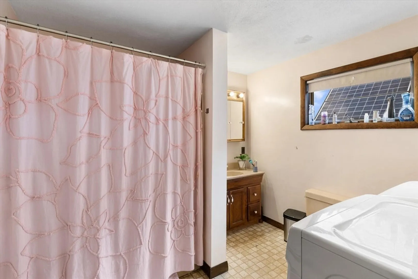
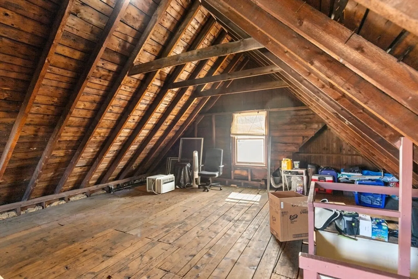
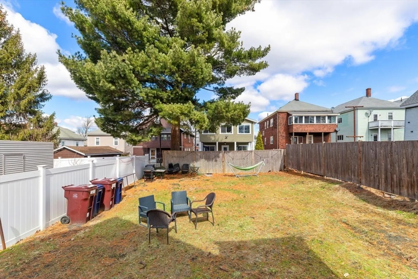
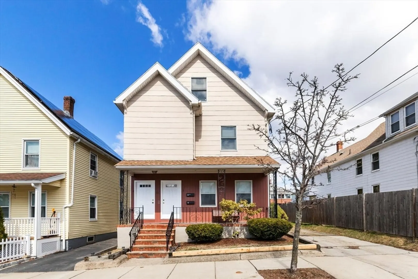
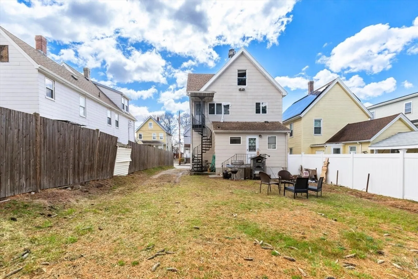
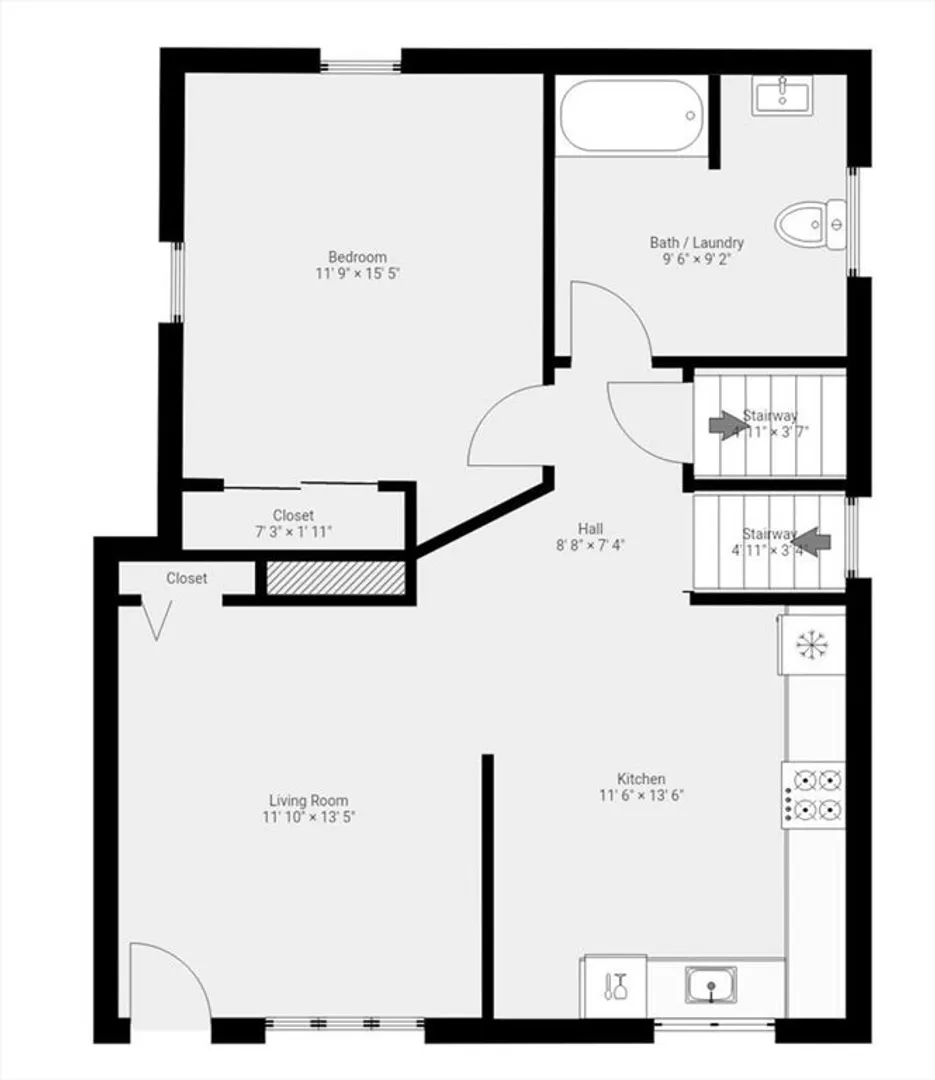
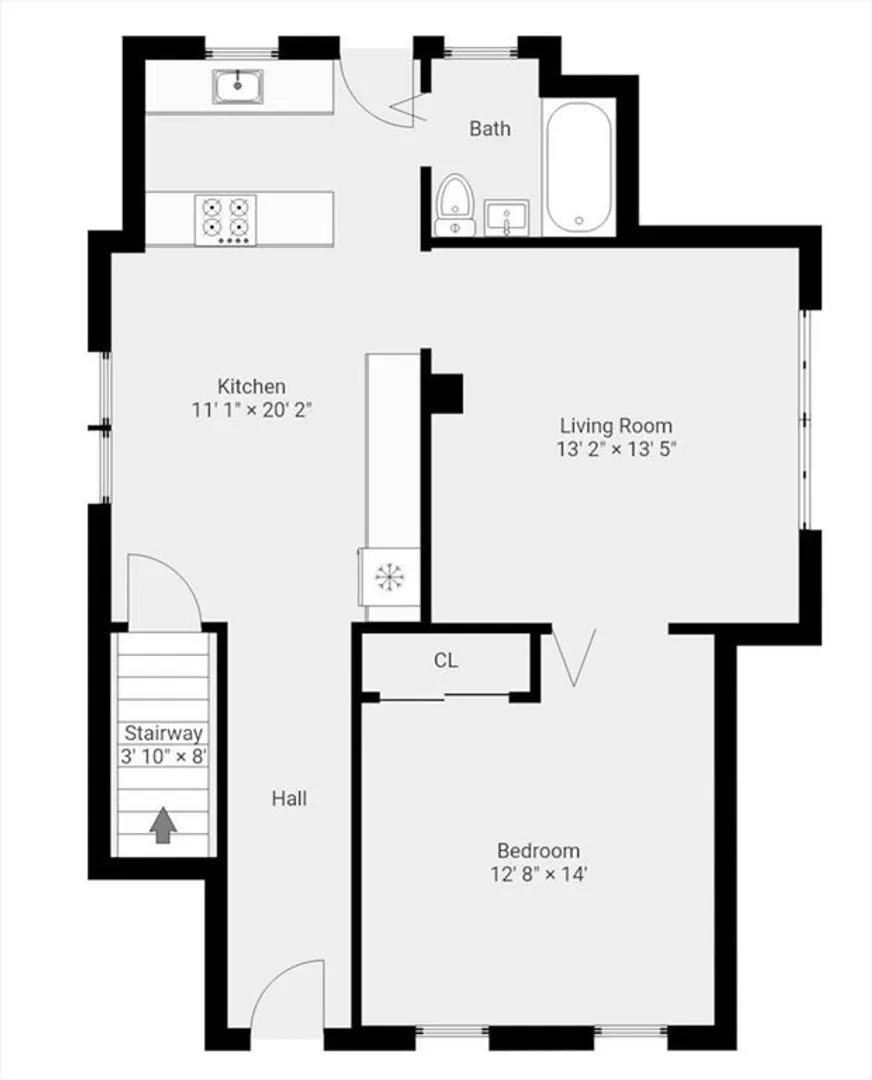
Well-maintained two-family home in Everett offering great potential for owner-occupants and investors alike. Each unit features 1 bedroom, 1 full bath, a kitchen, and a comfortable living room. Both units also have their own separate laundry for added convenience. The property includes a large basement providing excellent storage space and a spacious walk-up attic with future possibilities. Outside, enjoy off-street parking and a good-sized backyard, perfect for outdoor use, gardening, or entertaining. Conveniently located near local amenities, shopping, dining, and major routes, this is a fantastic opportunity to own a multi-family property in a desirable Everett location.
-
Highlights
- Cooling: Wall Unit(s), None
- Levels: 2
- Property Class: Residential Income
- Stories: 2
- Year Built: 1910
- Heating: Natural Gas
- Parking Spots: 4
- Property Type: Multi Family
- Total Rooms: 6
- Status: Closed
-
Additional Details
- Appliances: Range, Dishwasher, Refrigerator
- Flooring: Vinyl, Carpet
- Interior Features: Walk-Up Attic, Living Room, Kitchen, Laundry Room
- SqFt Source: Public Record
- Year Built Details: Approximate
- Zoning: Dd
- Basement: Full
- Foundation: Stone
- Roof: Shingle
- Total Number of Units: 2
- Year Built Source: Public Records
-
Amenities
- Parking Features: Paved Drive, Off Street
-
Utilities
- Sewer: Public Sewer
- Water Source: Public
-
Fees / Taxes
- Assessed Value: $616,600
- Tax Year: 2025
- Total Rent: $3,100
- Rental Fee Includes: Unit 1(Heat, Gas, Water, Hot Water), Unit 2(Heat, Gas, Water, Hot Water)
- Taxes: $7,023
Similar Listings
Sold
2 Photos
Sold
28 Photos
Sold
42 Photos
Sold
37 Photos
Content © 2026 MLS Property Information Network, Inc. The information in this listing was gathered from third party resources including the seller and public records.
Listing information provided courtesy of Coldwell Banker Realty - Newton.
MLS Property Information Network, Inc. and its subscribers disclaim any and all representations or warranties as to the accuracy of this information.
