
Rented!
$2,700/mo
3
Beds
1
Bath
1,315
Living Area
-
Property Description
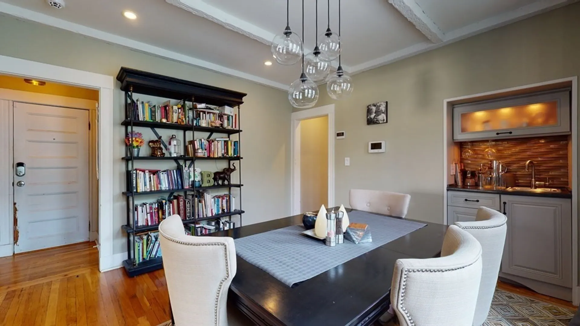
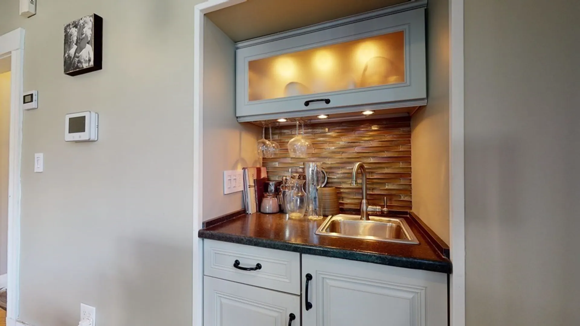
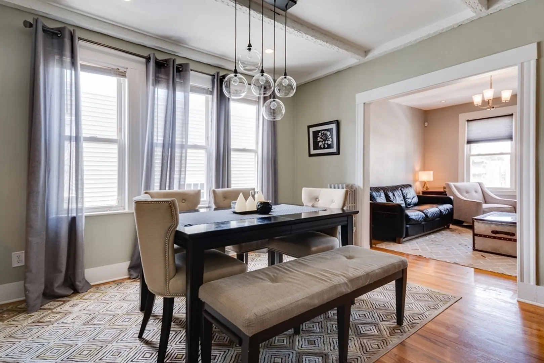
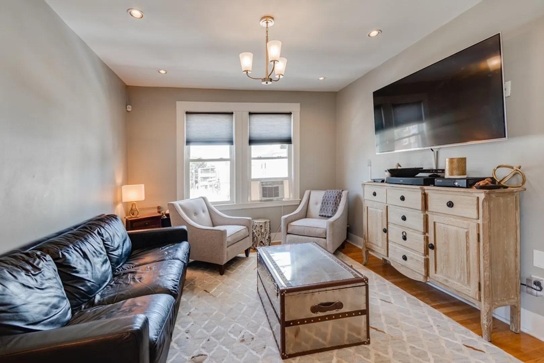
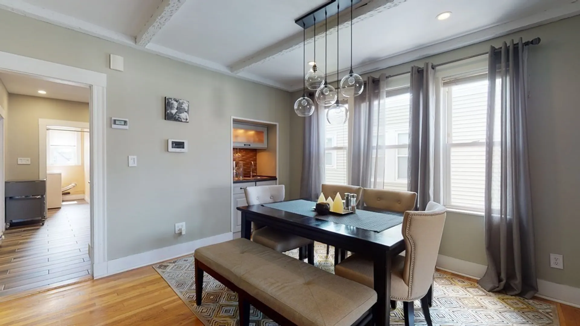
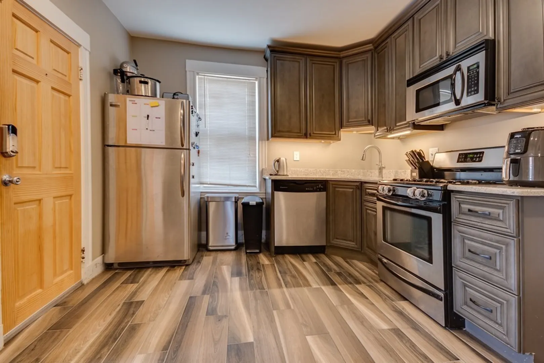
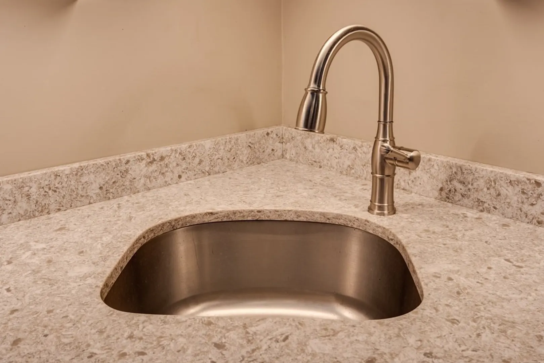
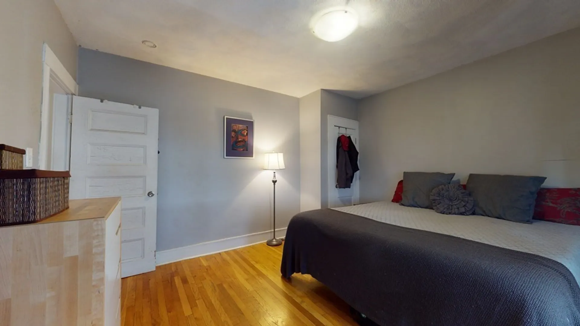
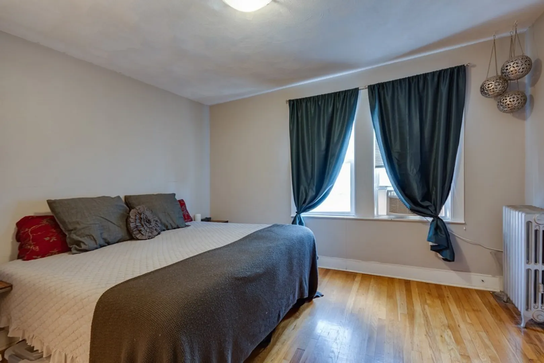
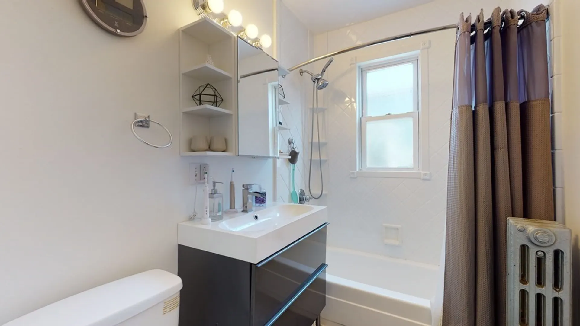
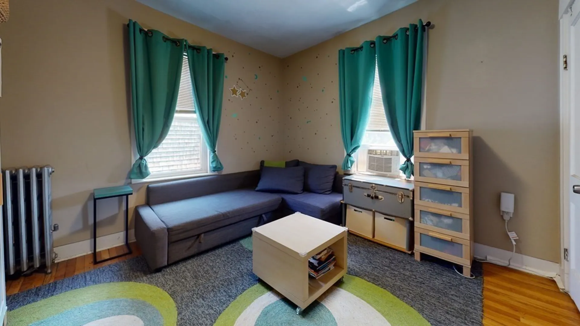
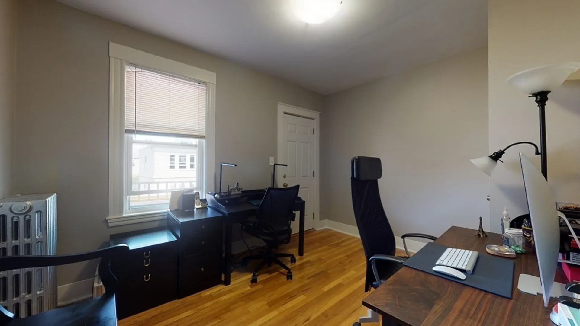
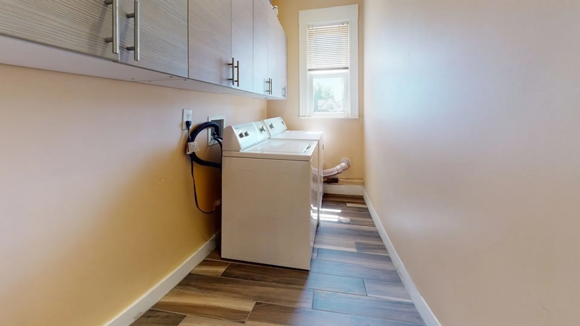
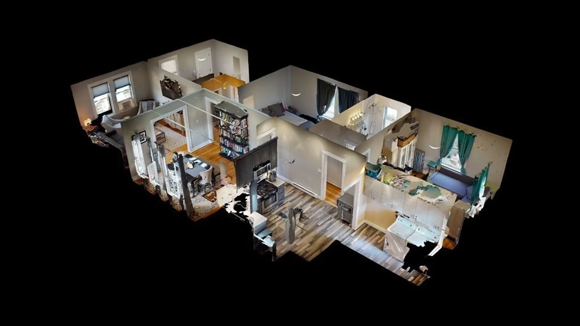
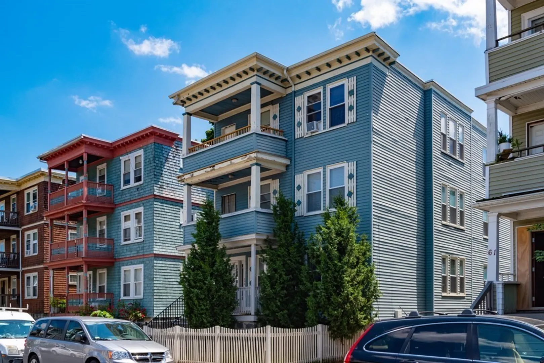
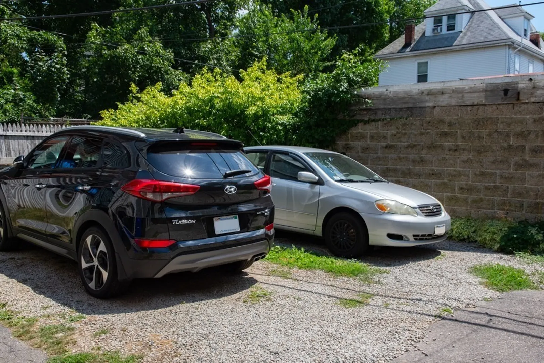
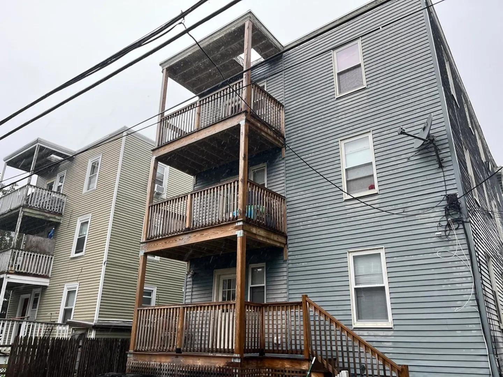
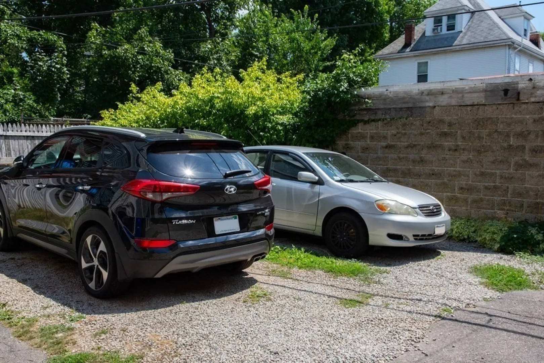
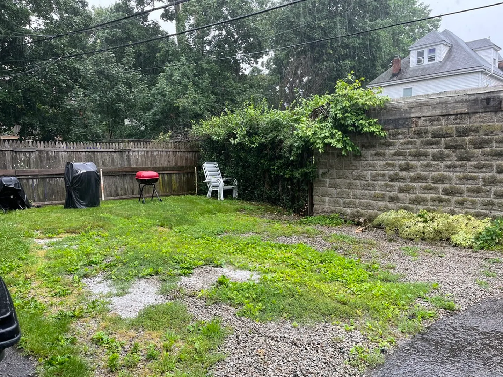
Avail now - 3BD/1BA Sun-drenched modern condo unit on the top floor of a triple decker located in the historic St. Marks parish neighborhood, this unit is ideally situated for in-town and suburban commutes with a balanced blend of residential life and city amenities. Hardwood floors, open concept Living/Dining room with exposed beam, recessed lighting and custom-installed wet bar for entertaining friends & family. The modern kitchen design features wood-look porcelain tile, ss appliances, over-the-range microwave, granite countertops and extended cabinets for ample storage space w/in-unit washer/dryer. The contemporary bath is nestled between two good size bedrooms - large enough to comfortably fit a king in one and a queen size bed in the other. The 3rd bedroom sits towards the front of the unit and opens up to a covered private front porch. It can accommodate a queen or full-sized bed or convert into a shared home office. Includes dedicated storage and 1 parking spot.
-
Highlights
- Area: Dorchester
- Parking Spots: 1
- Property Type: Condominium
- Unit Number: 3
- Status: Closed
- Heating: Electric, Natural Gas, Hot Water
- Property Class: Residential Lease
- Total Rooms: 5
- Year Built: 1900
-
Additional Details
- Appliances: Range, Dishwasher, Disposal, Microwave, Refrigerator, Washer, Dryer
- Exterior Features: Porch
- Pets Allowed: Yes w/ Restrictions
- Year Built Source: Public Records
- Available Date: September 15, 2023
- Interior Features: Single Living Level
- Year Built Details: Approximate
-
Amenities
- Community Features: Public Transportation, Shopping, Park, Walk/Jog Trails, Medical Facility, Laundromat, Bike Path, Highway Access, House of Worship, Private School, Public School, T-Station, University
-
Fees / Taxes
- Rental Fee Includes: Water, Sewer, Trash Collection, Snow Removal, Gardener, Extra Storage, Laundry Facilities, Parking
Similar Listings
Sold

6 Photos
Sold
30 Photos
Sold
3 Photos
Sold
22 Photos
Content © 2026 MLS Property Information Network, Inc. The information in this listing was gathered from third party resources including the seller and public records.
Listing information provided courtesy of The Charles Realty.
MLS Property Information Network, Inc. and its subscribers disclaim any and all representations or warranties as to the accuracy of this information.
