
Sold!

$697,500
2
Beds
1/1
Bath
1,175
Living Area
-
Property Description
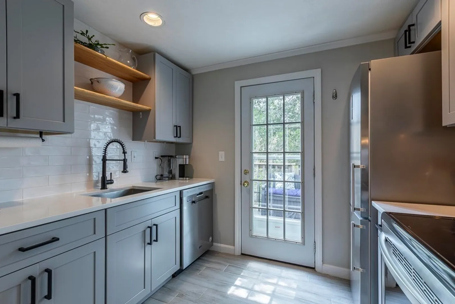
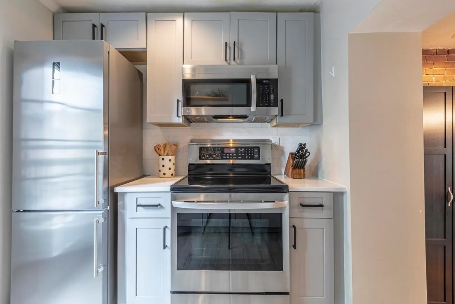
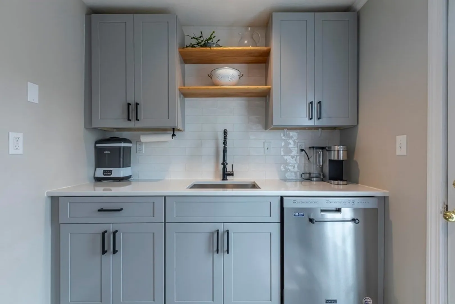
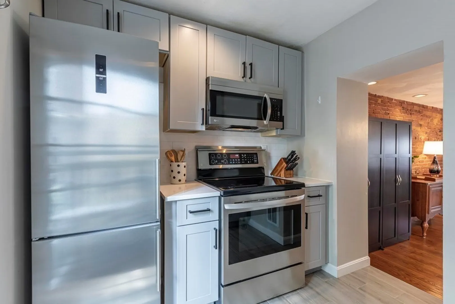
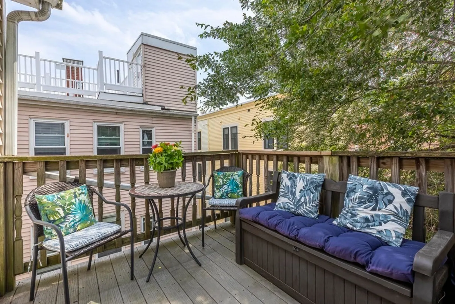
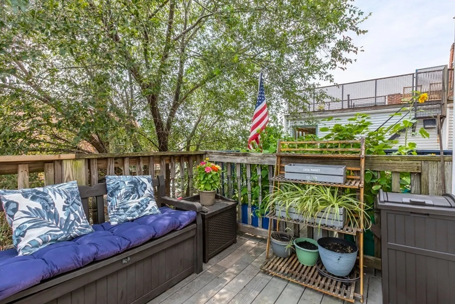
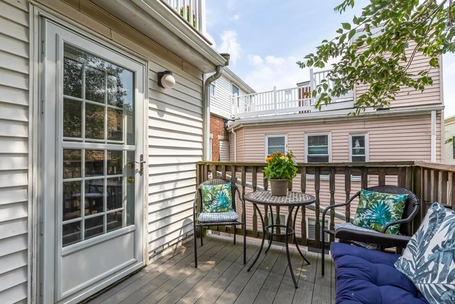
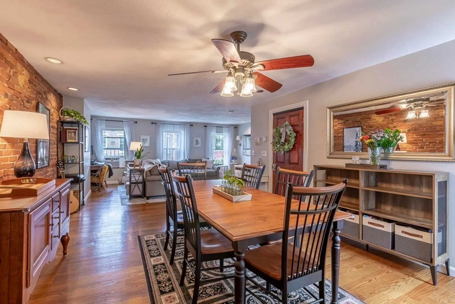
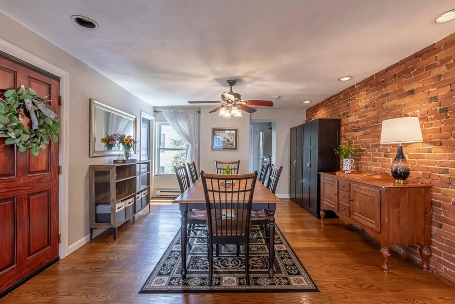
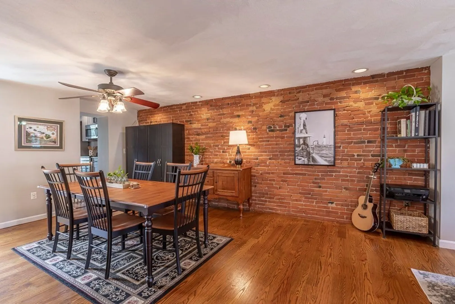
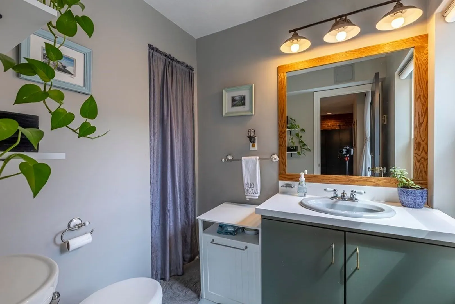
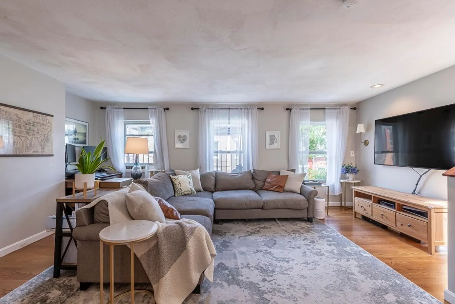
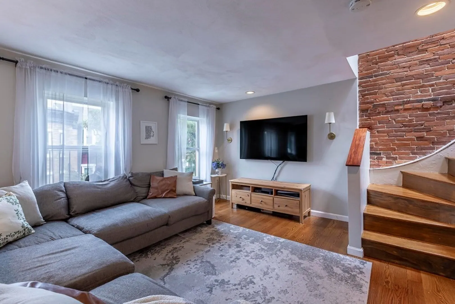
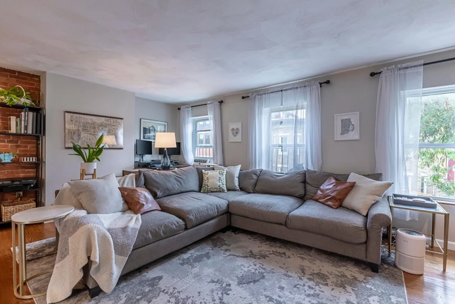
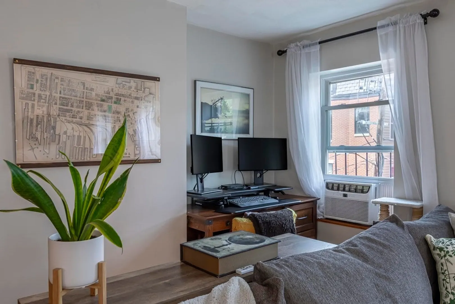
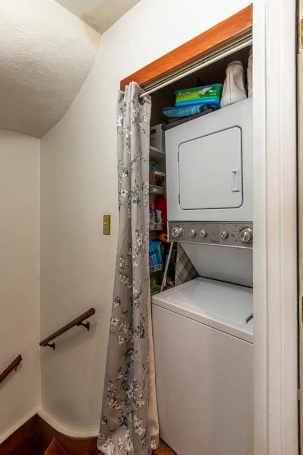
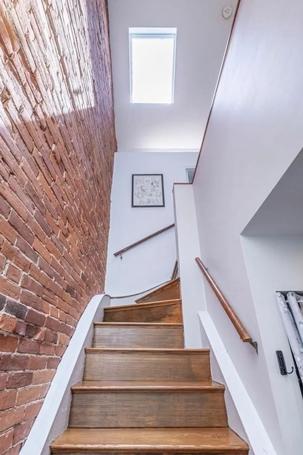
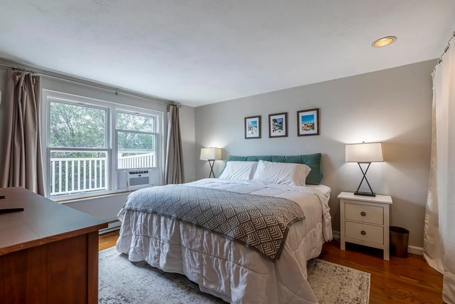
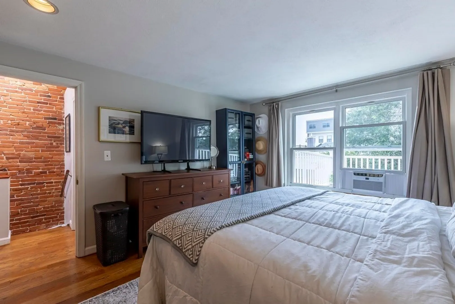
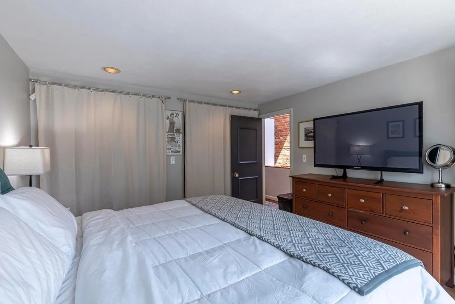
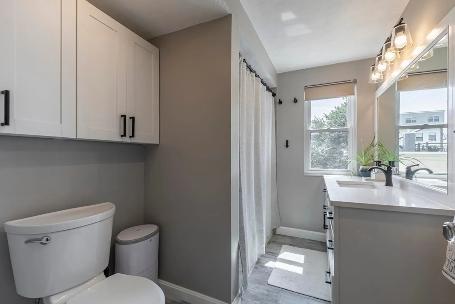
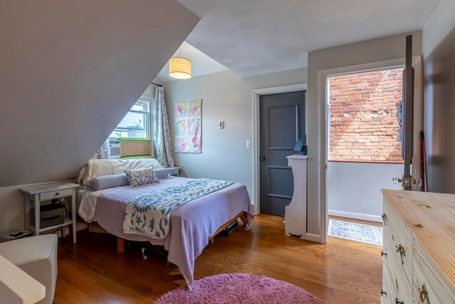
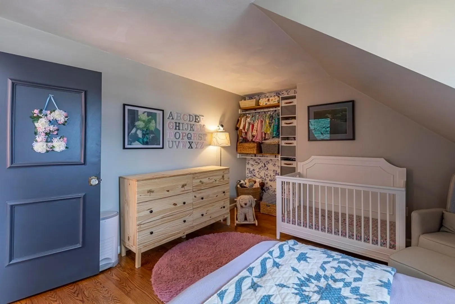
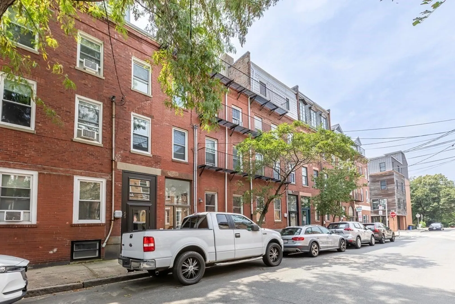
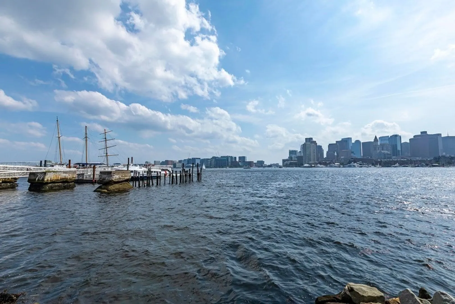
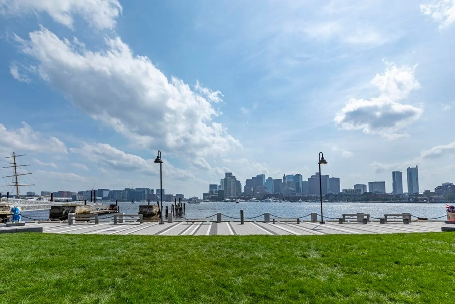
OFFER ACCEPTED. OPEN HOUSES CANCELLED. Welcome home to this 2 bedroom, 1.5 bath upper floor duplex with private deck on Webster St. in the Jeffries Point neighborhood of East Boston. The main level of the home features a large living room, office nook, dining area, half bath, fully equipped and renovated stainless kitchen, with a private deck. The home exudes warmth with hardwood floors throughout, exposed brick, and great natural light. The top floor features two large bedrooms with great closet space and a renovated full bathroom. Private laundry is located just outside your main door. This 1175 SF condo home is located on the first block of Webster St. with easy access to the ferry to Seaport and Long Wharf along with the Maverick T stop and Logan Airport.
-
Highlights
- Area: East Boston's Jeffries Point
- Heating: Electric Baseboard
- Property Class: Residential
- Total Rooms: 6
- Year Built: 1900
- Cooling: Window Unit(s)
- HOA Fee: $269
- Property Type: Condominium
- Unit Number: 3
- Status: Closed
-
Additional Details
- Appliances: Range, Dishwasher, Disposal, Microwave, Refrigerator, Freezer, Washer, Dryer, Utility Connections for Electric Range, Utility Connections for Electric Dryer
- Construction: Brick
- Exterior Features: Deck - Wood
- Pets Allowed: Yes w/ Restrictions
- Total Number of Units: 3
- Year Built Source: Public Records
- Basement: N
- Exclusions: Living Room Tv & Mount, Gold Sconces On Living Room Wall, Curtains And Curtain Rods Throughout
- Flooring: Wood
- Roof: Rubber
- Year Built Details: Approximate
- Zoning: 0102
-
Amenities
- Community Features: Public Transportation, Park, Walk/Jog Trails, Bike Path, Highway Access, House of Worship, Marina, Public School, T-Station
- Parking Features: On Street
-
Utilities
- Sewer: Public Sewer
- Water Source: Public
-
Fees / Taxes
- Assessed Value: $604,300
- Compensation Based On: Net Sale Price
- HOA Fee Includes: Water, Sewer, Insurance
- Taxes: $3,053
- Buyer Agent Compensation: 2.5%
- HOA: Yes
- Tax Year: 2023
Similar Listings



Sold
56 Photos
Sold

23 Photos
Sold

40 Photos
Sold
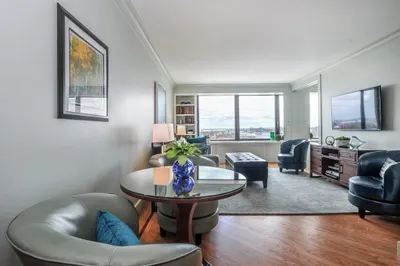
28 Photos
Content © 2026 MLS Property Information Network, Inc. The information in this listing was gathered from third party resources including the seller and public records.
Listing information provided courtesy of Compass.
MLS Property Information Network, Inc. and its subscribers disclaim any and all representations or warranties as to the accuracy of this information.
