
Sold!
$465,000
5
Beds
2
Baths
2,288
Living Area
-
Property Description
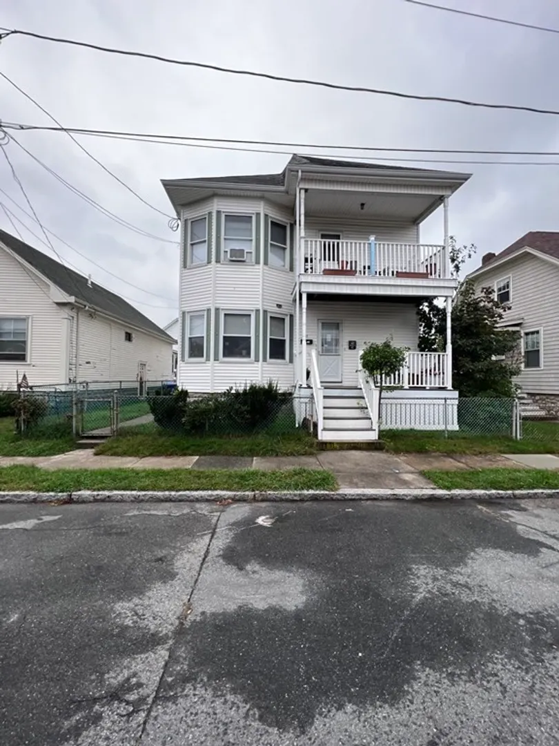
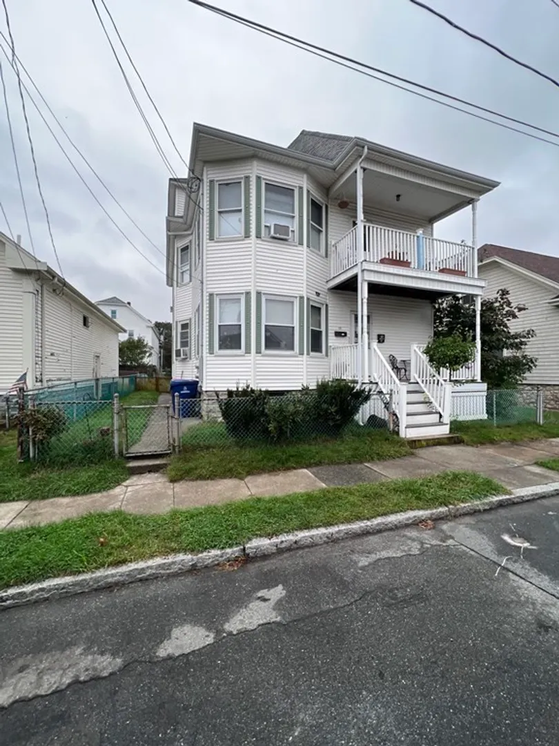
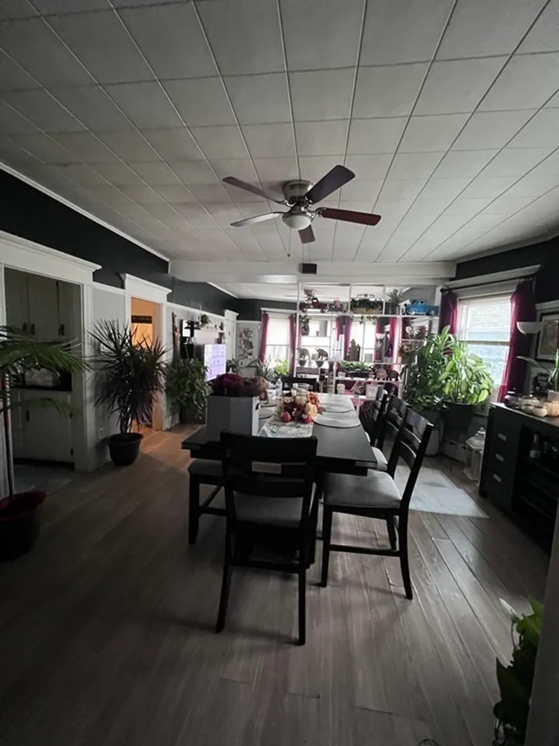
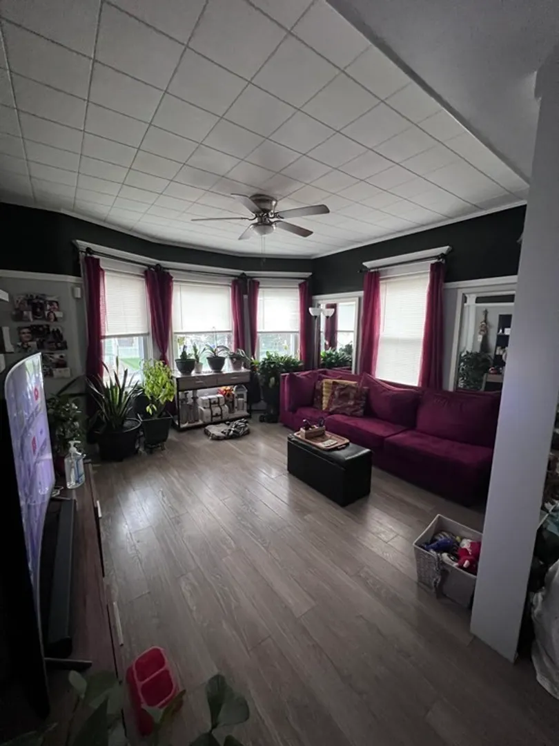
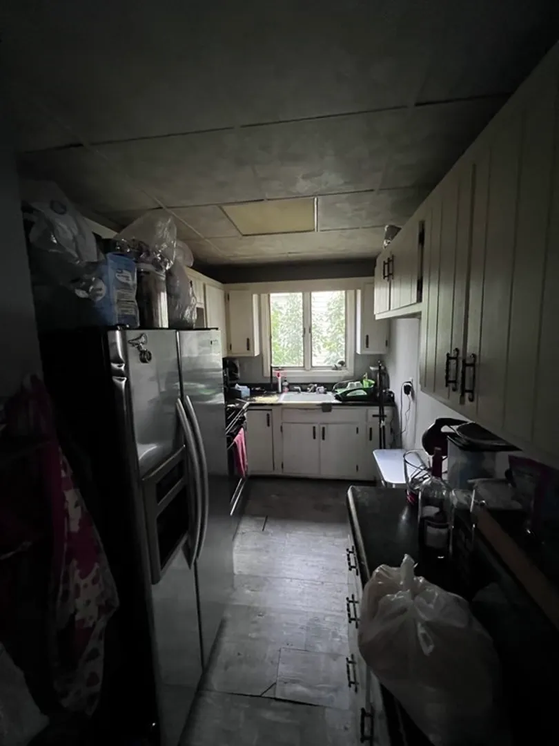
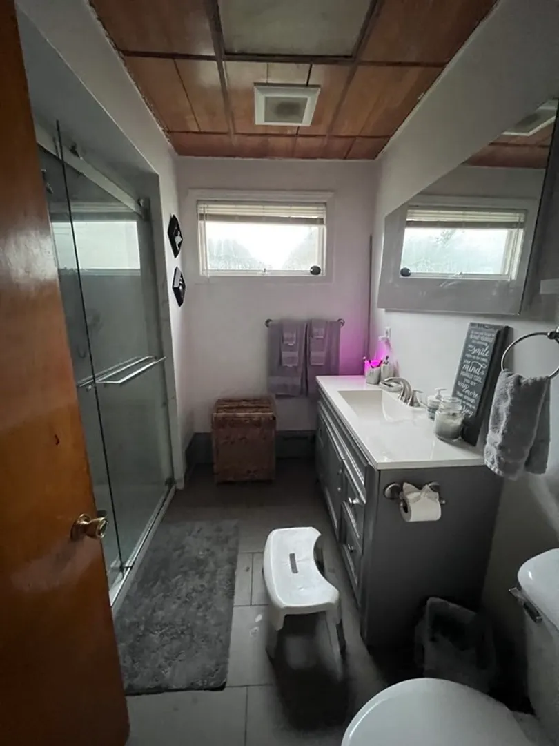
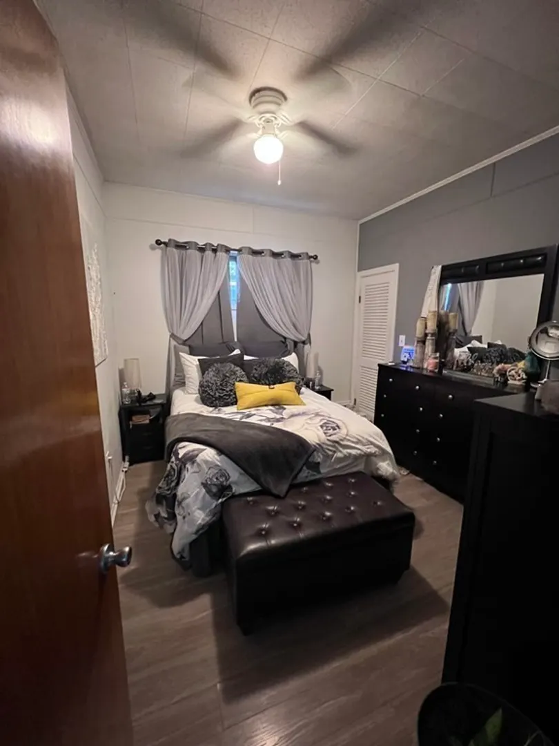
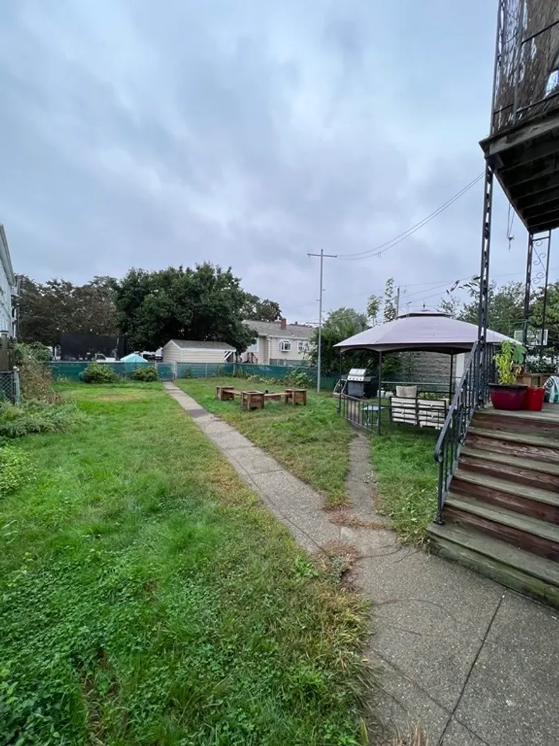
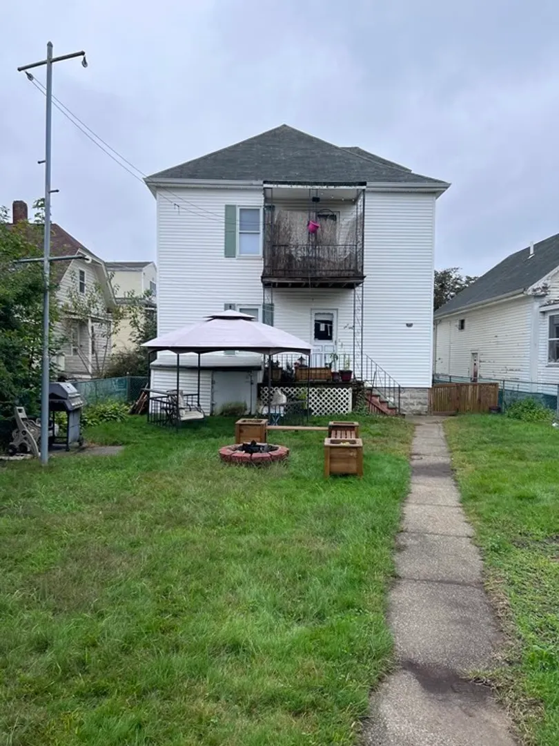
Introducing this charming multi-unit property with a nice layout! This two-story dwelling features a spacious first floor unit with three generously sized bedrooms, providing ample space for comfortable living. On the second floor, you'll find another two-bedroom unit, perfect for accommodating tenants or extended family members.One of the standout features of this property is the inviting backyard, which offers a delightful space for outdoor activities, gardening, or simply unwinding in the fresh air. Whether you're looking for a smart investment opportunity or a place to call home with rental income potential, this property's versatile layout and outdoor oasis make it a must-see. Don't miss your chance to own this exceptional multi-unit property!
-
Highlights
- Heating: Unit 1(Hot Water Baseboard), Unit 2(Hot Water Baseboard)
- Property Type: Multi Family
- Year Built: 1923
- Property Class: Residential Income
- Total Rooms: 10
- Status: Closed
-
Additional Details
- Appliances: Utility Connections for Gas Range, Utility Connections for Electric Range
- Construction: Frame
- Flooring: Wood
- Interior Features: Unit 1 Rooms(Living Room, Dining Room, Kitchen)
- Road Frontage Type: Public
- Total Number of Units: 2
- Year Built Source: Public Records
- Basement: Full
- Exterior Features: Porch, Fenced Yard
- Foundation: Stone
- Lot Features: Level
- Roof: Shingle
- Year Built Details: Actual
- Zoning: Rb
-
Amenities
- Community Features: Public Transportation, Park, Public School
- Waterfront Features: Beach Front, Unknown To Beach
- Parking Features: Paved Drive, Common
-
Utilities
- Electric: Circuit Breakers, 60 Amps/Less
- Water Source: Public
- Sewer: Public Sewer
-
Fees / Taxes
- Assessed Value: $293,000
- Compensation Based On: Net Sale Price
- Taxes: $4,187
- Buyer Agent Compensation: 2%
- Tax Year: 2023
Similar Listings
Sold
40 Photos
Sold
22 Photos
Sold
14 Photos
Sold
34 Photos
Content © 2026 MLS Property Information Network, Inc. The information in this listing was gathered from third party resources including the seller and public records.
Listing information provided courtesy of revolv Real Estate.
MLS Property Information Network, Inc. and its subscribers disclaim any and all representations or warranties as to the accuracy of this information.
