
Sold!
$433,000
4
Beds
2
Baths
1,551
Living Area
-
Property Description
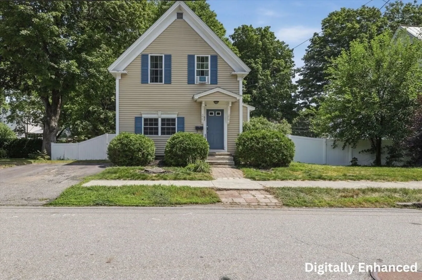
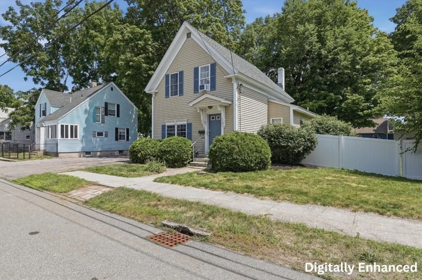
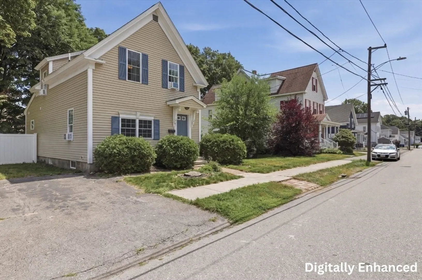
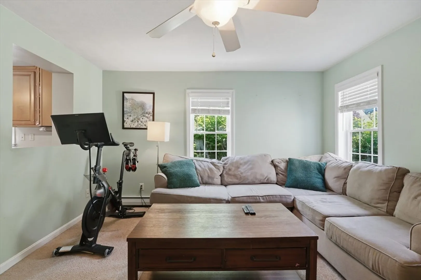
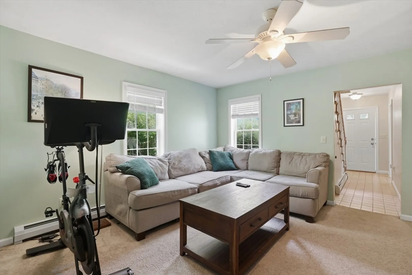
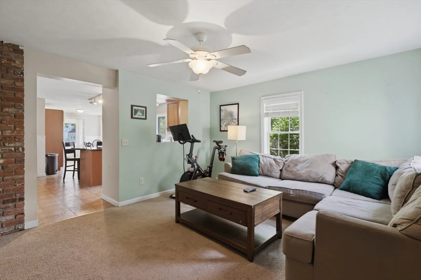
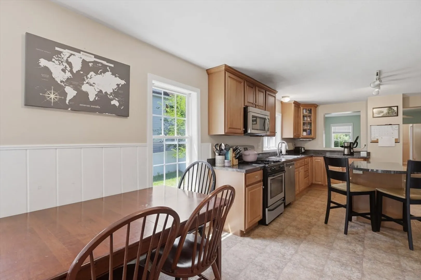
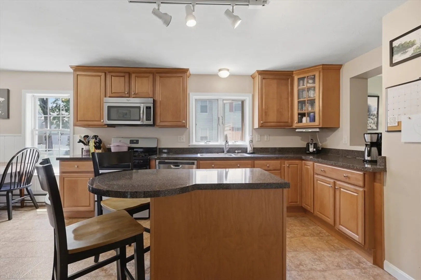
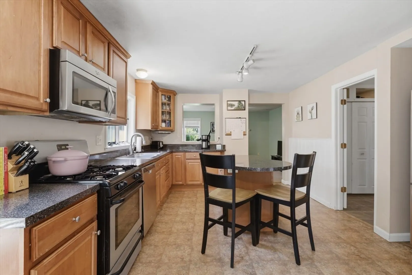
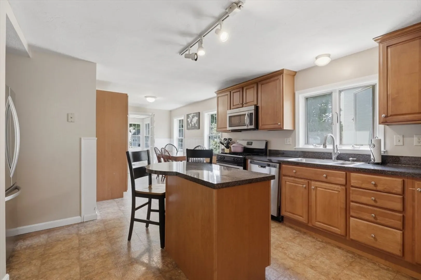
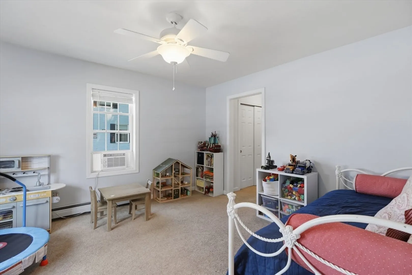
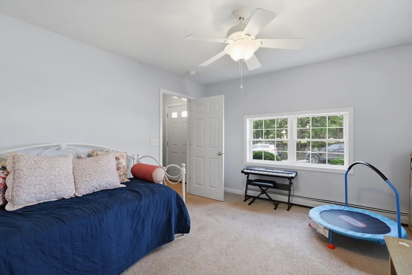
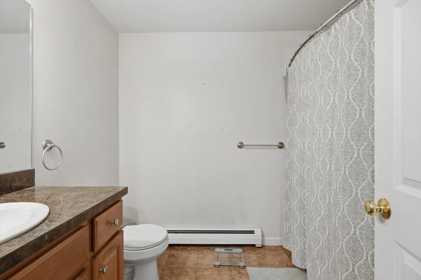
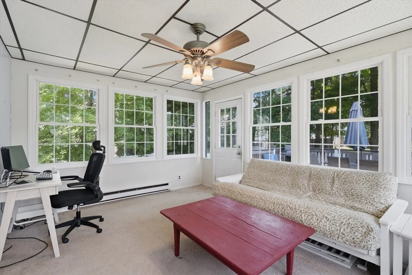
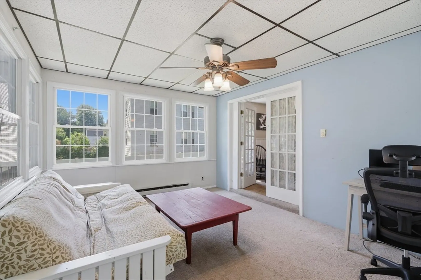
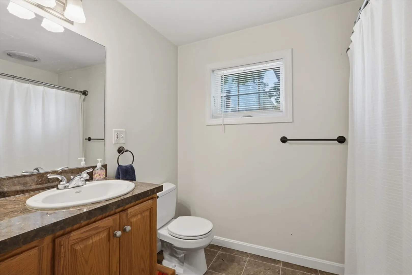
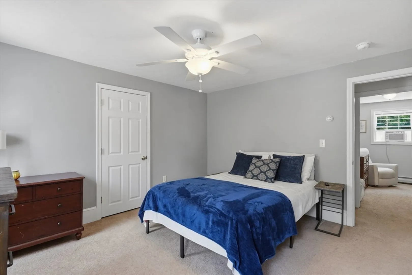
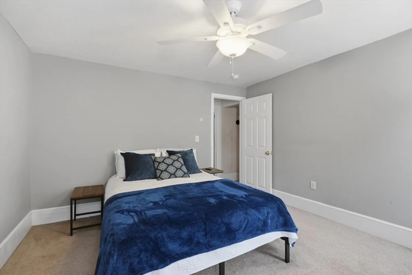
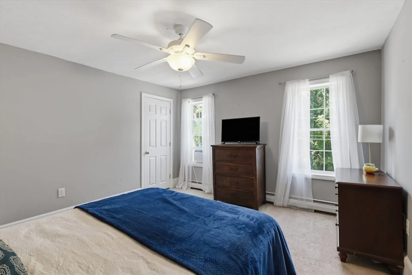
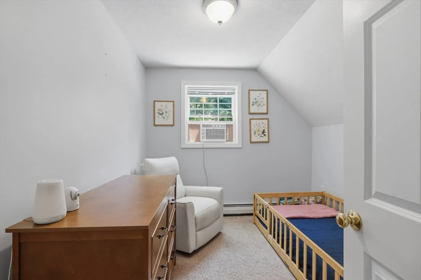
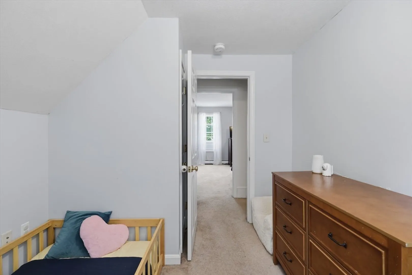
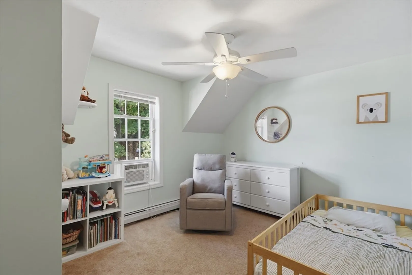
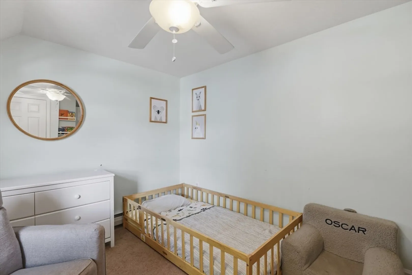
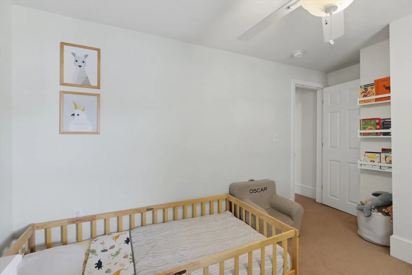
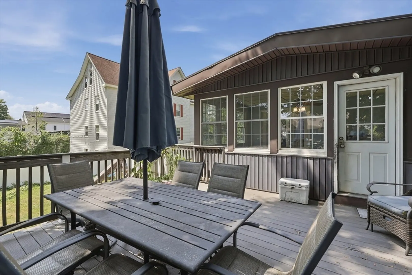
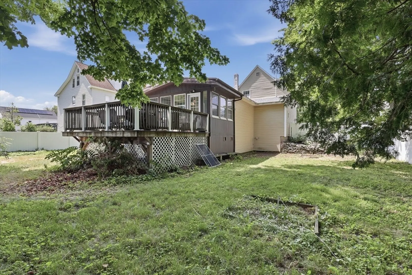
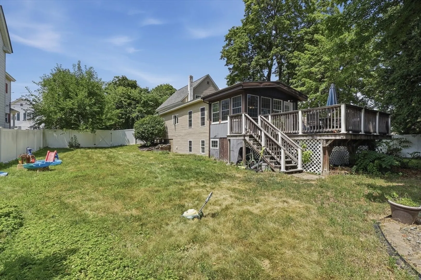
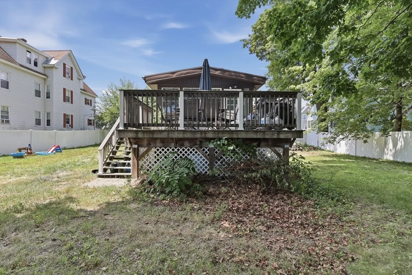
Welcome home to this charming, New England-style Colonial perfectly situated in the heart of Leominster! The main level boasts a beautiful, open eat-in kitchen complete with plenty of cabinetry for all your storage needs, alongside the ultimate convenience of first-floor laundry. You'll also find the highly desirable primary bedroom on this level. Head out to the sunroom where you'll find elegant French doors that lead directly out to a private back deck and a fully fenced-in backyard - creating the ultimate setup for summer BBQs and outdoor relaxation. Upstairs, three cozy bedrooms offer a peaceful retreat at the end of the day. With a brand-new roof just installed for total peace of mind and all of Leominster’s vibrant amenities right at your fingertips, this move-in-ready gem truly has it all!
-
Highlights
- Cooling: Window Unit(s), None
- Parking Spots: 2
- Property Type: Single Family Residence
- Total Rooms: 7
- Status: Closed
- Heating: Baseboard, Natural Gas
- Property Class: Residential
- Style: Colonial
- Year Built: 1910
-
Additional Details
- Appliances: Gas Water Heater, Water Heater, Range, Dishwasher, Microwave, Refrigerator
- Construction: Conventional (2x4-2x6)
- Flooring: Tile, Carpet, Laminate
- Interior Features: Sun Room
- Roof: Shingle
- Year Built Details: Actual
- Zoning: Rb
- Basement: Full, Interior Entry, Bulkhead, Dirt Floor, Unfinished
- Exterior Features: Deck, Deck - Composite, Fenced Yard, Stone Wall
- Foundation: Stone
- Lot Features: Level
- SqFt Source: Public Record
- Year Built Source: Public Records
-
Amenities
- Community Features: Public Transportation, Shopping, Pool, Tennis Court(s), Park, Medical Facility, Laundromat, House of Worship, Public School
- Parking Features: Paved Drive, Off Street, Paved
-
Utilities
- Electric: Circuit Breakers
- Water Source: Public
- Sewer: Public Sewer
-
Fees / Taxes
- Assessed Value: $422,400
- Taxes: $5,770
- Tax Year: 2026
Similar Listings
Sold
42 Photos
Sold
42 Photos
Sold
25 Photos
Sold
21 Photos
Content © 2026 MLS Property Information Network, Inc. The information in this listing was gathered from third party resources including the seller and public records.
Listing information provided courtesy of Keller Williams Realty North Central.
MLS Property Information Network, Inc. and its subscribers disclaim any and all representations or warranties as to the accuracy of this information.
