
Sold!
$490,000
3
Beds
1
Bath
1,204
Living Area
-
Property Description
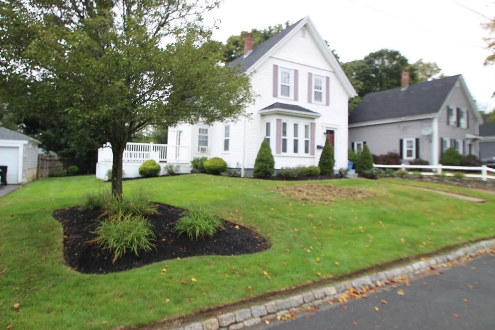
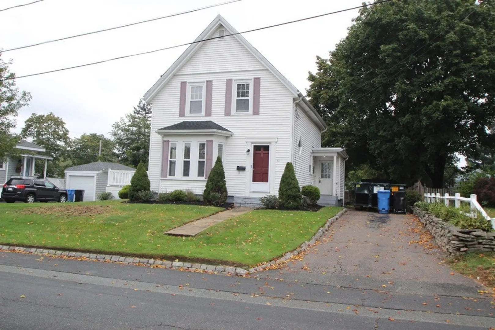
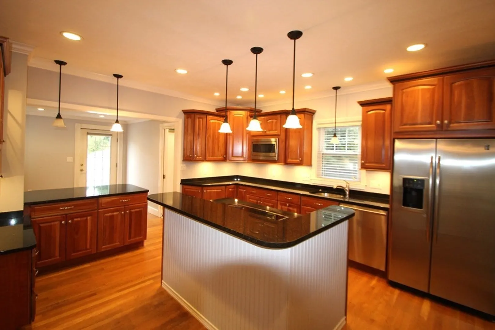
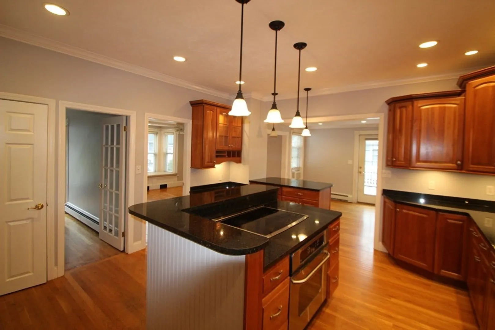
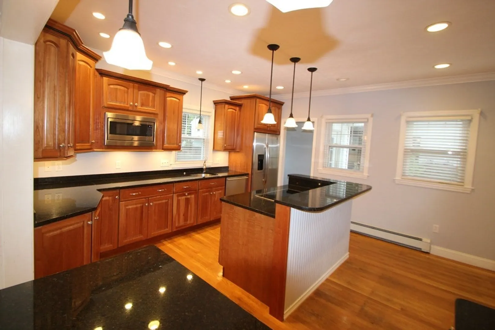
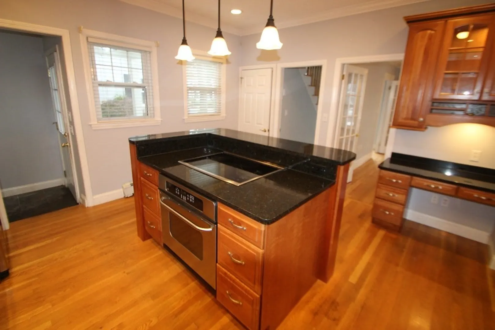
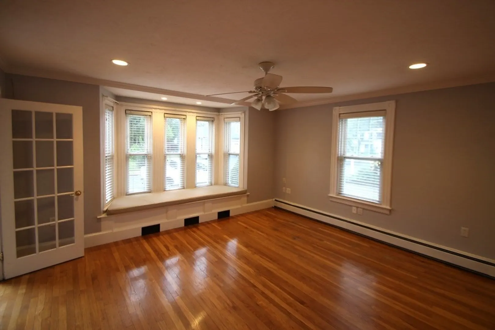
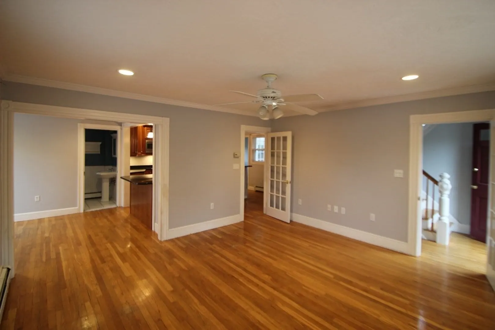
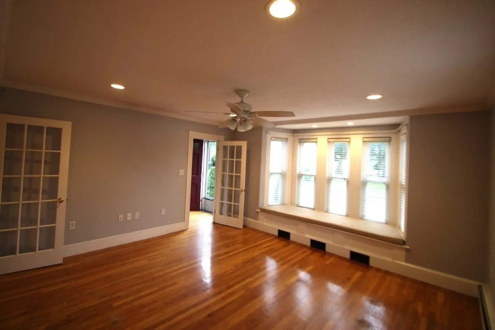
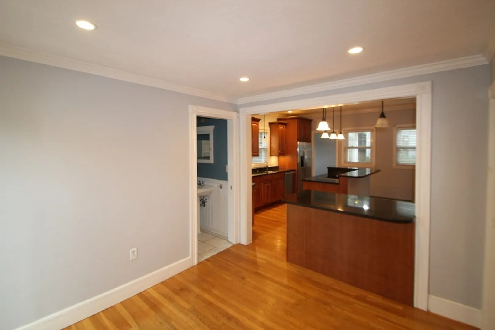
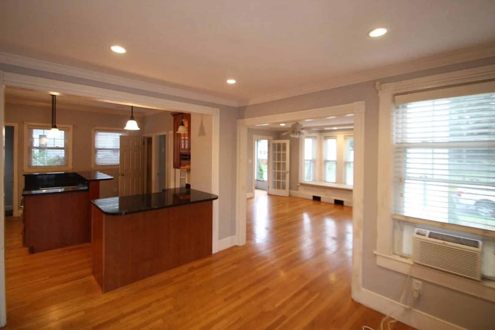
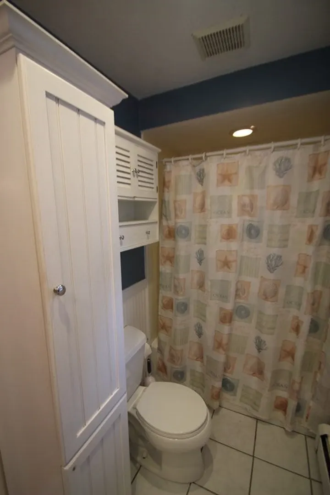
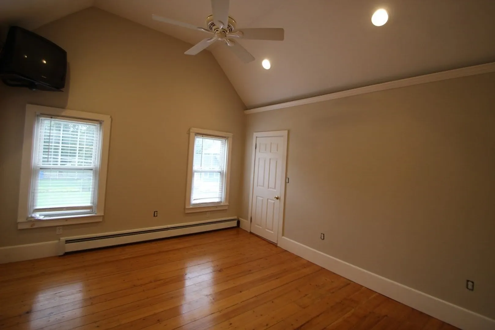
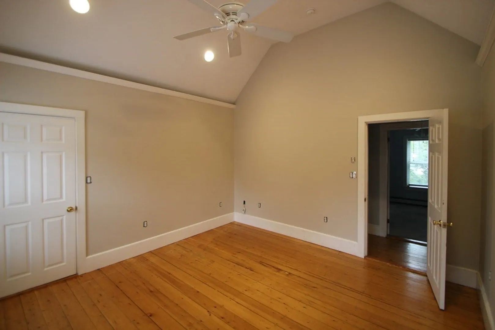
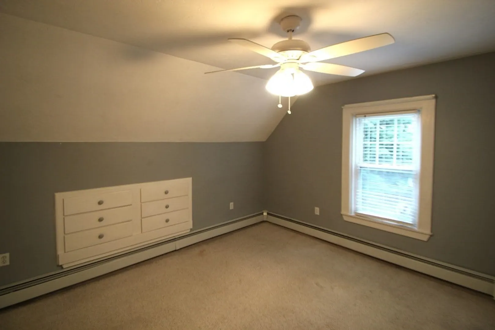
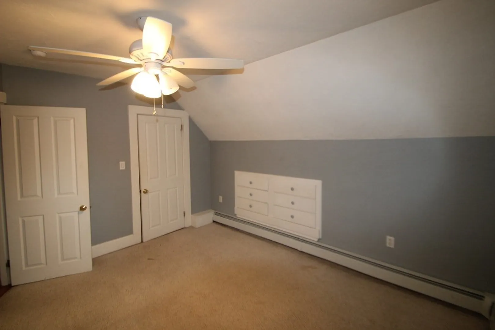
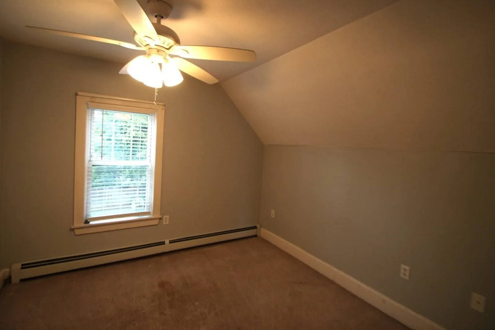
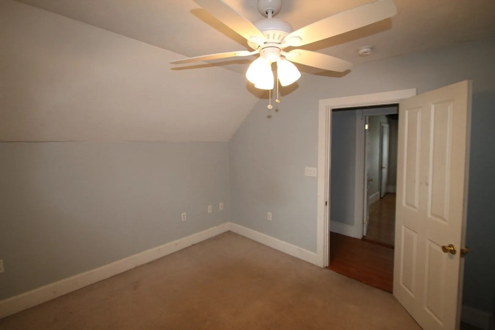
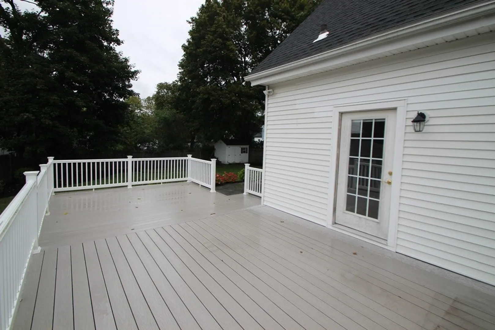
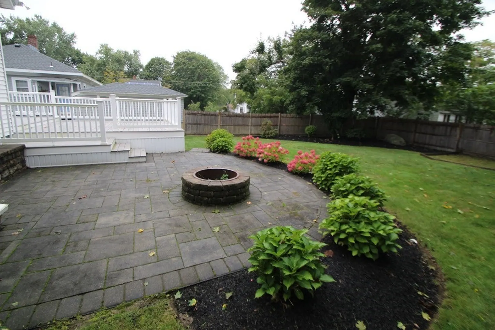
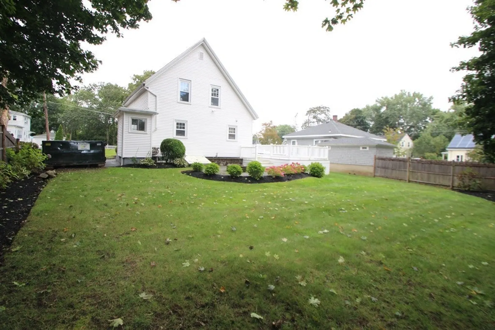
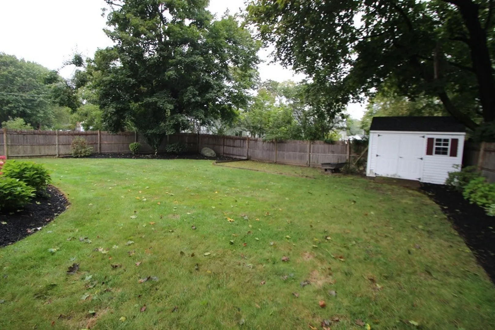
Open House canceled on 9/30/23! Are you dreaming of the perfect blend of classic charm and modern convenience? Look no further! This stunning 3-bedroom New England farmhouse offers the quintessential New England charm with all the amenities you desire. Step into a beautifully updated custom kitchen with center island and upgraded appliances. The gorgeous yard offers a large deck and patio area are ideal for outdoor entertaining and relaxation. Gather around the built-in fire pit with friends and family, creating memories that will last a lifetime. This home also offers town water and sewer. Located in walking distance to downtown Whitman with plenty of shops, restaurants and a gorgeous town park. Other updates include Vinyl siding, vinyl replacement windows, irrigation system and much more.
-
Highlights
- Cooling: Window Unit(s)
- Parking Spots: 4
- Property Type: Single Family Residence
- Total Rooms: 6
- Status: Closed
- Heating: Baseboard, Oil
- Property Class: Residential
- Style: Colonial
- Year Built: 1890
-
Additional Details
- Basement: Full
- Foundation: Stone
- Year Built Source: Public Records
- Exterior Features: Deck
- Year Built Details: Approximate
- Zoning: Gr
-
Amenities
- Community Features: Public Transportation, Shopping, Park
- Parking Features: Paved Drive, Off Street
-
Utilities
- Sewer: Public Sewer
- Water Source: Public
-
Fees / Taxes
- Assessed Value: $358,700
- Compensation Based On: Net Sale Price
- Tax Year: 2023
- Buyer Agent Compensation: 2.0%
- Facilitator Compensation: 2.0%
- Taxes: $4,868
Similar Listings
Sold
42 Photos
Sold
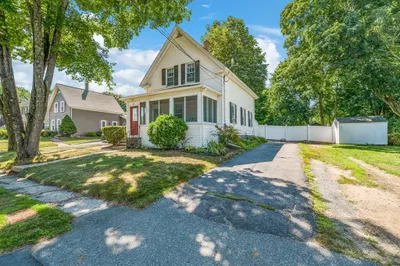
36 Photos
Sold
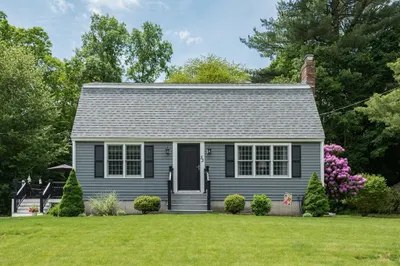
40 Photos
Sold
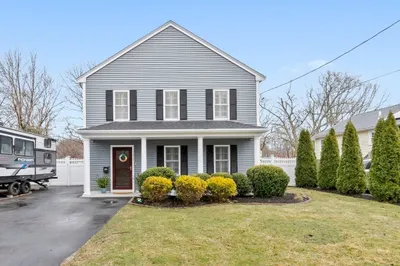
38 Photos
Content © 2026 MLS Property Information Network, Inc. The information in this listing was gathered from third party resources including the seller and public records.
Listing information provided courtesy of RE/MAX Select Realty.
MLS Property Information Network, Inc. and its subscribers disclaim any and all representations or warranties as to the accuracy of this information.
