
Sold!
$1,425,000
4
Beds
3/2
Baths
6,580
Living Area
-
Property Description
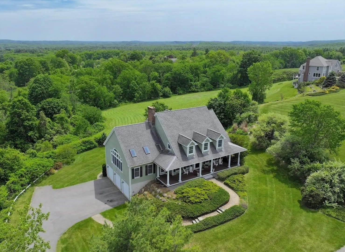
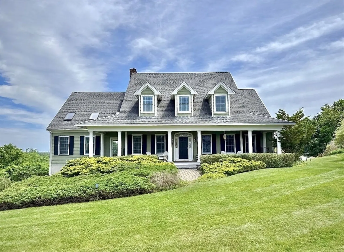
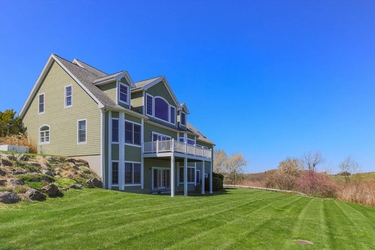
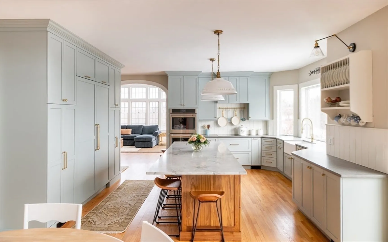
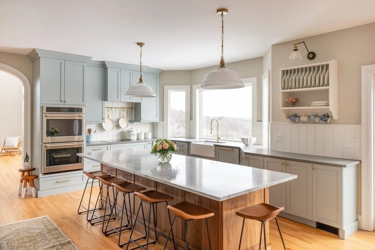
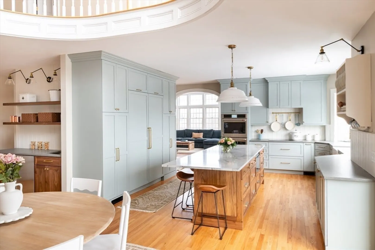
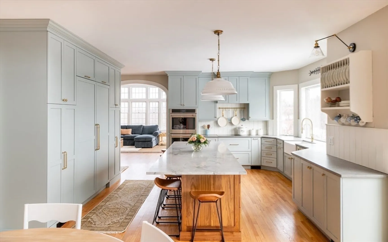
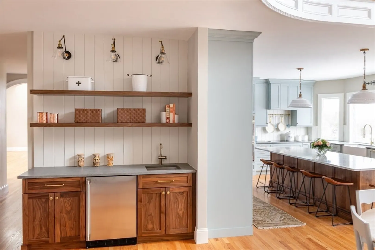
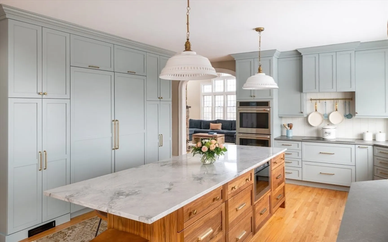
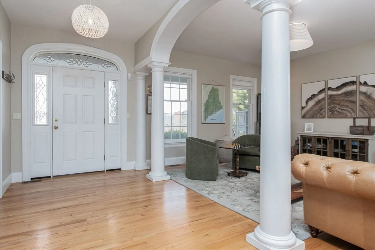
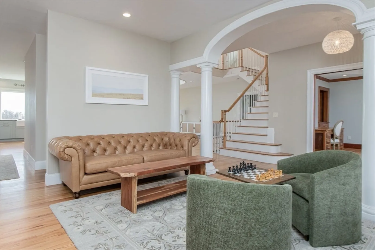
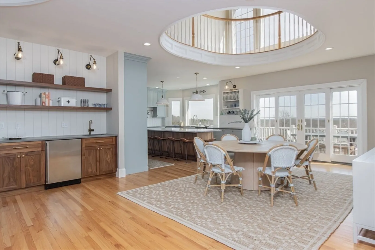
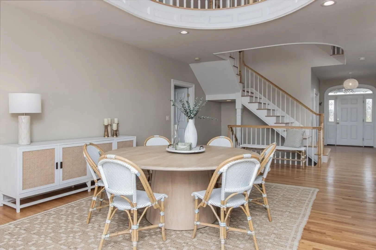
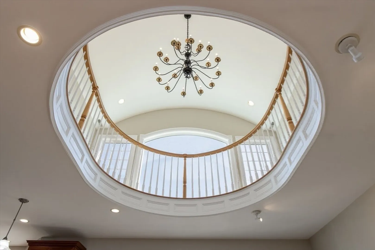
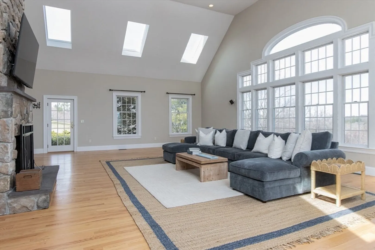
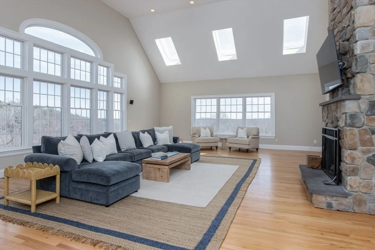
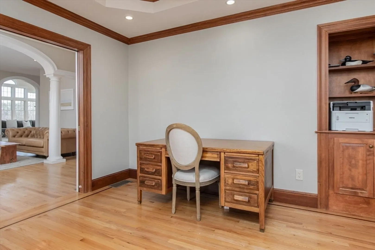
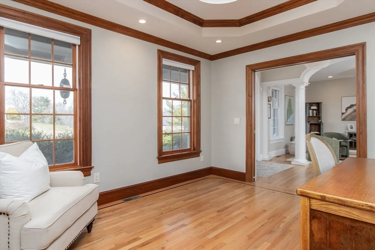
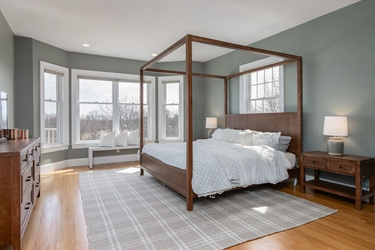
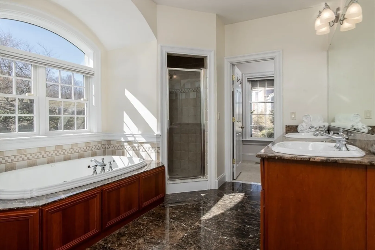
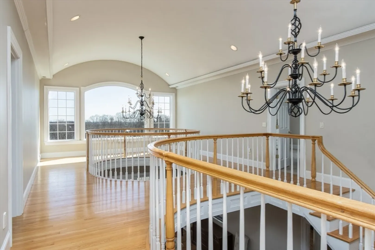
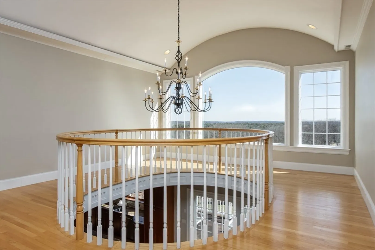
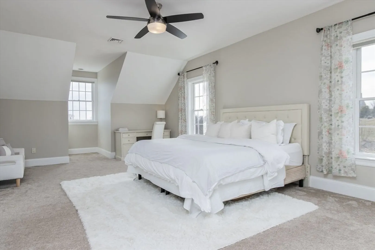
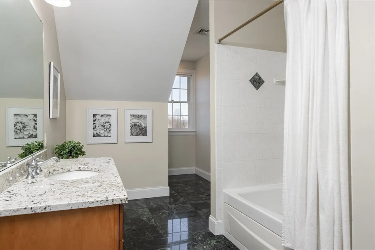
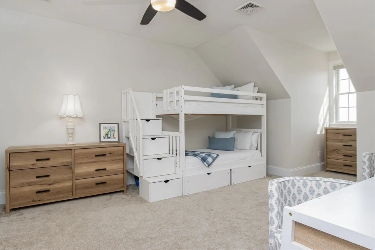
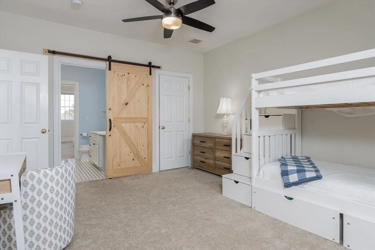
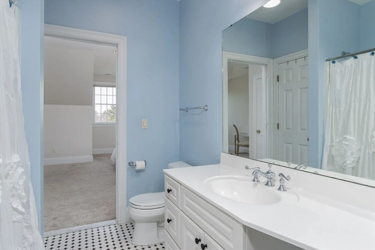
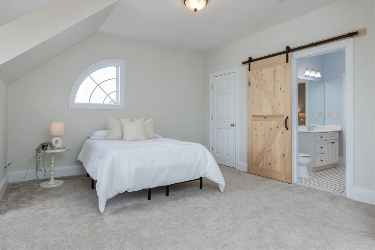
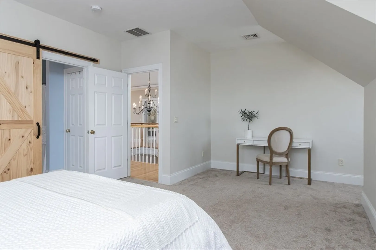
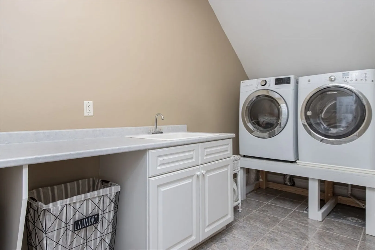
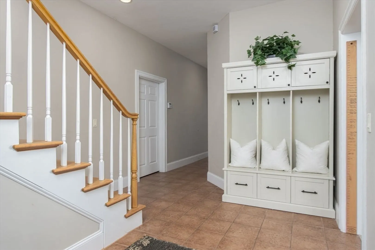
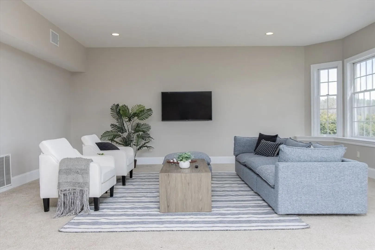
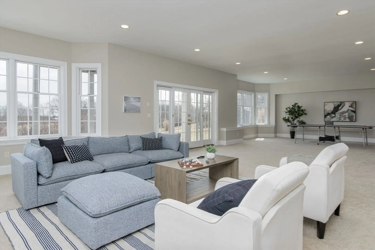
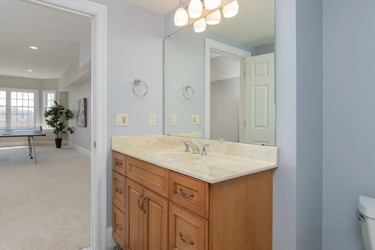
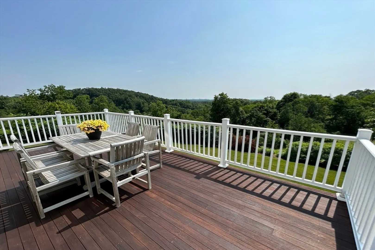
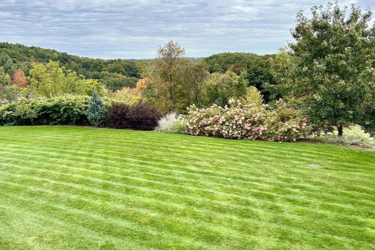
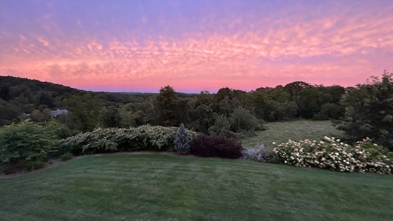
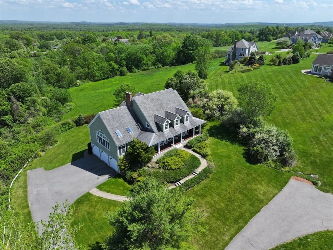
Grand expanded cape boasting over 6,500 sq ft w/ mahogany wrap-around porch & an entertainment-sized rear deck beautifully sited on a 4 acre lot. Spectacular panoramic mountain & countryside views. Luxurious interior exhibiting beautiful architectural detail of tray ceilings, decorative columns, moldings, french doors & stunning rotunda. Fall 2024 Extensive custom high-end fully remodeled kitchen. Awarded Kitchen of the week in Houzz.com! Great room has 18' ceilings & floor-to-ceiling wood burning, stone fireplace. First floor primary showcases a lavish bath w/ radiant-heated floors, jacuzzi tub, tile shower, double sink vanity & walk-in closet. Second primary suite on the upper level features a jacuzzi tub/shower & walk-in closet. Two other grand-sized bedrooms share a Jack-and-Jill full bath. First floor office. Lower level walk-out is a sun drenched living space w/ 9’ ceilings, half bath, oversized windows, & expansive slider which leads directly onto an extremely private backyard.
-
Highlights
- Acres: 4
- Has View: Yes
- Parking Spots: 9
- Property Type: Single Family Residence
- Total Rooms: 9
- Status: Closed
- Cooling: Central Air
- Heating: Forced Air, Radiant, Oil, Hydro Air, Fireplace
- Property Class: Residential
- Style: Cape
- Year Built: 2001
-
Additional Details
- Appliances: Oven, Dishwasher, Microwave, Range, Refrigerator, Freezer
- Construction: Frame
- Fireplaces: 1
- Foundation: Concrete Perimeter
- Road Frontage Type: Public
- SqFt Source: Public Record
- Year Built Details: Actual
- Zoning: Res
- Basement: Full, Finished, Walk-Out Access
- Exterior Features: Porch, Deck - Wood, Storage, Professional Landscaping, Sprinkler System
- Flooring: Tile, Carpet, Hardwood, Flooring - Hardwood, Flooring - Stone/Ceramic Tile, Flooring - Wall to Wall Carpet
- Interior Features: Crown Molding, Tray Ceiling(s), Bathroom - Half, Cathedral Ceiling(s), Ceiling Fan(s), Recessed Lighting, Entrance Foyer, Office, Mud Room, Bonus Room, Bathroom, Great Room
- Roof: Shingle
- View: Scenic View(s)
- Year Built Source: Public Records
-
Amenities
- Community Features: Pool, Park, Walk/Jog Trails, Stable(s), Golf, Medical Facility, Bike Path, Conservation Area, Highway Access, House of Worship, Private School, Public School, T-Station
- Parking Features: Under, Paved Drive, Shared Driveway, Paved
- Covered Parking Spaces: 3
-
Utilities
- Electric: 200+ Amp Service
- Water Source: Private
- Sewer: Private Sewer
-
Fees / Taxes
- Assessed Value: $1,442,600
- HOA Fee Frequency: Annually
- Taxes: $21,000
- HOA: Yes
- Tax Year: 2026
Similar Listings
Sold
42 Photos
Sold
41 Photos
Sold
42 Photos
Sold
32 Photos
Content © 2026 MLS Property Information Network, Inc. The information in this listing was gathered from third party resources including the seller and public records.
Listing information provided courtesy of Westford Real Estate, Inc..
MLS Property Information Network, Inc. and its subscribers disclaim any and all representations or warranties as to the accuracy of this information.
