
63 Pleasant Street
$250,000
4
Beds
2
Baths
2,059
Sqft
- Request Info
- Call
- Save
-
More
- Mortgage Calculator

Property Tools
$250,000
4
Beds
2
Baths
2,059
Living Area
-
Property Description
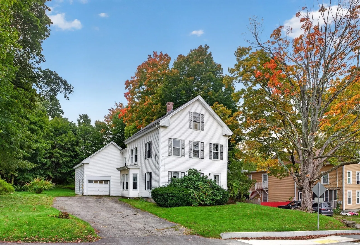
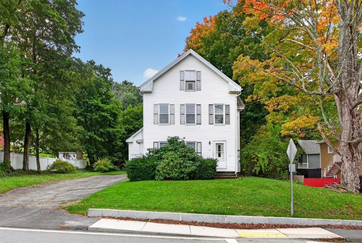
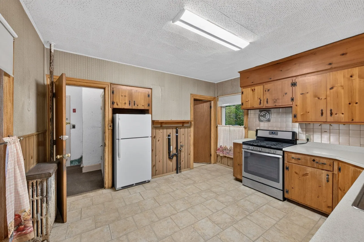
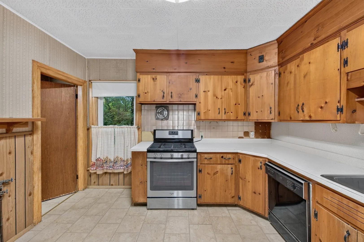
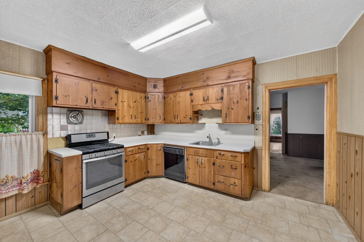
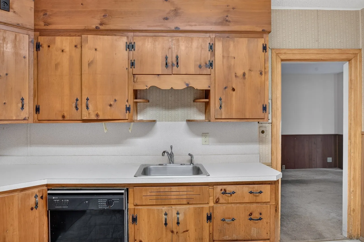
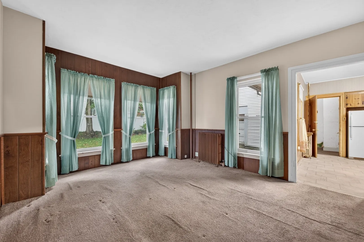
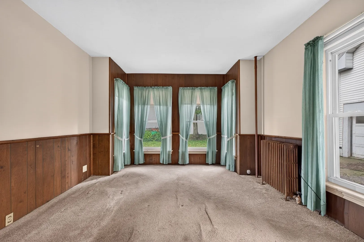
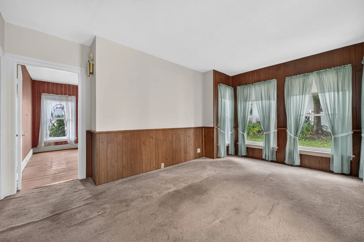
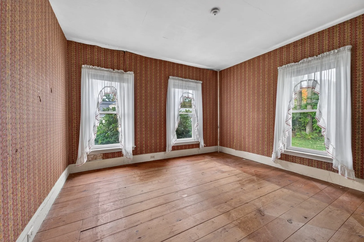
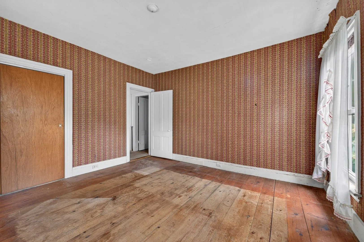
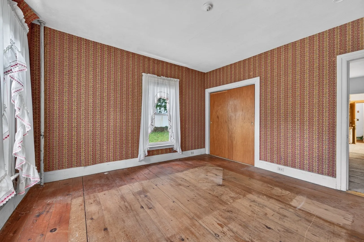
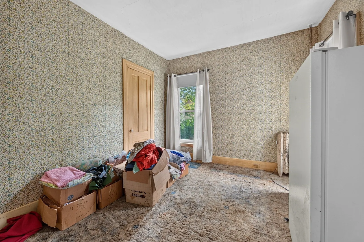
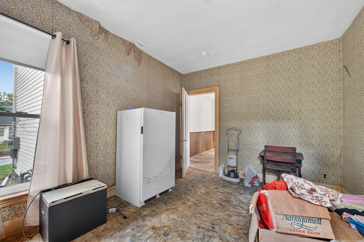
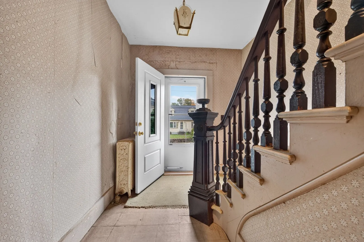
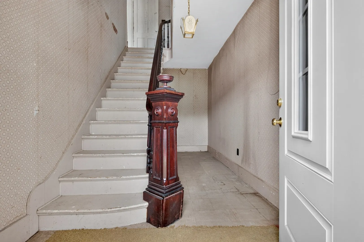
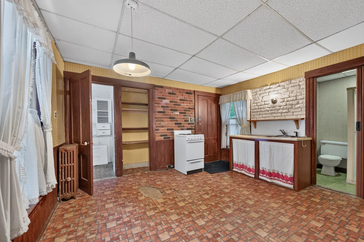
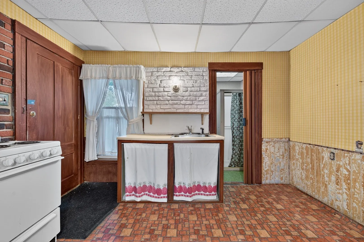
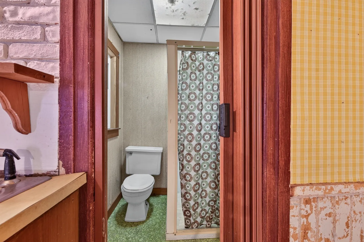
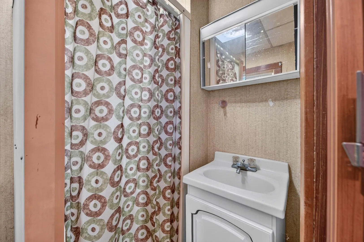
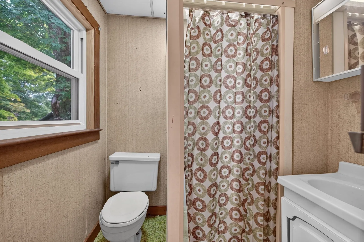
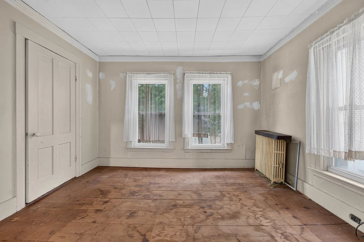
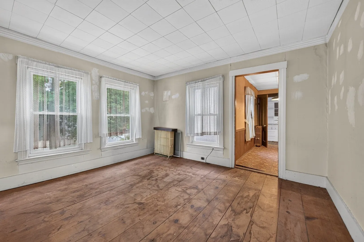
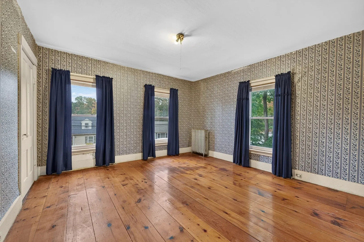
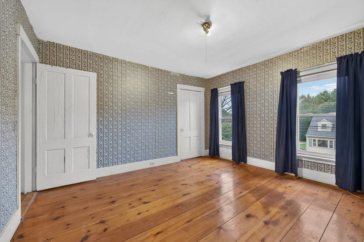
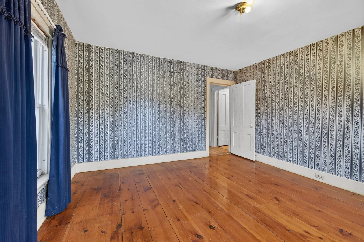
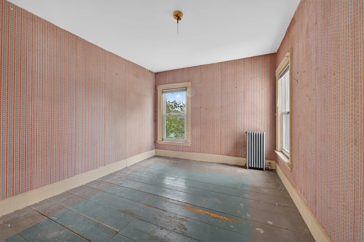
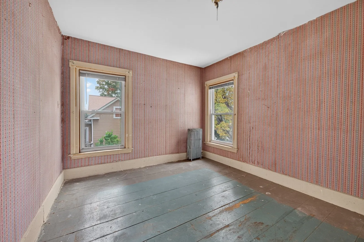
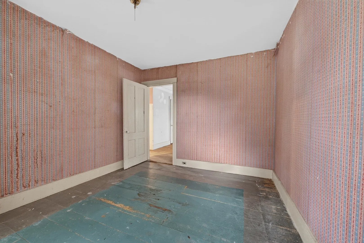
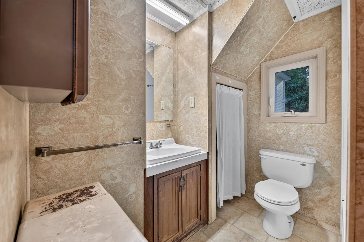
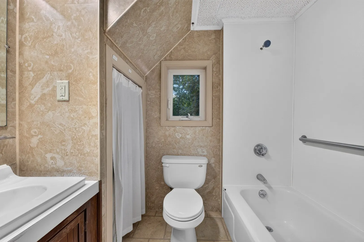
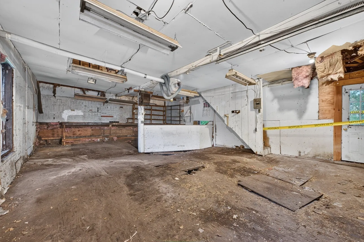
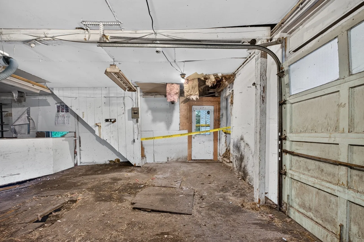
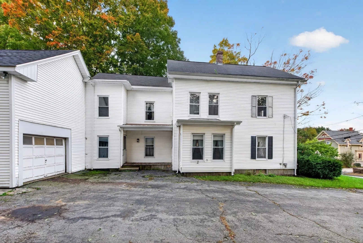
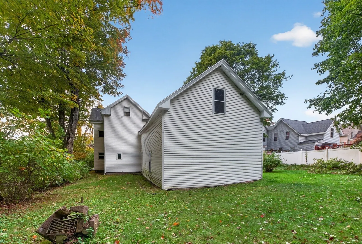
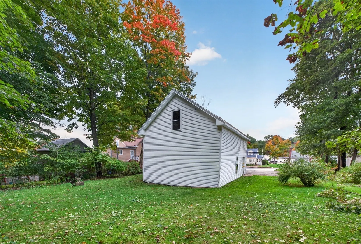
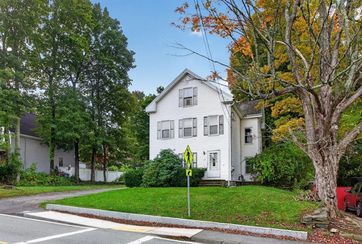
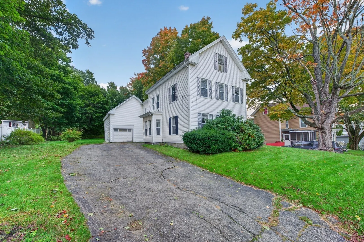
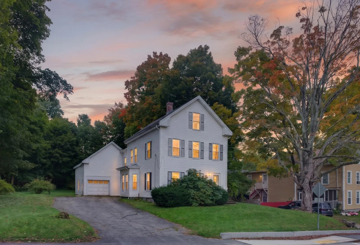
Investors, rehabbers and buyers willing to roll up their sleeves, this two-family has the space, location and potential to make the work worthwhile. The first-floor unit has been comfortably lived in for decades and, while dated, offers an opportunity to update over time. Upstairs features a combination of finished space and unfinished projects, giving the next owner a head start on creating additional value. The third-floor attic was once finished but has been untouched for years. The attached two-story barn is in poor condition with compromised loft flooring and is NOT to be entered. Nearly 1.6 acres provide a surprisingly private, wooded backyard setting despite the convenience of a main-route location. Vinyl siding, plenty of outdoor space and walking distance to shopping and dining add to the appeal, with Worcester’s hospitals, colleges and amenities only about 10 minutes away. Property may not qualify for certain types of financing.
-
Highlights
- Acres: 1
- Levels: 3
- Property Class: Residential Income
- Stories: 3
- Year Built: 1900
- Heating: Steam, Natural Gas
- Parking Spots: 9
- Property Type: 2 Family - 2 Units Up/Down
- Total Rooms: 10
- Status: Active
-
Additional Details
- Appliances: Range, Refrigerator
- Construction: Frame
- Foundation: Stone
- Lot Features: Wooded, Level
- Roof: Shingle
- Total Number of Units: 2
- Year Built Source: Public Records
- Basement: Full, Sump Pump, Dirt Floor, Concrete, Unfinished
- Flooring: Wood, Vinyl, Carpet
- Interior Features: Living Room, Kitchen, Laundry Room, Mudroom
- Road Frontage Type: Public
- SqFt Source: Public Record
- Year Built Details: Approximate
- Zoning: Vr
-
Amenities
- Community Features: Public Transportation, Shopping, Park, Stable(s), Golf, Medical Facility, Laundromat, Highway Access, House of Worship, Marina, Sidewalks
- Parking Features: Paved Drive, Off Street, Paved
- Covered Parking Spaces: 1
-
Utilities
- Electric: Circuit Breakers
- Water Source: Public
- Sewer: Public Sewer
-
Fees / Taxes
- Assessed Value: $301,400
- Taxes: $3,538
- Tax Year: 2025
Similar Listings
Sold
8 Photos
Sold
21 Photos
Sold
27 Photos
Content © 2026 MLS Property Information Network, Inc. The information in this listing was gathered from third party resources including the seller and public records.
Listing information provided courtesy of ERA Key Realty Services- Spenc.
MLS Property Information Network, Inc. and its subscribers disclaim any and all representations or warranties as to the accuracy of this information.