
Sold!
$528,000
3
Beds
1
Bath
936
Living Area
-
Property Description
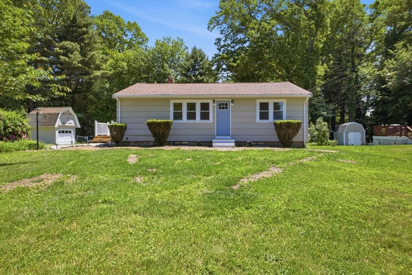
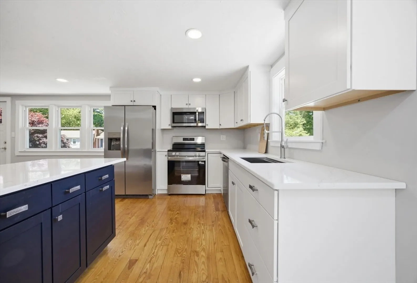
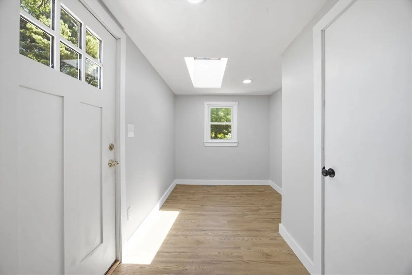
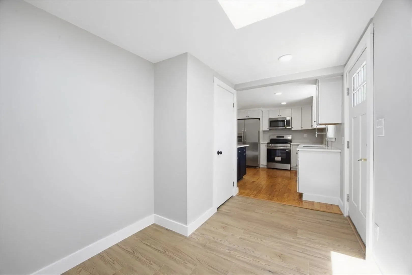
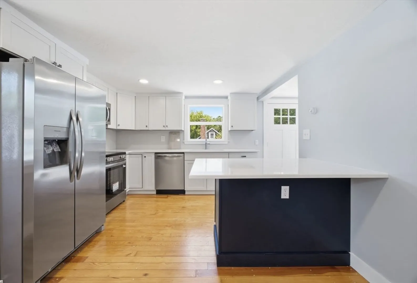
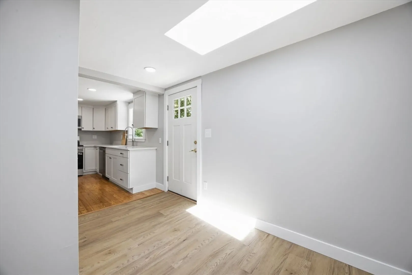
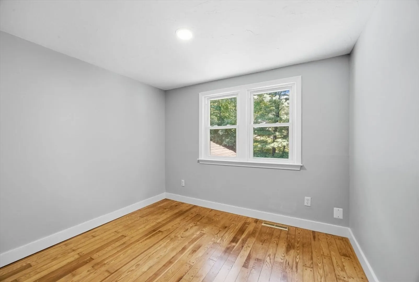
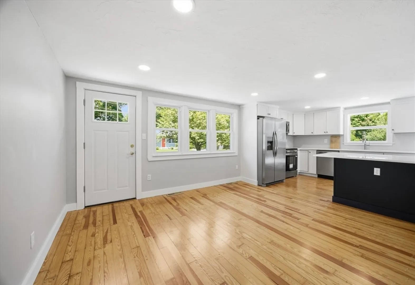
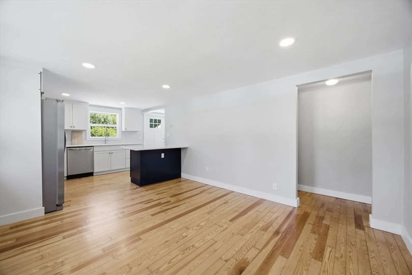
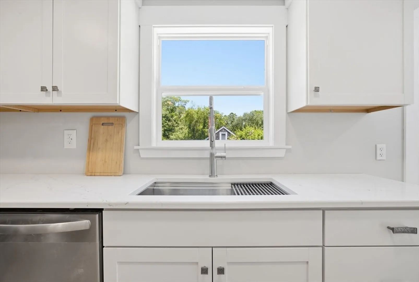
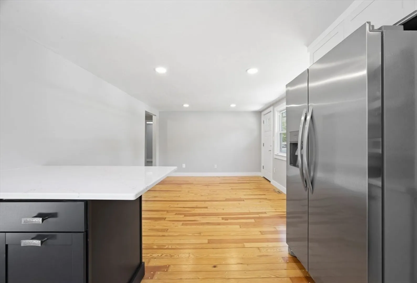
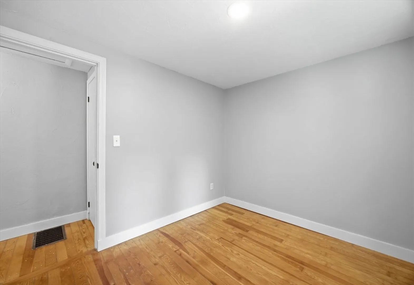
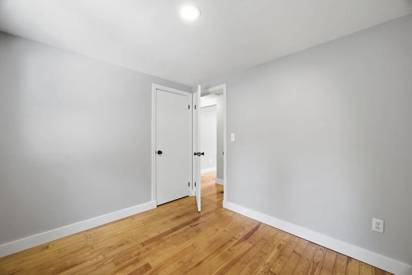
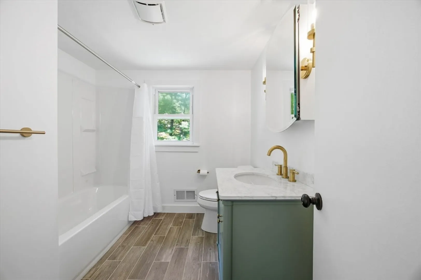
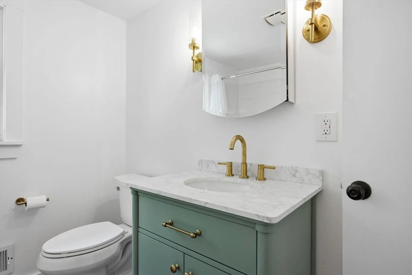
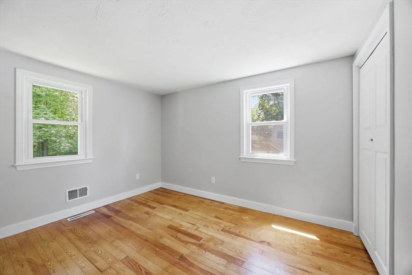
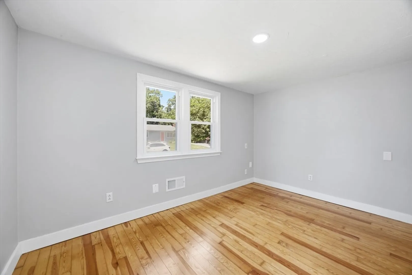
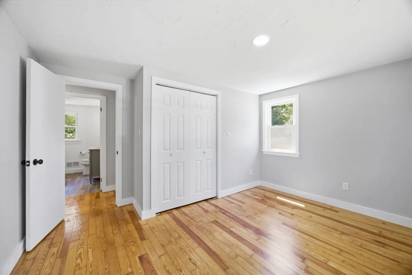
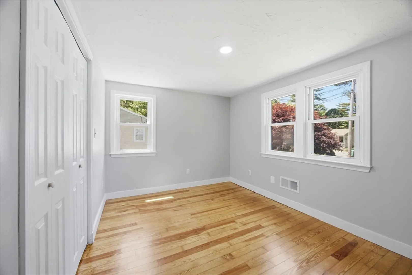
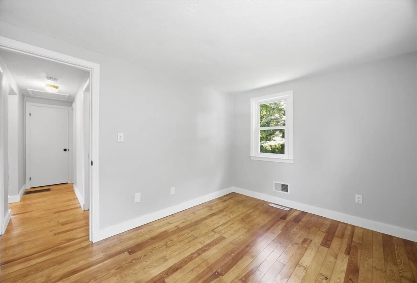
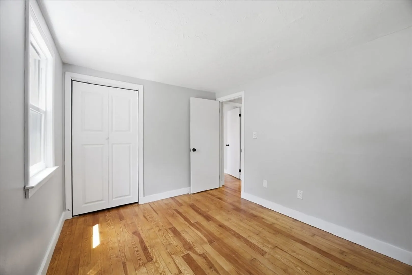
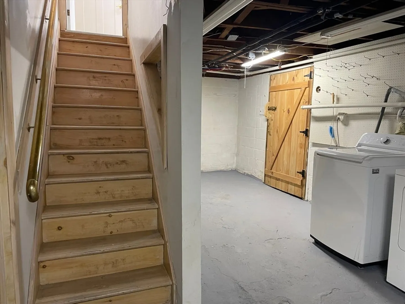
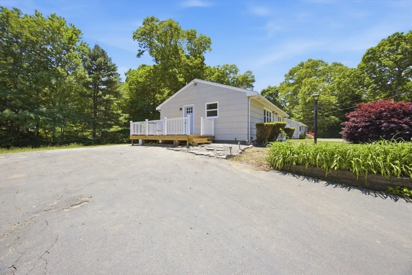
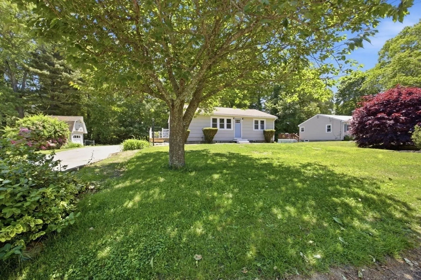
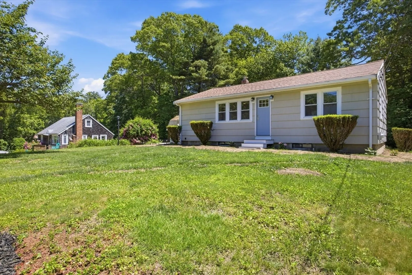
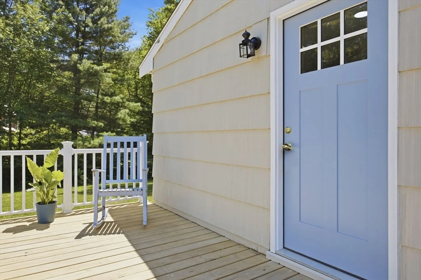
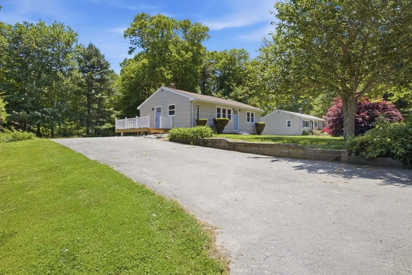
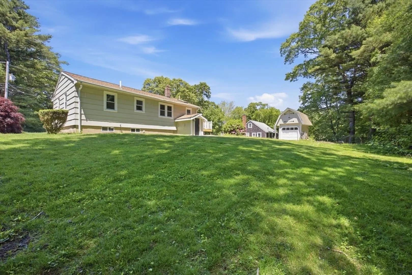
Welcome home to this pristine home nestled in a desirable neighborhood. Thoughtfully updated throughout, this charming home offers the perfect blend of modern finishes and comfortable living. Step inside to find refinished hardwood floors, a stunning remodeled kitchen featuring gorgeous quartz countertops, and an updated bathroom. The bright, open layout is filled with natural light, creating a warm and inviting atmosphere throughout the home. Offering 3 bedrooms and a welcoming mudroom entryway, there is also the option to relocate the washer and dryer to the main level for convenient one-floor living. Additional features include a partially finished basement that provides valuable extra living space, a storage shed for your outdoor needs, and a peaceful woodland backyard perfect for relaxing or entertaining. New septic system will be installed prior to closing, providing added peace of mind for the next owner. This truly is a wonderful property, just unpack and make it your own!!
-
Highlights
- Heating: Forced Air, Natural Gas
- Property Class: Residential
- Style: Ranch
- Year Built: 1954
- Parking Spots: 5
- Property Type: Single Family Residence
- Total Rooms: 5
- Status: Closed
-
Additional Details
- Appliances: Range, Dishwasher, Microwave, Refrigerator, Washer, Dryer
- Construction: Frame
- Flooring: Tile, Hardwood
- Interior Features: Mud Room
- Road Frontage Type: Public
- SqFt Source: Public Record
- Year Built Source: Public Records
- Basement: Full
- Exterior Features: Deck, Storage
- Foundation: Concrete Perimeter
- Lot Features: Wooded
- Roof: Shingle
- Year Built Details: Actual
- Zoning: res
-
Amenities
- Community Features: Public Transportation, Shopping, Park, Public School
- Parking Features: Paved Drive
-
Utilities
- Sewer: Private Sewer
- Water Source: Public
-
Fees / Taxes
- Assessed Value: $403,300
- Taxes: $4,848
- Tax Year: 2026
Similar Listings
Sold

22 Photos
Sold

24 Photos
Sold

58 Photos
Sold
58 Photos
Content © 2026 MLS Property Information Network, Inc. The information in this listing was gathered from third party resources including the seller and public records.
Listing information provided courtesy of The Firm.
MLS Property Information Network, Inc. and its subscribers disclaim any and all representations or warranties as to the accuracy of this information.
