
Rented!
$5,500/mo
4
Beds
3
Baths
2,700
Living Area
-
Property Description
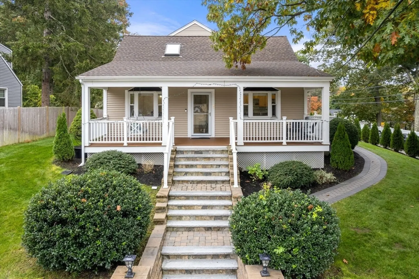
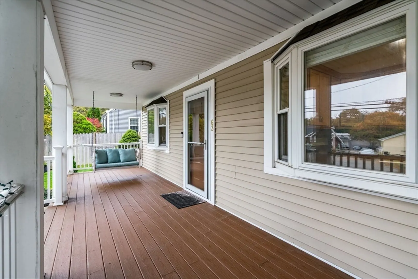
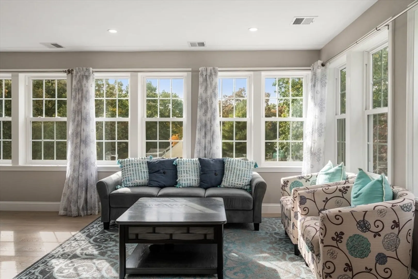
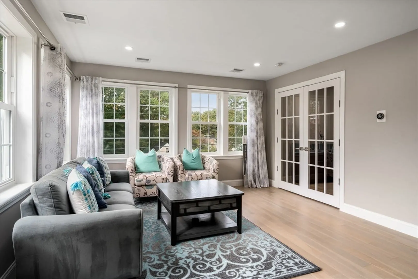
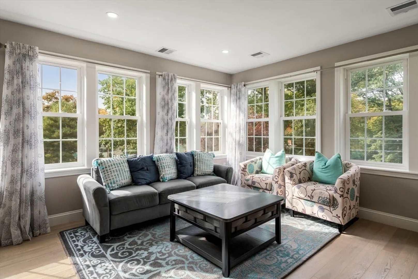
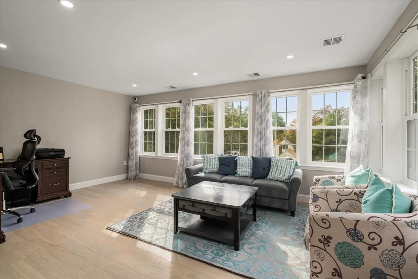
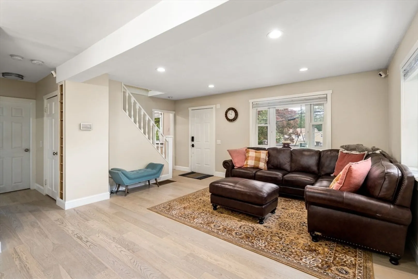
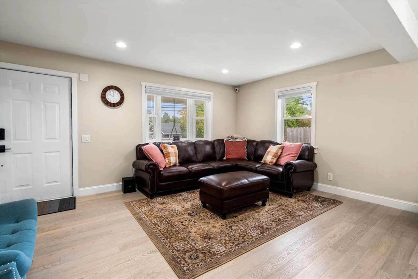
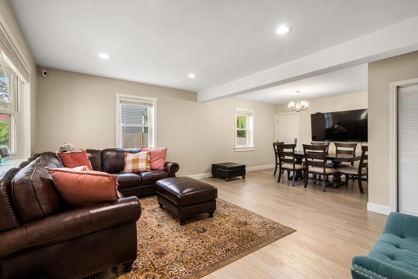
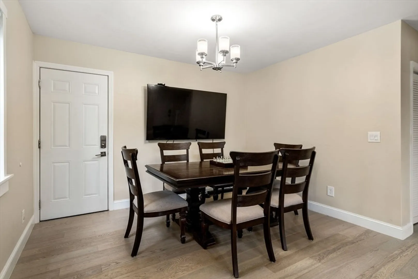
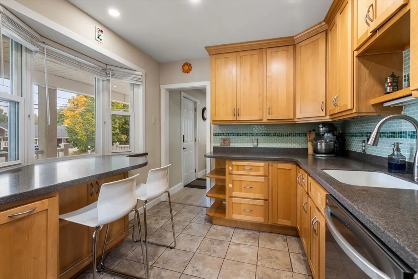
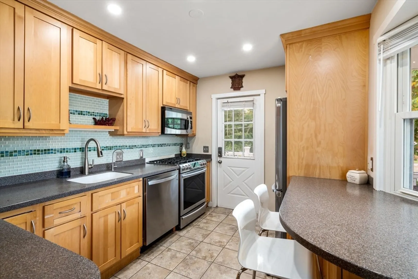
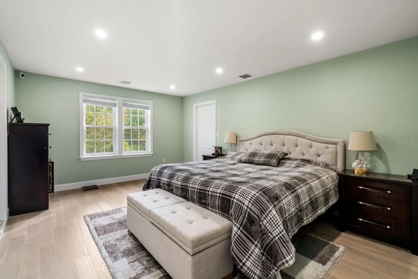
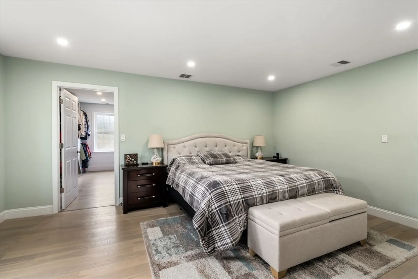
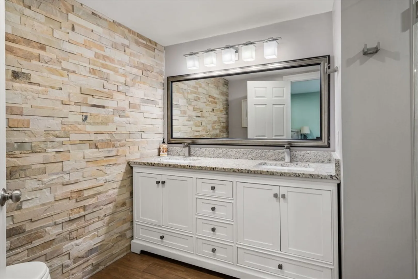
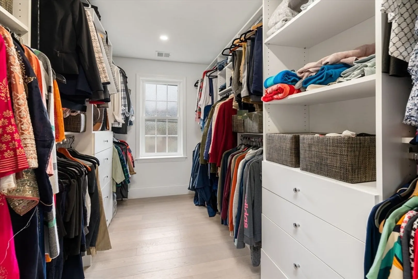
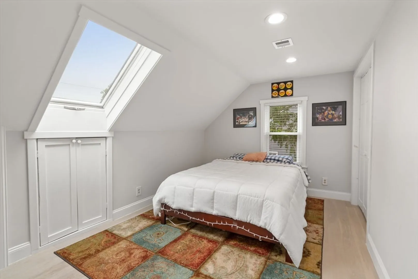
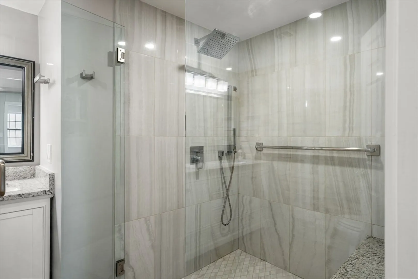
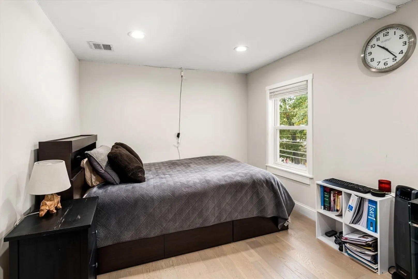
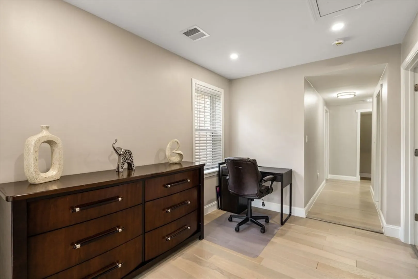
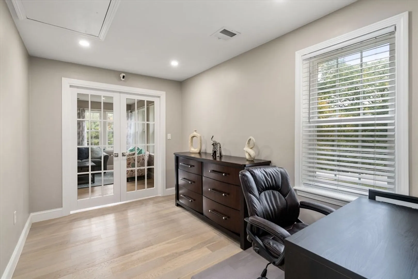
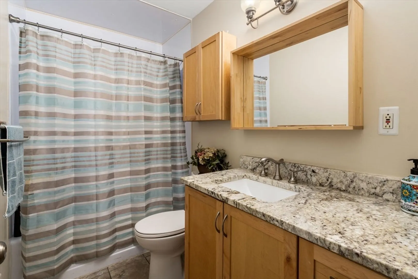
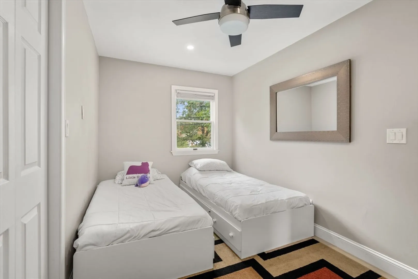
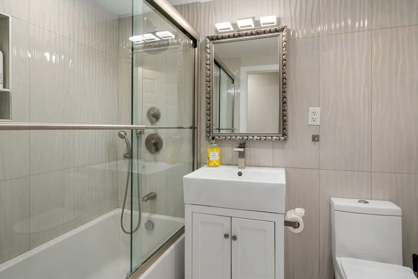
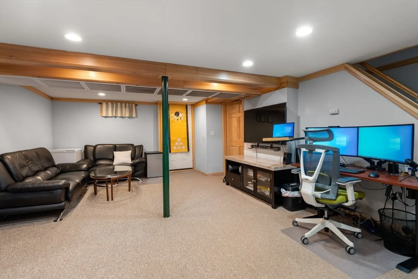
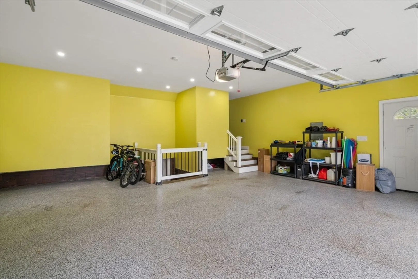
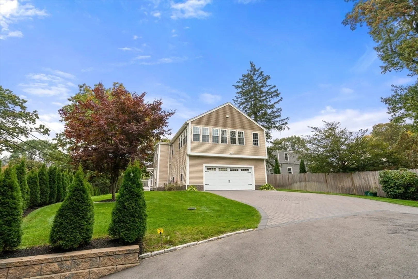
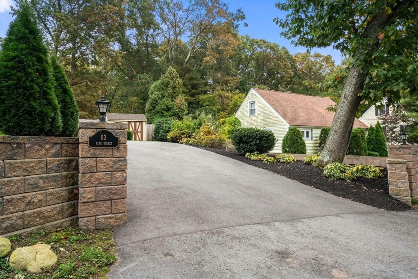
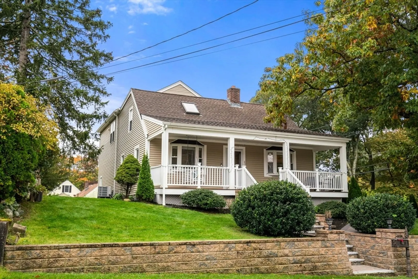
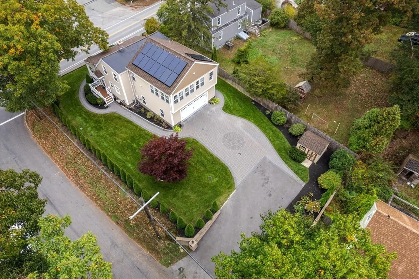
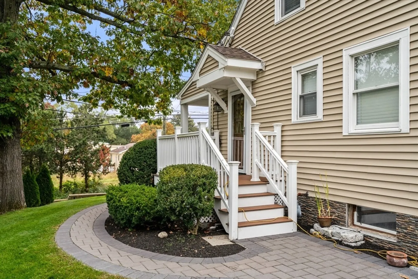
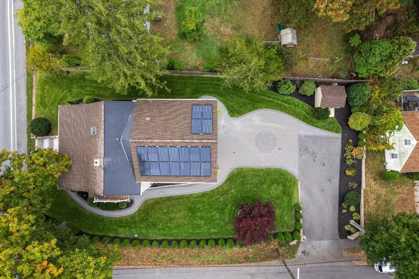
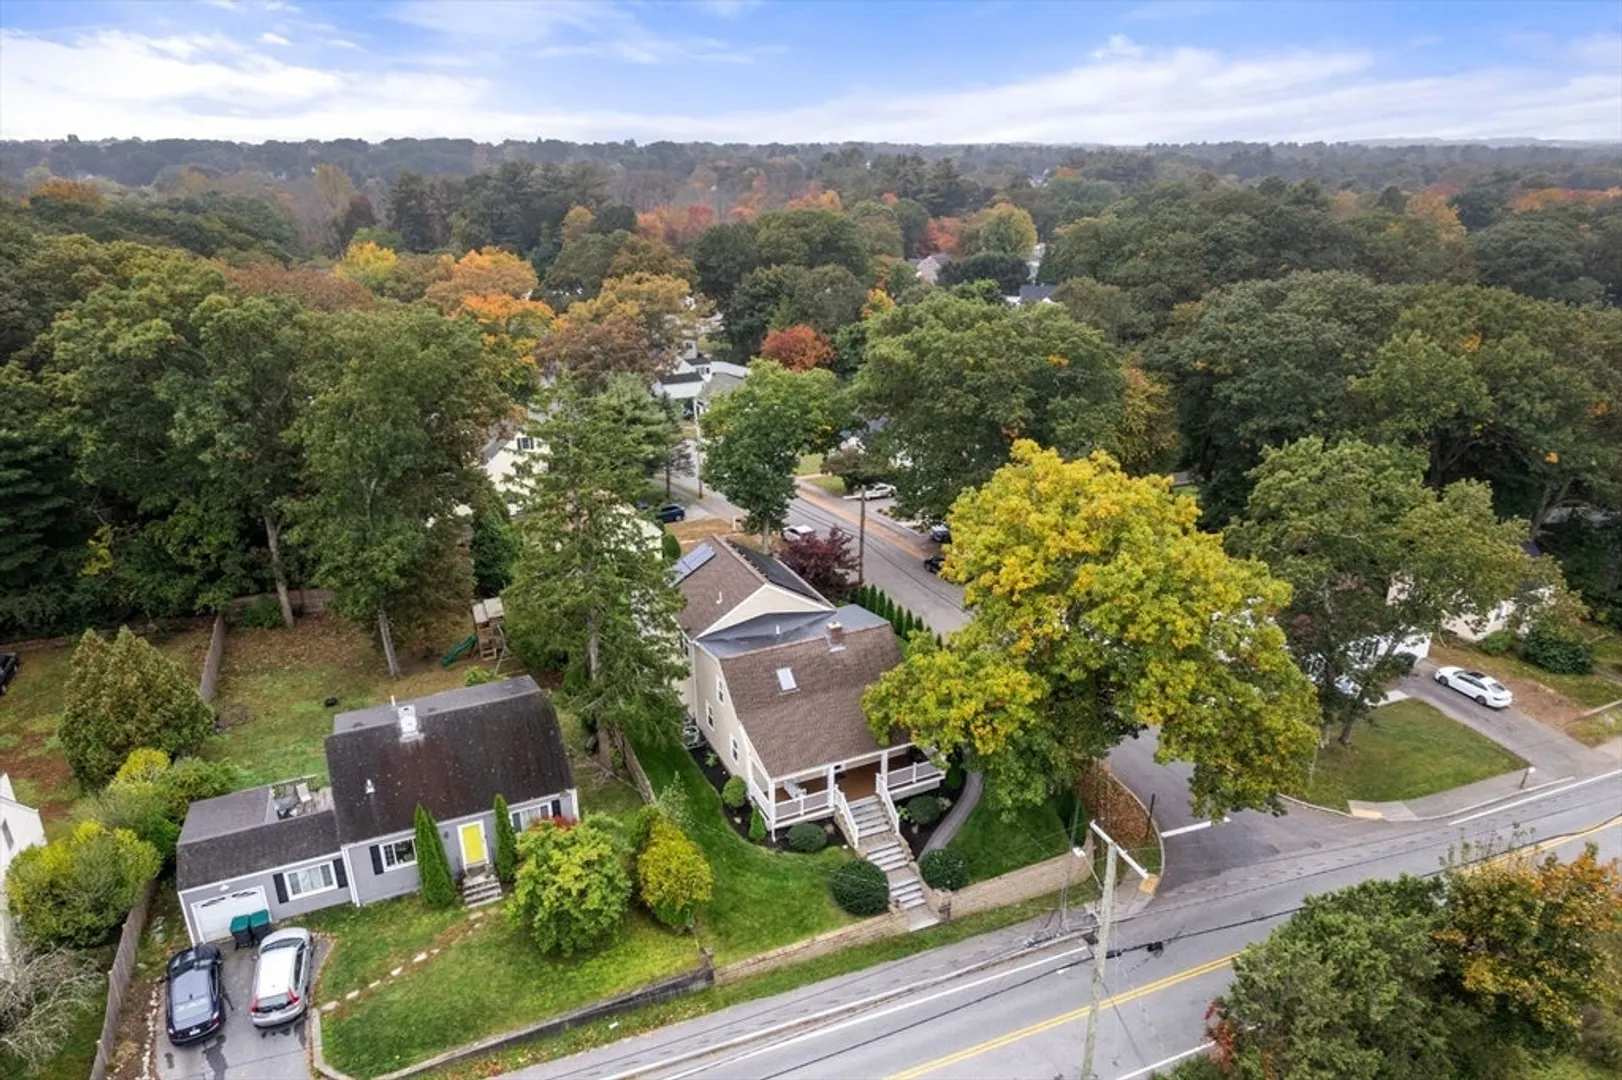
Welcome home to this thoughtfully renovated 4-bedroom Cape Cod style home situated in a family friendly neighborhood in Natick. The exterior has been lovingly enhanced with new retaining walls, paver driveway and professional landscaping. Upon entering, you'll be greeted by an inviting farmers porch, setting the tone for the warmth and charm that awaits you inside. Over the past few years, this home has undergone extensive renovations. With a new oversized two-car attached, expansive master suite and solar this home exemplifies comfort, style, and eco-conscious living. The new roof, heating and cooling system, new floors, fresh paint and updated bathrooms make this home shine like new construction. Convenient access to major commuter routes ensures easy travel to nearby shopping, dining, and entertainment options.
-
Highlights
- Heating: Natural Gas, Forced Air
- Property Class: Residential Lease
- Total Rooms: 8
- Status: Closed
- Parking Spots: 10
- Property Type: Single Family Residence
- Year Built: 1950
-
Additional Details
- Appliances: Range, Dishwasher, Disposal, Microwave, Refrigerator, Washer, Dryer
- Exterior Features: Porch, Deck - Composite, Deck - Access Rights, Rain Gutters, Professional Landscaping, Sprinkler System, Stone Wall
- Interior Features: Play Room
- Year Built Details: Actual
- Available Date: June 5, 2026
- Flooring: Carpet
- SqFt Source: Measured
- Year Built Source: Public Records
-
Amenities
- Community Features: Public Transportation, Shopping, Pool, Tennis Court(s), Park, Walk/Jog Trails, Bike Path, Conservation Area, Highway Access, Public School, T-Station
- Security Features: Security System
- Covered Parking Spaces: 2
-
Fees / Taxes
- Rental Fee Includes: Sewer, Gardener, Furnishings (See Remarks), Parking, Security
Similar Listings
Sold
13 Photos
Sold
13 Photos
Sold
31 Photos
Sold
34 Photos
Content © 2026 MLS Property Information Network, Inc. The information in this listing was gathered from third party resources including the seller and public records.
Listing information provided courtesy of Engel & Volkers Wellesley.
MLS Property Information Network, Inc. and its subscribers disclaim any and all representations or warranties as to the accuracy of this information.
