
Rented!
$4,350/mo
3
Beds
3
Baths
1,879
Living Area
-
Property Description
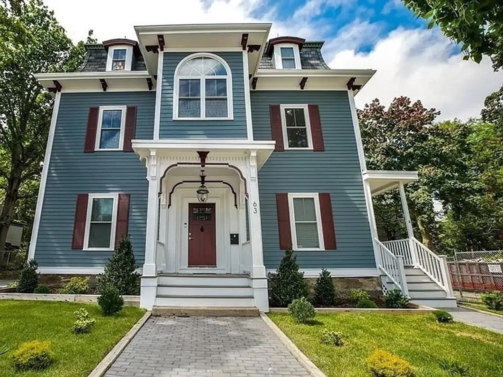
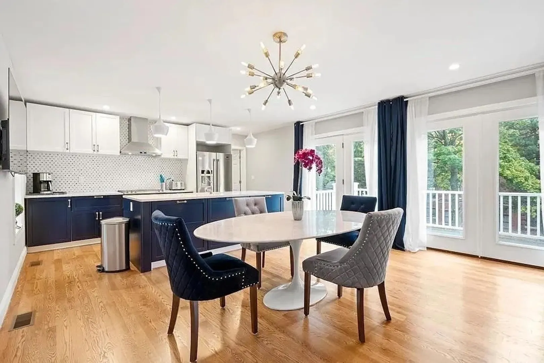
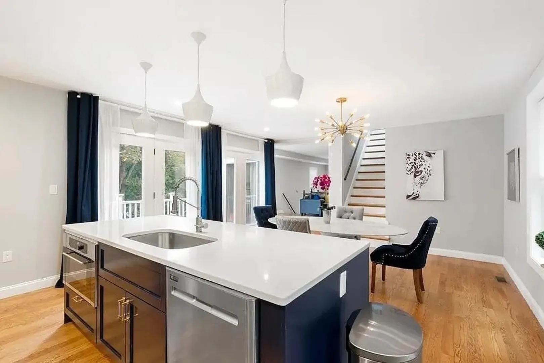
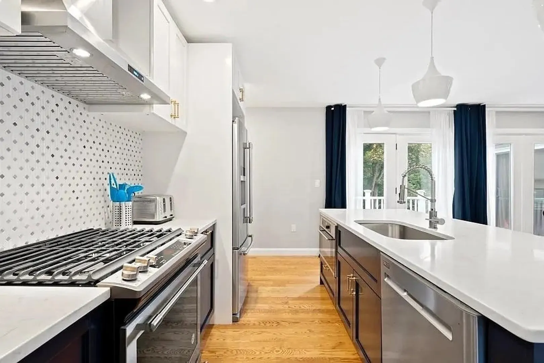
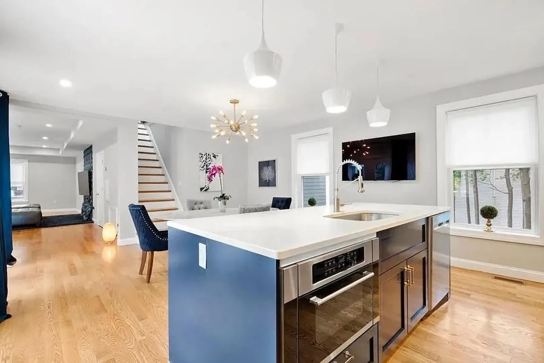
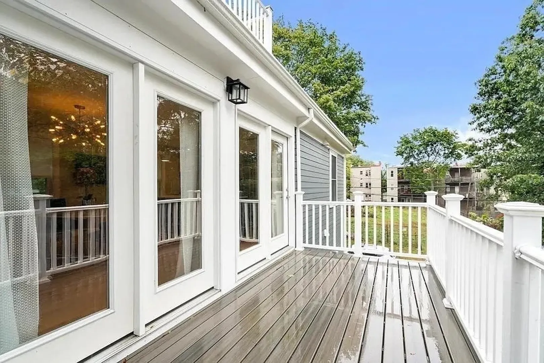
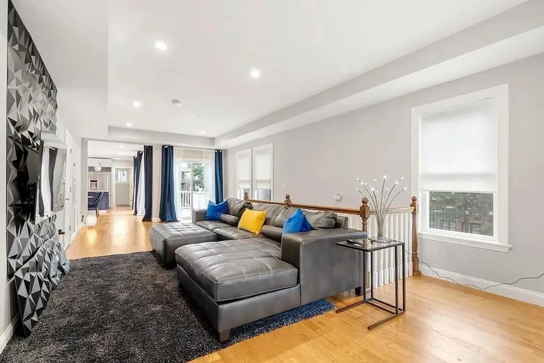
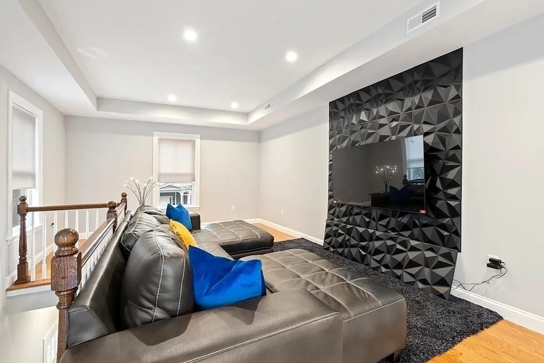
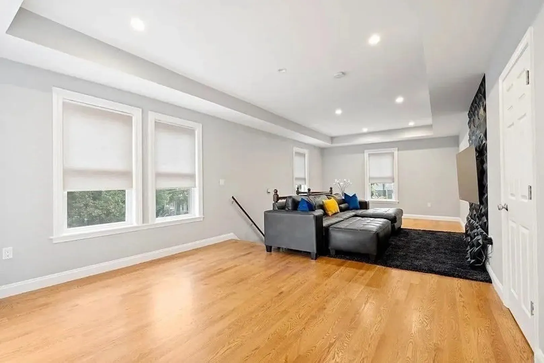
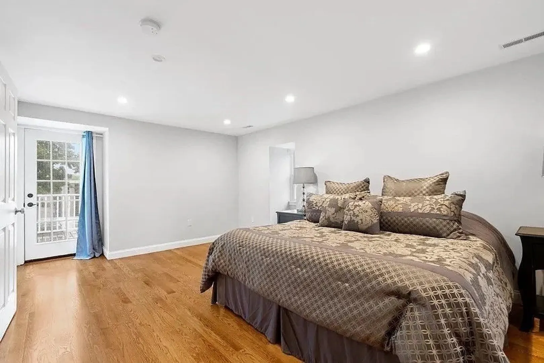
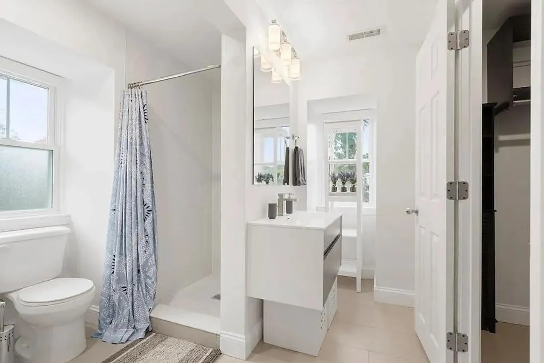
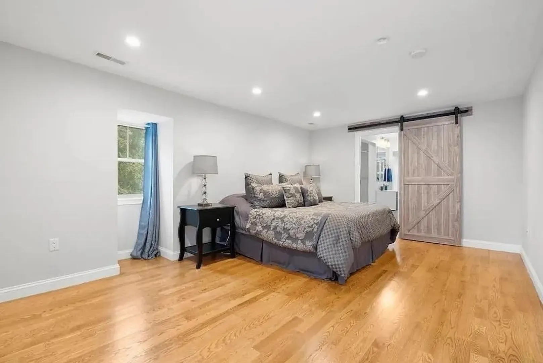
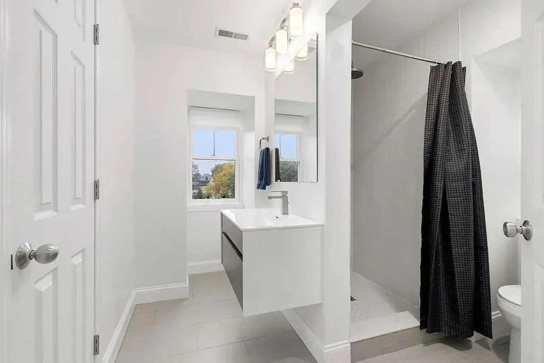
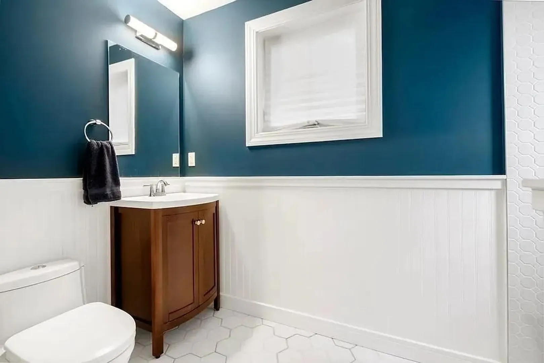
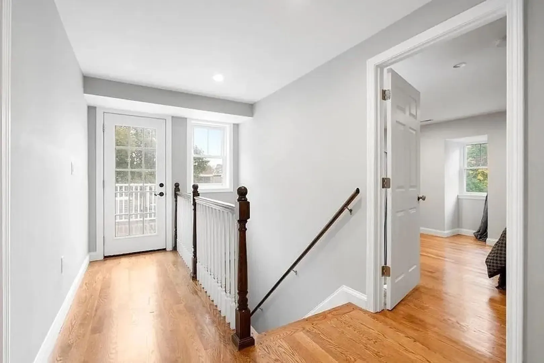
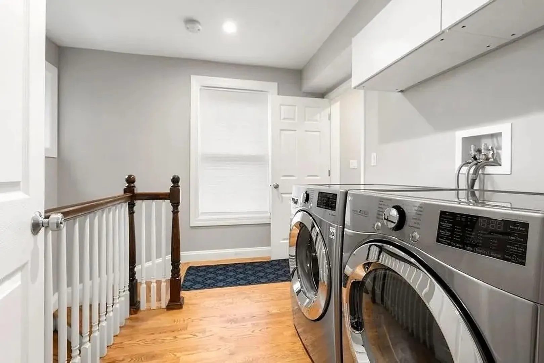
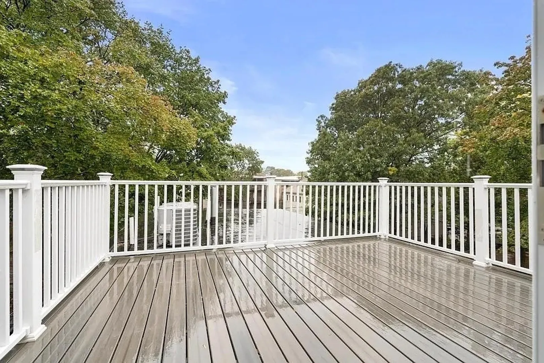
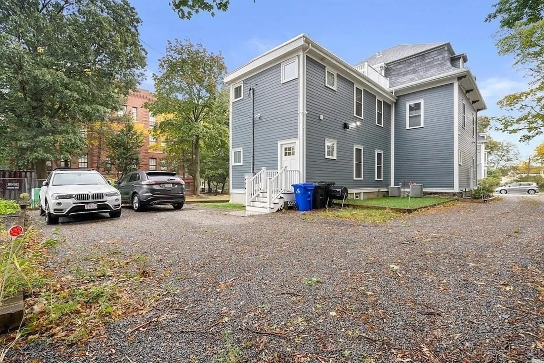
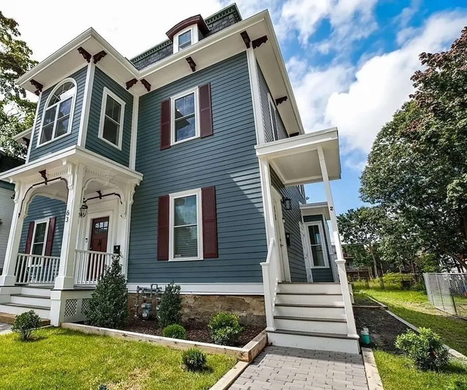
TWO OFF-STREET PARKING SPACES, AND A PET-FRIENDLY POLICY. Welcome to the meticulously renovated historic Williams Mansion in the prestigious Moreland Street historic district. This upper-level duplex blends timeless architectural beauty w/ modern sophistication offering three bedrooms, three bathrooms, that feature modern fixtures and finishes, and two private decks. Main level features an expansive chef-inspired open kitchen & dining area, w/ custom cabinetry & Maytag stainless appliances. Floor-to-ceiling windows flood the space with light & offer stunning neighborhood views. Upper level includes two generous primary suites w/ an en-suite bathroom & walk-in closets. Versatile third bedroom great as an office or a guest room. Access to a private deck provides panoramic city views. Throughout the home, oak hardwood floors, energy efficient HVAC, and in-unit laundry, enhance comfort. Located in a coveted district in Roxbury, this home has easy access to everything! Available for 8/1.
-
Highlights
- Area: Roxbury
- Parking Spots: 2
- Property Type: Condominium
- Unit Number: 2
- Status: Closed
- Heating: Baseboard
- Property Class: Residential Lease
- Total Rooms: 8
- Year Built: 2017
-
Additional Details
- Appliances: Range, Dishwasher, Disposal, Microwave, Refrigerator, Freezer, Washer, Dryer
- Exterior Features: Porch, Deck
- SqFt Source: Owner
- Year Built Source: Builder
- Available Date: August 1, 2025
- Pets Allowed: Yes
- Year Built Details: Approximate
-
Amenities
- Community Features: Public Transportation, Shopping, Tennis Court(s), Park, Walk/Jog Trails, Highway Access, Public School
-
Fees / Taxes
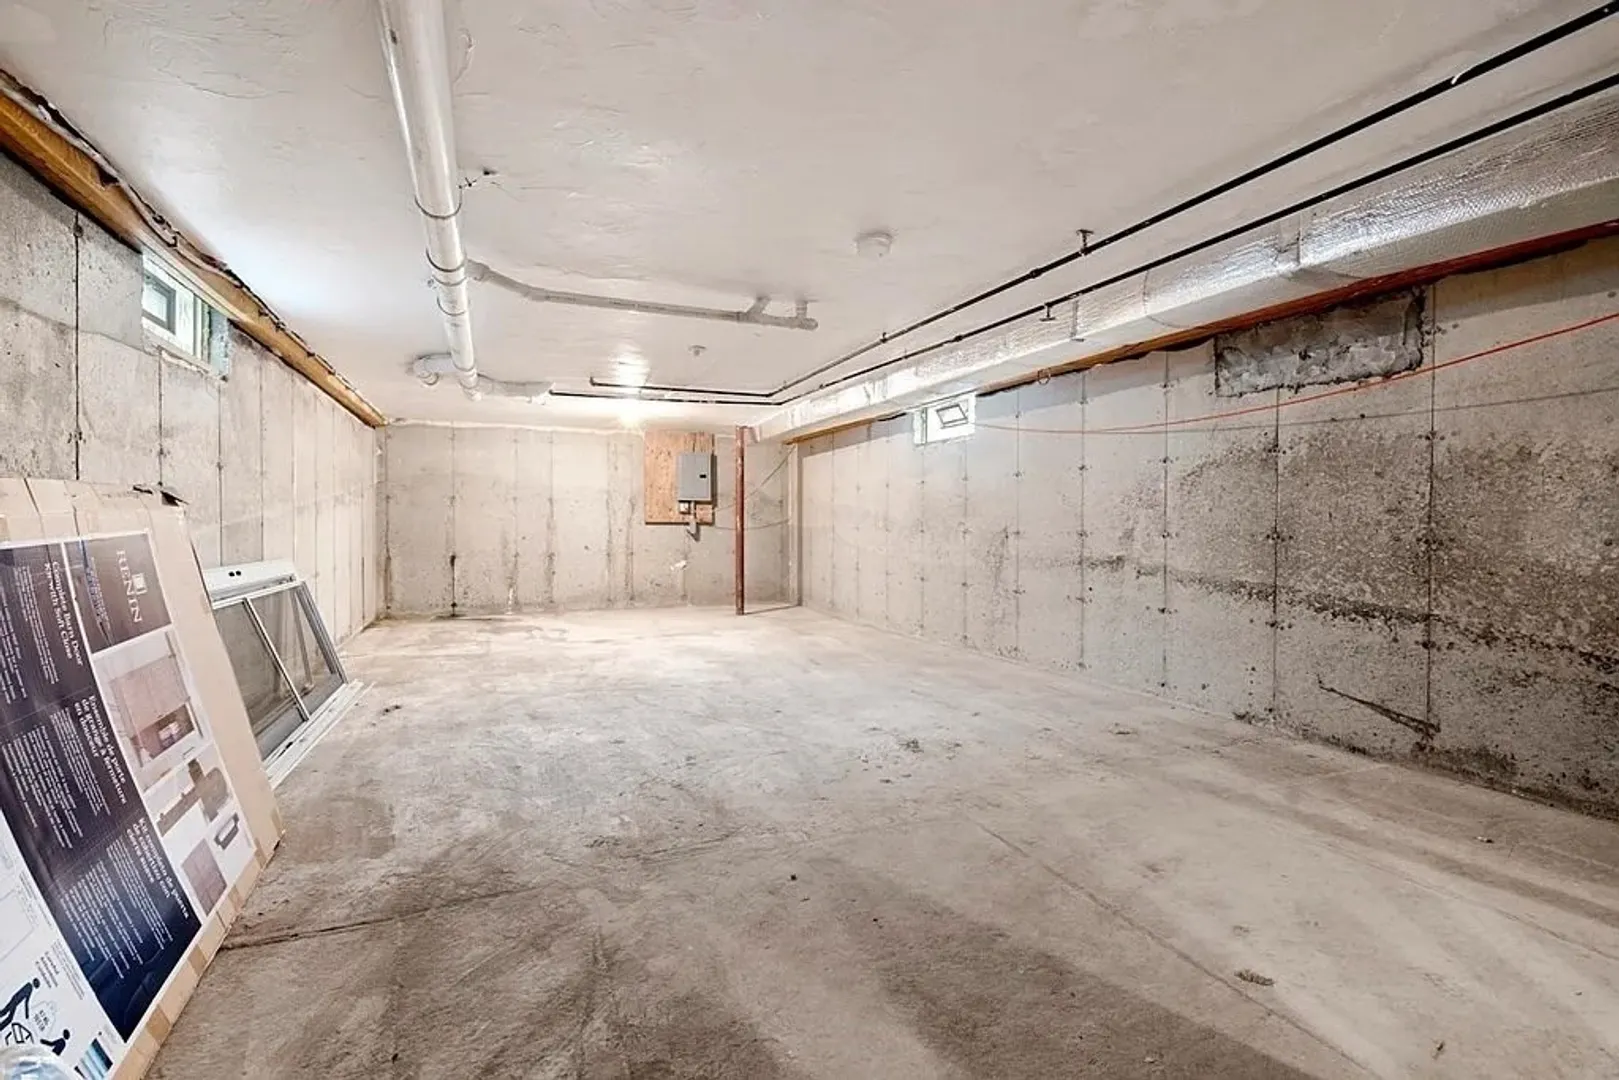
- Rental Fee Includes: Water, Sewer, Snow Removal, Gardener, Extra Storage, Parking
Similar Listings
Sold
11 Photos
Sold

48 Photos
Sold
24 Photos
Sold
15 Photos
Content © 2026 MLS Property Information Network, Inc. The information in this listing was gathered from third party resources including the seller and public records.
Listing information provided courtesy of Compass.
MLS Property Information Network, Inc. and its subscribers disclaim any and all representations or warranties as to the accuracy of this information.
