
Sold!

$392,000
4
Beds
1
Bath
1,296
Living Area
-
Property Description
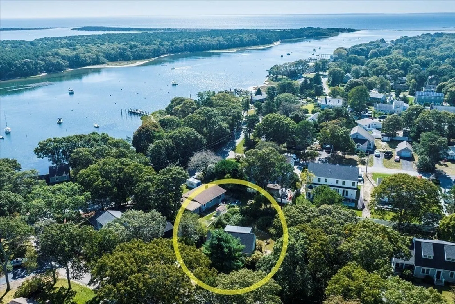
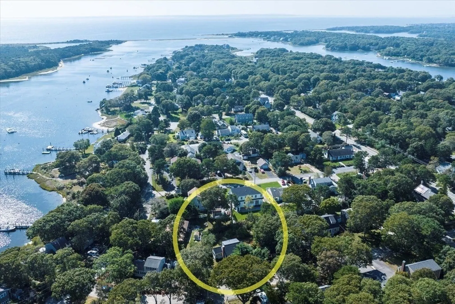
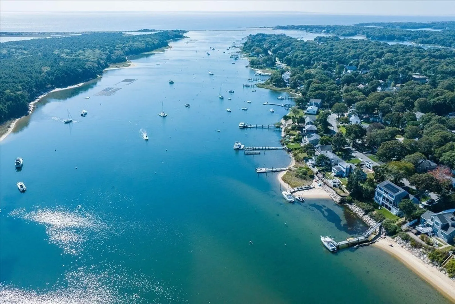
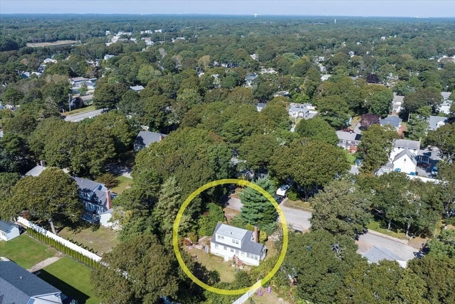
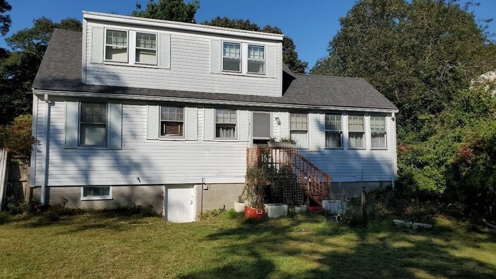
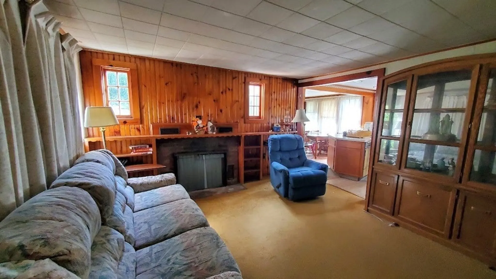
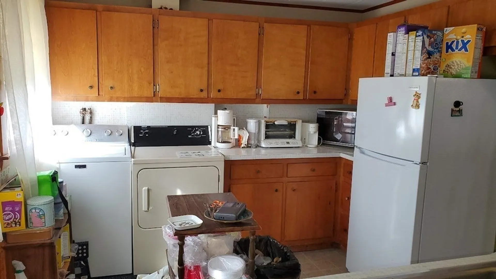
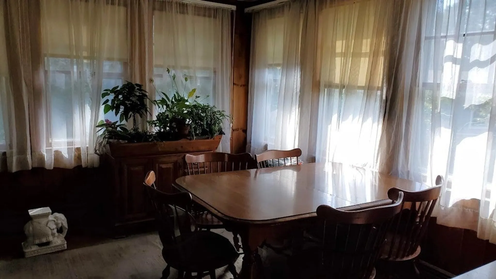
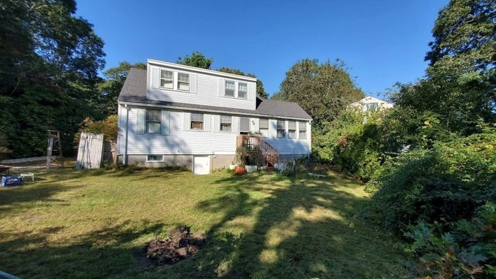
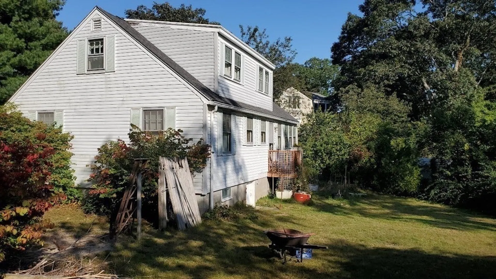
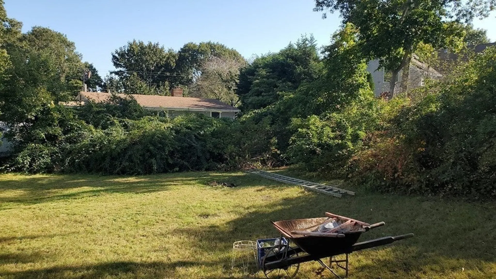
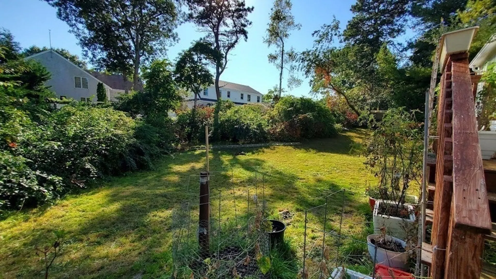
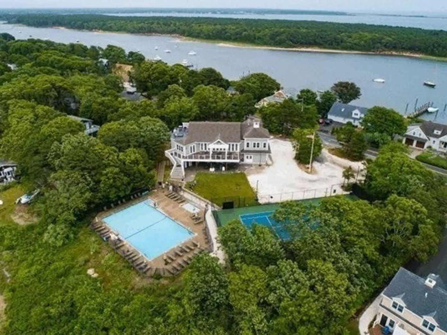
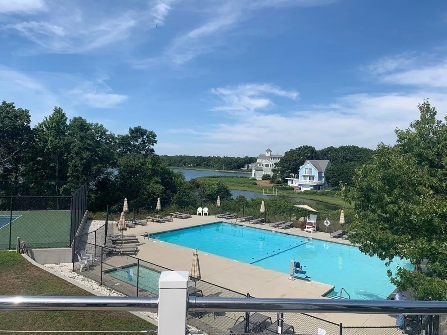
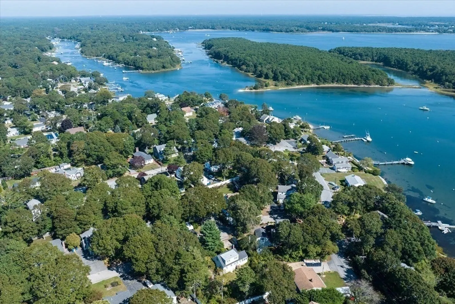
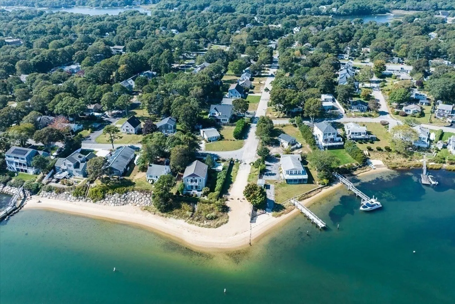
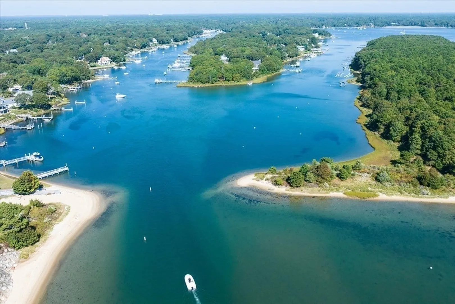
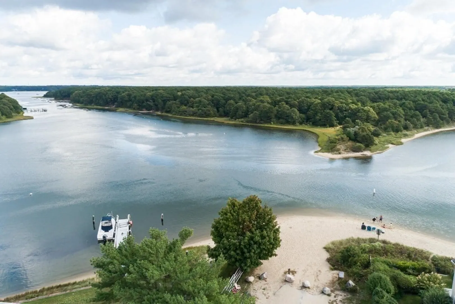
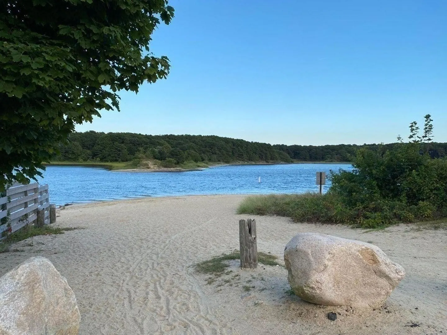
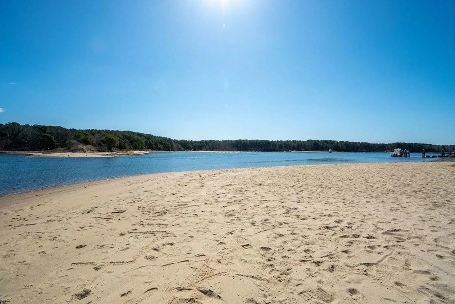
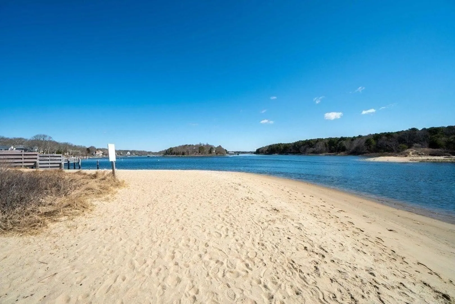
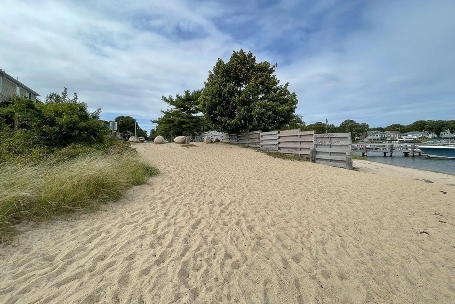
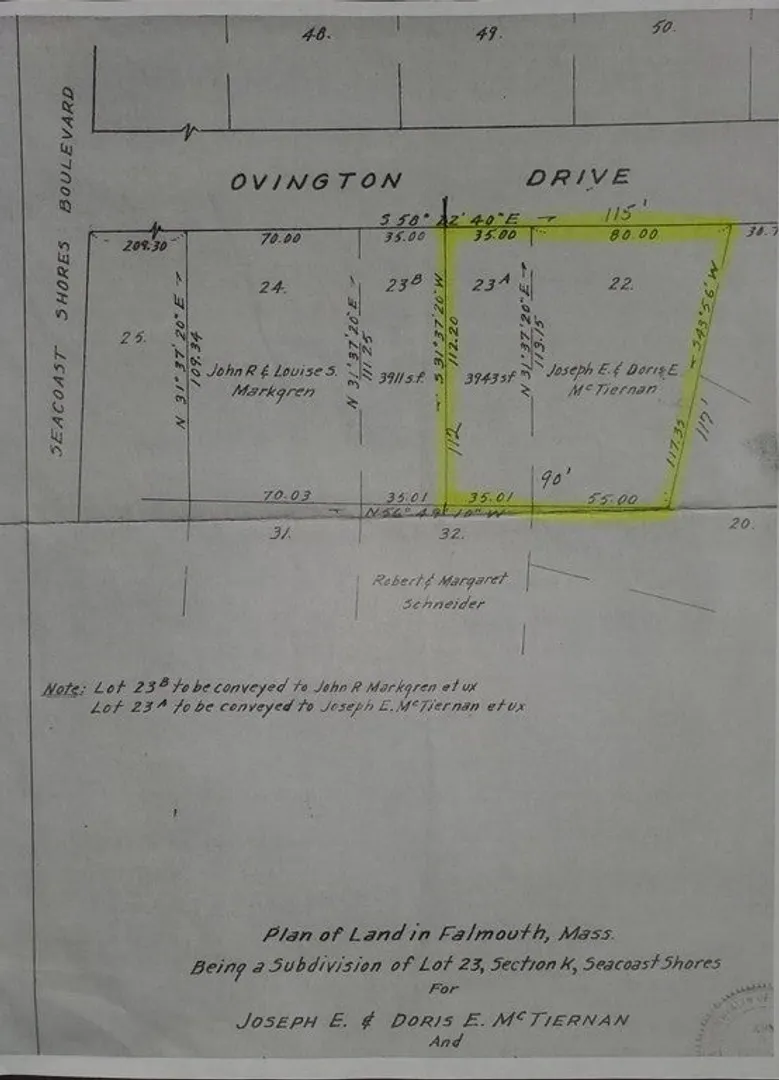
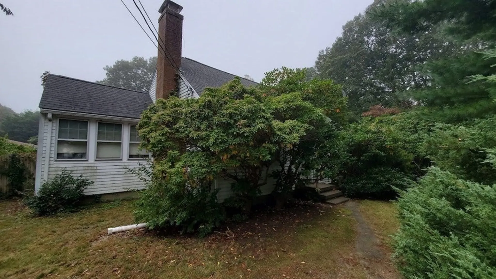
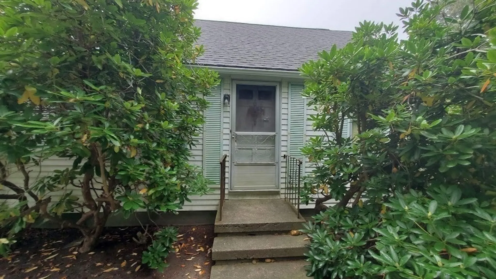
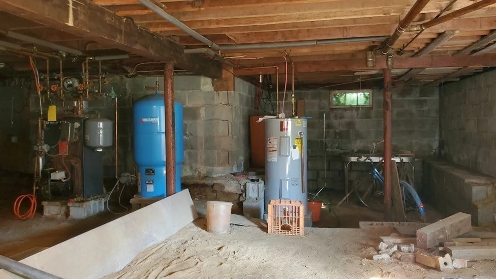
Nestled off Seacoast Shores Blvd peninsula south of RT28 surrounded by water on both sides makes this a perfect location to renovate or build your new dream Cape Cod home. This 4BDRM 1 full bath Cape style house is situated on a large lot that is one and ahalf times bigger than the average sized lot in the neighborhood. There's also water rights across the street to Eel Pond Bay for a dingy to your future mooring or launch your kayak. The roof, electric service and water heater have been recently replaced. The livingroom with knotty pine walls and woodburning fireplace adds extra ambience. The open kitchen and dining area is very spacious. The first floor is complete with two bedrooms and a full bathroom. The second floor has two additional bedroms. You can take a short stroll to Seacoast Shores Bayside Beach. For a fee, owners can take advantage of a private clubhouse membership (info. is on their website). So don't miss this opportunity to enjoy the sun, sea breeze's and ocwoodburnin
-
Highlights
- Heating: Baseboard, Oil
- Parking Spots: 2
- Property Type: Single Family Residence
- Total Rooms: 7
- Status: Closed
- HOA Fee: $300
- Property Class: Residential
- Style: Cape
- Year Built: 1949
-
Additional Details
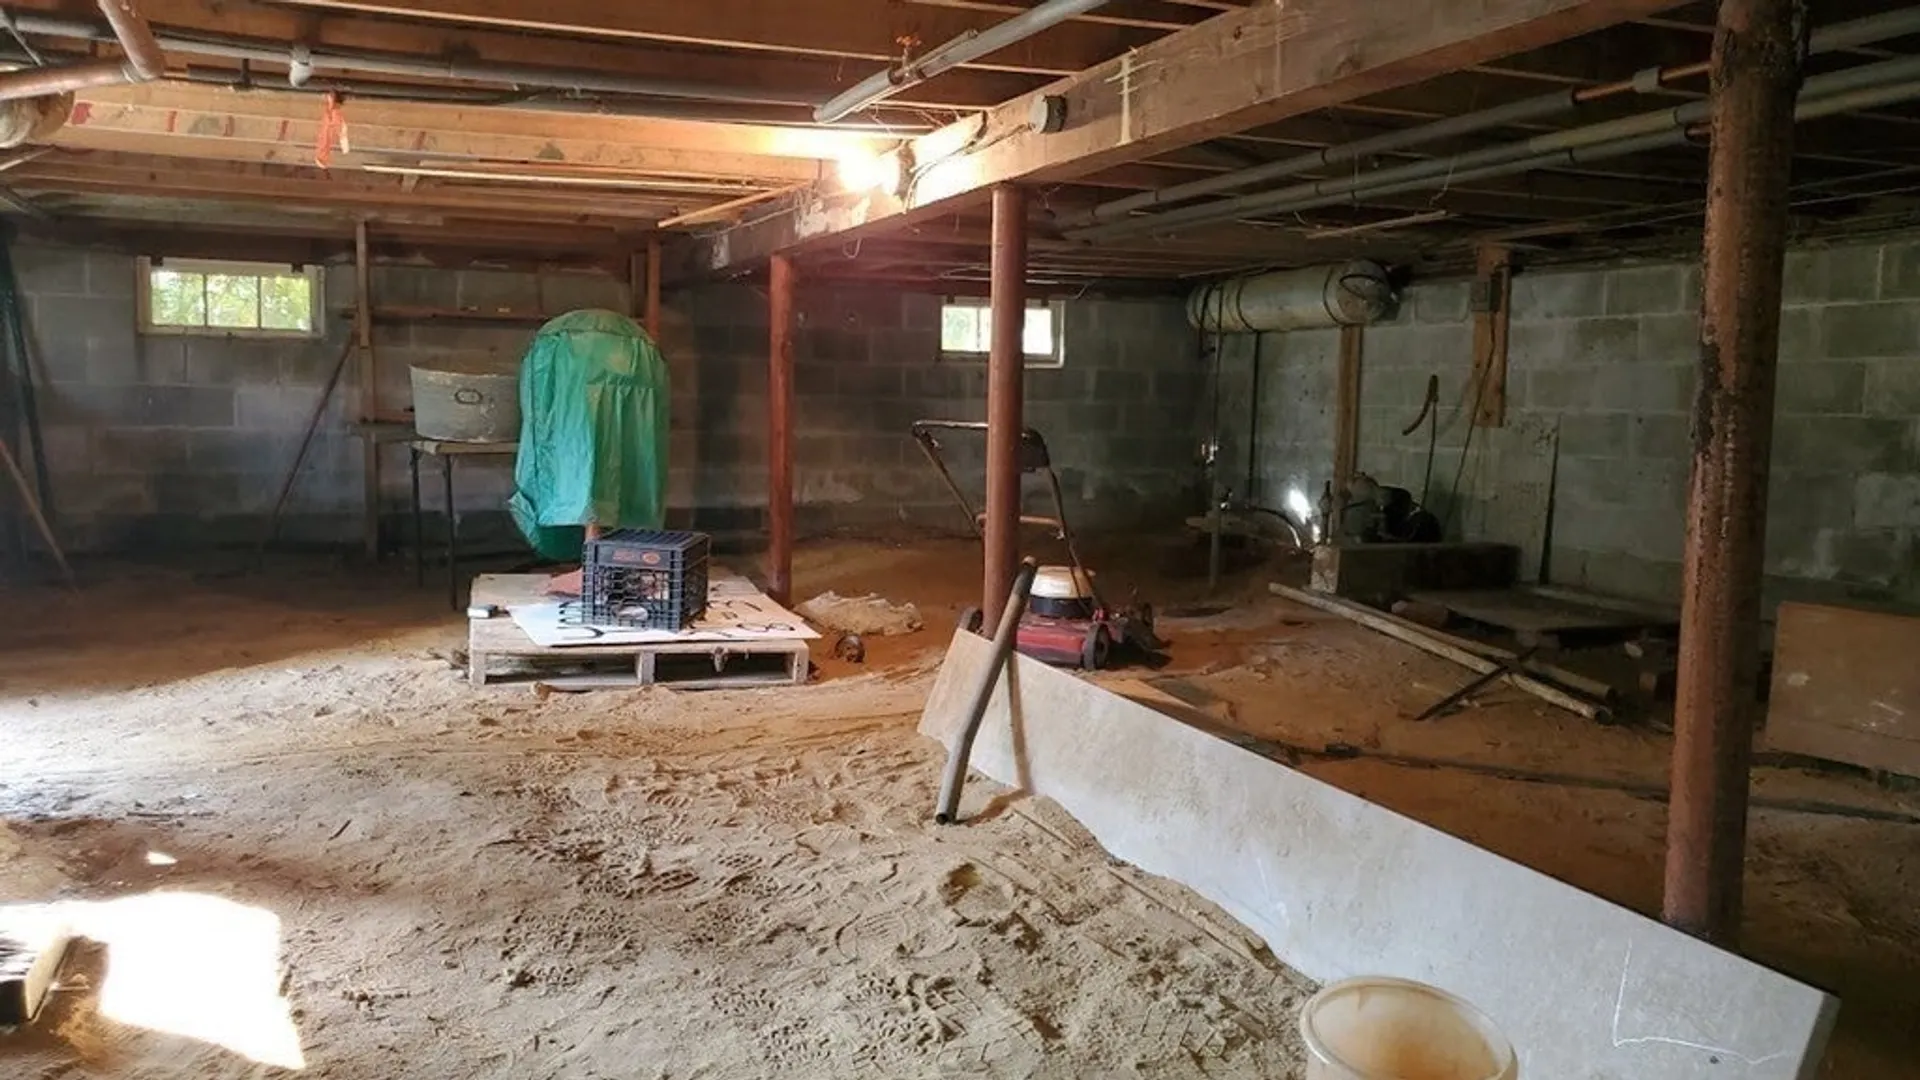
- Basement: Crawl Space, Dirt Floor
- Fireplaces: 1
- Lot Features: Level
- Year Built Details: Actual
- Zoning: Rc
- Construction: Frame
- Foundation: Block
- Roof: Shingle
- Year Built Source: Public Records
-
Amenities
- Waterfront Features: Beach Front, Bay, 0 to 1/10 Mile To Beach, Beach Ownership(Public)
-
Utilities
- Sewer: Other
- Water Source: Public
-
Fees / Taxes
- Assessed Value: $374,900
- Compensation Based On: Gross/Full Sale Price
- HOA: Yes
- Tax Year: 2023
- Buyer Agent Compensation: 2%%
- Facilitator Compensation: 0%%
- HOA Fee Frequency: Annually
- Taxes: $2,594
Similar Listings
Sold
31 Photos
Sold
42 Photos
Sold
23 Photos
Sold
36 Photos
Content © 2026 MLS Property Information Network, Inc. The information in this listing was gathered from third party resources including the seller and public records.
Listing information provided courtesy of Andrea McCarthy.
MLS Property Information Network, Inc. and its subscribers disclaim any and all representations or warranties as to the accuracy of this information.
