
63 Orange St
$759,900
4
Beds
2/1
Baths
2,837
Sqft
- Request Info
- Call
- Save
-
More
- Mortgage Calculator

Property Tools
$759,900
4
Beds
2/1
Baths
2,837
Living Area
-
Property Description
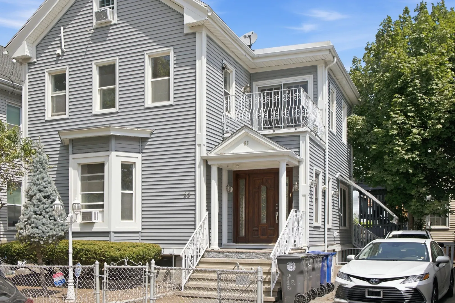
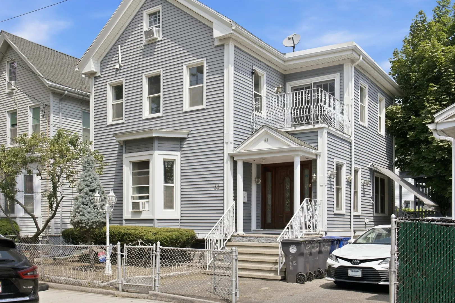
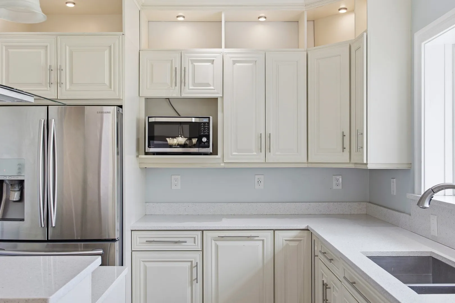
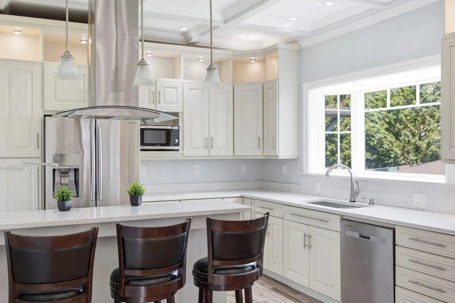
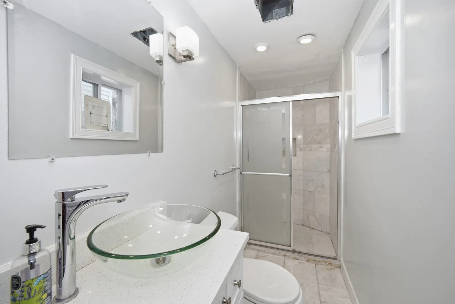
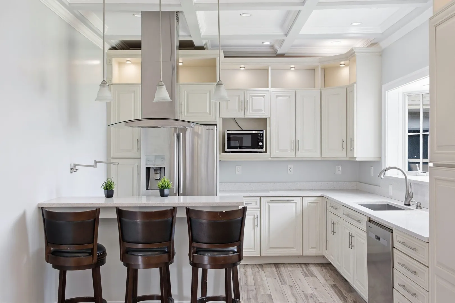
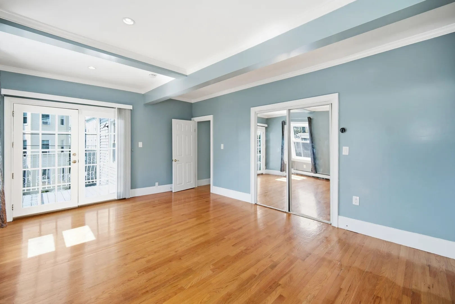
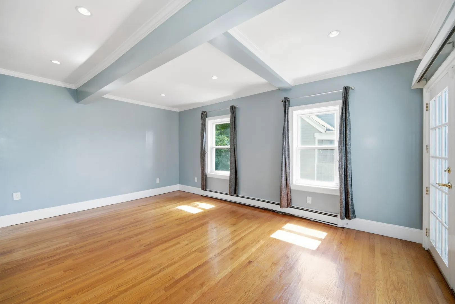
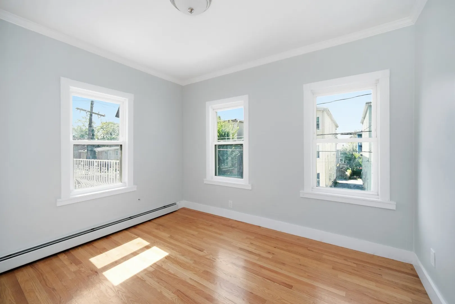
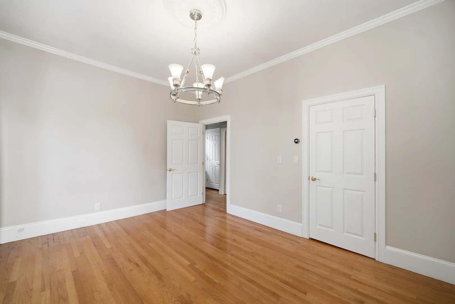
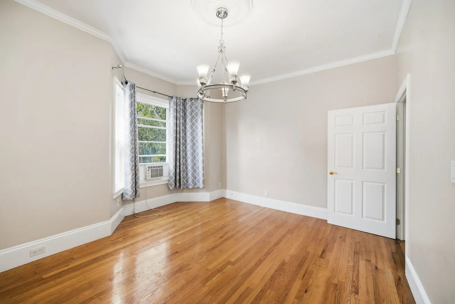
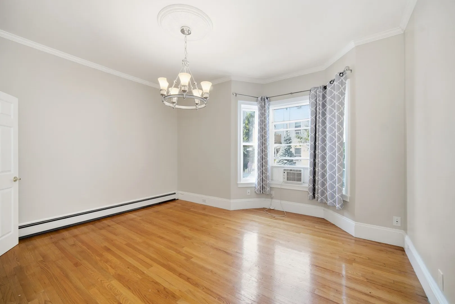
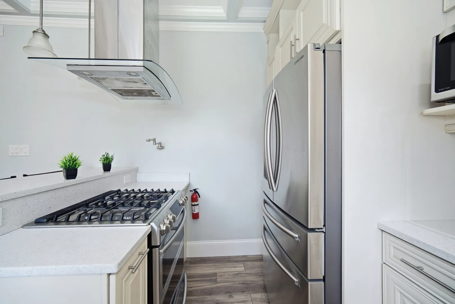
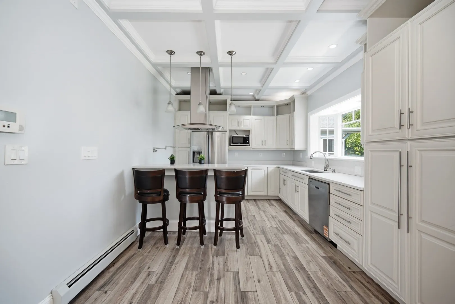
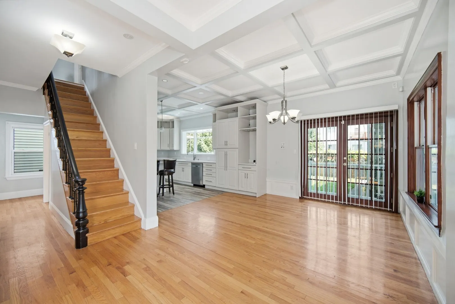
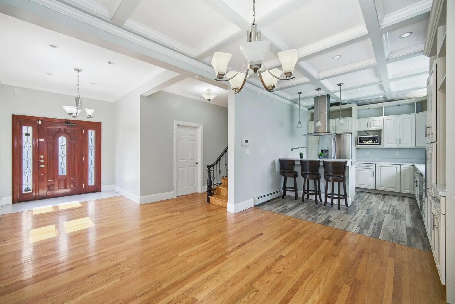
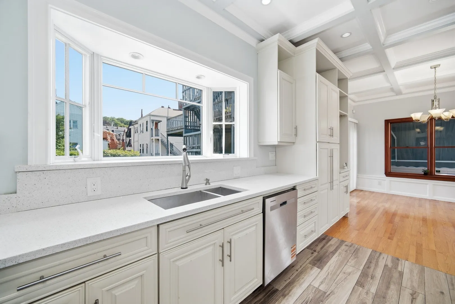
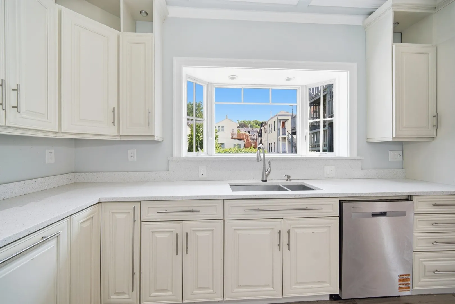
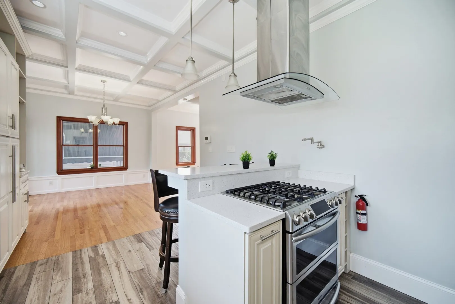
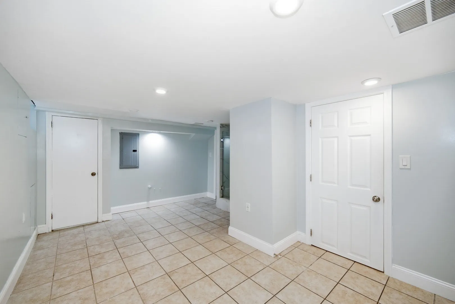
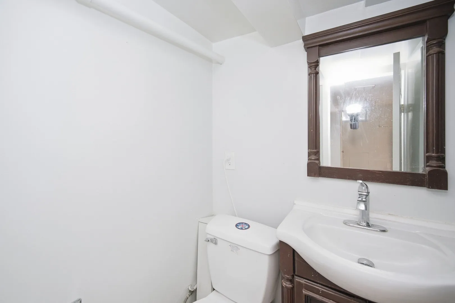
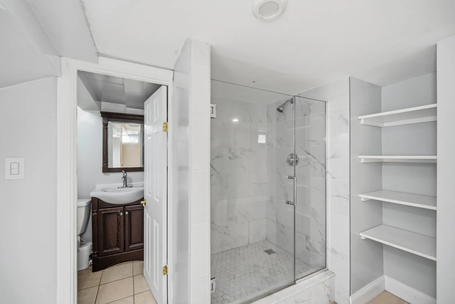
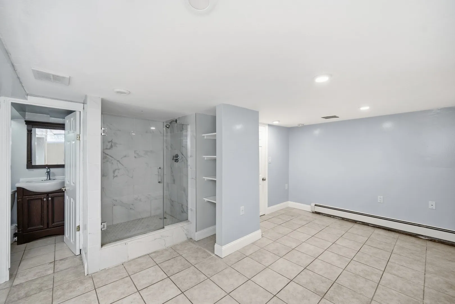
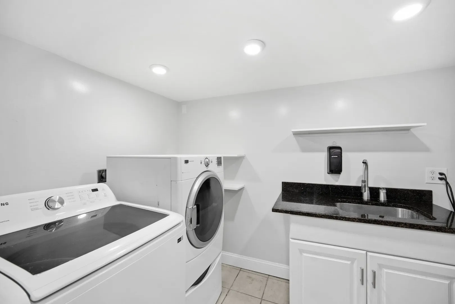
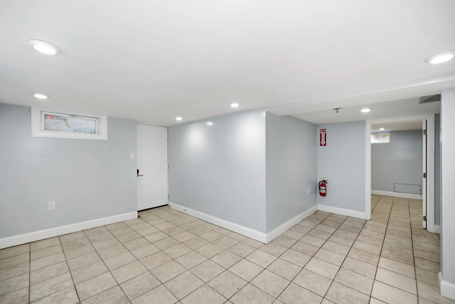
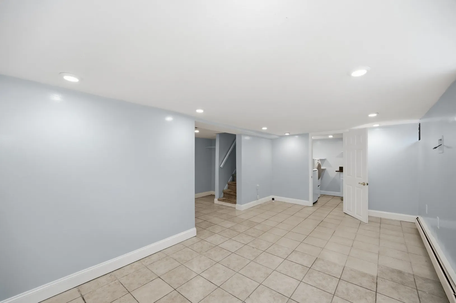
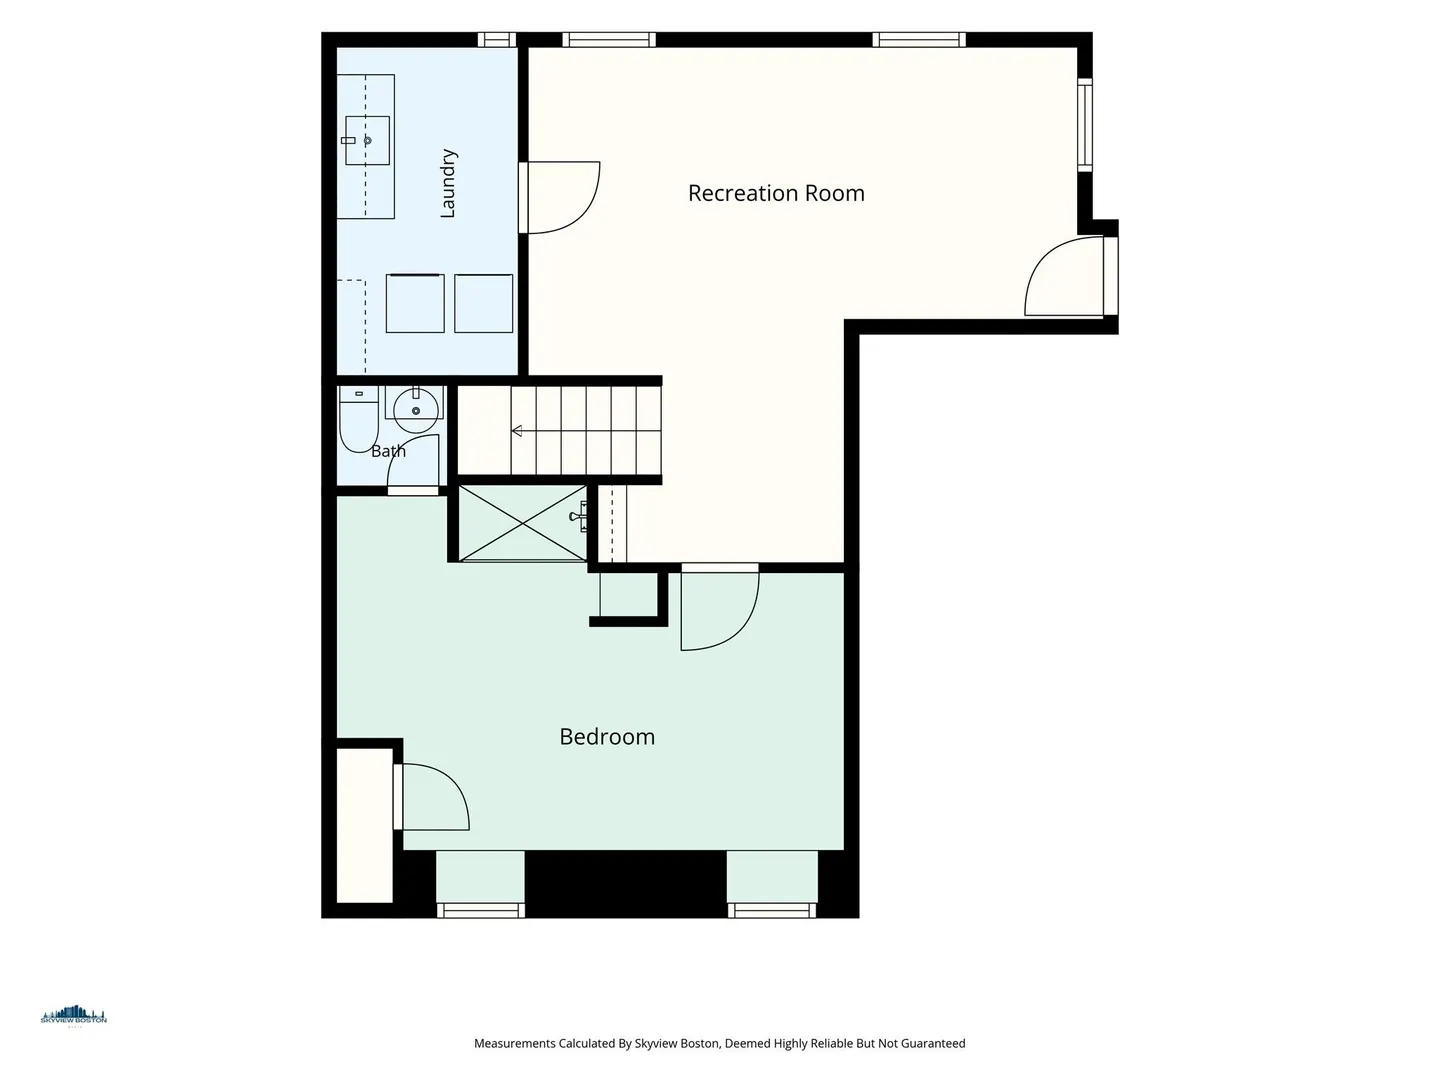
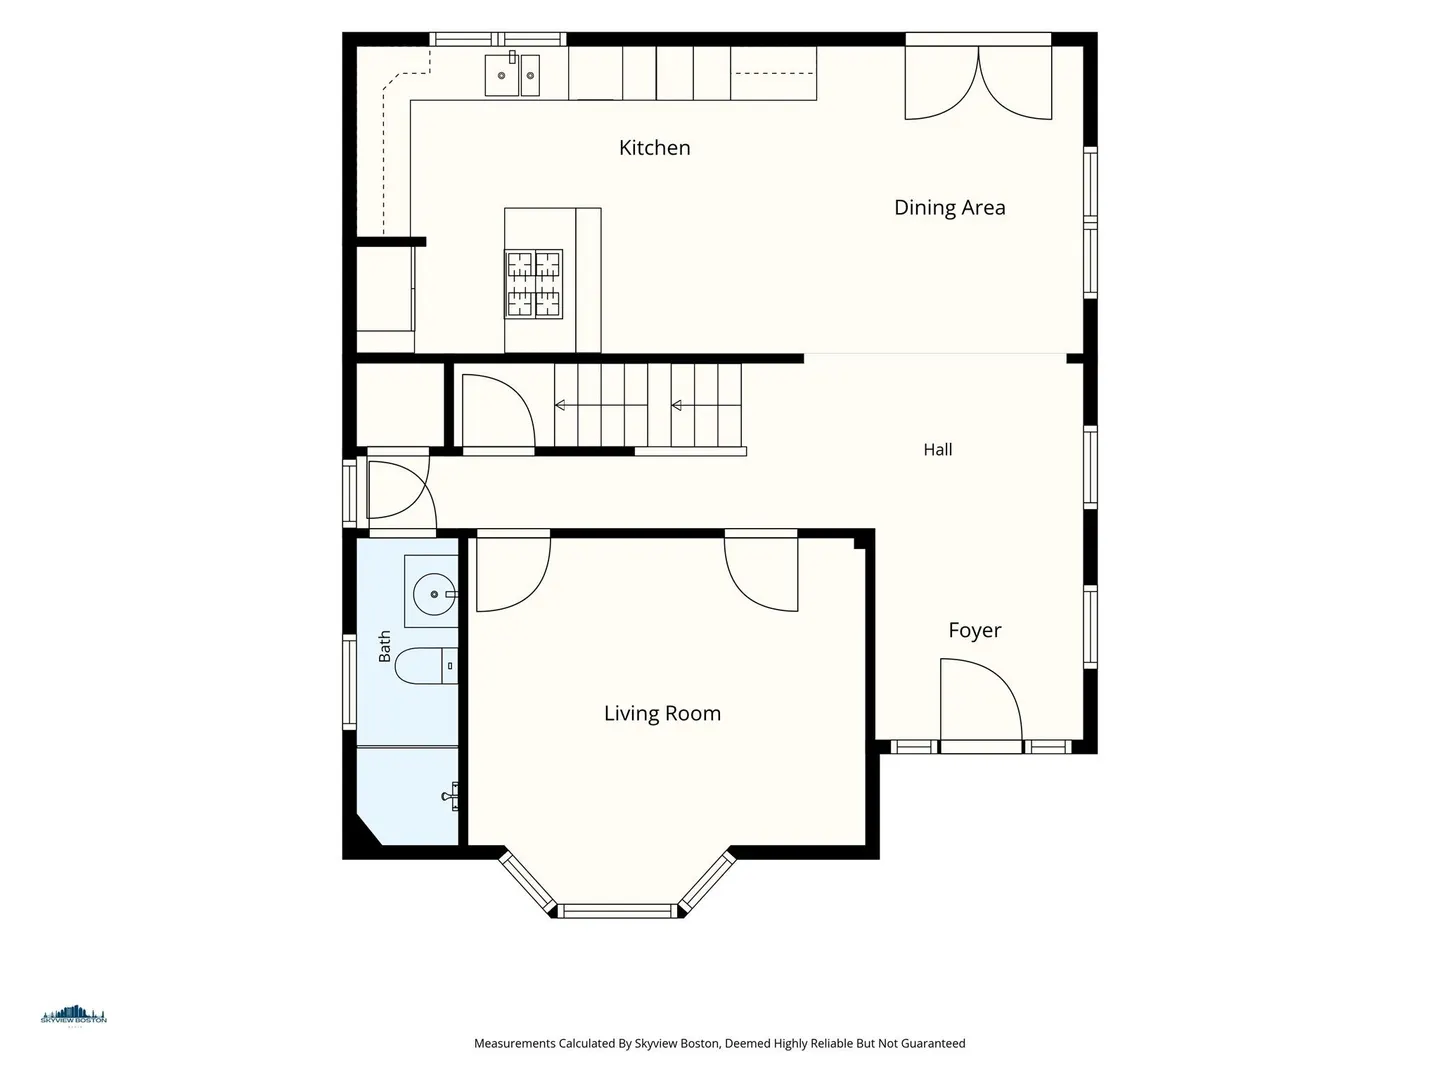
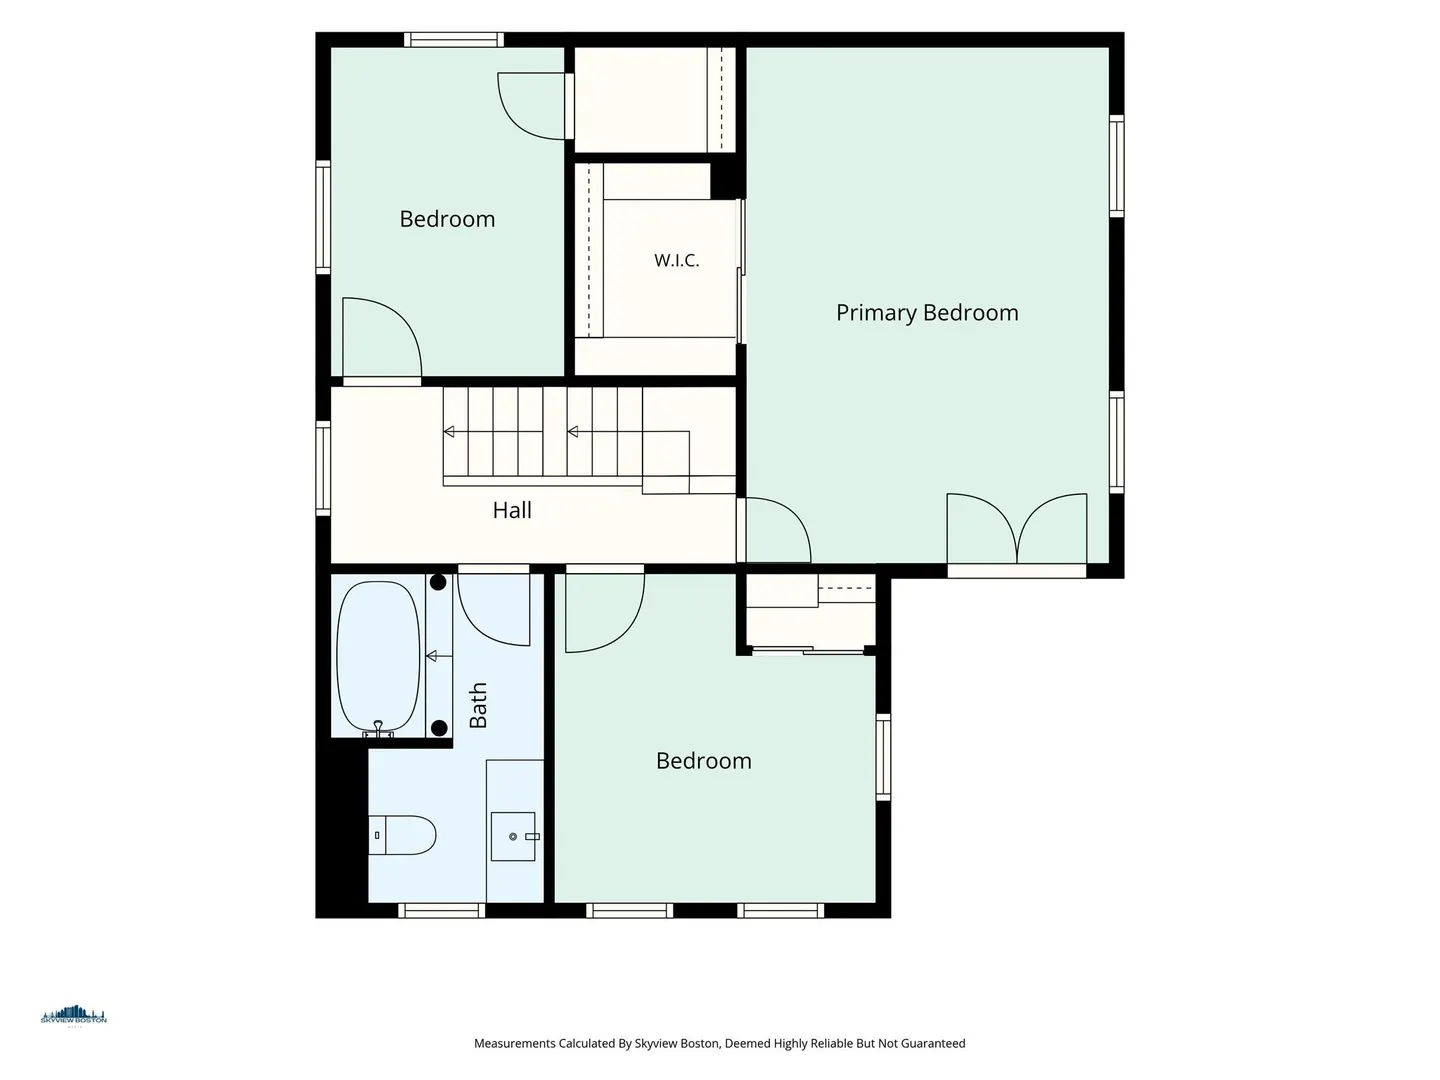
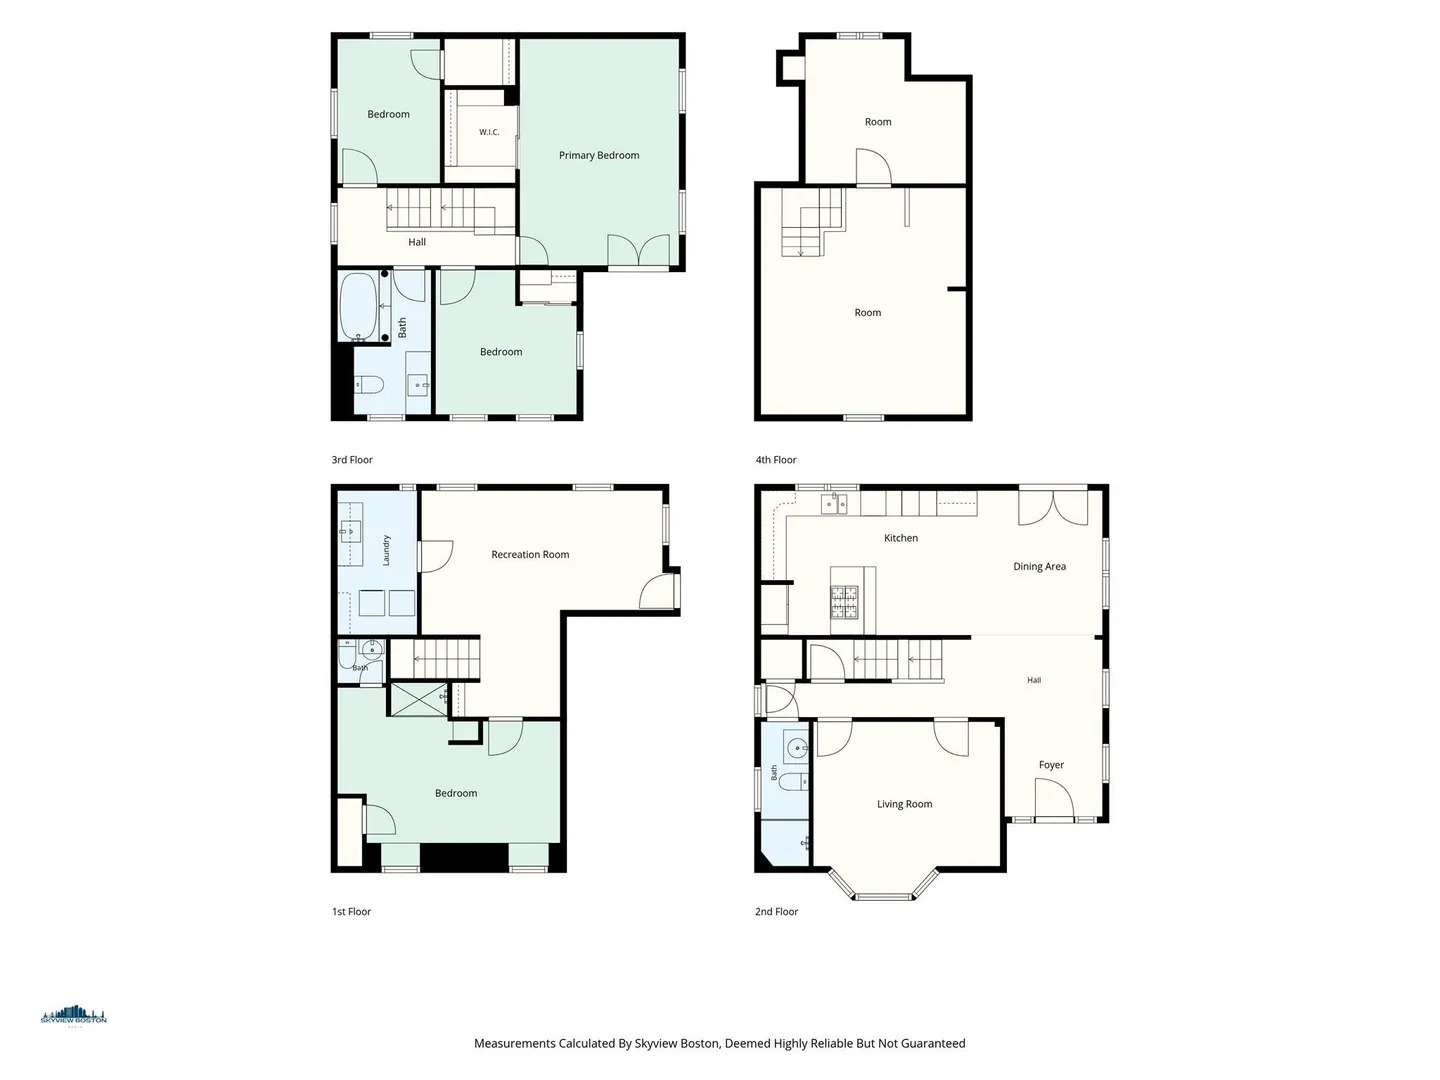
Beautifully updated single-family home offering 4 bedrooms, 2.5 baths, 2 off-street parking spaces, and four levels of living space. The open-concept main level features a remodeled kitchen with granite countertops, stainless steel appliances, recessed lighting, high ceilings, and a bay window providing abundant natural light. Recent updates include new siding, new roof, and newer PVC windows. NEW Water pump for basement and New Gas Heating system installed (2026) The finished lower level offers additional flexible living space with a bonus room. Conveniently located near Boston, Logan Airport, Routes 1, 1A & 16, public transportation, shopping, restaurants, and other local amenities. No condo fee! Chelsea owner-occupants may qualify for the city's residential property tax exemption.
-
Highlights
- Cooling: Window Unit(s)
- Parking Spots: 2
- Property Type: Single Family Residence
- Total Rooms: 6
- Status: Active
- Heating: Baseboard, Natural Gas
- Property Class: Residential
- Style: Colonial
- Year Built: 1900
-
Additional Details
- Appliances: Gas Water Heater, Tankless Water Heater, Range, Dishwasher, Disposal, Microwave, Refrigerator, Washer, Dryer
- Construction: Frame
- Flooring: Wood, Tile, Laminate, Marble
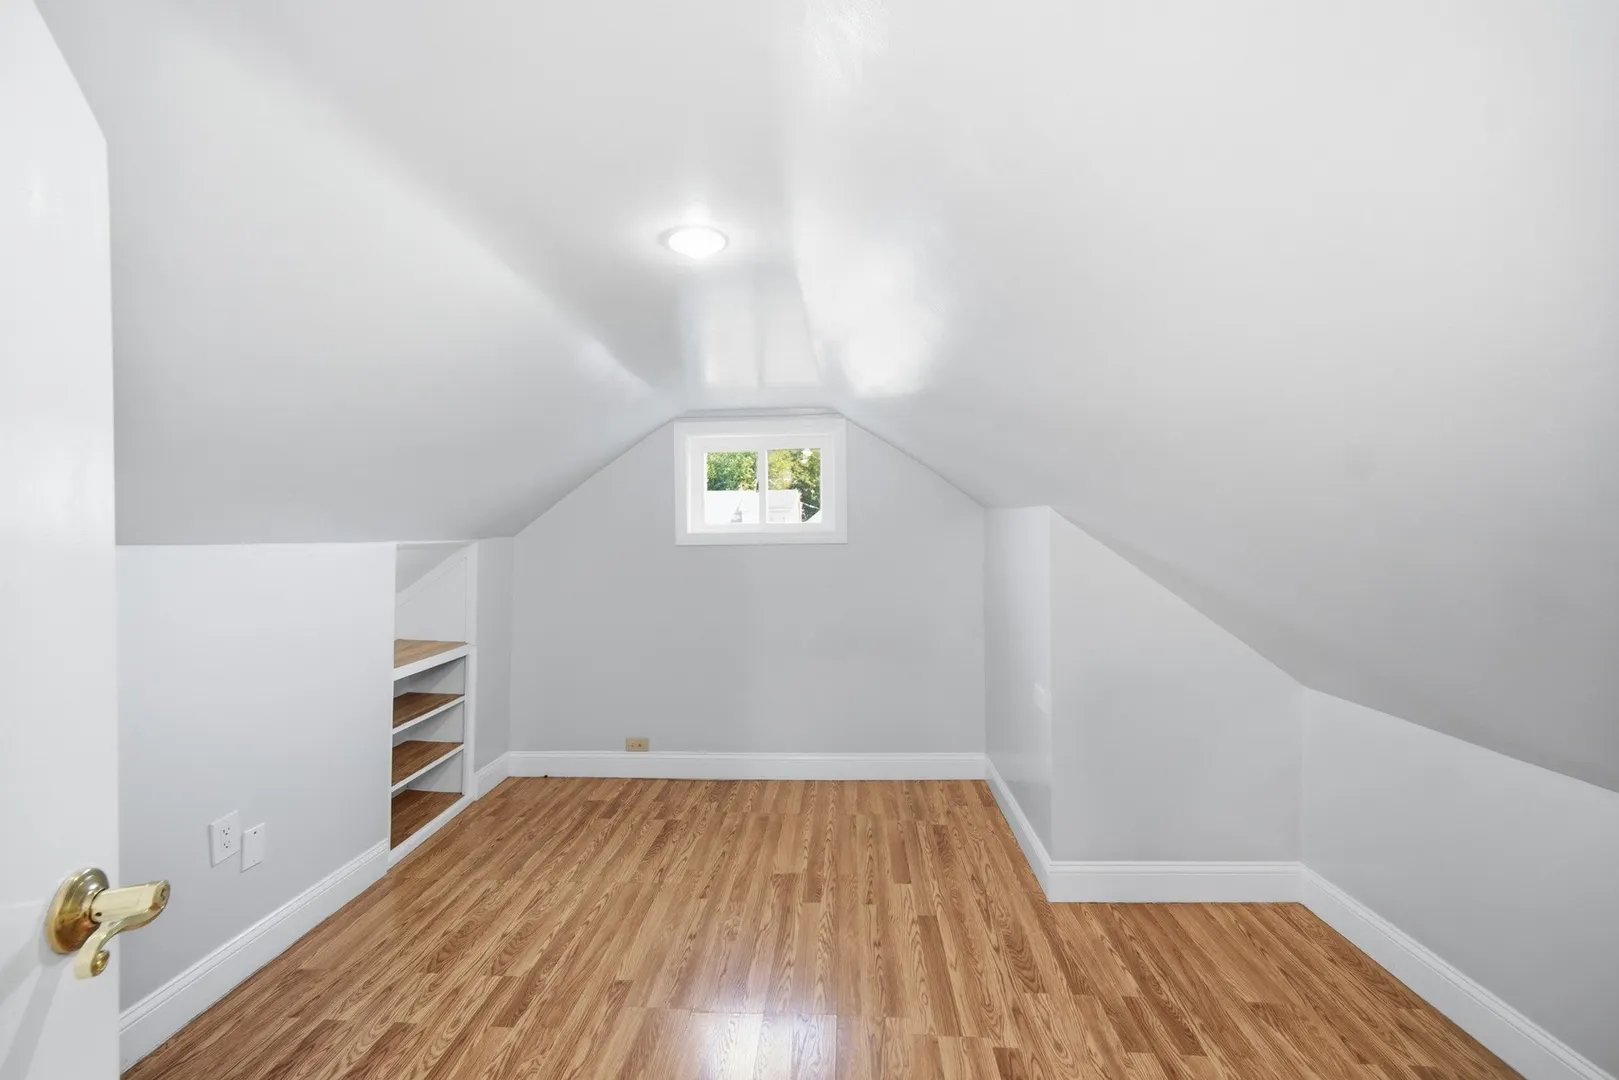
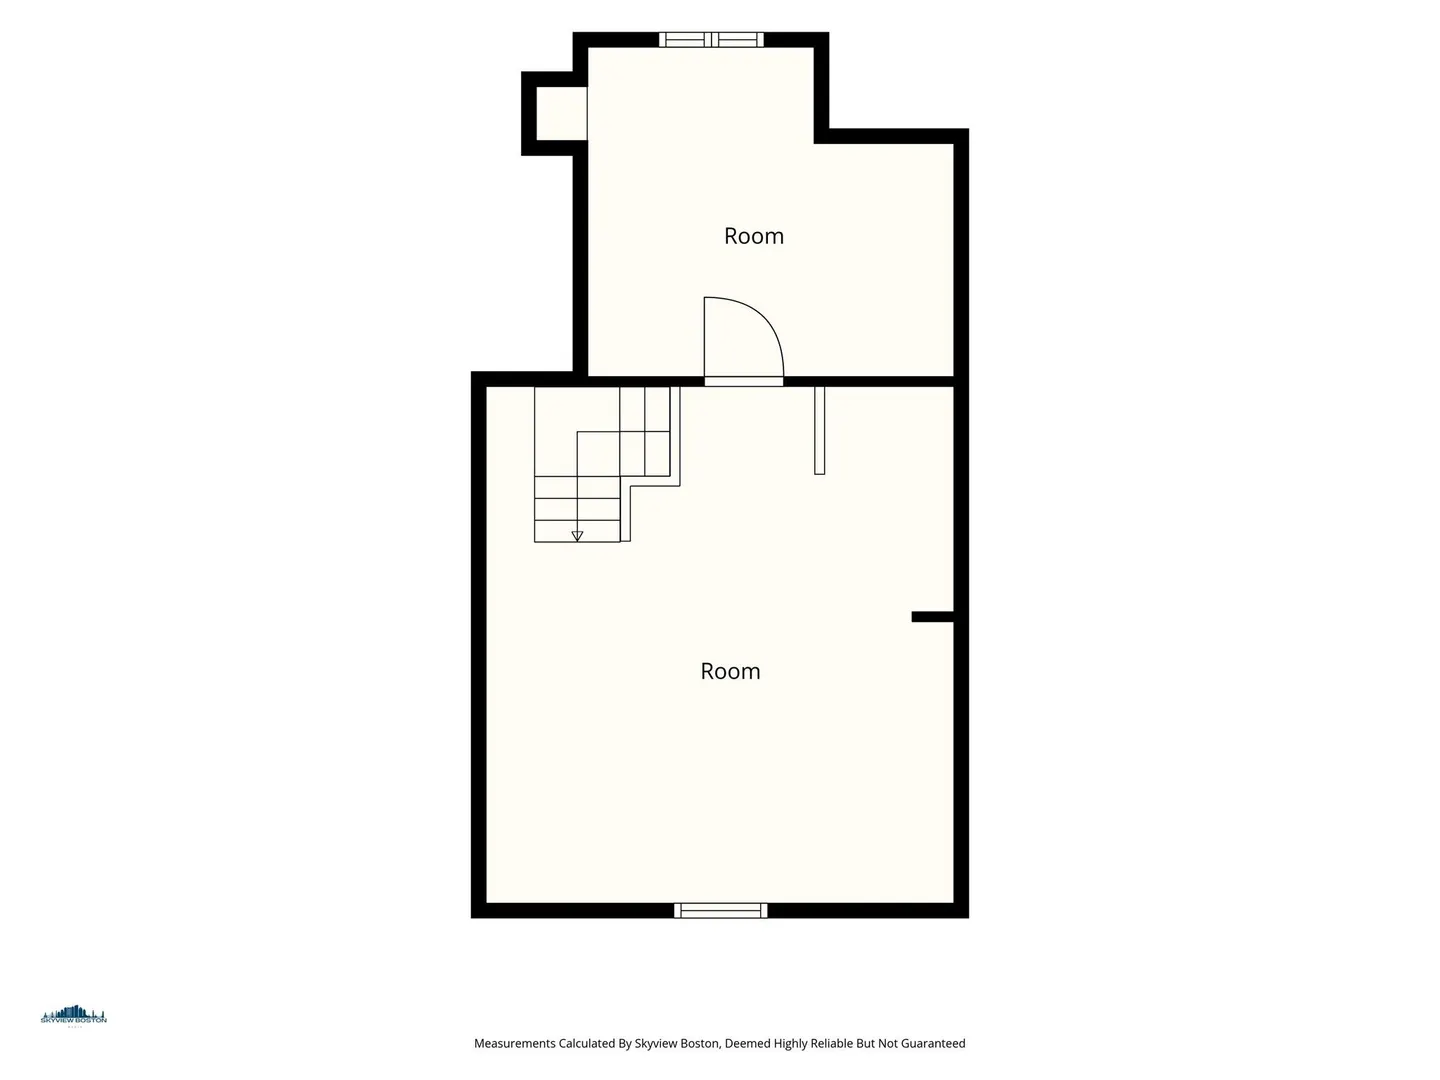
- Interior Features: Walk-up Attic
- Roof: Shingle, Rubber
- Year Built Details: Actual
- Zoning: R3
- Basement: Full, Finished, Walk-Out Access, Interior Entry
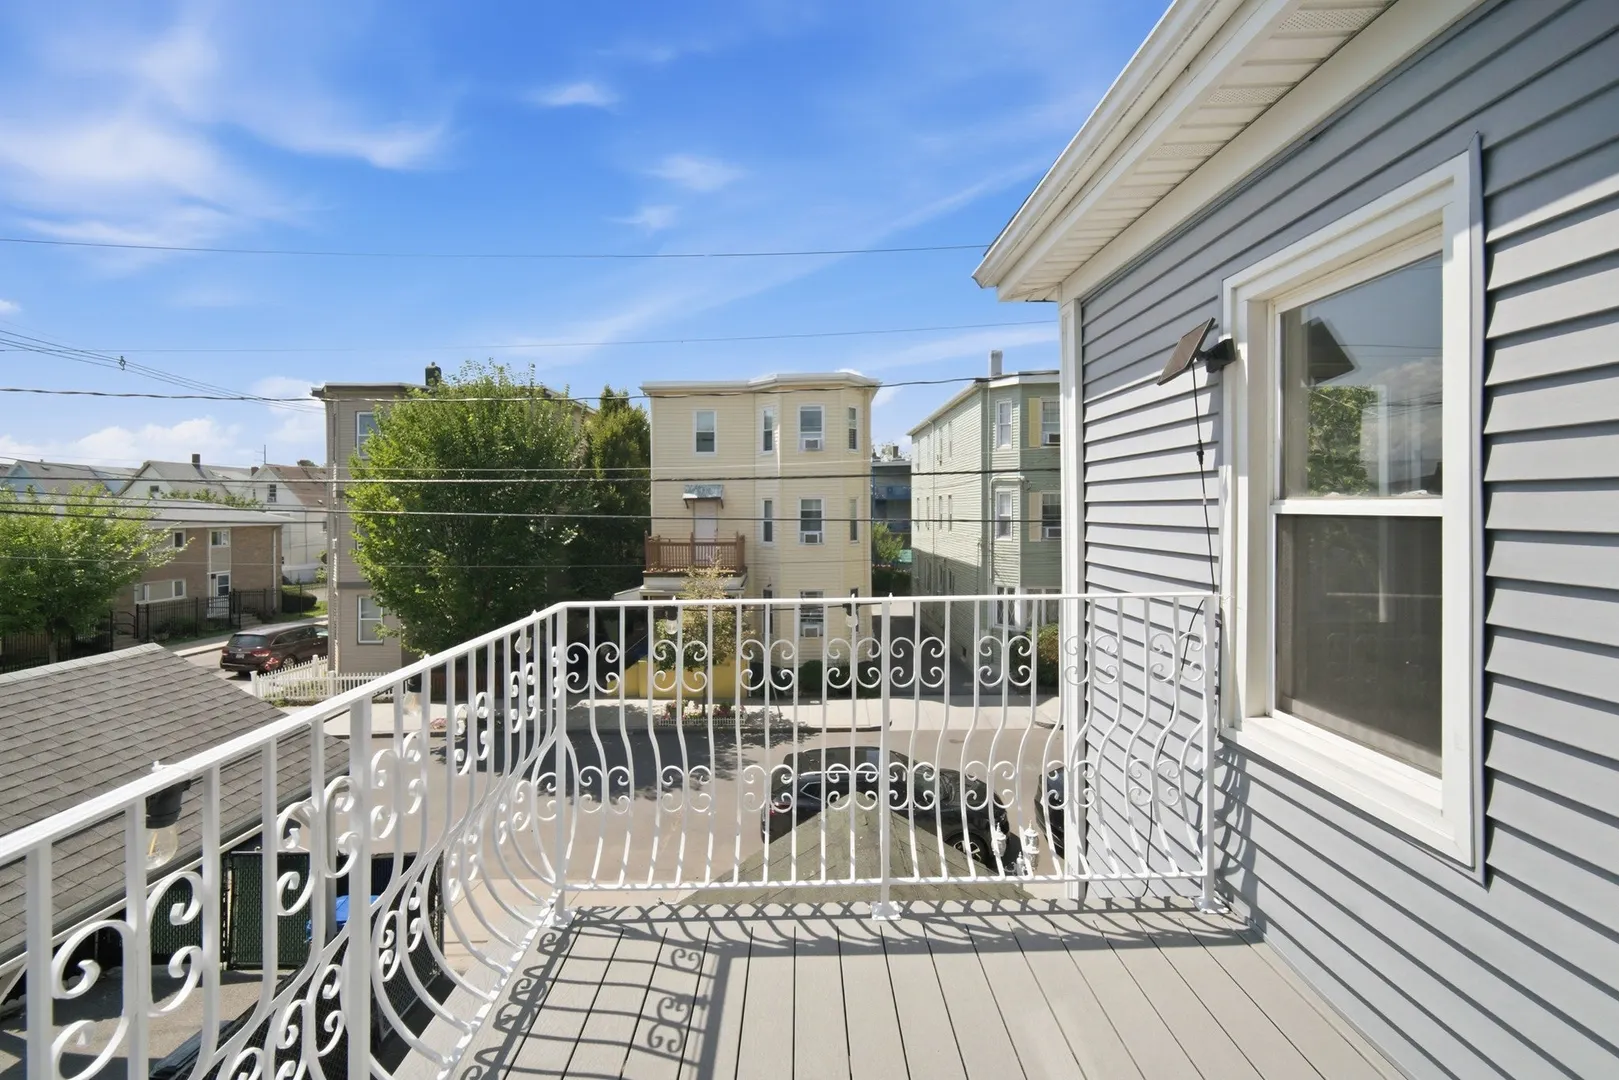
- Exterior Features: Porch, Deck - Composite, Balcony, Sprinkler System, Decorative Lighting
- Foundation: Concrete Perimeter
- Road Frontage Type: Public
- SqFt Source: Measured
- Year Built Source: Public Records
-
Amenities
- Community Features: Public Transportation, House of Worship, Public School
- Security Features: Security System
- Parking Features: Paved Drive, Off Street
-
Utilities
- Electric: 220 Volts, Circuit Breakers, 100 Amp Service
- Water Source: Public
- Sewer: Public Sewer
-
Fees / Taxes
- Assessed Value: $655,600
- Taxes: $7,526
- Tax Year: 2026
Similar Listings
Sold
14 Photos
Sold
0 Photos
Sold
37 Photos
Sold
42 Photos
Content © 2026 MLS Property Information Network, Inc. The information in this listing was gathered from third party resources including the seller and public records.
Listing information provided courtesy of Aydin Realty LLC.
MLS Property Information Network, Inc. and its subscribers disclaim any and all representations or warranties as to the accuracy of this information.