
Sold!
$1,459,450
3
Beds
2/1
Baths
2,576
Living Area
-
Property Description
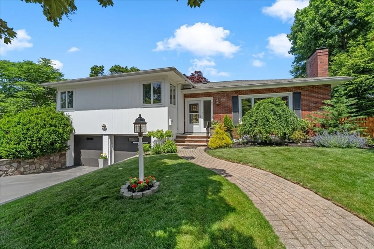
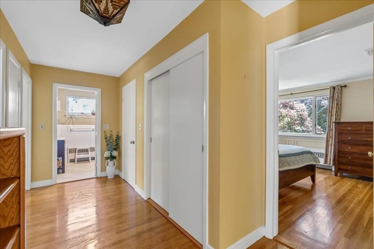
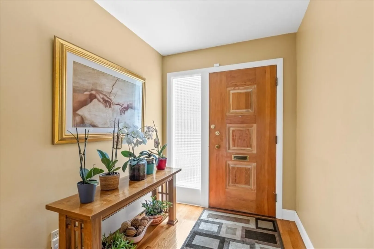
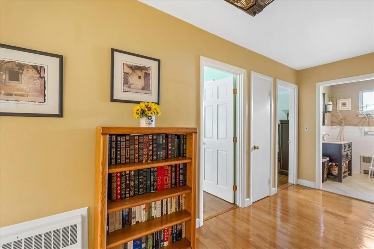
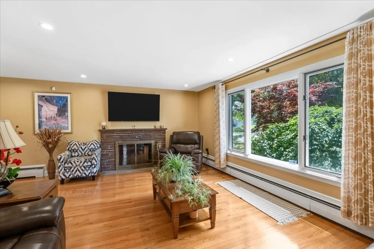
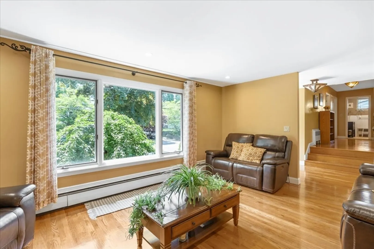
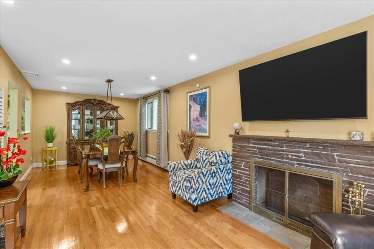
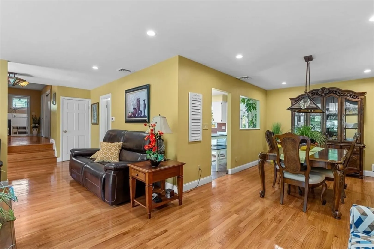
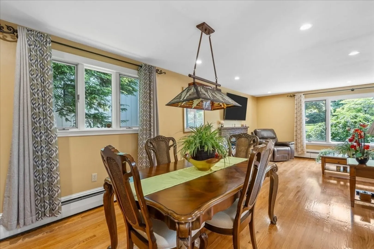
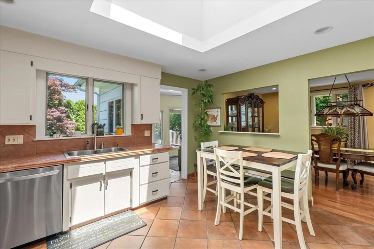
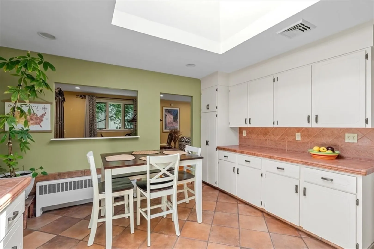
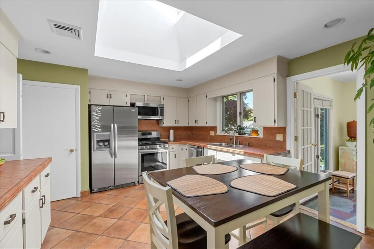
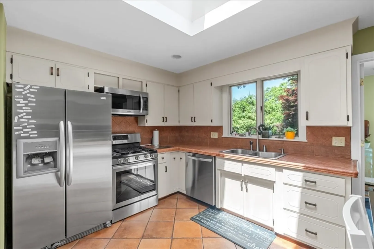
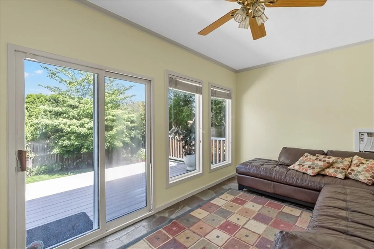
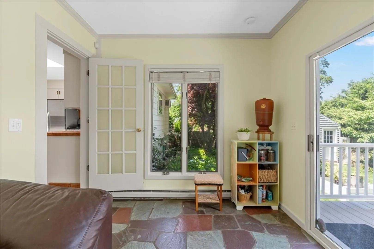
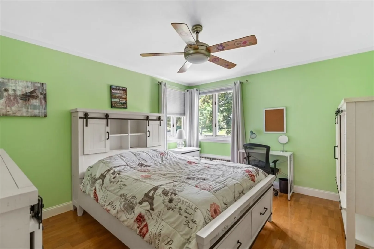
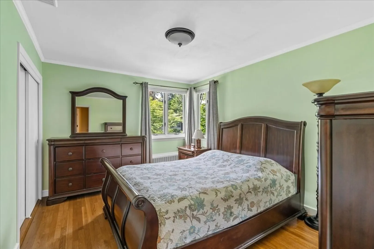
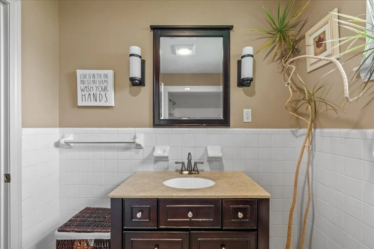
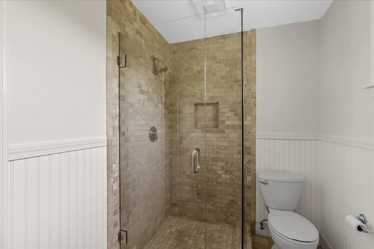
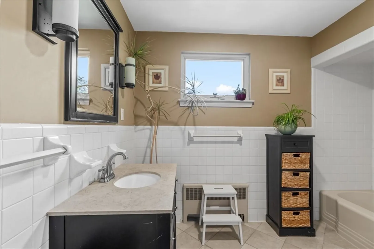
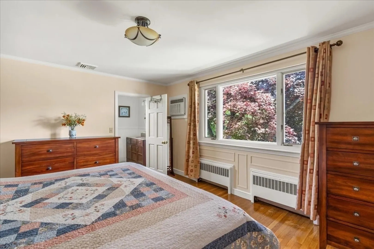
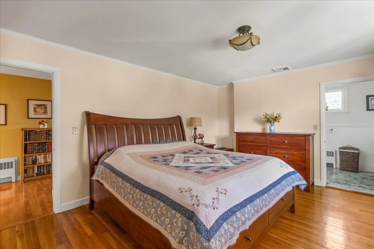
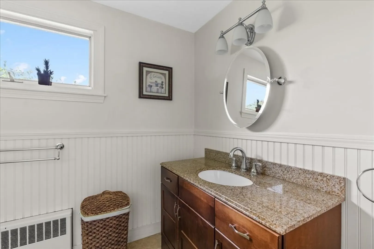
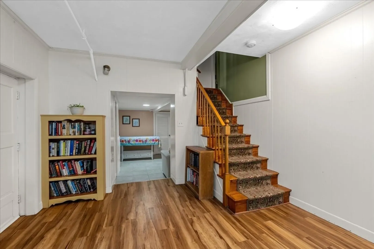
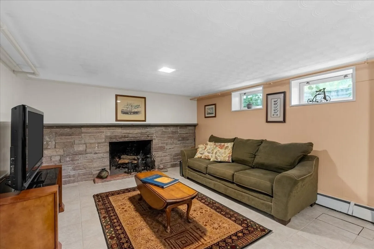
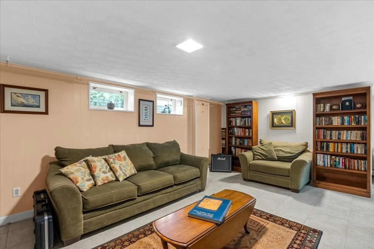
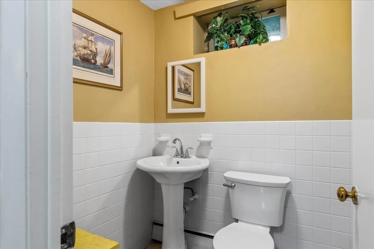
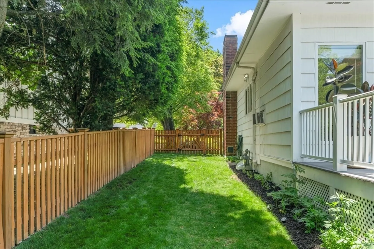
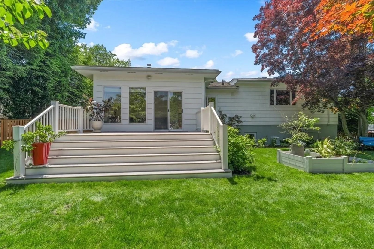
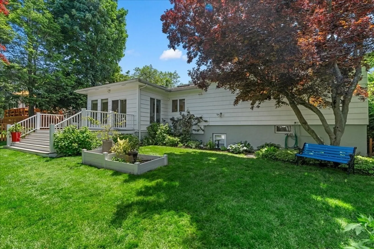
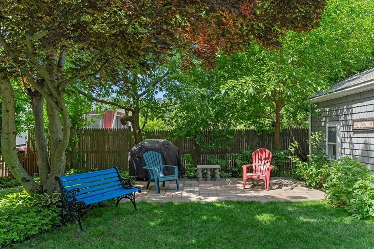
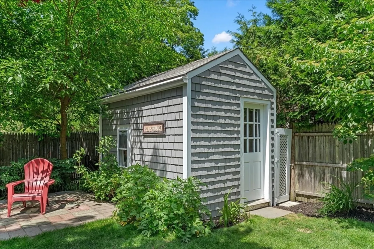
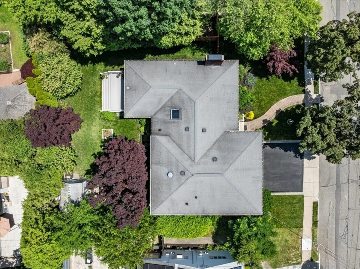
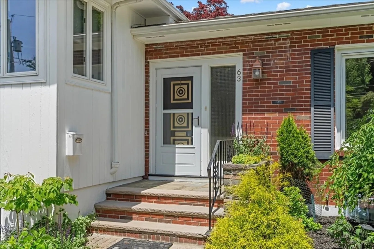
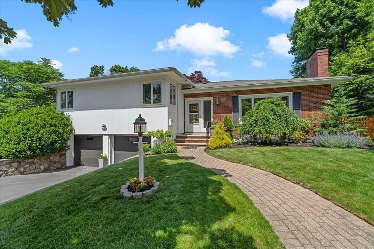
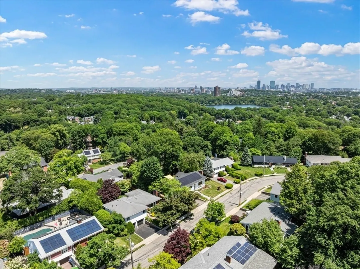
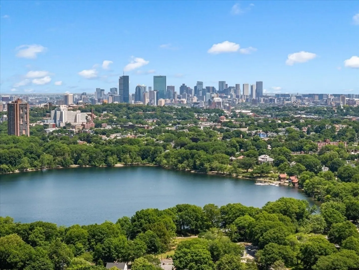
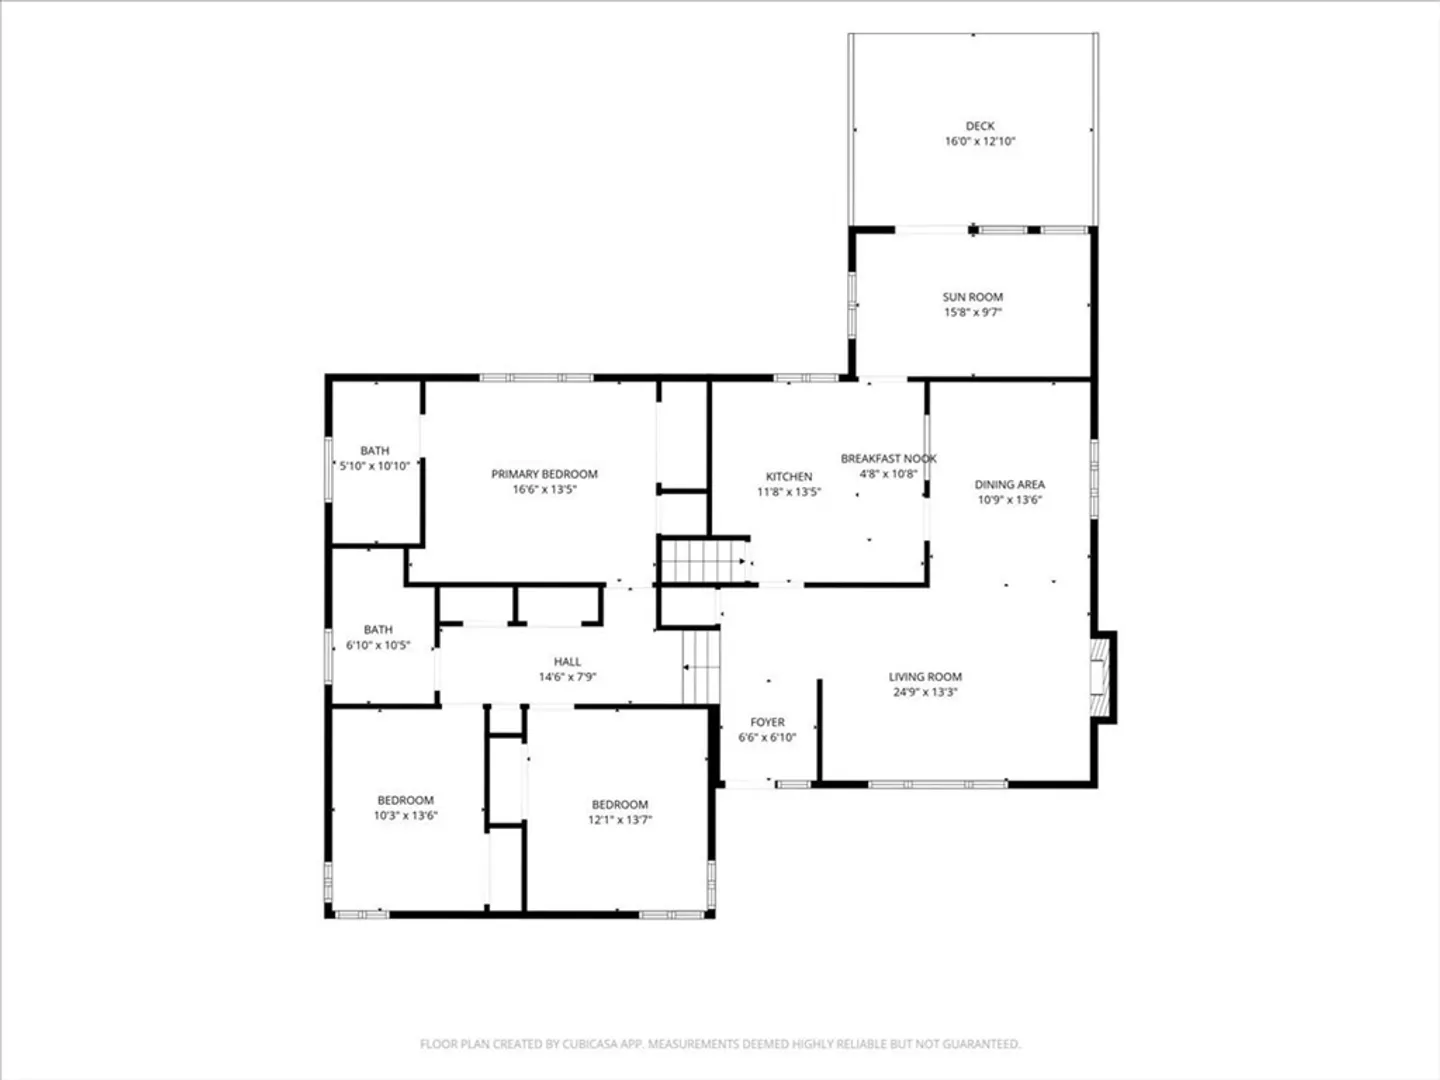
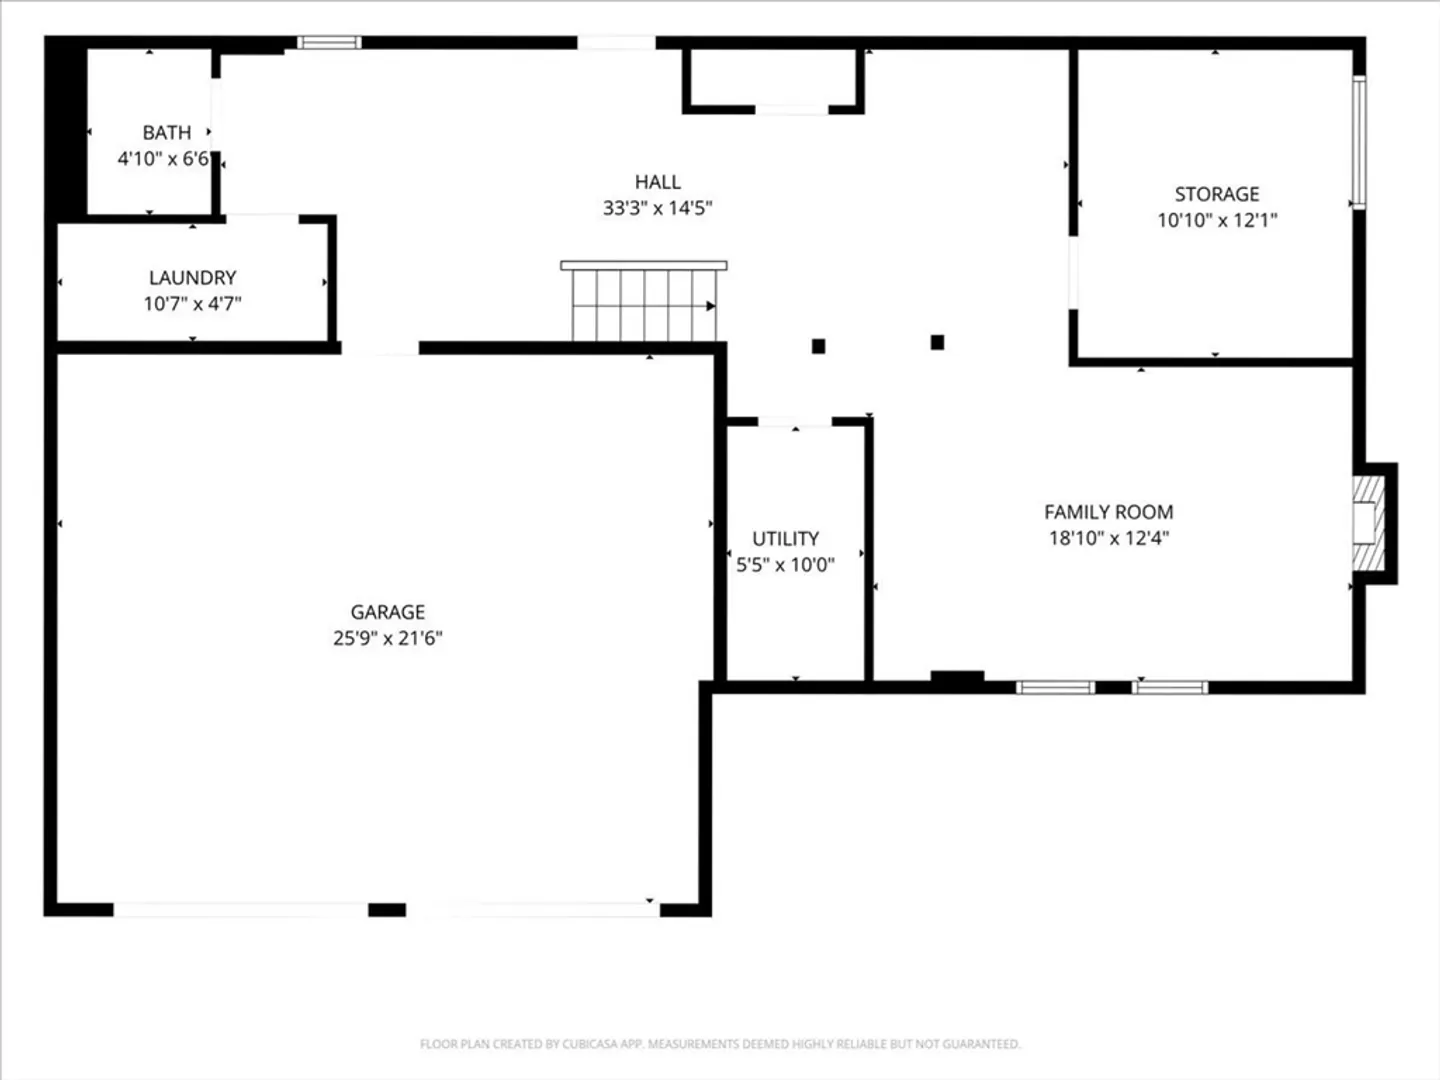
Welcome to 63 Mossdale Road! Perched atop Moss Hill in one of Boston's most sought-after neighborhoods, this beautifully maintained 3-bedroom, 2.5-bath home offers the perfect blend of classic charm & modern updates. The main level features a spacious eat-in kitchen with stainless steel appliances that opens to a bright 4 season room overseeing the backyard and deck. The dining room flows seamlessly into the fireplaced living room, highlighted by gleaming hardwood floors, central air, & abundant natural light. 3 generously sized bedrooms, updated baths, and ample closet space. The finished lower level offers a family room with a fireplace, a half bath, and laundry area. Additional features include an oversized two-car garage, meticulously maintained landscaping, and a private fenced backyard with mature plantings. Conveniently located near Jamaica Pond, Longwood Medical Area, parks, shops, and restaurants.
-
Highlights
- Area: Jamaica Plain
- Heating: Baseboard, Natural Gas
- Property Class: Residential
- Style: Ranch
- Year Built: 1960
- Cooling: Central Air
- Parking Spots: 4
- Property Type: Single Family Residence
- Total Rooms: 7
- Status: Closed
-
Additional Details
- Appliances: Gas Water Heater, Range, Dishwasher, Refrigerator, Washer, Dryer
- Construction: Frame
- Fireplaces: 2
- Foundation: Concrete Perimeter
- Roof: Shingle
- Year Built Details: Actual
- Zoning: R1
- Basement: Partially Finished, Walk-Out Access
- Exterior Features: Deck, Patio
- Flooring: Wood, Tile
- Interior Features: Sun Room
- SqFt Source: Public Record
- Year Built Source: Public Records
-
Amenities
- Community Features: Public Transportation, Park, Walk/Jog Trails
- Parking Features: Paved Drive
- Covered Parking Spaces: 2
-
Utilities
- Electric: Circuit Breakers
- Water Source: Public
- Sewer: Public Sewer
-
Fees / Taxes
- Assessed Value: $1,090,800
- Taxes: $12,631
- Tax Year: 2025
Similar Listings
Sold

11 Photos
Sold
41 Photos
Sold
26 Photos
Sold
19 Photos
Content © 2026 MLS Property Information Network, Inc. The information in this listing was gathered from third party resources including the seller and public records.
Listing information provided courtesy of William Raveis R.E. & Home Services.
MLS Property Information Network, Inc. and its subscribers disclaim any and all representations or warranties as to the accuracy of this information.
